

1491 Sir Sams's Road
1491 Sir Sams's Road
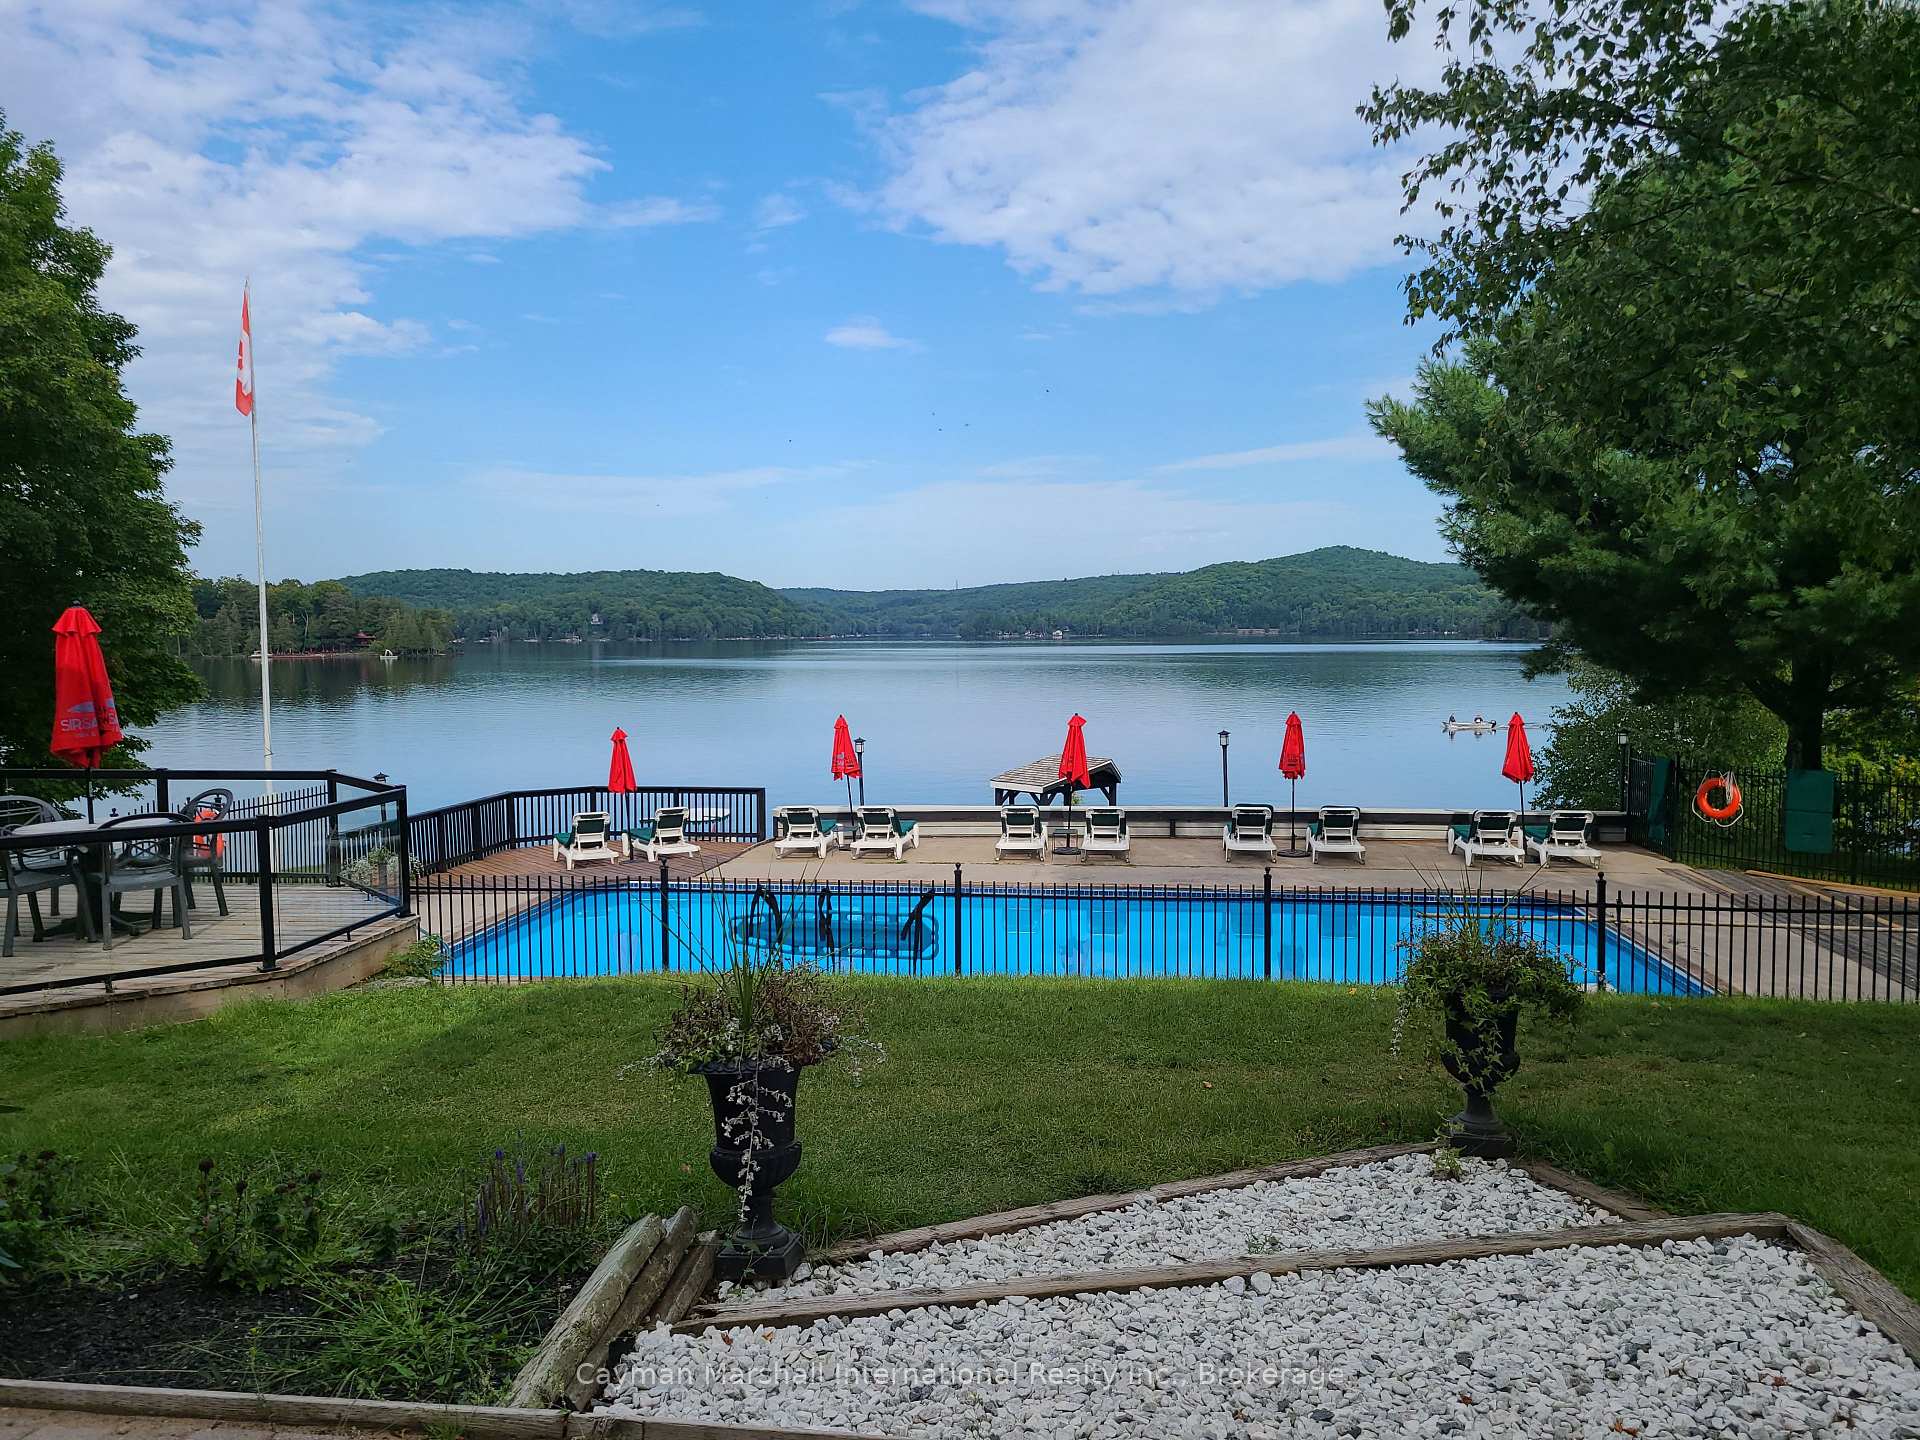 See all 37 photos
Property history
- $4,999,999ExpiredList: 2025-10-16|End: 2026-03-31|166 daysX12465082
- $5,999,999TerminatedList: 2025-06-16|End: 2025-10-15|121 daysX12223368
- $5,999,999TerminatedList: 2025-03-28|End: 2025-05-22|55 daysX12047970
Facts and features
- BasementUnfinished
- Water, sewerSeptic
- HeatingBaseboard
- CoolingWindow unit(s)
- Fireplace
- Waterfront
- Pool
The homeDetached, Other, 5,000+ sq ft
- Type: Detached
- Style: Other
- Living space: 5,000+ sq ft
- Basement: Half, unfinished
- View: Lake
- Waterfront: Direct
InsideFireplace Yes, wood, propane, Lower level, Propane tank, sauna, separate heating controls, water heater
- Fireplace: Yes, wood, propane
- Laundry: Lower level
- Features: Propane tank, sauna, separate heating controls, water heater
- Security: Monitored, alarm system, carbon monoxide detectors
- Rooms above ground: 27
- Bedrooms: 27
Outside and lotWood , stone, Asphalt shingle, Concrete, concrete block, stone
- Exterior: Wood , stone
- Roof: Asphalt shingle
- Foundation: Concrete, concrete block, stone
- Pool: Indoor, outdoor
- Features: Deck, patio, year round living
- Other structures: Gazebo, out buildings, sauna
- Size: 850 ft frontage, 10.54 ac
- Zoning: CT
Parking60 Parking, Available
- Spaces: 60 Parking
- Driveway: Available
Heating, water and powerBaseboard, other, Window unit(s), Other
- Heating: Baseboard, other
- Cooling: Window unit(s)
- Water: Other
- Sewer: Septic
Costs and taxesTaxes $50,100 a year, Plus HST, Propane tanks, hot water tanks, commercial dishwasher
- Taxes, 2024: $50,100 a year
- HST: Plus HST
- Rental items: Propane tanks, hot water tanks, commercial dishwasher
Included in the saleAll interior and exterior contents of hotel/units
- Included: All interior and exterior contents of hotel/units
NearbyBeach, clear view, golf, hospital, skiing, waterfront
- Close to: Beach, clear view, golf, hospital, skiing, waterfront
Listing detailsX12223368, Terminated, Jun 16, 2025
- MLS® number: X12223368
- Status: Terminated
- Listed on: Jun 16, 2025
- Days on market: 121
- Updated: Oct 15, 2025
- Possession: Flexible
- Occupied by: Owner+tenant
- Listing brokerage: CAYMAN MARSHALL INTERNATIONAL REALTY INC.
About this home
1491 Sir Sams's Road, Dysart et al (Guilford), ON K0M 1M0
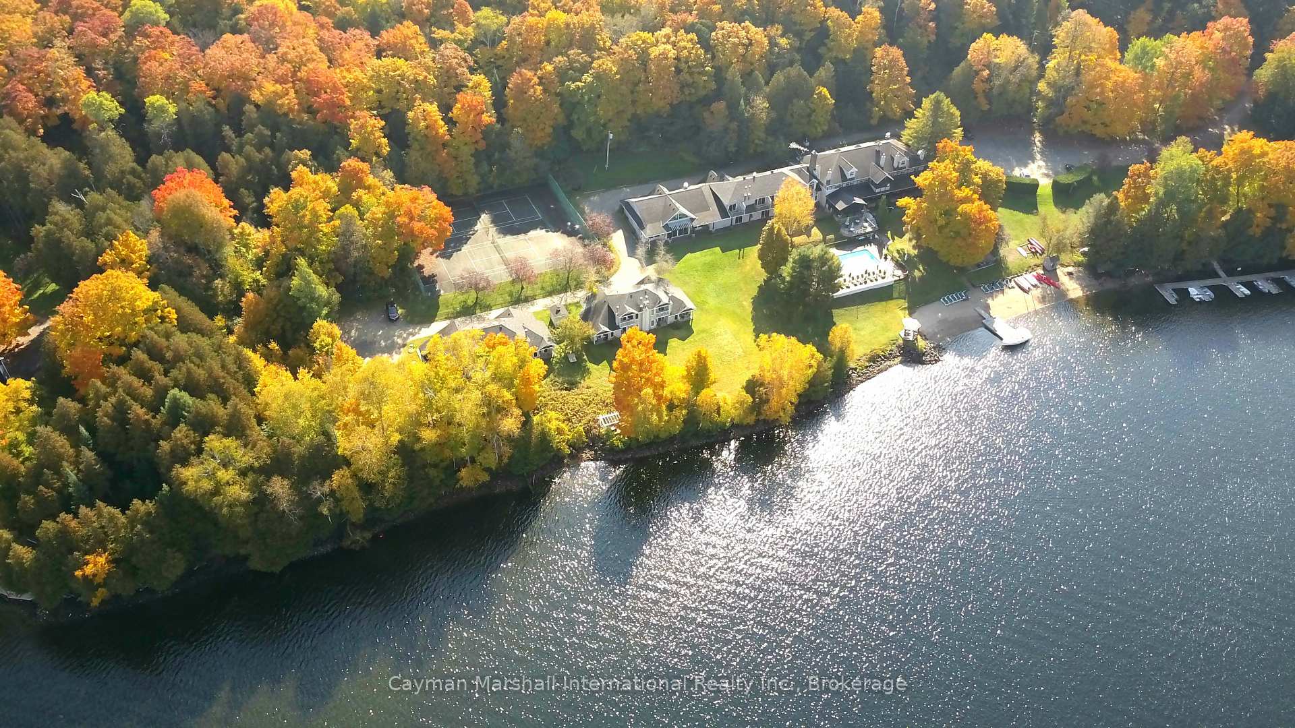
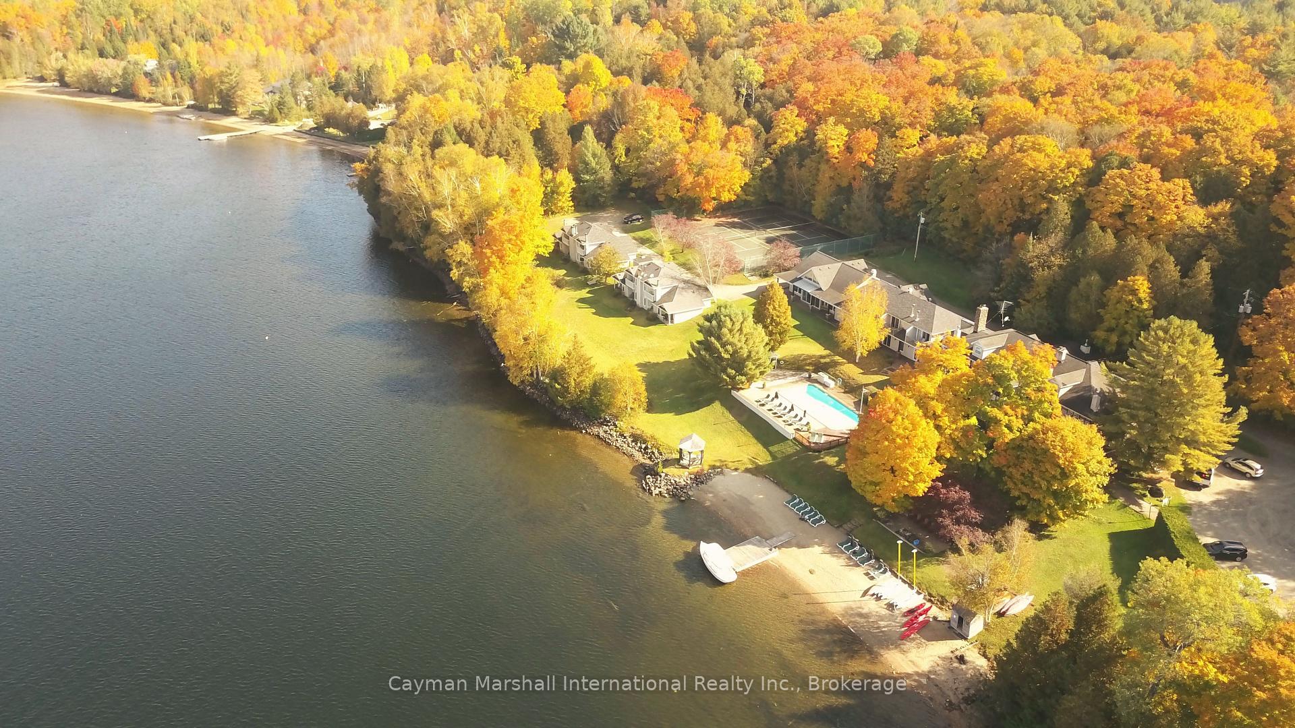
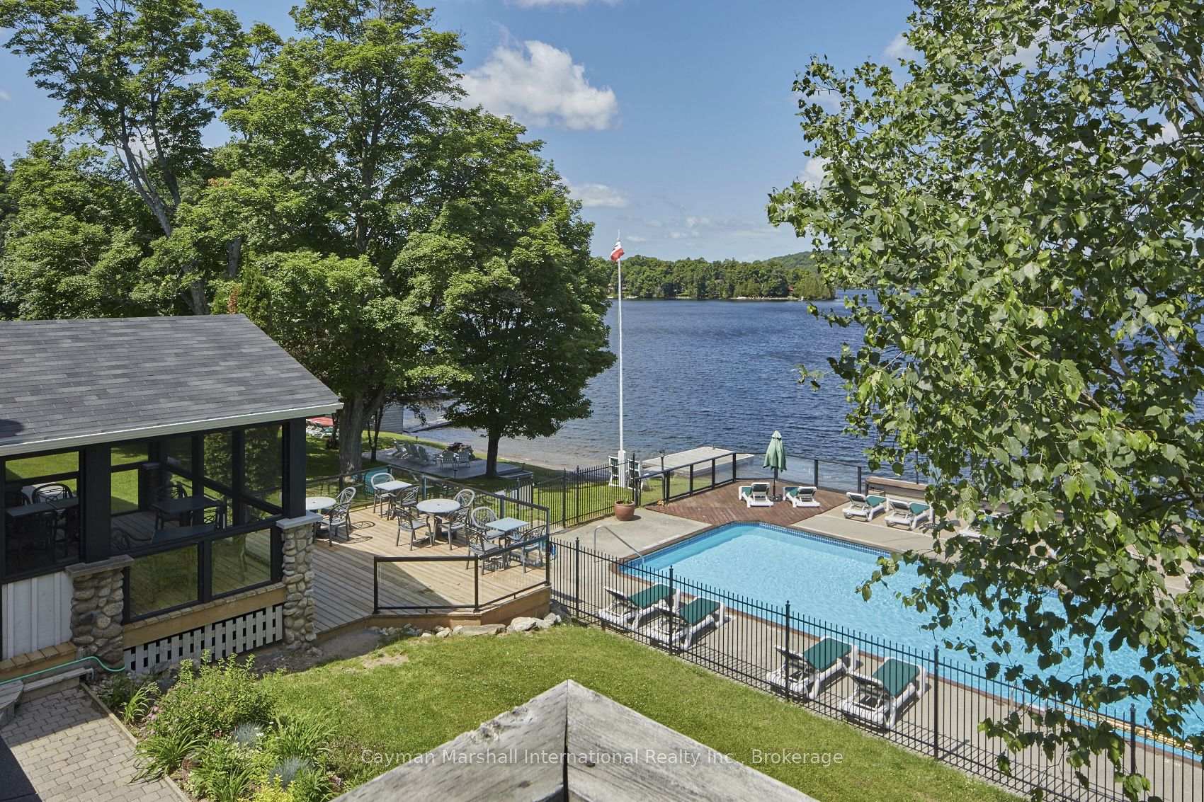
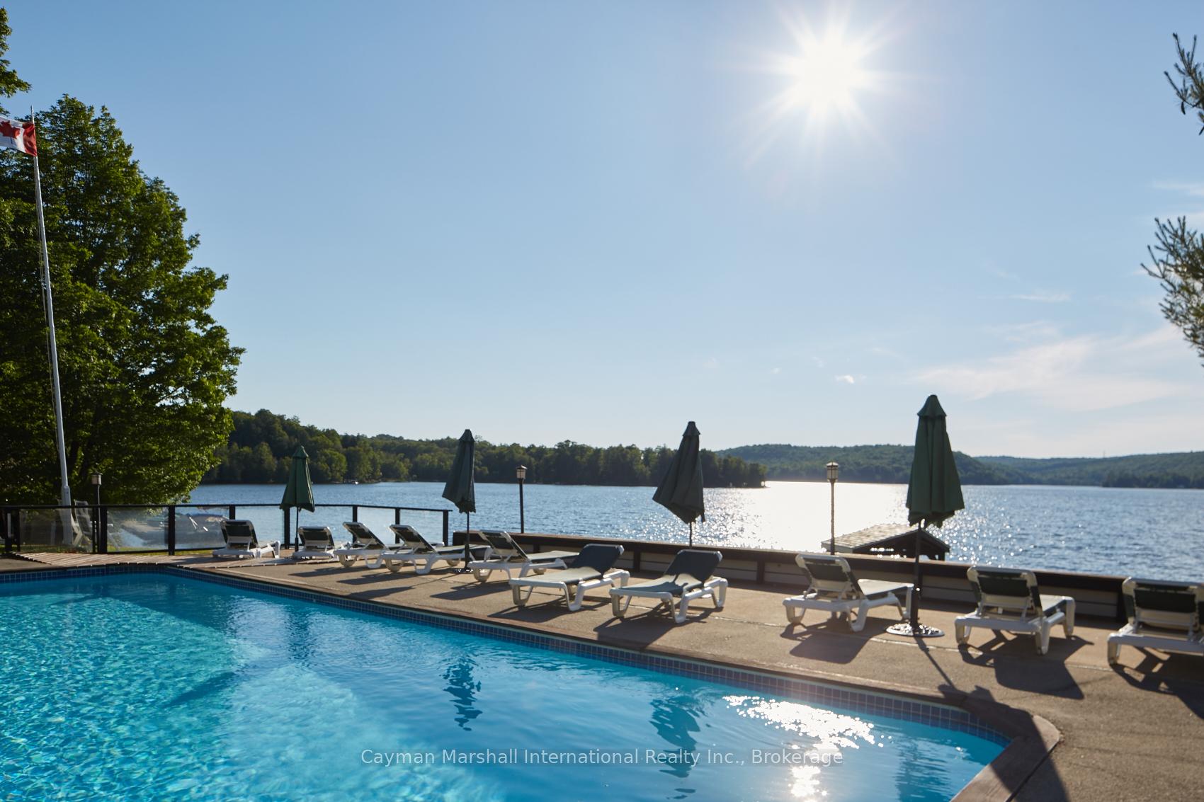
Sir Sams Inn and Water Spa has been a staple to areas tourism. Today, it offers a rare business & development opportunity in one of Ontarios most coveted regions. Known for its pristine lakes, rolling hills, and abundant forests, Haliburton is a sought-after tourist destination renowned for outdoor recreation and natural beauty.Property Highlights: Prime Location: Approximately 10 acres with 850 feet of Western shoreline, this property offers unparalleled lakefront views, perfect for breathtaking sunsets. Eagle Lake: Eagle Lake boasts 12 km of shoreline, sandy beaches, and access to Moose Lake for an additional 12.7 km of boating. It also supports a variety of fish species, including lake trout, walleye, muskie, northern pike, and small mouth bass. Current Assets: 23,000 square feet with 27 units across multiple buildings, offering a mix of accommodations, including self contained suites, a conference space ideal for business retreats and a picturesque venue for weddings. Amenities: Tennis court, luxury water spa, and a sand beach with ample space for relaxation and leisure activities. Surrounding Area: Winter Sports: Just down the road, Sir Sams Ski Hill provides four lifts and 14 runs. Outdoor Adventures: The nearby Haliburton Forest & Wildlife Reserve offers year-round activities such as snowmobiling, hiking, mountain biking, fishing, and a renowned Wolf Centre. Tourism Hub: The charming village of Haliburton is just a short drive away, offering a central point for dining, shopping, and services, while the stunning natural landscapes make it a year-round retreat. Development Potential: This property is a unique opportunity for a developer looking to invest in a luxury lakeside resort with the potential for further expansion. With its breathtaking surroundings, established amenities, and growth potential, this property is poised to become a premier.
Ask about this home
A HOMEH agent will answer your questions about this home.
Around this home
Helpful calculators
Your HOMEH agent

"Priced 31% over the Hestimate. I would see it this week."