

3356 West Shore Road
3356 West Shore Road
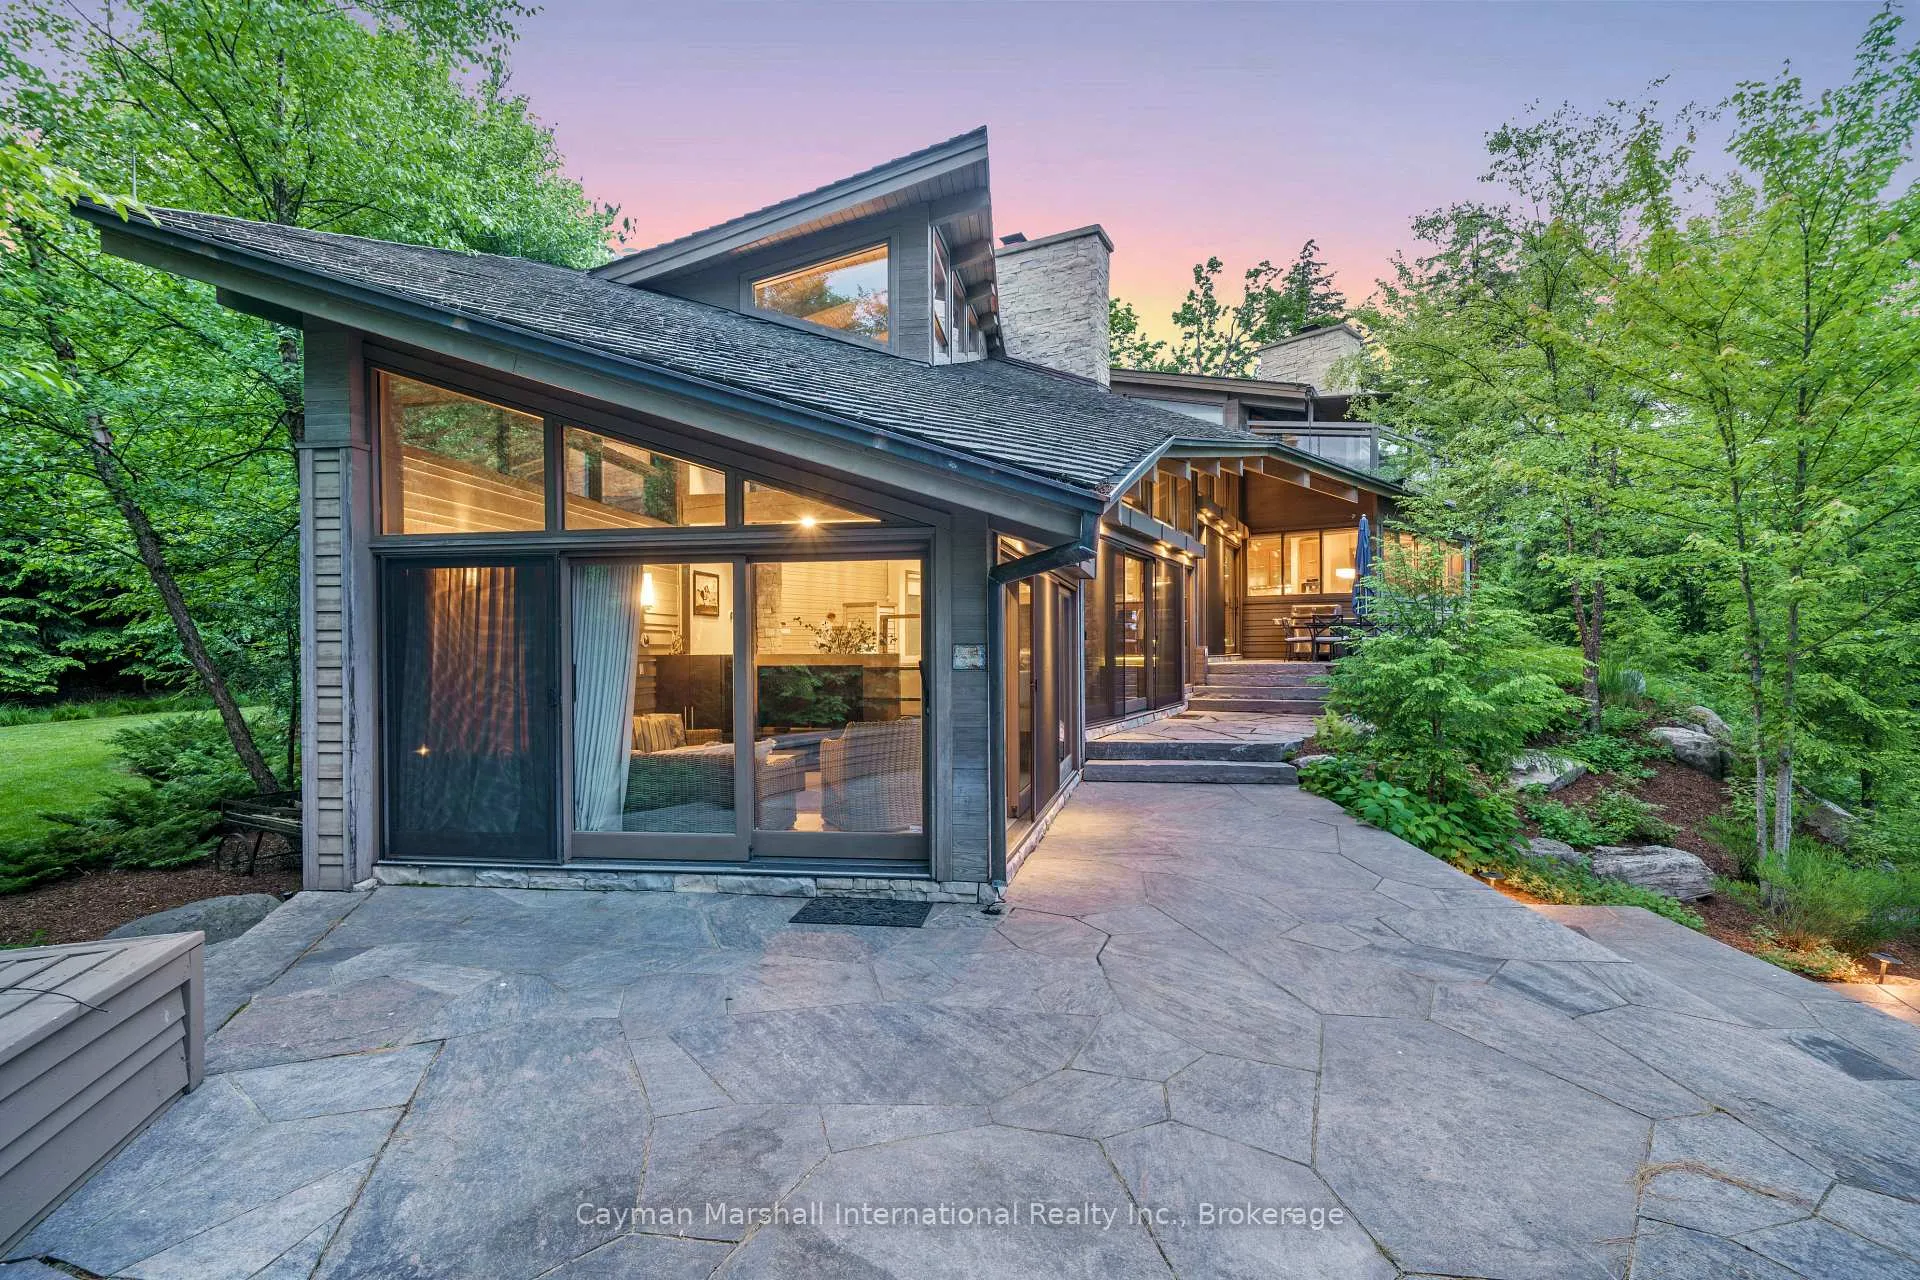 See all 50 photos
Property history
- $5,950,000ExpiredList: 2026-02-12|End: 2026-09-15|215 daysX12784248
- $5,950,000TerminatedList: 2025-09-17|End: 2026-01-02|107 daysX12408672
Facts and features
- BasementCrawl space
- Age of home6–15 years
- Water, sewerSeptic
- Lot shapeSquare
- Second kitchen
- Fireplace
- Central air
- Waterfront
The homeDetached, 1 1/2 storey, Age 6–15 years
- Type: Detached
- Style: 1 1/2 storey
- Age: 6–15 years
- Living space: 5,000+ sq ft
- Basement: Crawl space
- View: Bay, lake
- Waterfront: Direct
InsideFireplace Yes, propane, wood, Erv/hrv, guest accommodations, water heater owned, Alarm system, carbon monoxide detectors, monitored, smoke detector
- Fireplace: Yes, propane, wood
- Features: Erv/hrv, guest accommodations, water heater owned
- Security: Alarm system, carbon monoxide detectors, monitored, smoke detector
- Rooms above ground: 14
- Bedrooms: 6
- Bathrooms: 4
- Kitchens: 2
- Family room: Yes
Outside and lotStone, wood, Cedar, shake, Insulated concrete form
- Exterior: Stone, wood
- Roof: Cedar, shake
- Foundation: Insulated concrete form
- Features: Landscape lighting, landscaped, lawn sprinkler system, privacy, year round living, built-in-bbq, hot tub, lighting, patio
- Other structures: Additional garage(s), garden shed
- Size: 305 × 379 ft
- Shape: Square
Parking2 Garage, Detached, Private, circular drive
- Spaces: 2 Garage
- Garage: Detached
- Driveway: Private, circular drive
Heating, water and powerForced air, propane, Central air, Other
- Heating: Forced air, propane
- Cooling: Central air
- Water: Other
- Sewer: Septic
Costs and taxesTaxes $15,338 a year, HST No HST, Propane
- Taxes, 2025: $15,338 a year
- HST: No HST
- Rental items: Propane
- Under contract: Propane tank
Included in the saleAll major appliances, washer, dryer, dock, furnishings negotiable.
- Included: All major appliances, washer, dryer, dock, furnishings negotiable.
NearbyBeach, marina, skiing, waterfront, wooded/treed, hospital
- Close to: Beach, marina, skiing, waterfront, wooded/treed, hospital
Listing detailsX12408672, Terminated, Sep 17, 2025
- MLS® number: X12408672
- Status: Terminated
- Listed on: Sep 17, 2025
- Days on market: 107
- Updated: Jan 2, 2026
- Possession: Flexible
- Occupied by: Owner
- Listing brokerage: CAYMAN MARSHALL INTERNATIONAL REALTY INC.
About this home
3356 West Shore Road, Dysart et al (Guilford), ON K0M 1S0
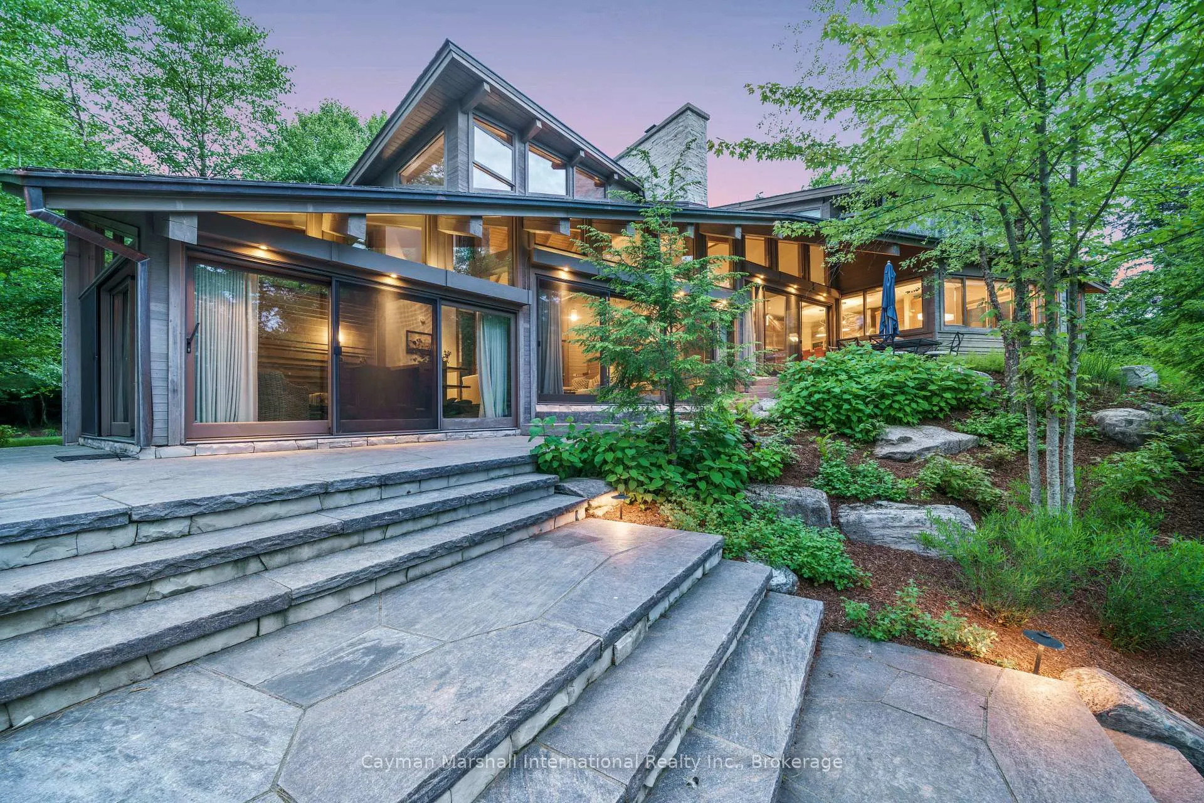
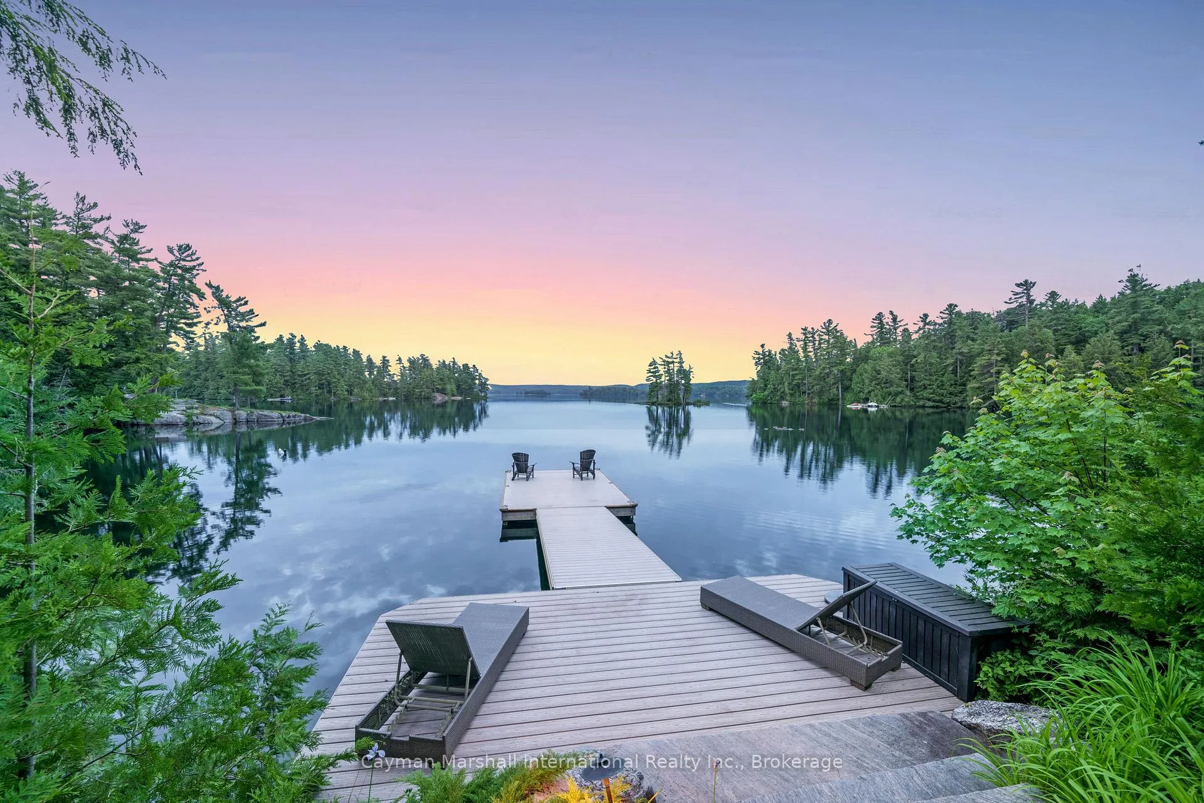
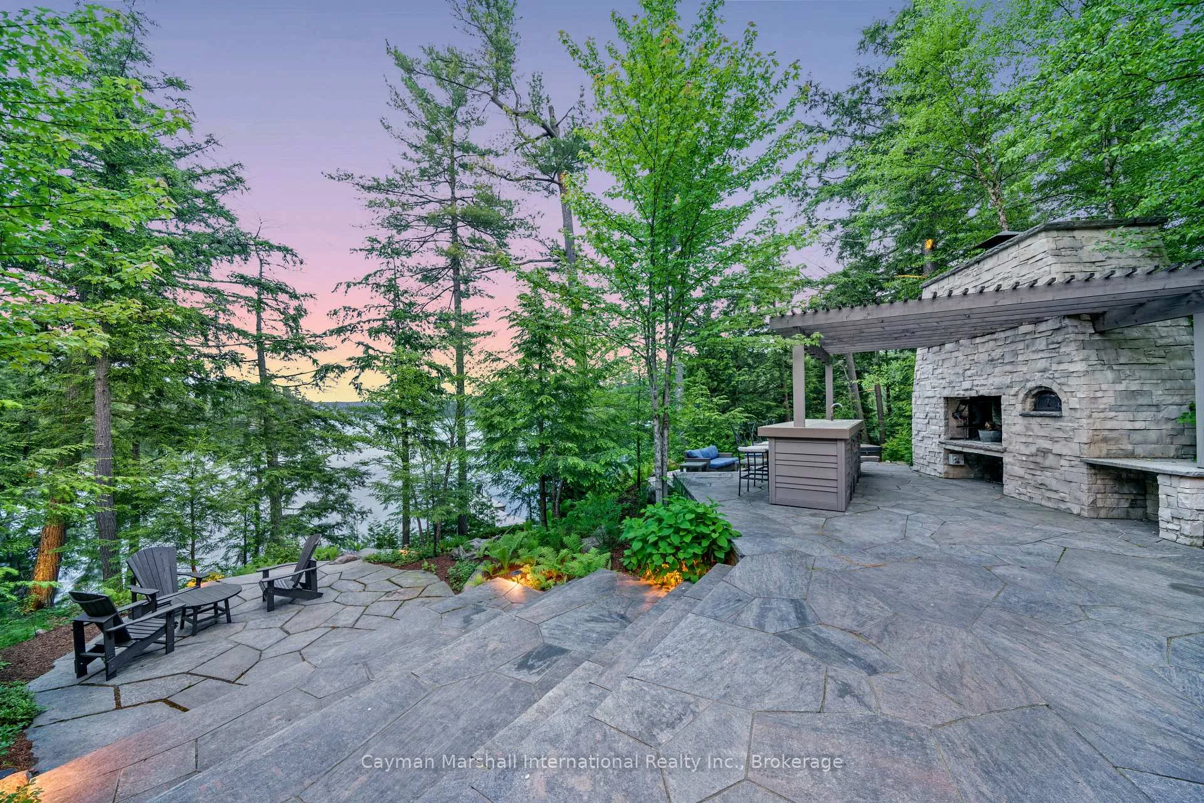
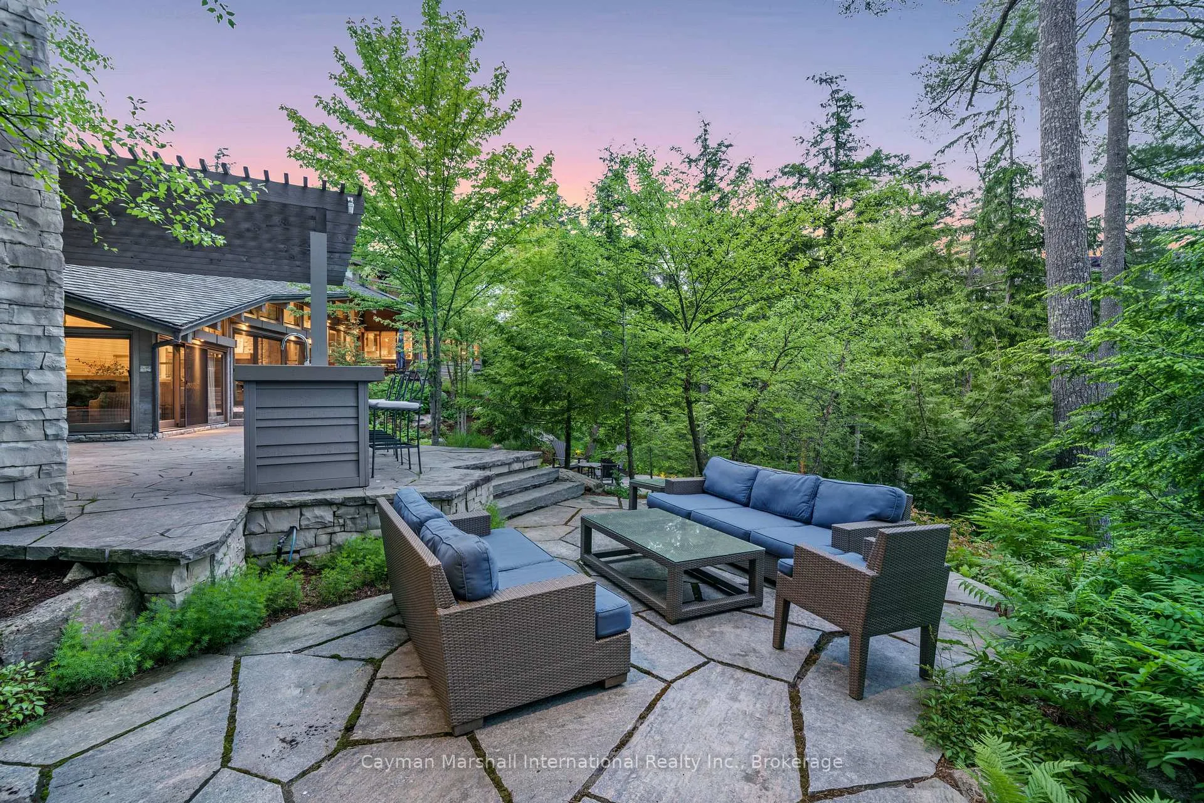
This award winning, architecturally striking Kennisis Lake retreat blends modern design with timeless cottage tradition, offering a rare balance of sophistication and natural beauty. Thoughtfully designed with dramatic rooflines that appear to hover above the rugged landscape, the homes soaring wing-like planes are anchored by a natural stone wood-burning fireplace, creating a captivating interplay of lightness and strength. Locally sourced granite, heavy timber, cedar shingles, and wood siding allow the structure to feel as though it has grown organically from the forest and rock, while also minimizing environmental impact with renewable, low-embodied energy materials. Inside, solid Douglas Fir beams, GluLam trusses, stained oak floors, and walnut cabinetry create a warm, inviting ambiance. Strategic glazing in the undulating roof floods the interior with natural light and treetop views, seamlessly connecting indoor and outdoor spaces. The main cottage offers 4 bedrooms + 1 bedroom loft and 3 full baths, complemented by radiant in-floor heating supplied by a lake loop geothermal system for year-round comfort. A detached two-car carriage house, designed by the same architect to compliment the main structure, features a private two-bedroom suite with living room, kitchen, and three-piece bath, ideal for guests or extended family offering over 5800 square feet combined total. Outdoors, a series of stepped, granite, terraces flows into the landscape, leading kids beach area along with a hand-crafted Argentine parrilla, pizza oven, fireplace and hot tub, perfect for gathering and entertaining. With 305 feet of pristine waterfront on one of Ontario's cleanest sought after lakes, this south facing property enjoys a private, quiet bay with long, uninterrupted lake views in the highly sought after West Shore locale. A masterpiece of sustainable craftsmanship and natural elegance, this property embodies the ultimate retreat lifestyle.
Ask about this home
A HOMEH agent will answer your questions about this home.
Around this home
Helpful calculators
Your HOMEH agent

"Priced 10% over the Hestimate. I would see it this week."