

4718 County Rd 21
4718 County Rd 21
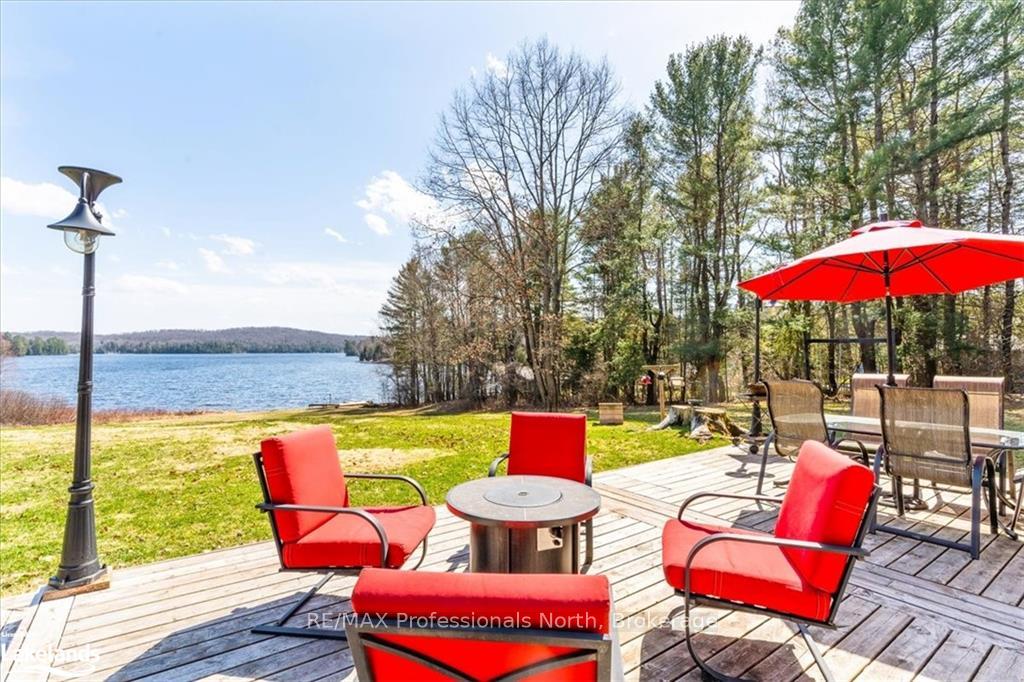 See all 49 photos
Property history
- $1,299,888ExpiredList: 2026-03-02|End: 2026-07-02|122 daysX12834314
- $1,449,900TerminatedList: 2025-08-26|End: 2025-11-27|93 daysX12364772
- $1,549,500ExpiredList: 2024-10-31|End: 2025-04-30|181 daysX10438569
- —ExpiredList: 2024-04-12|End: 2024-12-14|246 daysX10435193
Facts and features
- BasementPart finished
- Price per sq ft~$689
- Water, sewerSeptic
- Lot shapeIrregular
- Waterfront
The homeDetached, 2-storey, 2,000–2,500 sq ft
- Type: Detached
- Style: 2-storey
- Living space: 2,000–2,500 sq ft
- Basement: Unfinished, partial basement
- View: Lake
- Waterfront: Direct
InsideWater heater owned, Rooms above ground 14, Rooms in the basement 0
- Features: Water heater owned
- Rooms above ground: 14
- Rooms in the basement: 0
- Bedrooms: 4
- Bathrooms: 2
- Kitchens: 1
Outside and lotWood , stone, Metal, Stone
- Exterior: Wood , stone
- Roof: Metal
- Foundation: Stone
- Features: Deck, year round living
- Size: 259 × 311 ft
- Shape: Irregular
- Zoning: RS
Parking1 Garage, Detached, Private double, other
- Spaces: 1 Garage
- Garage: Detached
- Driveway: Private double, other
Heating, water and powerForced air, propane, Other, Septic
- Heating: Forced air, propane
- Water: Other
- Sewer: Septic
Costs and taxesTaxes $3,665 a year, Propane tank
- Taxes, 2024: $3,665 a year
- Under contract: Propane tank
Included in the saleOther
- Included: Other
NearbyGolf, hospital
- Close to: Golf, hospital
Listing detailsX10438569, Expired, Oct 31, 2024
- MLS® number: X10438569
- Status: Expired
- Listed on: Oct 31, 2024
- Days on market: 181
- Updated: Apr 30, 2025
- Possession: 30-59 days
- Occupied by: Owner
- Listing brokerage: RE/MAX Professionals North
About this home
4718 County Rd 21, Dysart et al (Dysart), ON K0M 1S0
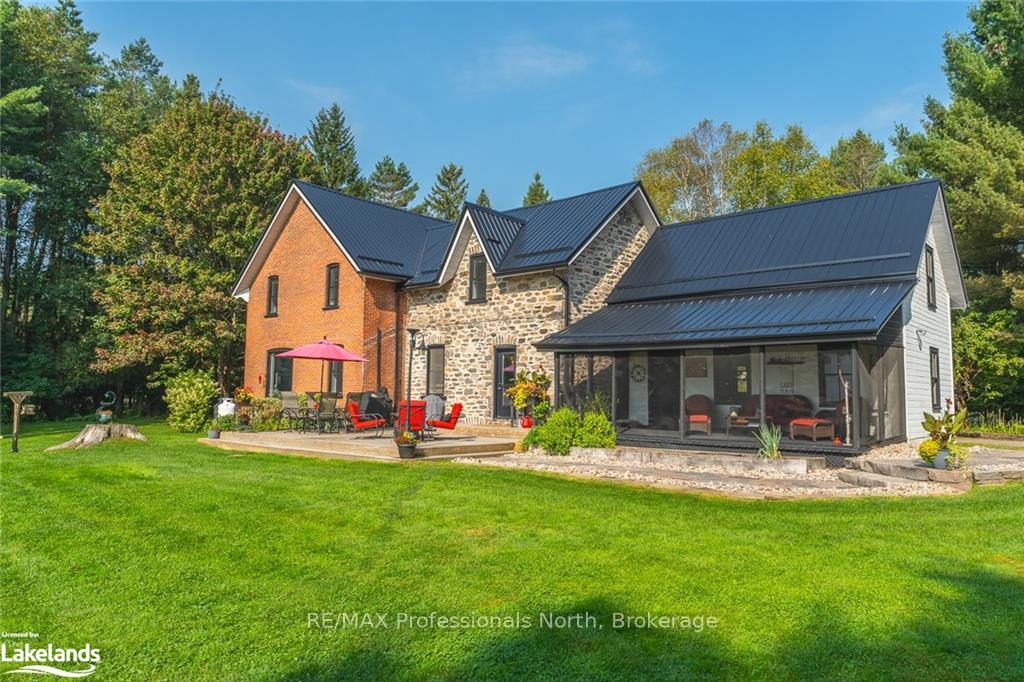
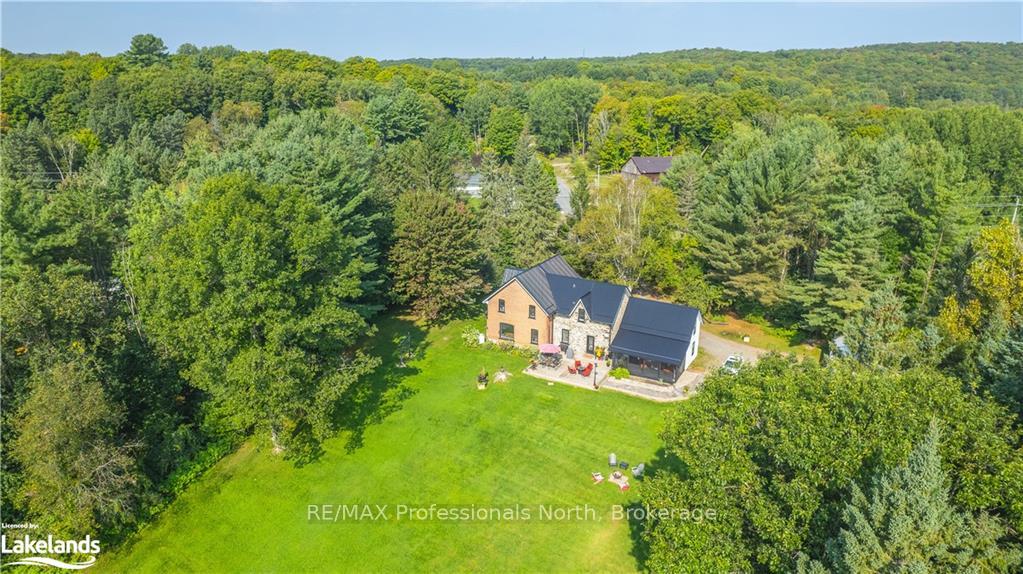
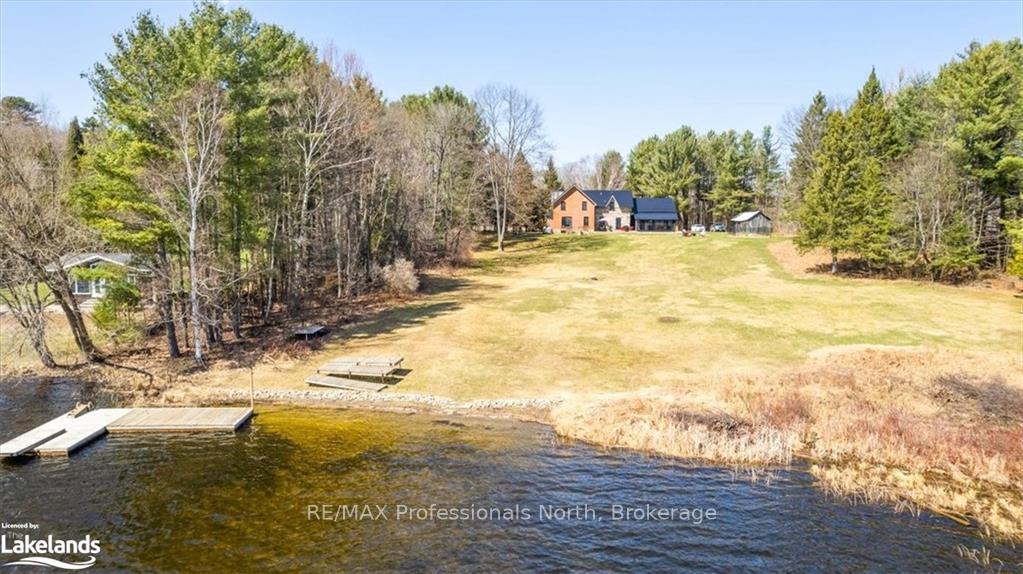
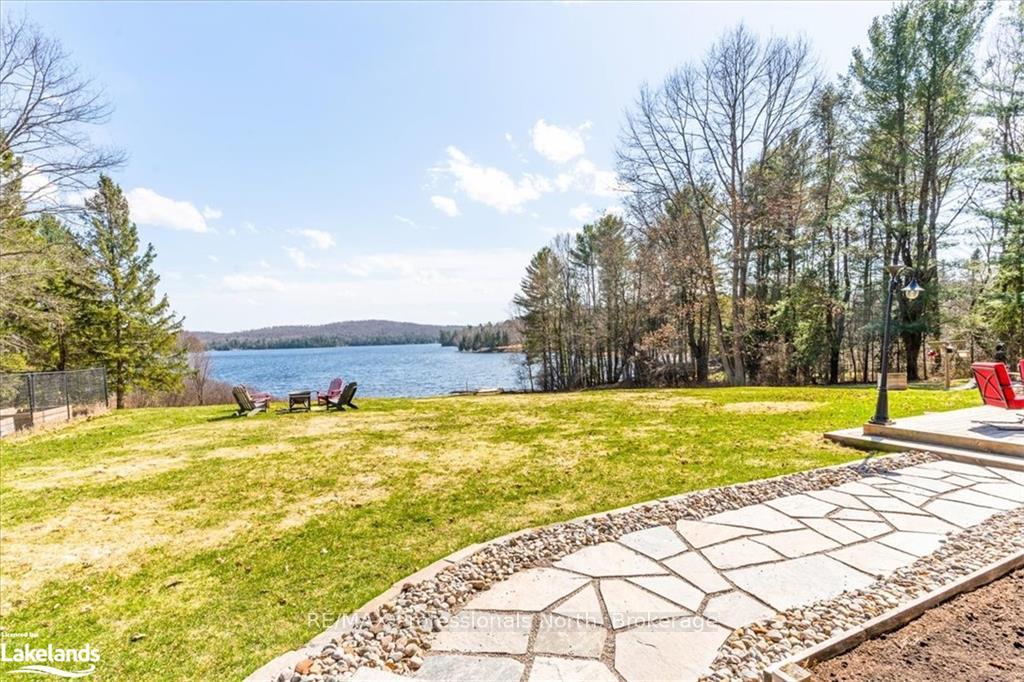
Indulge in the epitome of lakeside living with this exquisite executive home nestled along the shores of Kashagawigamog Lake. This stunning residence is the perfect balance of lakeside living with the added convenience of being close to the Village of Haliburton. A seamless blend of modern design and timeless architecture creates an ambiance of sophistication throughout the home. Enjoy spectacular views of the lake that will immediately captivate the senses. Entertain in style in the expansive living spaces, with oversized windows that frame breathtaking water views and flood the interiors with natural light. The eat-in kitchen enjoys a spacious island, ideal for culinary creations and casual gatherings alike. The main floor has the comfort and convenience of an open formal dining and living room space for family gatherings. Gorgeous main floor 3 pc bath with walk in shower and laundry. Retreat to the expansive primary suite, with a custom designed walk in closet leading into a luxurious spa-like bathroom, complete with heated floor, soaker tub, oversized shower, and dual vanities, offering the ultimate in comfort and indulgence with a stunning view of the lake. Spacious second floor bedrooms for family, guests and office space. The possibilities are endless with the ample space provided by the original summer kitchen and upper loft. Designed for effortless indoor-outdoor living, the home boasts a fabulous entertaining area on the patio, perfect for alfresco dining or enjoying evening cocktails while overlooking the lake. With custom renovations and thoughtful touches throughout, this residence sets a new standard for luxury lakefront living perfect for a family that wants to enjoy being minutes away from town. The oversized garage will store all the outdoor toys and watersports equipment. Enjoy boating, swimming and fishing on the highly sought after five lake chain. Call today for your tour and allow us to welcome you Home to Kashagawigamog Lake.
Ask about this home
A HOMEH agent will answer your questions about this home.
Around this home
Daily convenience, out of 100, from the distances below
Schools nearby
School rating, out of 10.
Helpful calculators
Your HOMEH agent

"Priced 27% over the Hestimate. I would see it this week."