

9 Webb Circle
9 Webb Circle
 See all 50 photos
Property history
Facts and features
- ExposureSouth east
- LaundryIn-suite laundry, room
- LockerNone
- BalconyOpen
- Walk-out basement
- Finished basement
- Fireplace
- Central air
- Waterfront
- Exercise room
The homeDetached Condo, Multi-level, 2,500–2,749 sq ft
- TypeDetached Condo
- StyleMulti-level
- Living space2,500–2,749 sq ft
- BasementFinished with walk-out, full
- ExposureSouth East
- ViewWater, trees/woods, beach
- WaterfrontWaterfrontcommunity
InsideFireplace Yes, propane, Tile, Floor/ceil fireplace, Heated, In-suite laundry, laundry room, lower level
- FireplaceYes, propane
- FlooringTile, Floor/ceil fireplace, Heated
- LaundryIn-suite laundry, laundry room, lower level
- FeaturesAuto garage door remote, primary bedroom - main floor, storage, water heater owned, on demand water heater, generator - full
- SecurityCarbon monoxide detectors, smoke detector
- Rooms above ground12
- Bedrooms4
- Bathrooms4
- Kitchens1
- Family roomYes
OutsideBrick, wood, Asphalt shingle, Poured concrete
- ExteriorBrick, wood
- RoofAsphalt shingle
- FoundationPoured concrete
- BalconyOpen
- FeaturesDeck, fishing, landscaped, patio, year round living
Parking and locker2 Garage, Attached, Parking type Owned
- Spaces2 Garage
- GarageAttached
- Parking typeOwned
- DrivewayPrivate
- LockerNone
BuildingSilver beach, Condo corporation 3, Club house, communal waterfront area, exercise room, guest suites, party room/meeting room, visitor parking
- NameSilver beach
- Condo corporation3
- AmenitiesClub house, communal waterfront area, exercise room, guest suites, party room/meeting room, visitor parking
- PetsAllowed
Heating, water and powerForced air, propane, Central air
- HeatingForced air, propane
- CoolingCentral air
Costs and taxesTaxes $3,544 a year, Condo fee $410 a month, Parking included, common elements included, water included
- Taxes, 2025$3,544 a year
- Condo fee$410 a month
- Fee includesParking included, common elements included, water included
- HSTHST included in the price
Included in the saleAppliances, living room tv, stand up freezer downstairs, laundry room shelf, door bell & exterior cameras, garage door opener, door keypad, Personals, some wall hangings
- IncludedAppliances, living room tv, stand up freezer downstairs, laundry room shelf, door bell & exterior cameras, garage door opener, door keypad
- Not includedPersonals, some wall hangings
NearbyClear view, electric car charger, fenced yard, hospital, waterfront, park
- Close toClear view, electric car charger, fenced yard, hospital, waterfront, park
Listing detailsX12475965, Sold, Oct 22, 2025
- MLS® numberX12475965
- StatusSold
- Listed onOct 22, 2025
- Days on market183
- UpdatedApr 23, 2026
- PossessionFlexible
- Occupied byOwner
- Listing brokerageRoyal LePage Lakes Of Haliburton
About this home
9 Webb Circle, Dysart et al (Dysart), ON K0M 1S0
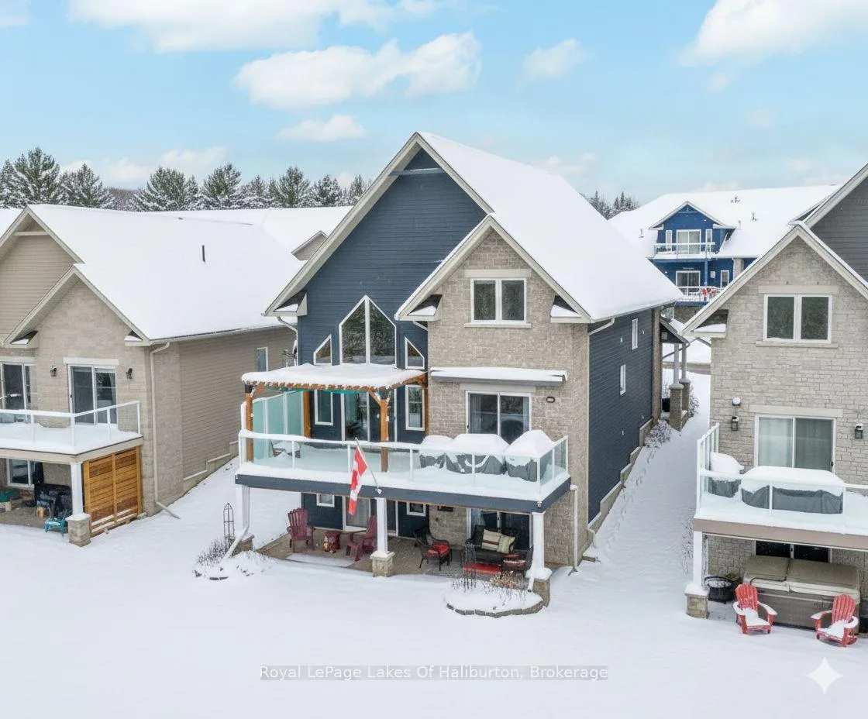
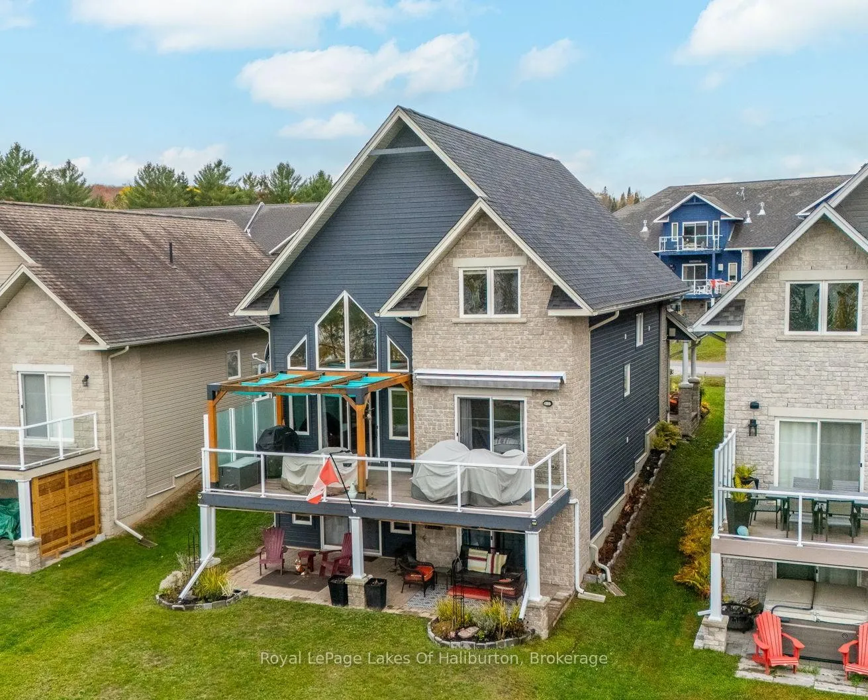
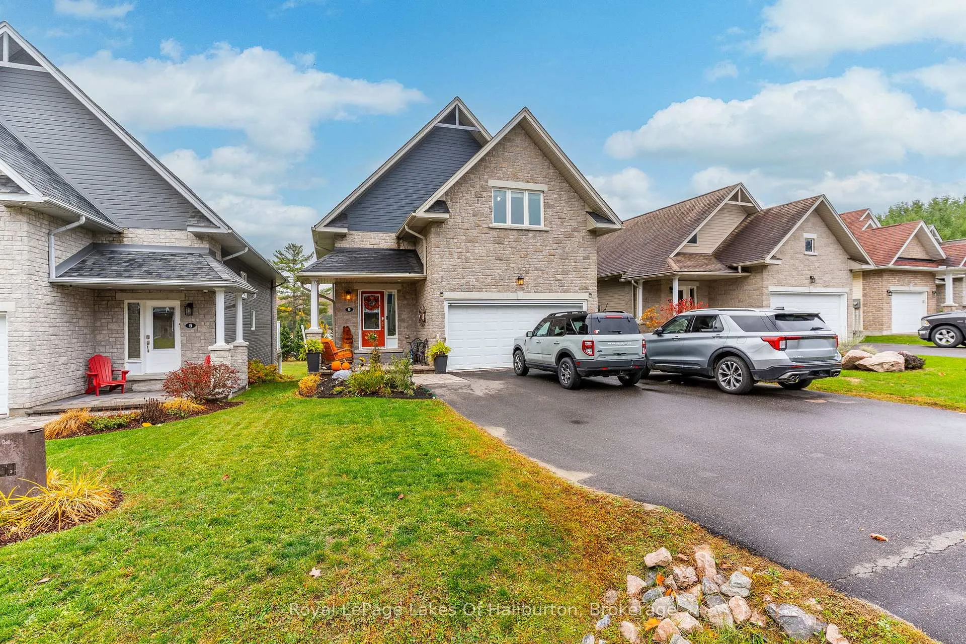
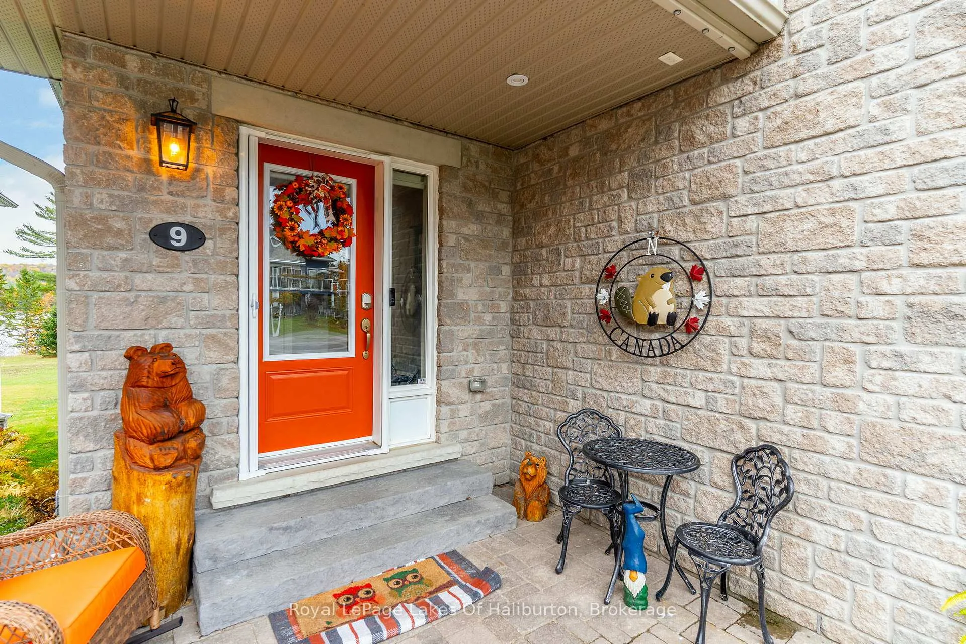
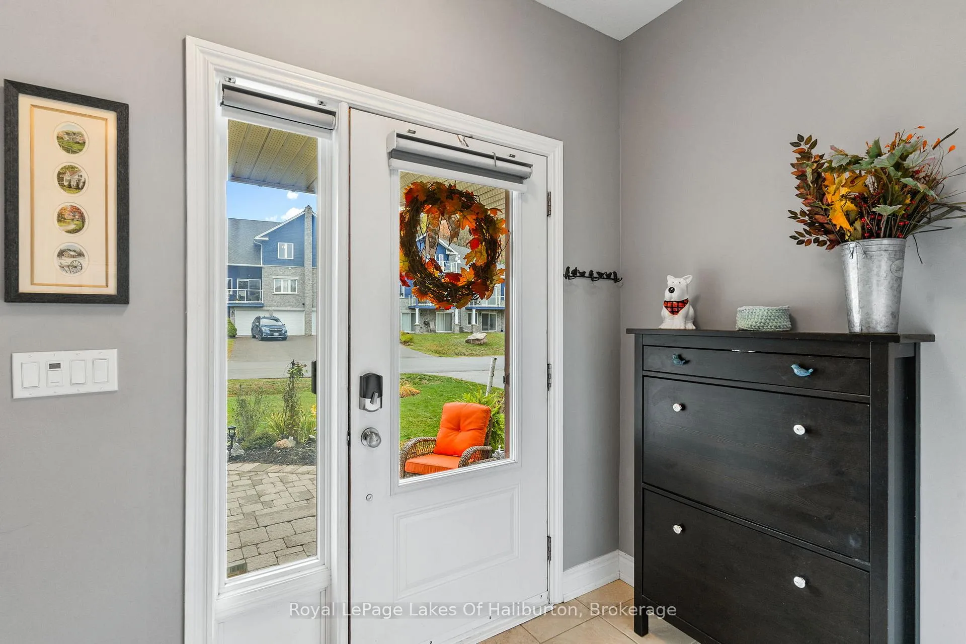
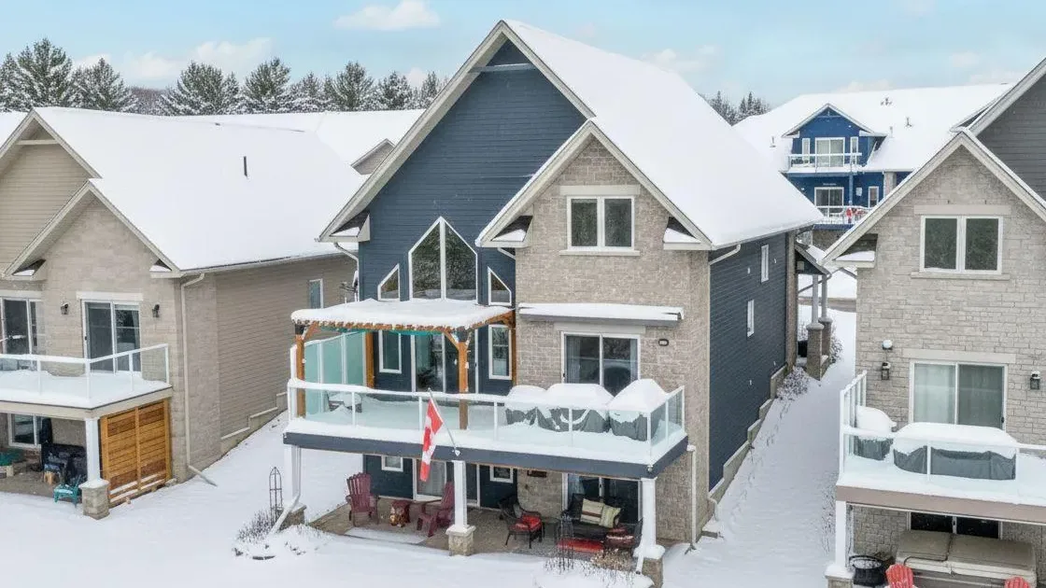
Welcome to this 4-bedroom, 4-bathroom executive home in the prestigious Silver Beach waterfront community on Kashagawigamog Lake, part of the sought-after 5-lake chain. With 2,955 sq. ft. of refined living space, this home combines quality craftsmanship, luxury finishes, and spectacular lake views.The foyer offers keyless entry, retractable screen, and tile floors leading to a gourmet kitchen with upgraded cabinetry, granite counters, under-cabinet lighting, sit-up area, stainless steel appliances, and elegant fixtures. The great room impresses with cathedral ceilings, a stunning floor-to-ceiling stone propane fireplace, hardwood floors, soaring windows, and walkout to a lakeside composite deck featuring a cedar timber-frame pergola and BBQ area and endless lakeviews.The primary suite provides a peaceful retreat with walkout to the deck and awning, ceiling fan, ensuite with heated floors and glass shower. The upper level offers a bright family room with glass panels overlooking the great room, high ceilings, hardwood flooring, 2 bedrooms, carpeted, ceiling fans, and custom blinds, while a walk-in closet area adds generous storage and 4pc bath with soaker tub.The lower level features a spacious rec room with propane fireplace, pot lights, and walkout to an interlocking lakeside patio. A guest suite offers a walkout to waterside patio, walk-in closet, and 4-pc ensuite. Additional highlights include, all bathrooms with heated floors, a multi-zone HVAC system, new hot water on demand (2025), 18W Generac generator, NFTC fibre optics, and a heated, insulated garage with storage and retractable screen. Exterior upgrades include programmable soffit lighting, glass railings, firepit area, and under-deck shielding.Enjoy exclusive access to the Silver Beach Clubhouse featuring a grand hall, kitchen, fitness center, games room, guest suite, two beaches & trails, close to Haliburton for all your amenities. Dock slip available to purchase ($25K). See full list of features.
Ask about this home
A HOMEH agent will answer your questions about this home.
Know more about Silver Beach
Condo building · 31 Webb Circle
Silver Beach is a condo. No units are on the market here right now.
No similar units for sale in Silver Beach right now.
Around this home
Helpful calculators
Your HOMEH agent

"I would see it this week."