

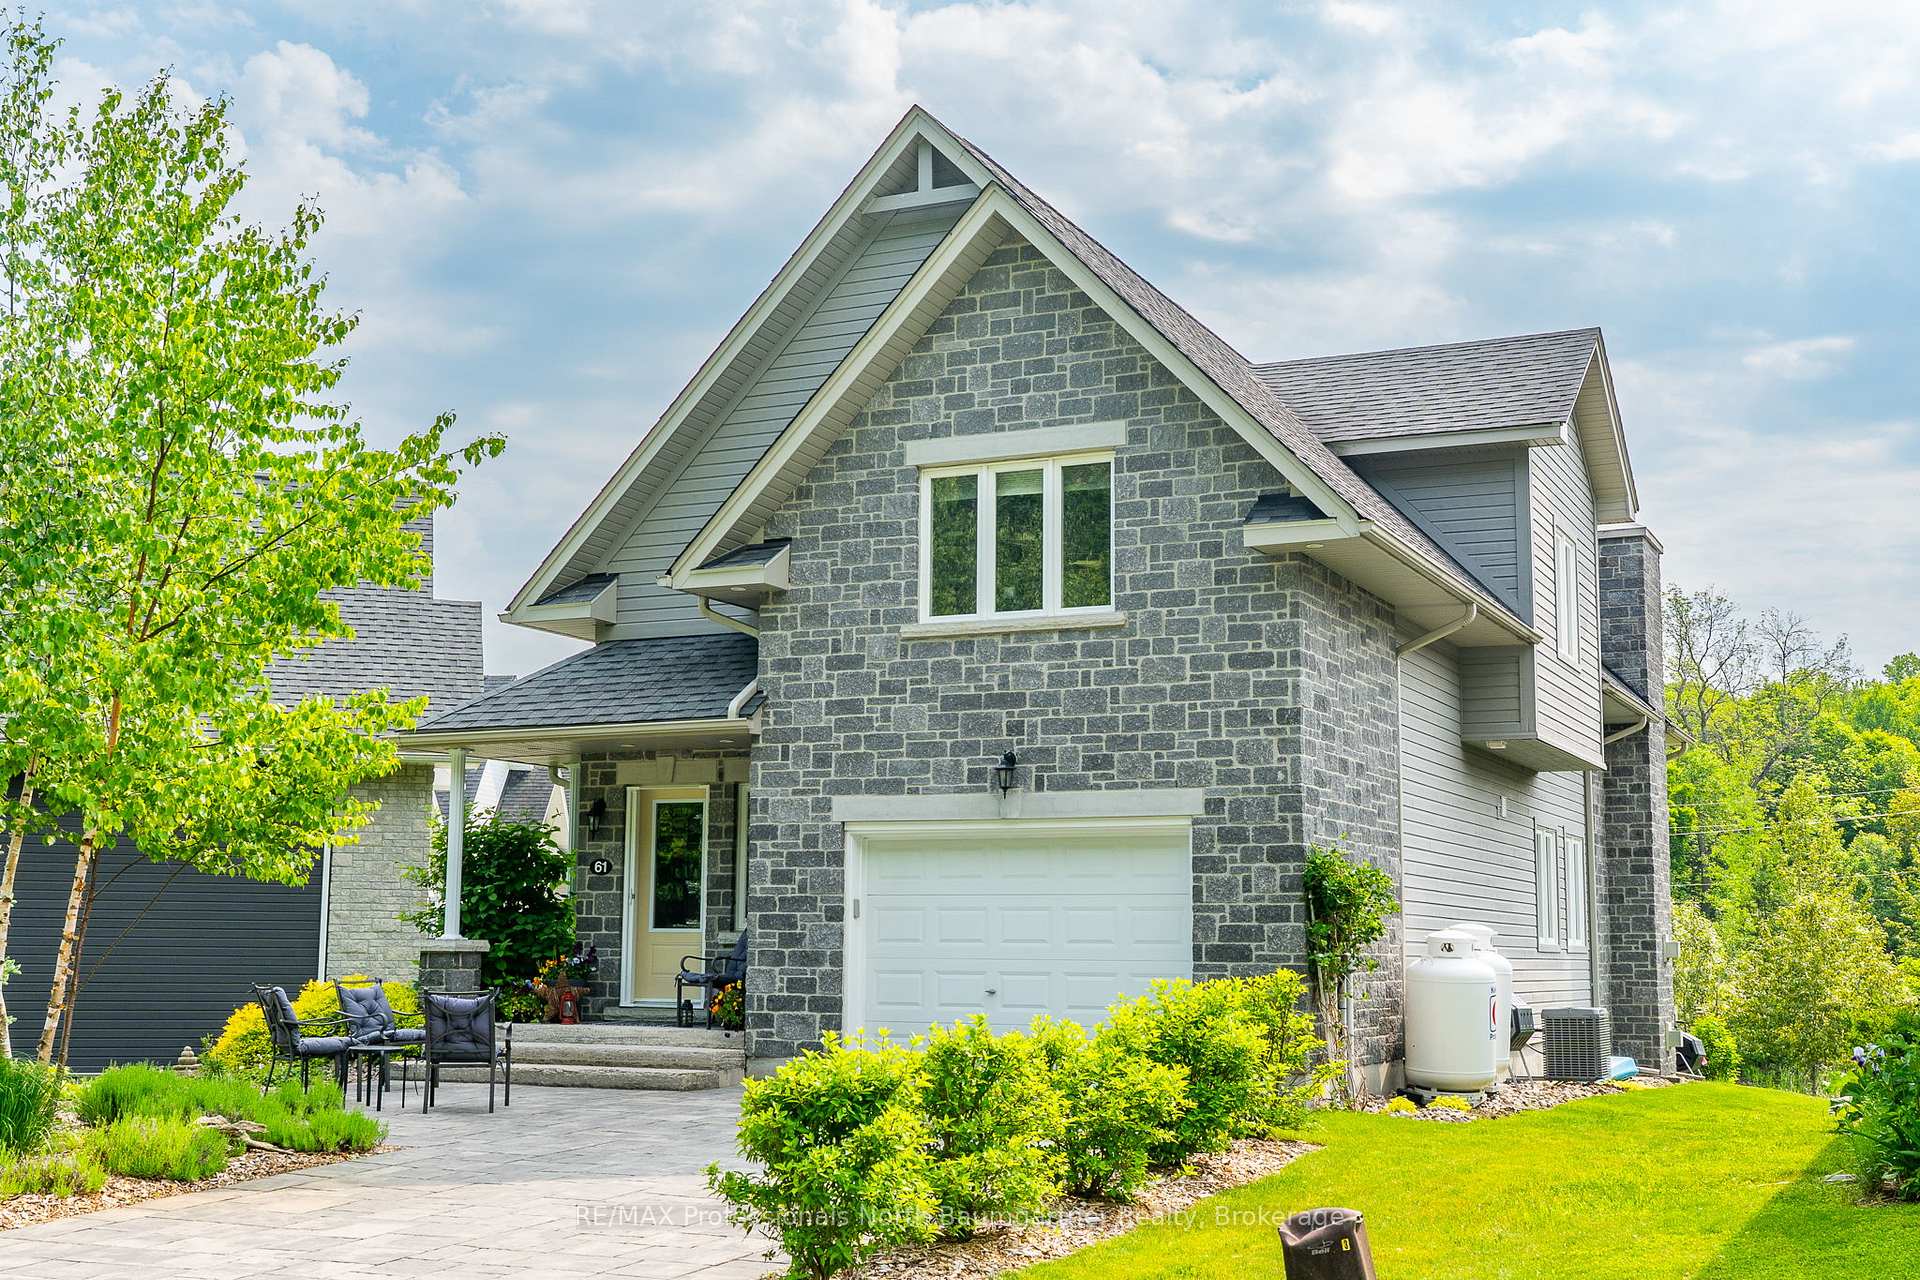
61 Margaret's Trail
61 Margaret's Trail
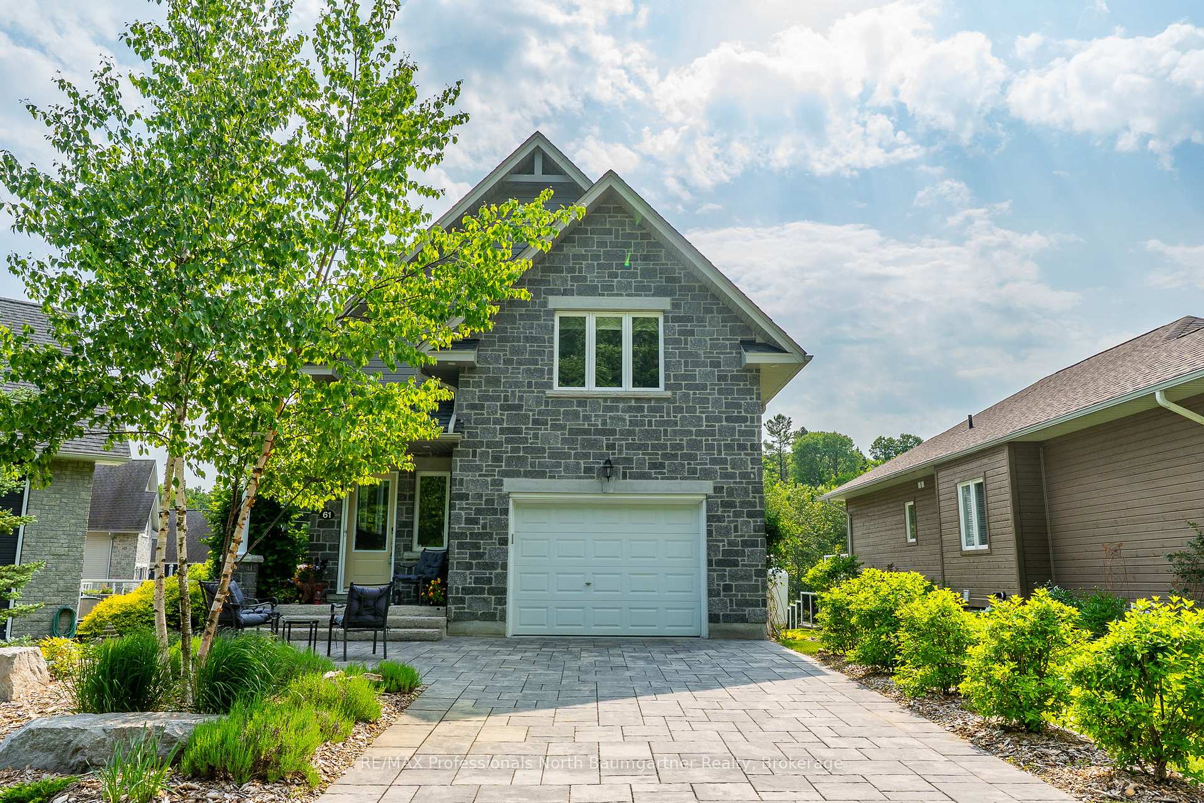
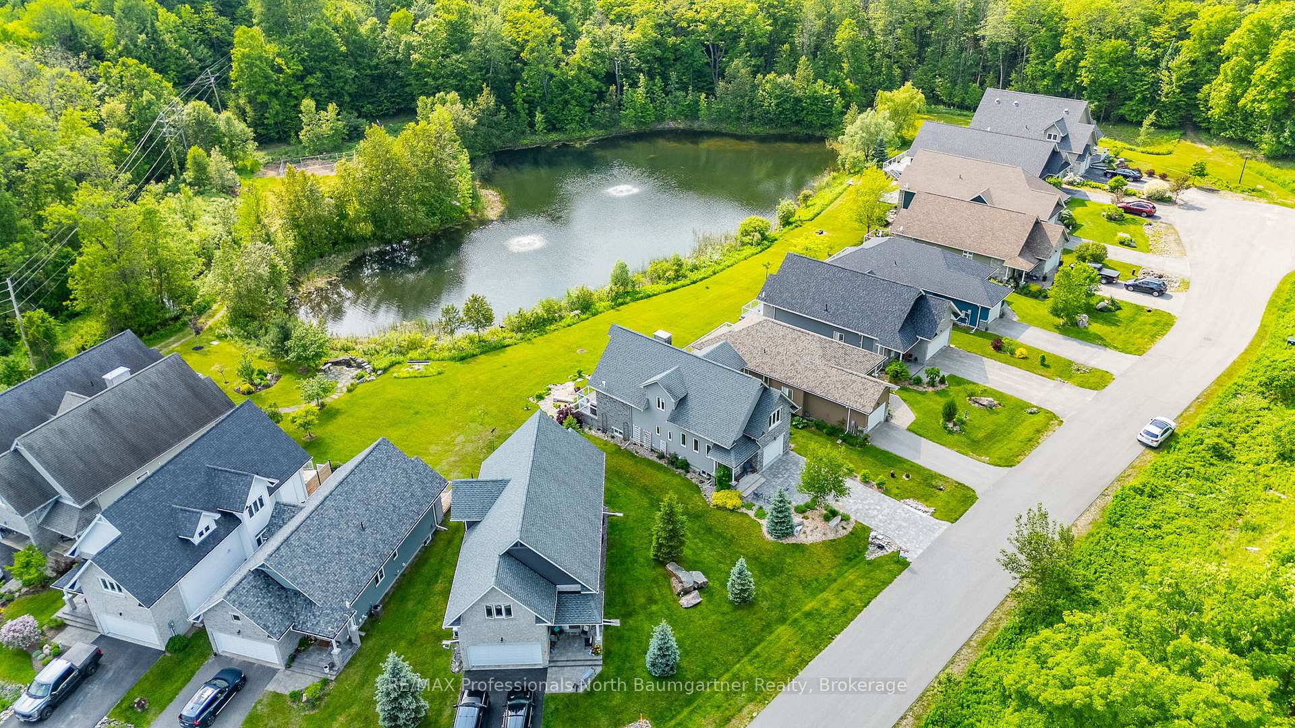
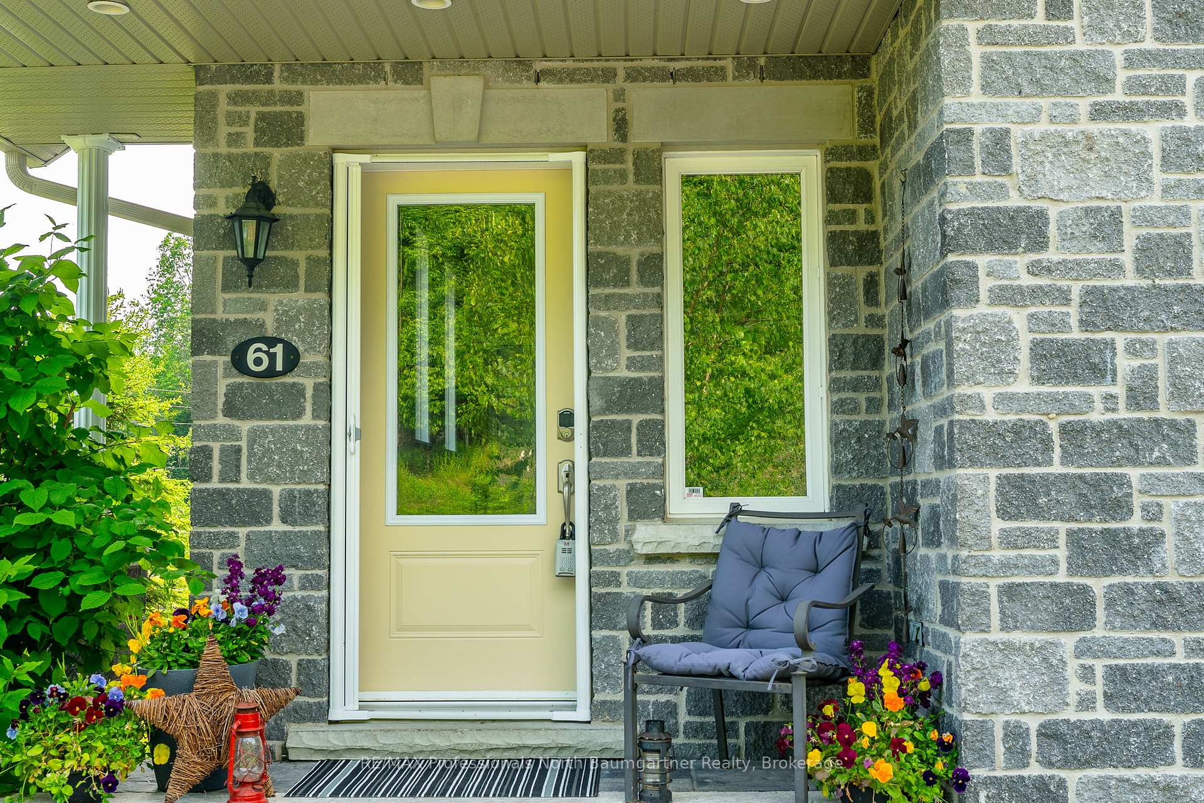
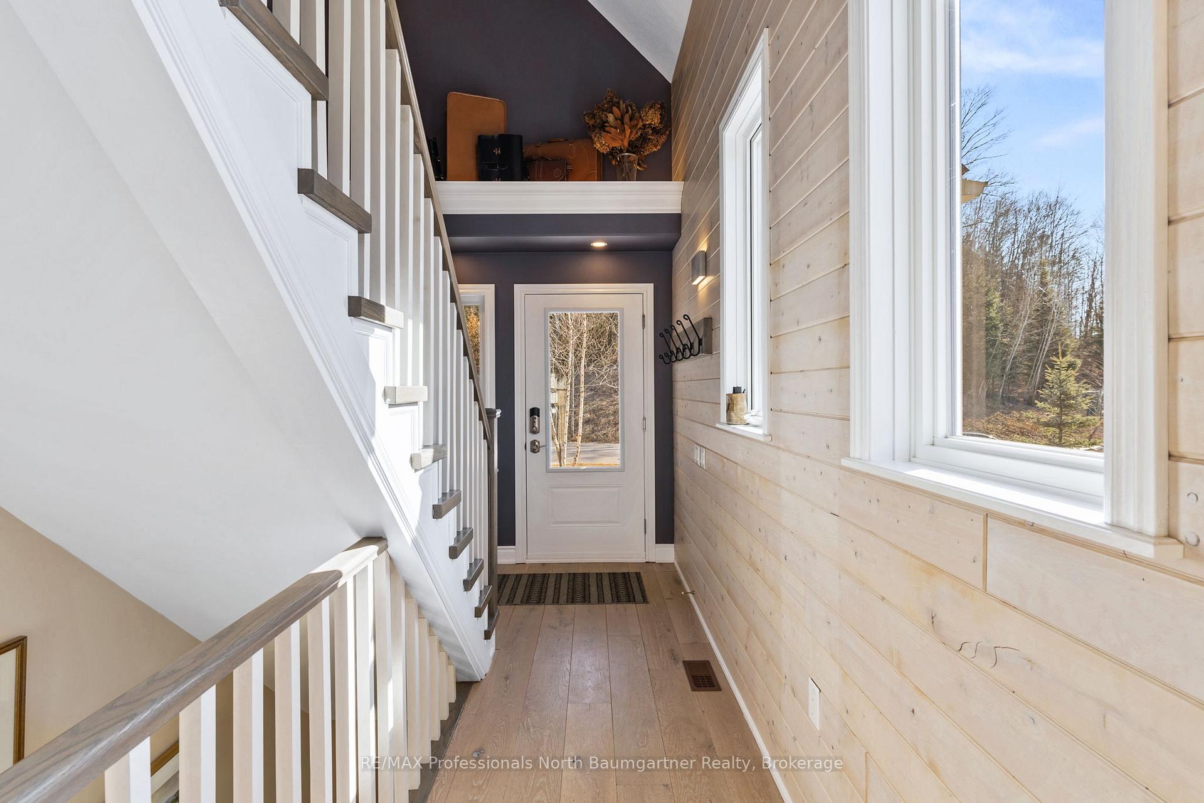 See all 50 photos
Property history
Facts and features
- ExposureNorth east
- LaundryIn basement
- LockerNone
- BalconyTerrace
- Finished basement
- Fireplace
- Central air
- Waterfront
- Exercise room
The homeDetached Condo, 2-storey, Age 11–15 years
- TypeDetached Condo
- Style2-storey
- Age11–15 years
- Living space1,800–1,999 sq ft
- BasementFinished
- ExposureNorth East
- ViewPond, trees/woods
- WaterfrontIndirect, waterfrontcommunity
InsideFireplace Yes, propane, In basement, Central vacuum, on demand water heater, water heater owned
- FireplaceYes, propane
- LaundryIn basement
- FeaturesCentral vacuum, on demand water heater, water heater owned
- Rooms above ground12
- Bedrooms3
- Bathrooms4
- Kitchens1
- Family roomYes
OutsideBrick, Shingles, Terrace
- ExteriorBrick
- RoofShingles
- BalconyTerrace
- FeaturesYear round living
Parking and locker1 Garage, Attached, Parking type Owned
- Spaces1 Garage
- GarageAttached
- Parking typeOwned
- DrivewayPrivate
- LockerNone
BuildingCondo corporation 2, Club house, communal waterfront area, exercise room, guest suites, Pets Allowed
- Condo corporation2
- AmenitiesClub house, communal waterfront area, exercise room, guest suites
- PetsAllowed
Heating, water and powerForced air, propane, Central air
- HeatingForced air, propane
- CoolingCentral air
Costs and taxesTaxes $3,397 a year, Condo fee $410 a month, HST included in the price
- Taxes, 2025$3,397 a year
- Condo fee$410 a month
- HSTHST included in the price
- Under contractPropane tank
Included in the saleSee schedule c in documents section, See schedule c in documents section
- IncludedSee schedule c in documents section
- Not includedSee schedule c in documents section
NearbyBeach, golf, hospital, lake access, library, park
- Close toBeach, golf, hospital, lake access, library, park
Listing detailsX12071612, Sold, Apr 9, 2025
- MLS® numberX12071612
- StatusSold
- Listed onApr 9, 2025
- Days on market69
- UpdatedJun 17, 2025
- Possession2025-04-04 / Flexible
- Occupied byOwner
- Listing brokerageRE/MAX Professionals North Baumgartner Realty
About this home
61 Margaret's Trail, Dysart et al (Dysart), ON K0M 1S0
Welcome to 61 Margaret's Trail, a true gem in the sought-after Silver Beach Development. This inviting home gives you the best of lakeside community living. With incredible natural light, you can wake up to gorgeous sunrises from your front windows and unwind watching sunsets over the tranquil pond out back. The spacious deck is perfect for morning coffee or evening drinks while enjoying the peaceful pond, bubbling fountain, and daily visits from local birds. Inside, you'll find flexible living spaces that work for everyone including main floor living for convenience, a cozy loft, finished basement for extra room, and a separate studio for your hobbies or guests. This home features many high end finishings including engineered hardwood floors, Corian countertops and Northstar Elmira appliances in the kitchen as will as tile radiant in floor heating. The primary bedroom is your own private oasis to unwind after a day at the lake with a walk out to the back deck, and a 3 piece ensuite with radiant in floor heat. Love the outdoors? You're in luck! Access 11km of fantastic cross-country ski trails at Pinestone in winter, and hit the hiking paths when summer arrives. The lake is just steps away for kayaking, paddle boarding, or simply lounging on the dock with a good book. The Silver Beach community is truly special; pop over to the clubhouse to use the fitness room, book the guest suite when friends visit, join a card game or book club, or just mingle at the regular social events. It's everything you want in a home, with the added bonus of a friendly community right outside your door. Condo Fees $410/Month, include: Grounds Care, Dock System, General Repairs, Water/Sewage, Insurance (General Grounds).
Ask about this home
A HOMEH agent will answer your questions about this home.
Around this home
Helpful calculators
Your HOMEH agent

"I would see it this week."