

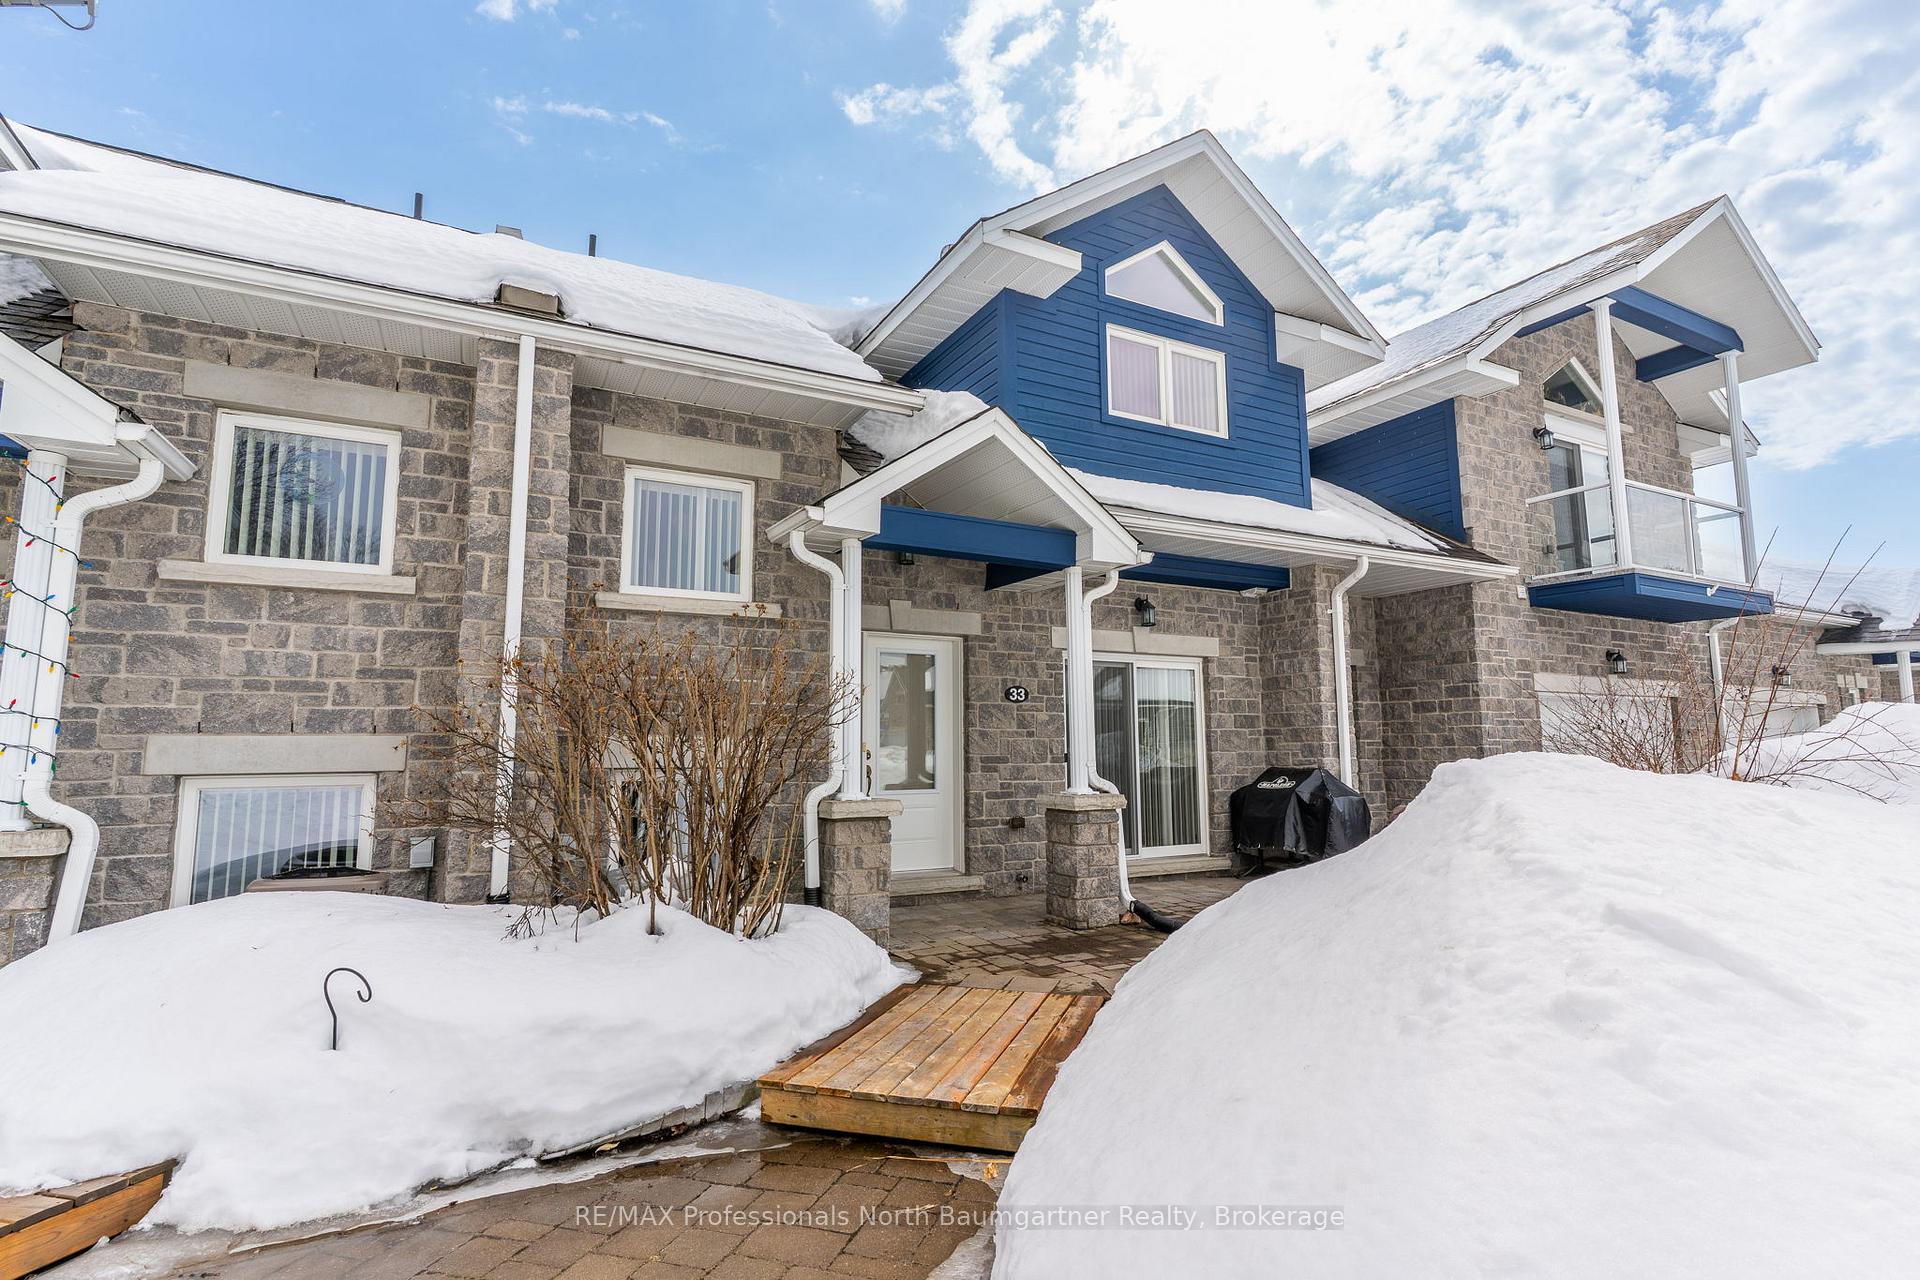
33 Margaret's Trail
33 Margaret's Trail
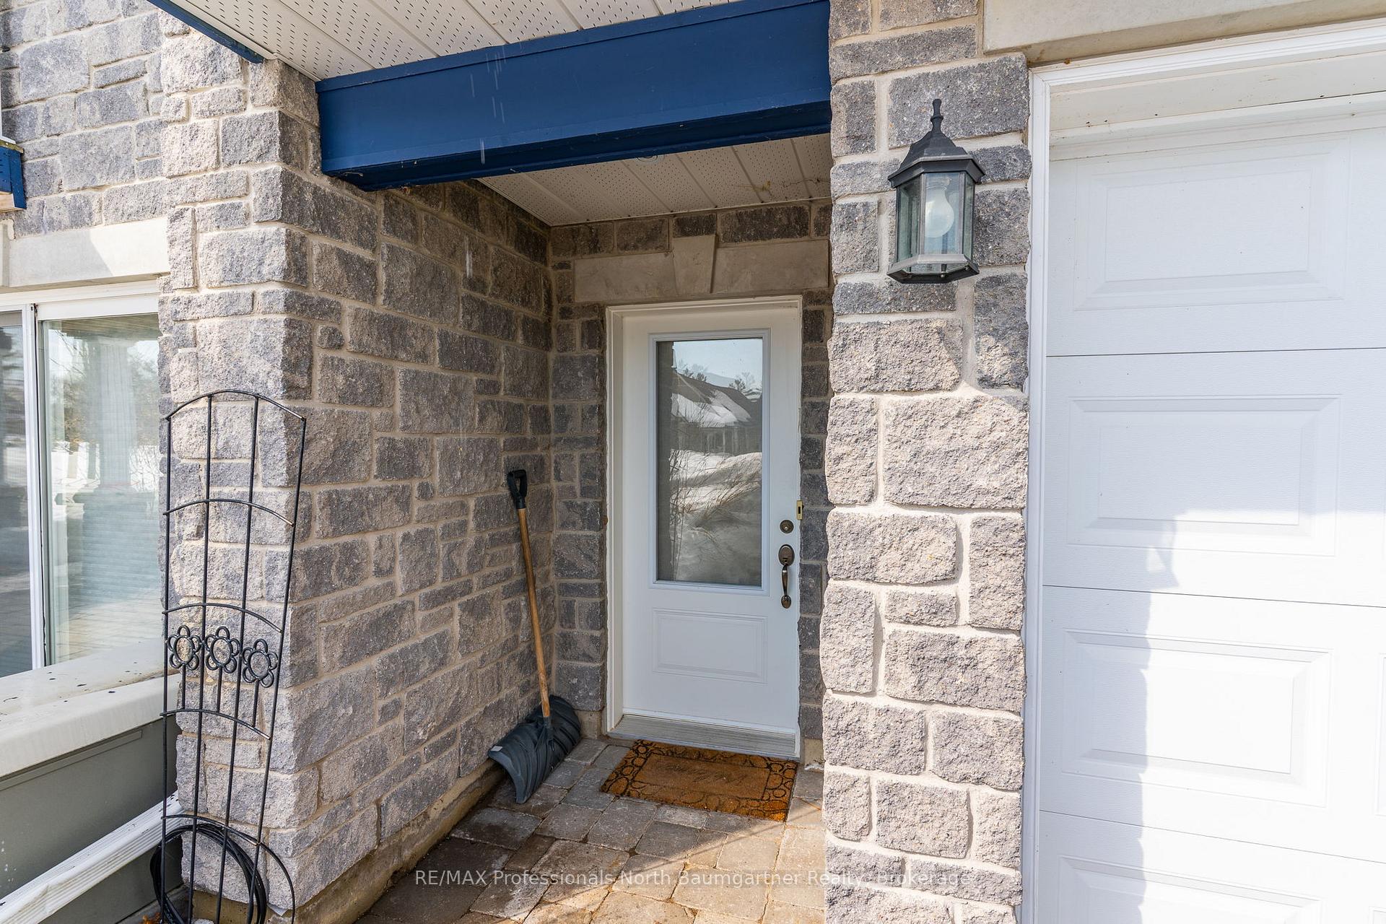
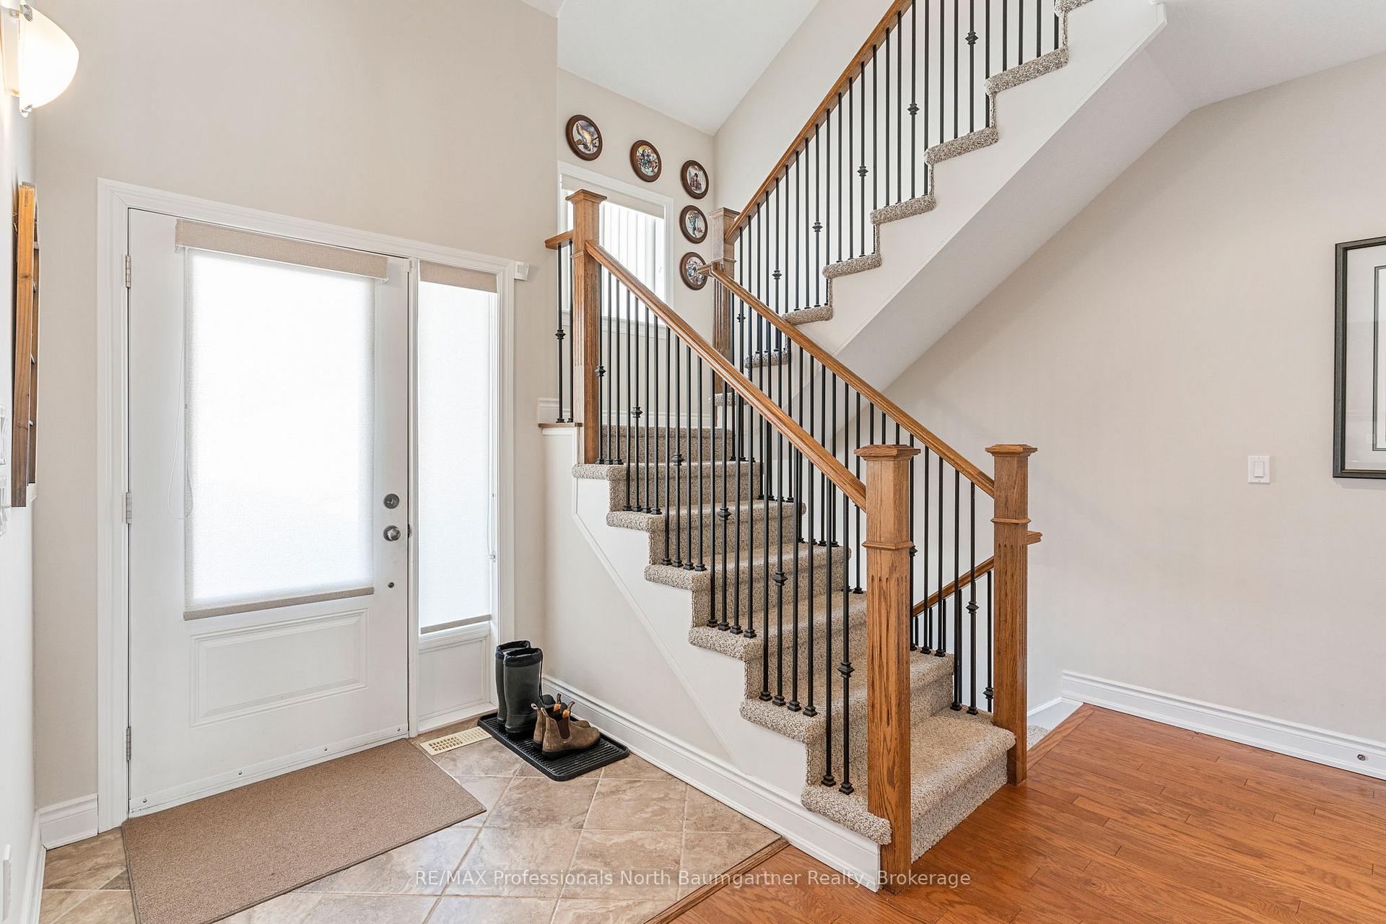
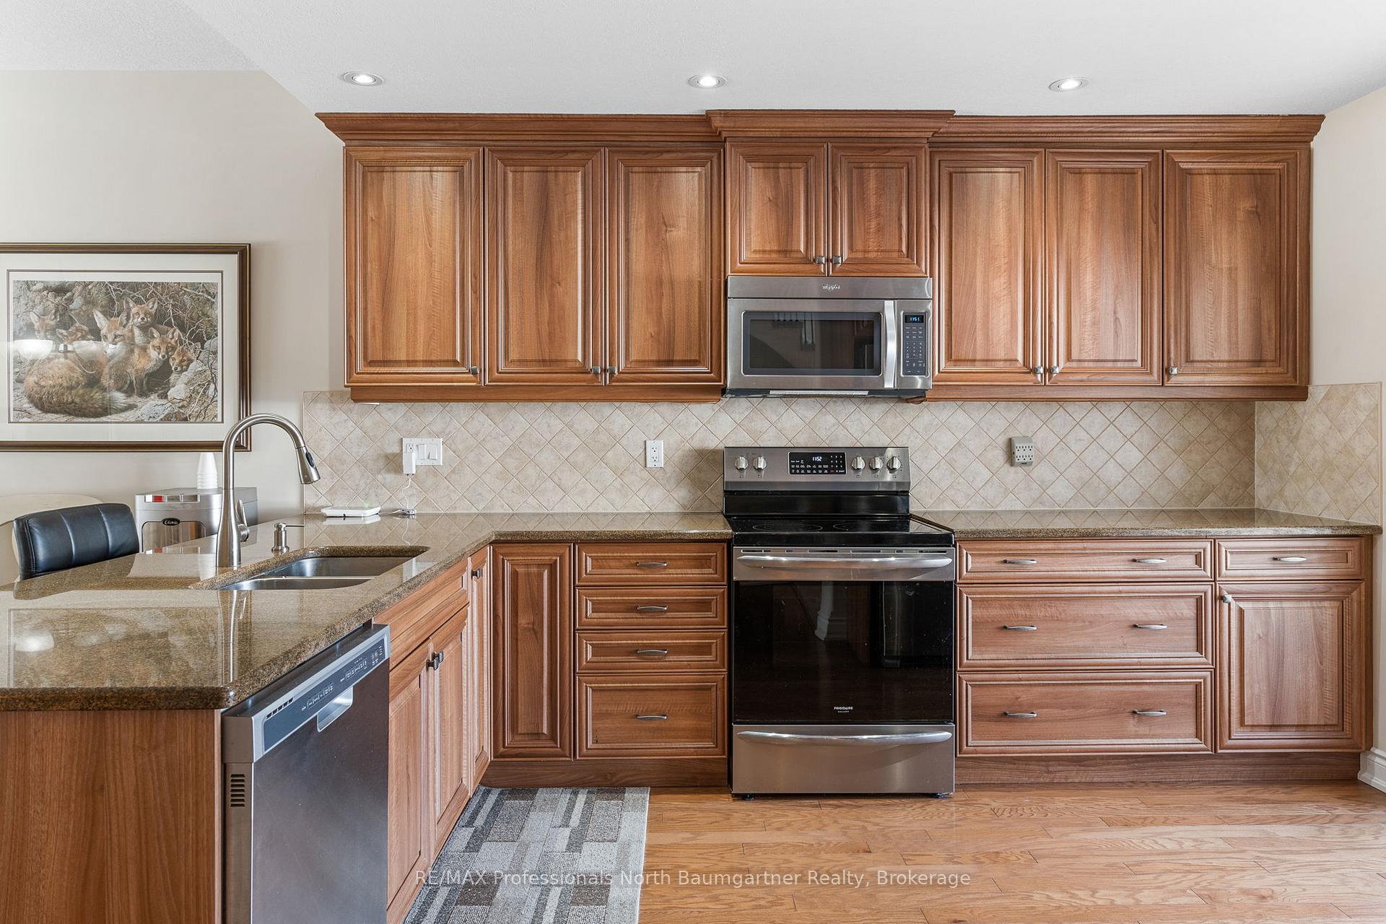
 See all 41 photos
Property history
Facts and features
- BasementNone
- ExposureNorth west
- LaundryCloset
- LockerNone
- Fireplace
- Central air
- Waterfront
The homeCondo Townhouse, Stacked townhouse, 2,000–2,249 sq ft
- TypeCondo Townhouse
- StyleStacked townhouse
- Living space2,000–2,249 sq ft
- BasementNone
- ExposureNorth West
- WaterfrontIndirect
InsideFireplace Yes, propane, Laundry closet, Central vacuum, water heater owned
- FireplaceYes, propane
- LaundryLaundry closet
- FeaturesCentral vacuum, water heater owned
- Rooms above ground13
- Bedrooms3
- Bathrooms3
- Kitchens1
- Family roomYes
OutsideStone, wood, Shingles, Poured concrete
- ExteriorStone, wood
- RoofShingles
- FoundationPoured concrete
- BalconyOpen
- FeaturesPorch, year round living
Parking and locker4 Parking (2 garage + 2 drive), Attached, Parking type Owned
- Spaces4 Parking (2 garage + 2 drive)
- GarageAttached
- Parking typeOwned
- DrivewayPrivate
- LockerNone
Building33 Margaret's Trail, Condo corporation 37415, Bbqs allowed, club house, shared dock
- Name33 Margaret's Trail
- Condo corporation37415
- AmenitiesBbqs allowed, club house, shared dock
- PetsAllowed
Heating, water and powerForced air, propane, Central air
- HeatingForced air, propane
- CoolingCentral air
Costs and taxesTaxes $4,273 a year, Condo fee $410 a month, Parking included
- Taxes, 2024$4,273 a year
- Condo fee$410 a month
- Fee includesParking included
- HSTHST included in the price
- Rental itemsPropane tank
- Under contractPropane tank
Included in the saleSee schedule c in document section., See schedule c in document section.
- IncludedSee schedule c in document section.
- Not includedSee schedule c in document section.
NearbyBeach, golf, hospital, lake access, library, marina
- Close toBeach, golf, hospital, lake access, library, marina
Listing detailsX12019003, Sold, Mar 14, 2025
- MLS® numberX12019003
- StatusSold
- Listed onMar 14, 2025
- Days on market62
- UpdatedMay 15, 2025
- Possession2025-05-15 / 30-59 days
- Occupied byOwner
- Listing brokerageRE/MAX Professionals North Baumgartner Realty
About this home
33 Margaret's Trail, Dysart et al (Dysart), ON K0M 1S0
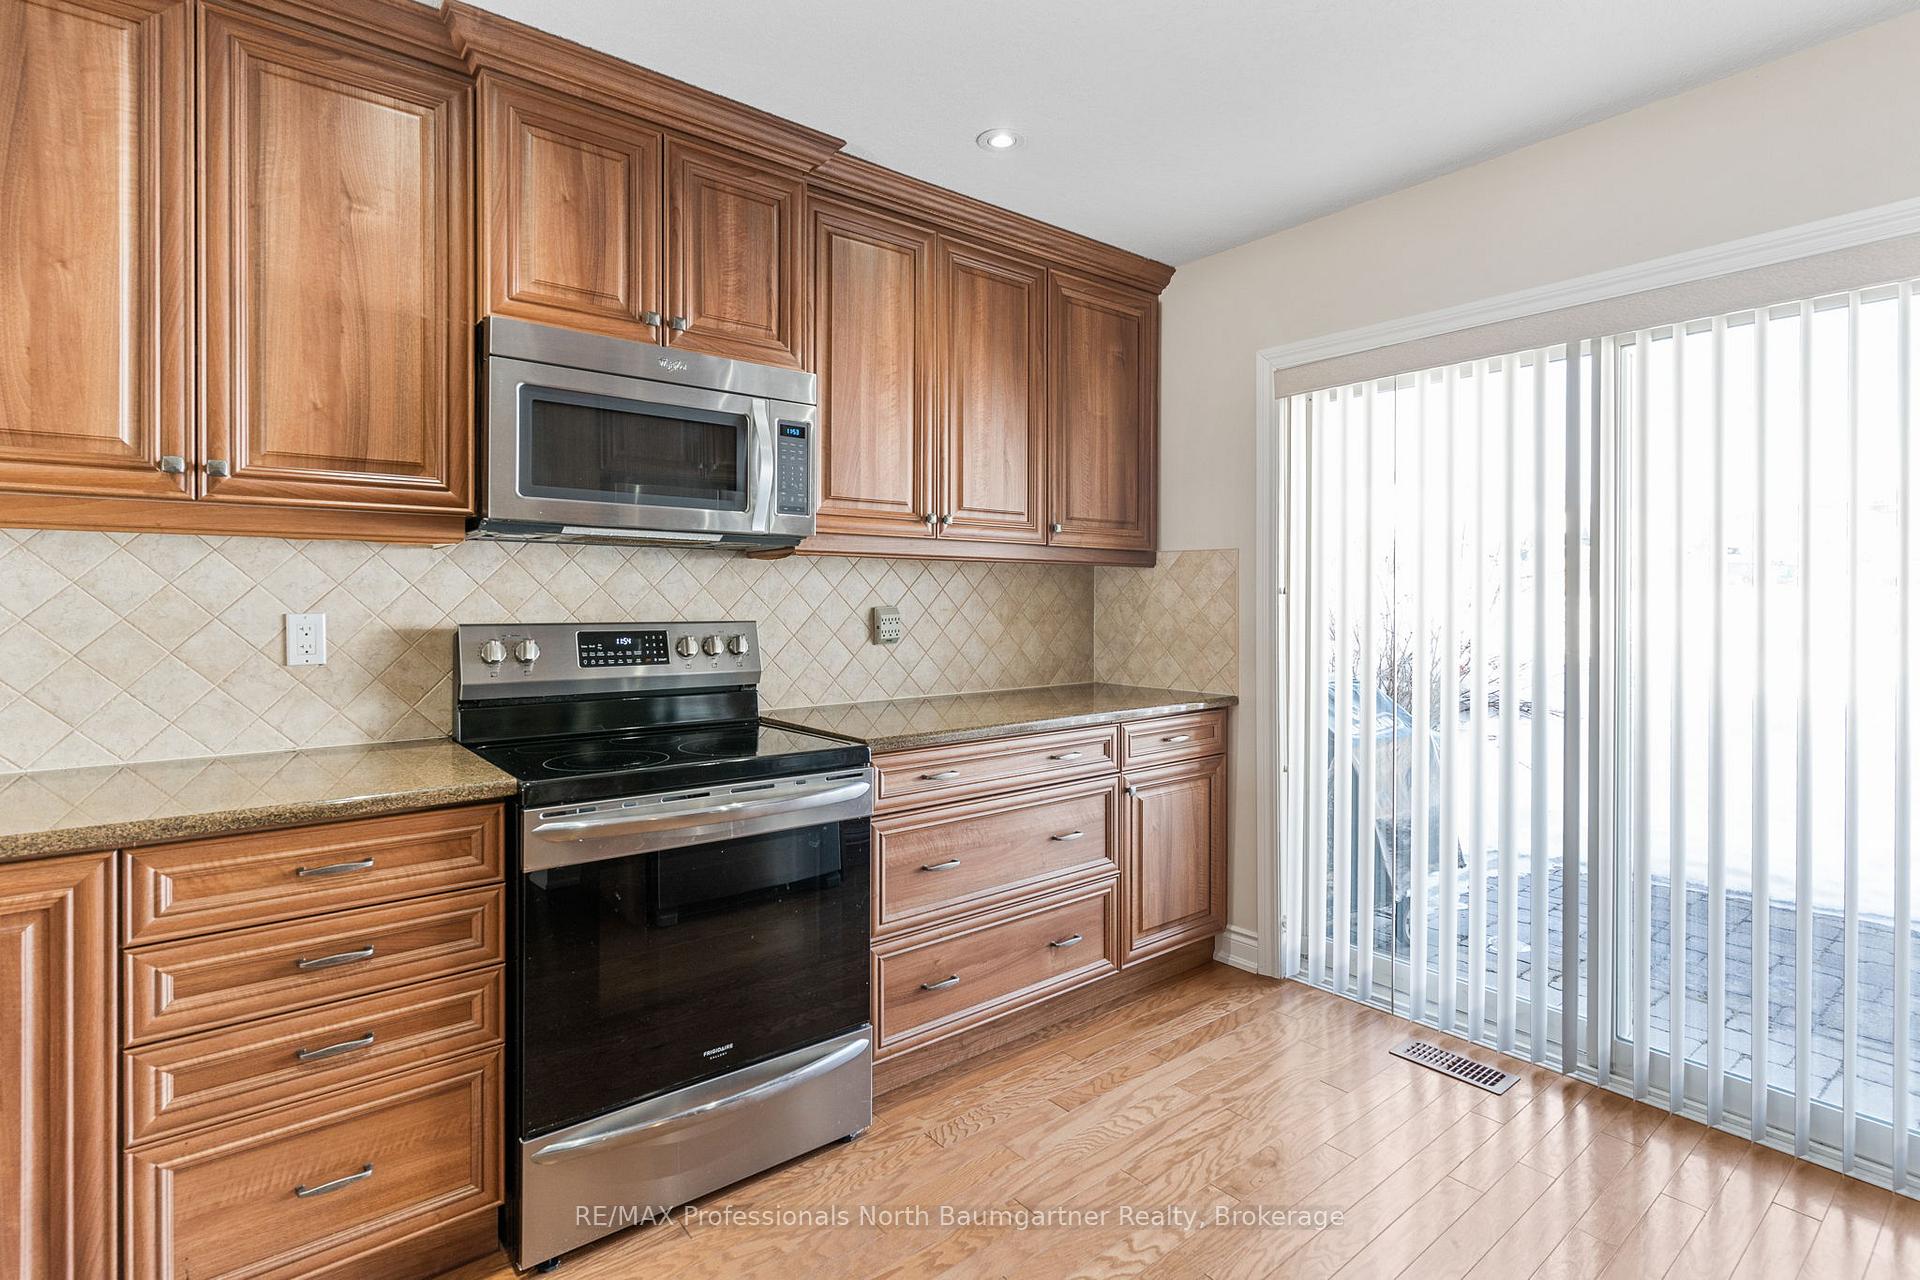
Welcome to 33 Margaret's Trail, an exceptional townhome in the prestigious Silver Beach development. This stunning three-bedroom, three-bathroom residence offers the perfect blend of elegant indoor living and coveted waterfront access. The beautifully designed open-concept main floor showcases oak flooring throughout, with a kitchen featuring rich wood cabinetry, sophisticated granite countertops, and convenient access to the front patio. The inviting living room centers around a striking stone propane fireplace and includes sliding doors to a private balcony. The main floor primary suite offers a luxurious retreat with a four-piece ensuite bathroom. Upstairs, you'll discover a spacious second family room, two additional well-appointed bedrooms, and a convenient laundry area. This exceptional townhome includes a double garage, offering ample space for vehicles and storage. Enjoy worry-free living with condo fees that cover essential services including grass cutting, driveway plowing, and other maintenance, allowing you more time to enjoy all that Silver Beach has to offer. Residents have access to a sand beach and a 4000 sq ft clubhouse with a wrap-around deck, entertainment room/full kitchen, exercise/games rooms, and a guest suite that is available for rent. Enjoy easy access to Pinestone's 18-hole golf course just minutes away. The true highlight is the coveted waterfront access to Kashagawigamog Lake, part of Haliburton's magnificent five-lake chain, complete with your own private boat slip (value of approx. $30,000) at the end of the shared dock. Note: Seller willing to sell the house without the boat slip ownership. Silver Beach is one of the area's most sought-after developments, providing the perfect balance of community and privacy in a spectacular natural setting. Don't miss this opportunity to embrace the lakeside lifestyle you've been dreaming of at 33 Margaret's Trail.
Ask about this home
A HOMEH agent will answer your questions about this home.
Know more about 33 Margaret's Trail
Condo building · 33 Margaret's Trail
33 Margaret's Trail is a condo. No units are on the market here right now.
No similar units for sale in 33 Margaret's Trail right now.
Around this home
Helpful calculators
Your HOMEH agent

"I would see it this week."