

Unit D, 1033 Carnegie Lane
Unit D, 1033 Carnegie Lane
 See all 35 photos
Property history
- $67,000ExpiredList: 2024-12-06|End: 2025-06-30|206 daysX11884689
- $68,500ExpiredList: 2024-05-08|End: 2024-11-30|206 daysX10901501
Facts and features
- LaundryOther
- LockerNone
- BalconyOpen
- Price per sq ft~$39
- Fireplace
- Waterfront
The homeOther, 2-storey, 1,600–1,799 sq ft
- TypeOther
- Style2-storey
- Living space1,600–1,799 sq ft
- BasementCrawl space, unfinished
- ExposureWest
- ViewLake, trees/woods
- WaterfrontDirect
InsideFireplace Yes, Other, upper level, Water treatment
- FireplaceYes
- LaundryOther, upper level
- FeaturesWater treatment
- Rooms above ground10
- Bedrooms3
- Bathrooms2
- Kitchens1
- Family roomYes
OutsideWood, Shingles, Poured concrete
- ExteriorWood
- RoofShingles
- FoundationPoured concrete
- BalconyOpen
- FeaturesPorch, recreational area
Parking and locker2 Parking, Exclusive, Private
- Spaces2 Parking
- Parking typeExclusive
- DrivewayPrivate
- LockerNone
Building1033 Carnegie Lane, Condo corporation 0, Pets Allowed
- Name1033 Carnegie Lane
- Condo corporation0
- PetsAllowed
Heating, water and powerBaseboard, electric
- HeatingBaseboard, electric
Costs and taxesCondo fee $3,930 a month, Hydro included, water included, common elements included
- Condo fee$3,930 a month
- Fee includesHydro included, water included, common elements included
Included in the saleSee schedule a, See schedule a
- IncludedSee schedule a
- Not includedSee schedule a
NearbyWaterfront, wooded/treed, marina, golf, school, hospital
- Close toWaterfront, wooded/treed, marina, golf, school, hospital
Listing detailsX11884689, Expired, Dec 6, 2024
- MLS® numberX11884689
- StatusExpired
- Listed onDec 6, 2024
- Days on market206
- UpdatedJun 30, 2025
- Possession2025-01-09 / Other
- Occupied byOwner
- Listing brokerageRE/MAX Professionals North Baumgartner Realty
About this home
Unit D, 1033 Carnegie Lane, Dysart et al (Dysart), ON K0M 1S0
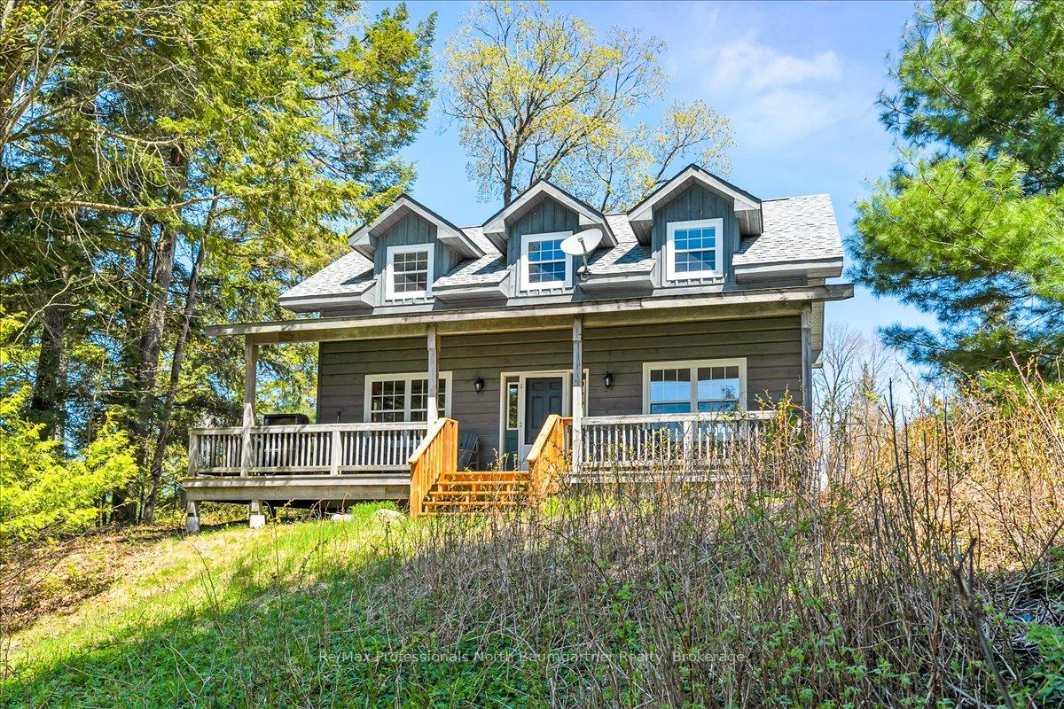
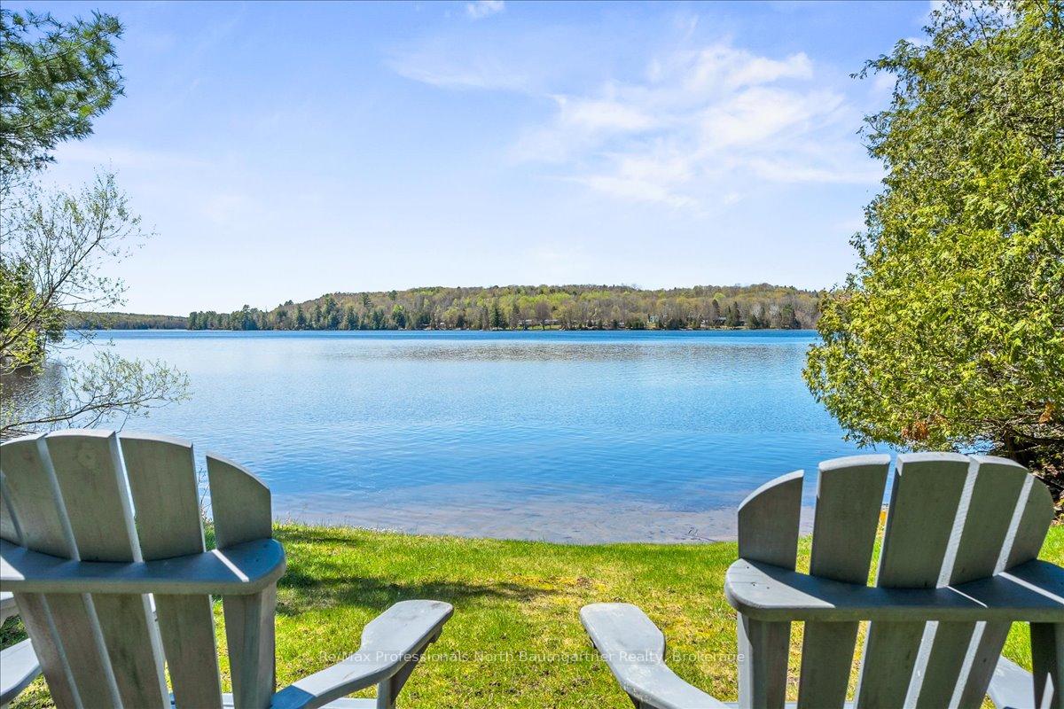
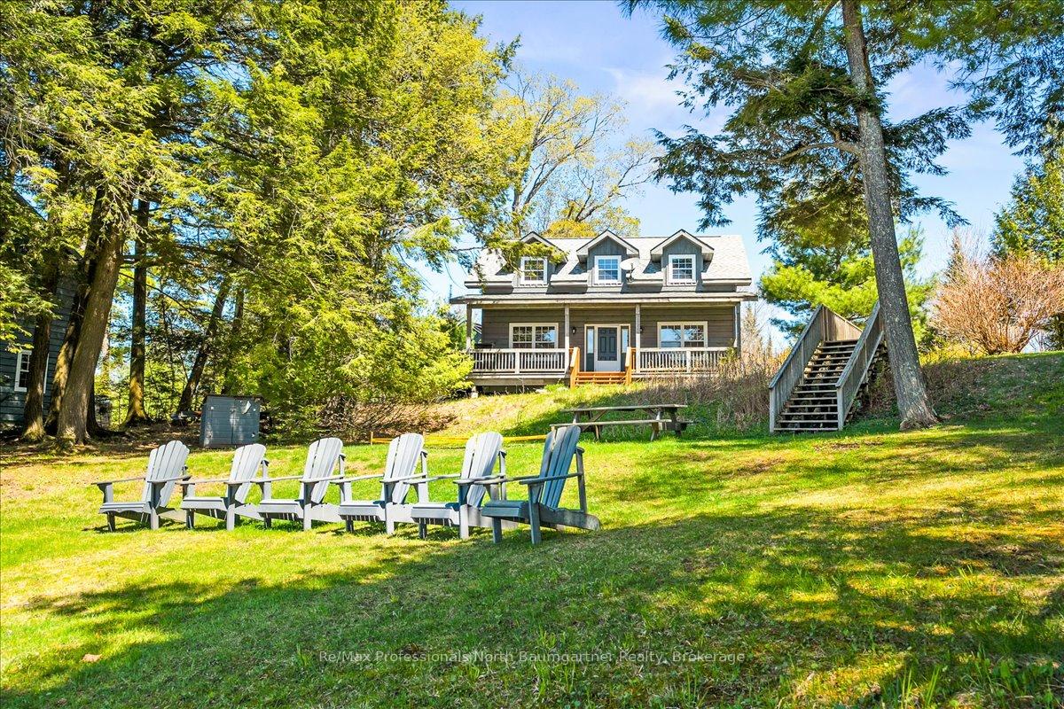
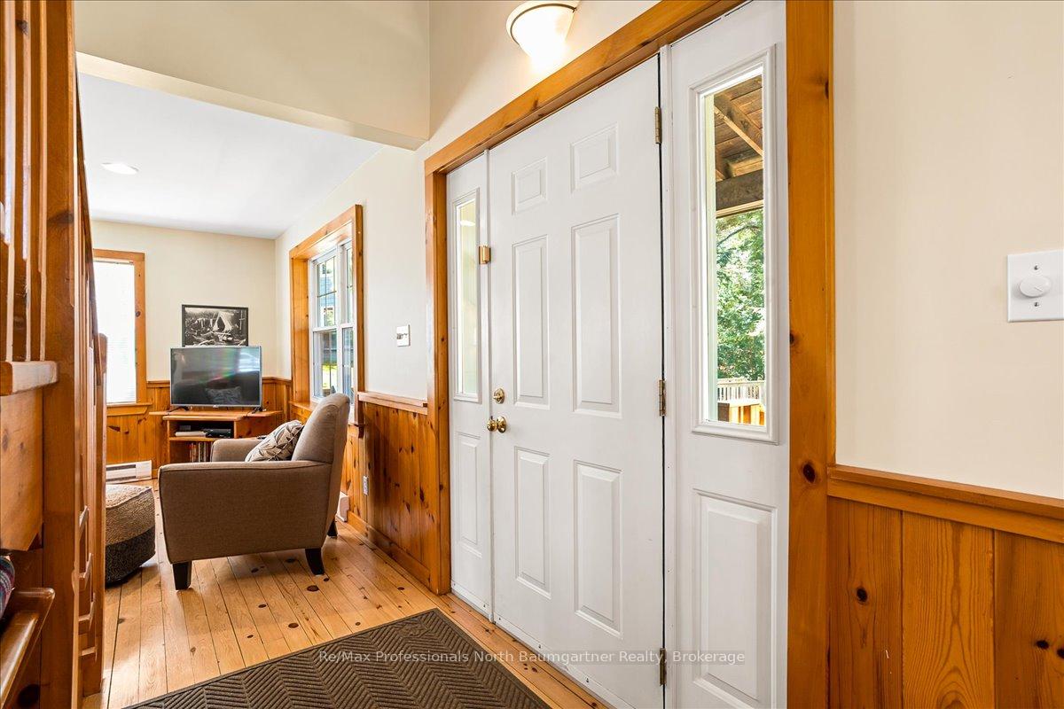
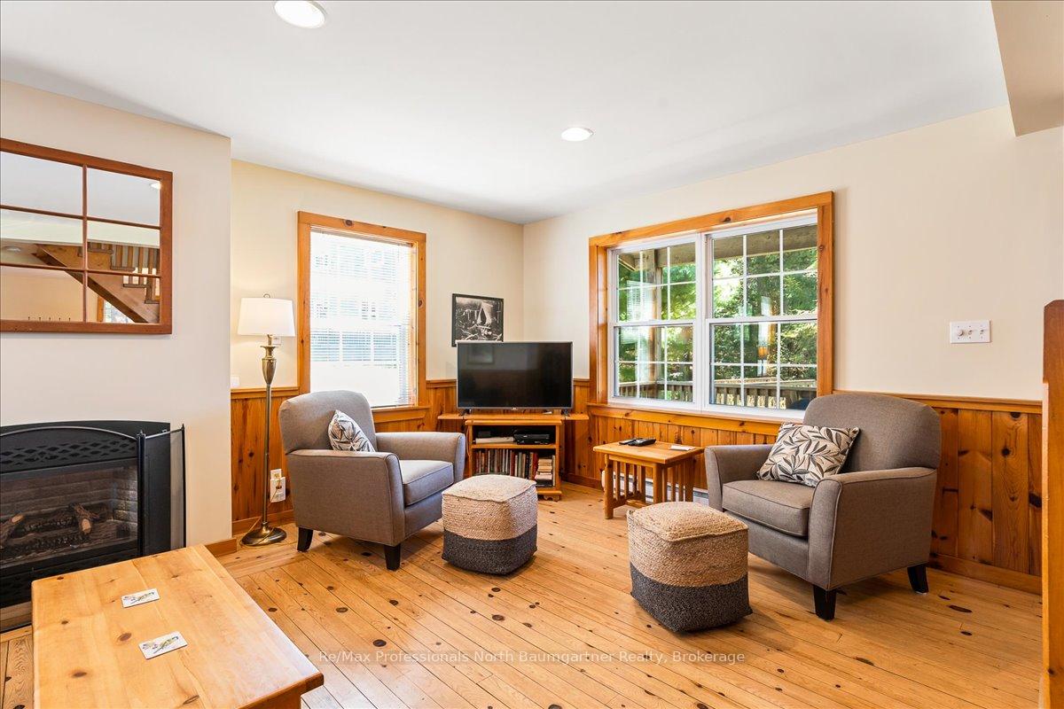
Experience the perfect blend of cottage charm and carefree living with fractional ownership at this fully furnished retreat in Chandler Point on the tranquil Kashagawigamog Lake. This delightful 3-bedroom, 2-bathroom cottage is steps from a sandy beach and endless outdoor activities. All you need to bring are your personal items and groceries to begin your stress-free cottage experience. The open-concept living space is bright and inviting, designed for relaxation and connection. Enjoy cozy evenings by the gas fireplace, or step onto the covered porch to witness breathtaking sunsets over the lake. Chandler Point offers outstanding amenities that elevate lakeside living, including a boat dock, canoes and kayaks, a spacious playing field, and a campfire area perfectly situated for panoramic lake views. Nestled on a sought-after 5-lake chain, this location is a boater's paradise. Discover the joy of exploring miles of interconnected waterways, with the added treat of boating to lakeside restaurants or ice cream stops. Whether you crave adventure or peaceful moments, this property has it all. The 2025 fees of $4,031 are already paid, covering property taxes, maintenance, utilities, and professional weekly cleaning before your arrival. This ensures a truly maintenance-free ownership experience. With 5 weeks of use per year, you'll have ample time to unwind and soak in the natural beauty of the Haliburton Highlands. Affordable and turn-key, this property is ideal for those seeking a worry-free escape to cottage country. Please note, this cottage is not pet-friendly, making it an excellent option for those with allergies or seeking a pet-free environment. Don't miss the chance to enjoy the best of lakeside living without the hassle.
Ask about this home
A HOMEH agent will answer your questions about this home.
Know more about 1033 Carnegie Lane
Condo building · 1033 Carnegie Lane
1033 Carnegie Lane is a condo. No units are on the market here right now.
No similar units for sale in 1033 Carnegie Lane right now.
Around this home
Schools nearby
School rating, out of 10.
Helpful calculators
Your HOMEH agent

"I would see it this week."