

46 Webb Circle
46 Webb Circle
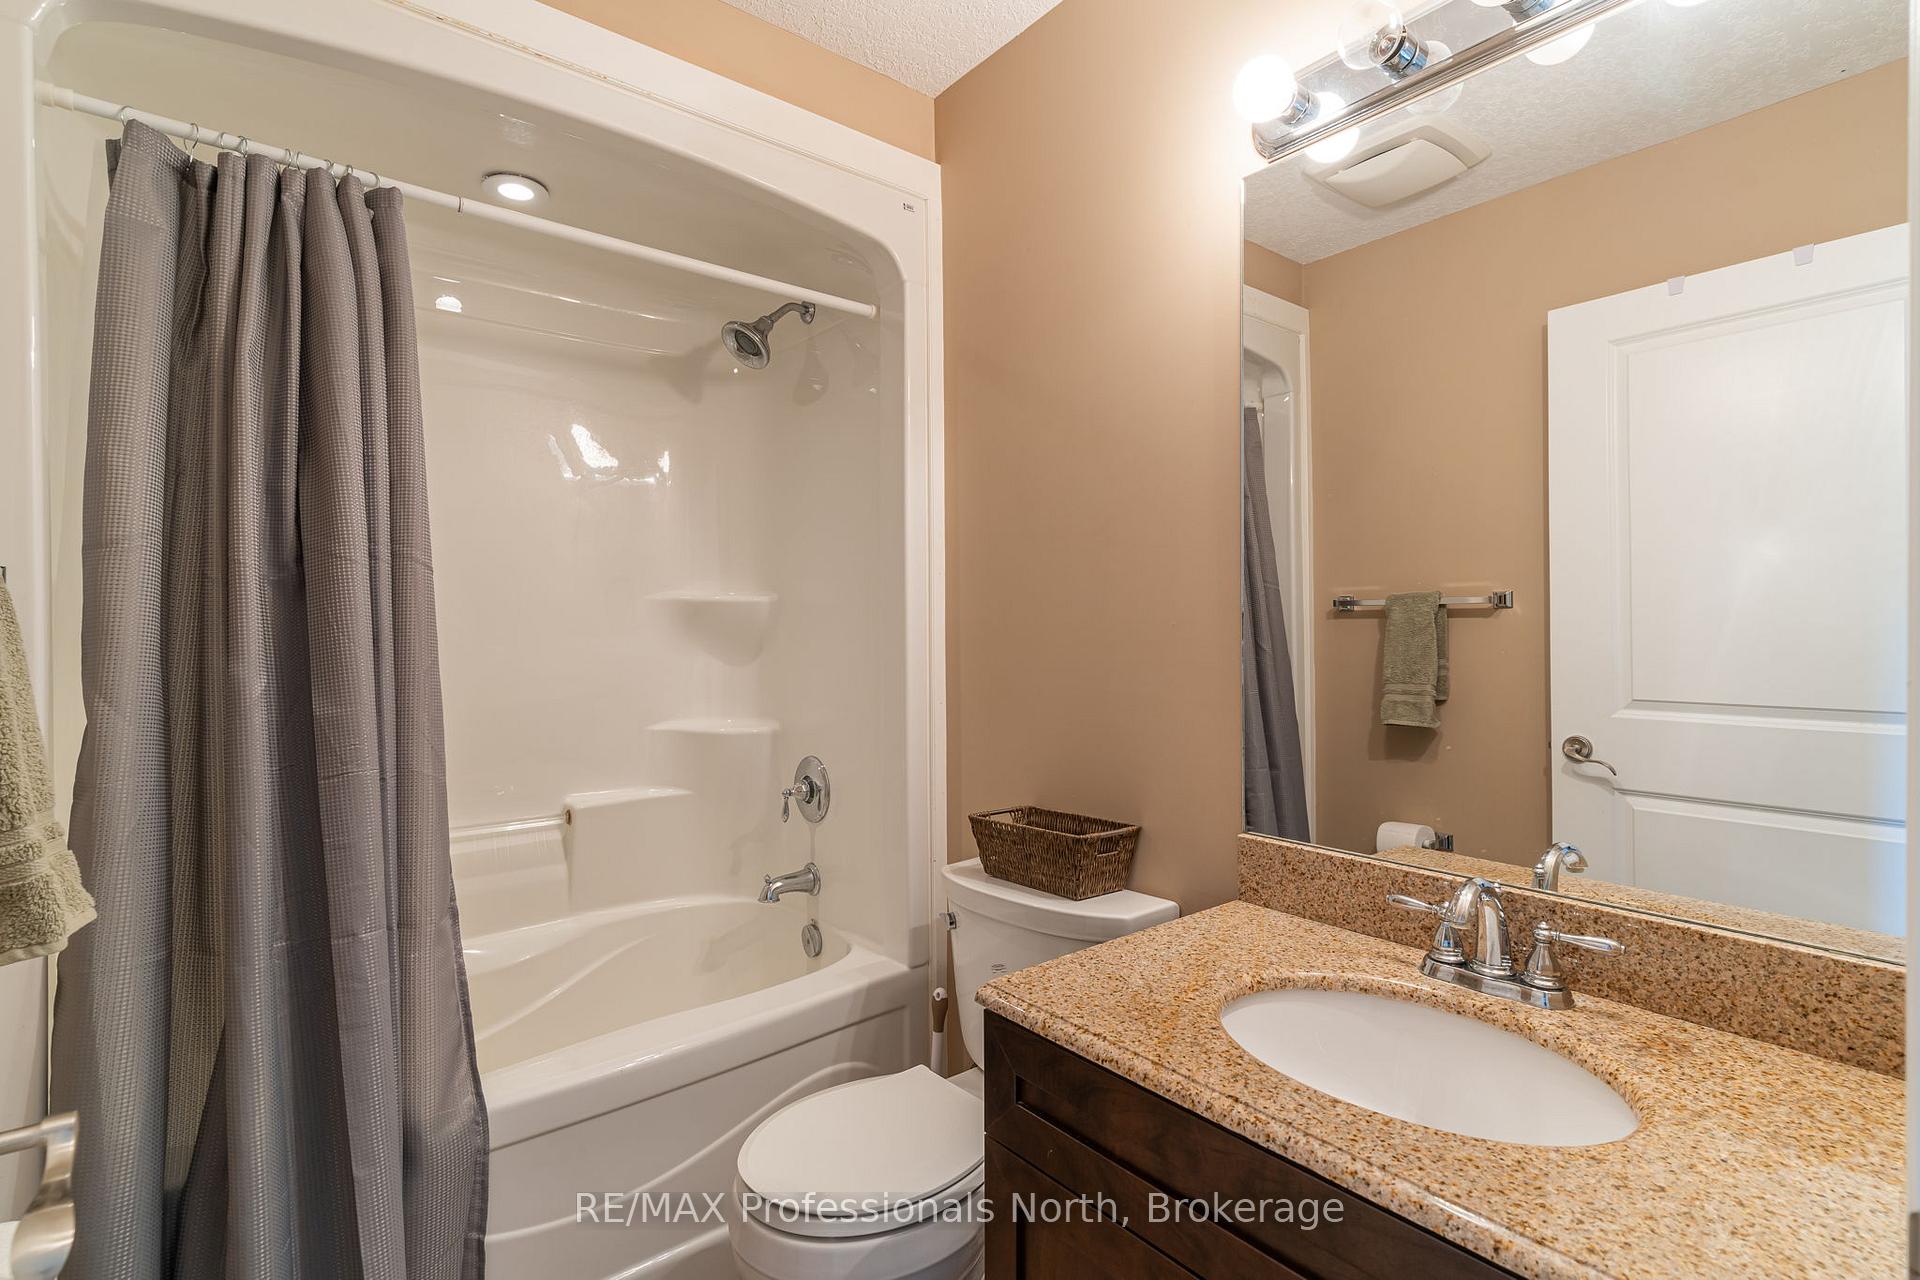 See all 23 photos
Property history
- $669,000ExpiredList: 2025-07-02|End: 2025-10-31|121 daysX12257249
- $699,000TerminatedList: 2025-04-28|End: 2025-06-30|63 daysX12108727
- $699,000ExpiredList: 2024-08-21|End: 2024-12-16|117 daysX10439626
Facts and features
- BasementFinished
- ExposureWest
- LaundryCloset, in basement
- LockerNone
- Separate entrance
- Fireplace
- Central air
- Waterfront
The homeCondo Townhouse, 2-storey, 1,600–1,799 sq ft
- TypeCondo Townhouse
- Style2-storey
- Living space1,600–1,799 sq ft
- BasementFinished, separate entrance
- ExposureWest
- WaterfrontIndirect
InsideFireplace Yes, propane, family room, Laundry closet, in basement, lower level, Air exchanger, on demand water heater
- FireplaceYes, propane, family room
- LaundryLaundry closet, in basement, lower level
- FeaturesAir exchanger, on demand water heater
- ElevatorYes
- Rooms above ground13
- Bedrooms3
- Bathrooms4
- Kitchens1
- Family roomYes
OutsideWood , brick, Shingles, Open
- ExteriorWood , brick
- RoofShingles
- BalconyOpen
- FeaturesYear round living
Parking and locker6 Parking (2 garage + 4 drive), Attached, Exclusive
- Spaces6 Parking (2 garage + 4 drive)
- GarageAttached
- Parking typeExclusive
- DrivewayPrivate
- LockerNone
BuildingSilver Beach, Condo corporation 2, Club house
- NameSilver Beach
- Condo corporation2
- AmenitiesClub house
- PetsAllowed
Heating, water and powerForced air, propane, Central air
- HeatingForced air, propane
- CoolingCentral air
Costs and taxesTaxes $4,235 a year, Condo fee $410 a month, Common elements included, water included
- Taxes, 2024$4,235 a year
- Condo fee$410 a month
- Fee includesCommon elements included, water included
- HSTHST included in the price
NearbyBeach, golf, hospital, lake access, library, marina
- Close toBeach, golf, hospital, lake access, library, marina
Listing detailsX12257249, Expired, Jul 2, 2025
- MLS® numberX12257249
- StatusExpired
- Listed onJul 2, 2025
- Days on market121
- UpdatedOct 31, 2025
- Possession30-59 days
- Occupied byOwner
- Listing brokerageRE/MAX Professionals North
About this home
46 Webb Circle, Dysart et al (Dysart), ON K0M 1S0
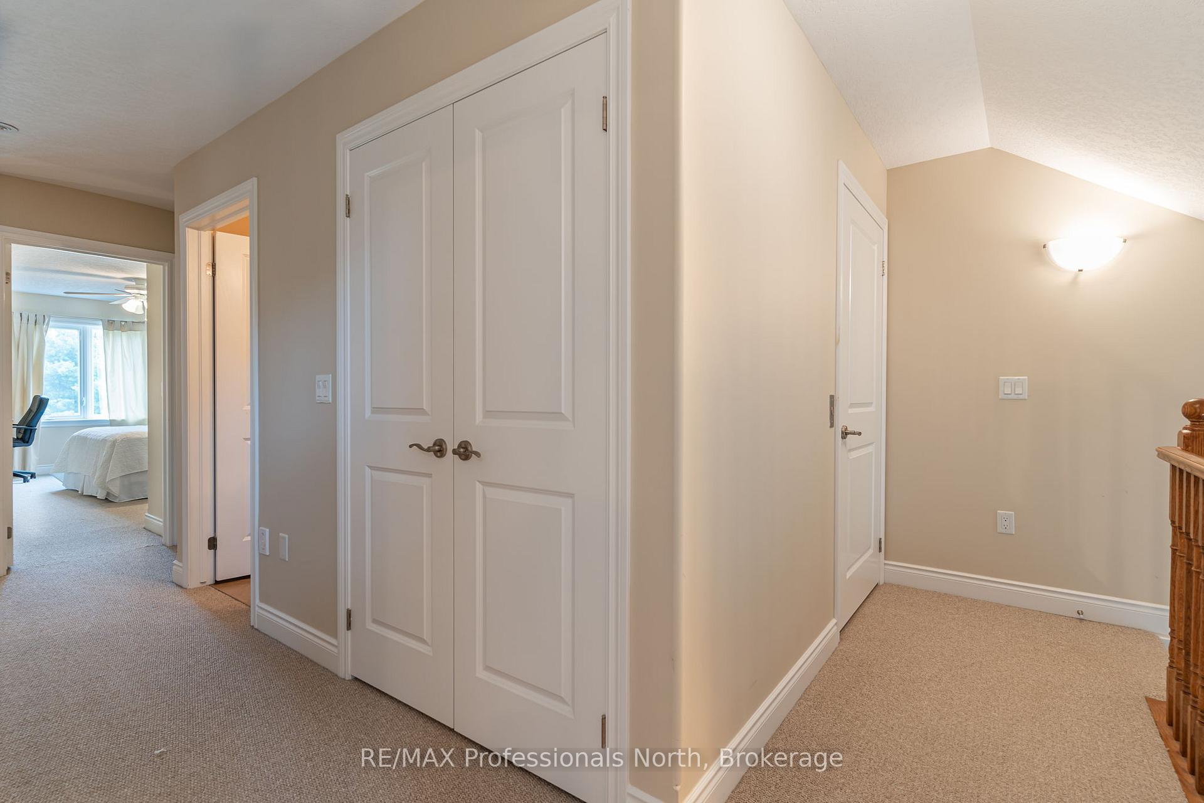
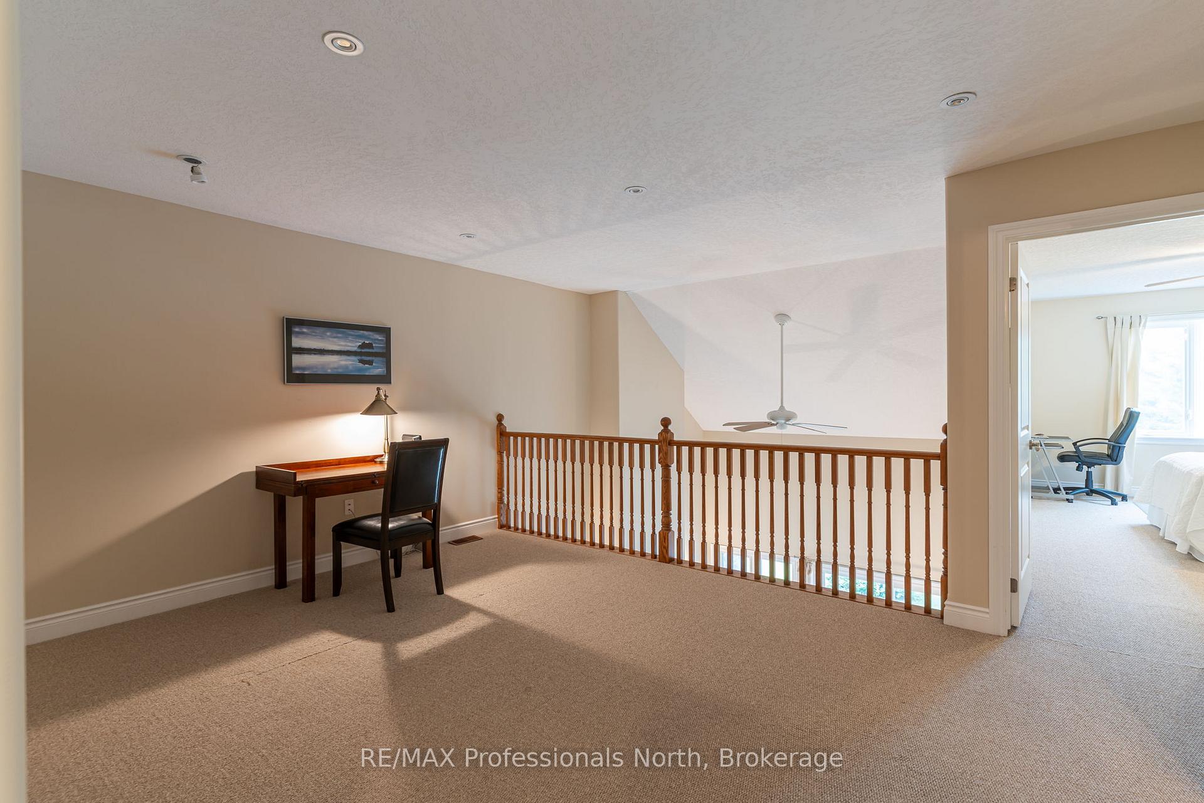
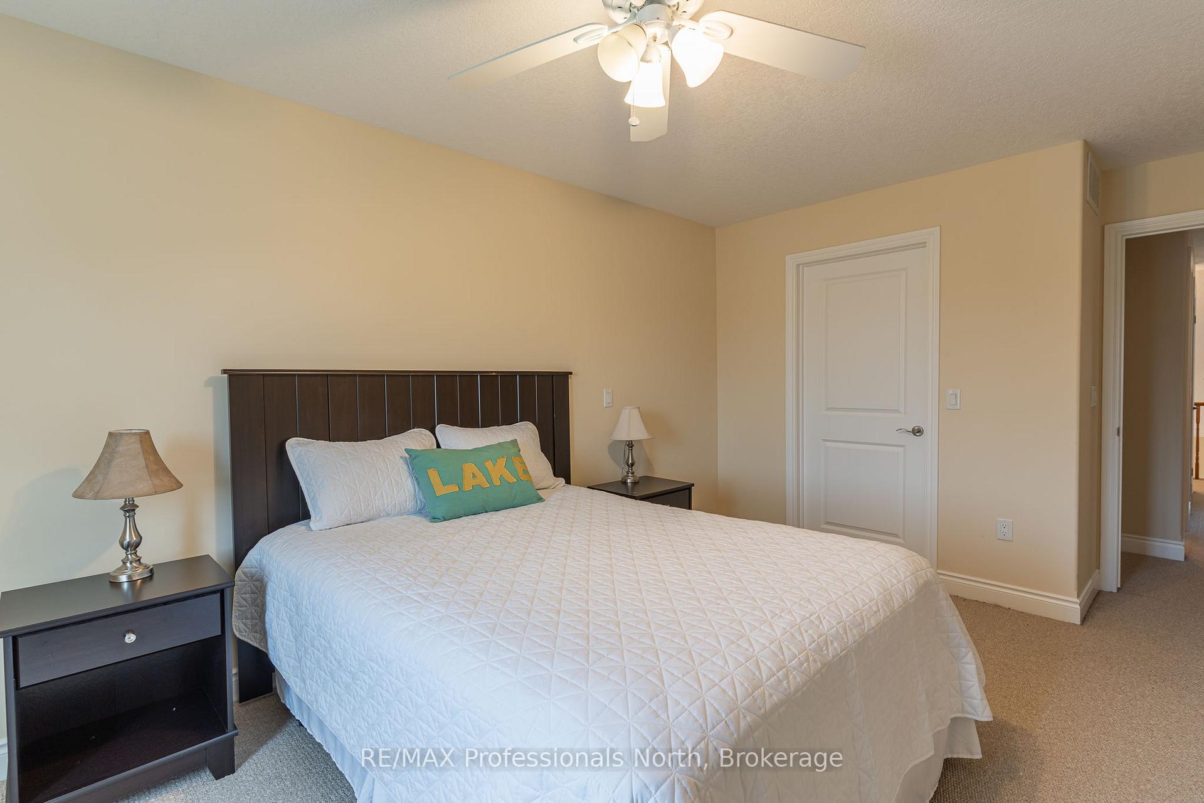
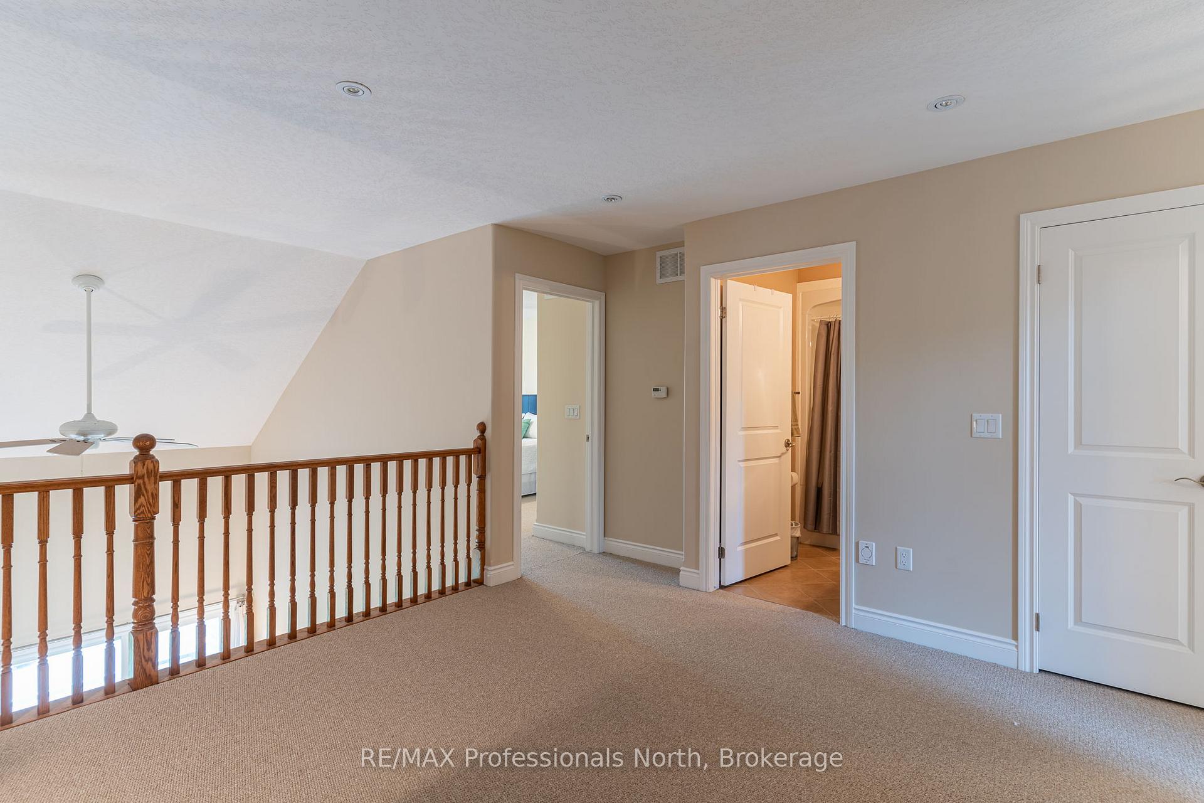
Welcome to Your Dream Home in the Heart of Haliburton with access to the popular 5 lake chain. Located in the prestigious Silver Beach gated community, this stunning 3-bedroom, 4-bathroom townhome offers the ultimate in luxury and convenience. From the moment you step onto the welcoming front porch, you'll be enchanted by the elegance and thoughtful design that defines this home. The main floor offers an open kitchen/living/dining space, and the Great Room with cathedral ceiling and propane fireplace. Walk out to the main floor balcony to enjoy your morning coffee. Enjoy the convenience of the main floor primary bedroom complete with a private ensuite and walk-in closet. The stone-top kitchen, equipped with ample cupboard space, opens onto the front porch perfect for BBQing. Ascend to the upper level to find an oversized office/loft overlooking the living room, an ideal spot for productivity or relaxation. The second level bedrooms are spacious and both feature walk-in closets, providing comfort and style. The lower level offers a large recreational room, an additional bathroom, and laundry, expanding your living and entertainment space. With a double car garage and plenty of storage throughout, this home is as practical as it is beautiful. This property is equipped with a residential elevator to conveniently access all three levels with ease. Located just minutes from the Village of Haliburton, you'll have access to year-round recreational activities including boating, swimming, golfing, and skiing. The community clubhouse, with its wraparound deck, entertainment room, and guest suite, adds to the allure of this exceptional property. Embrace the lakeside lifestyle you've always dreamed of luxury, comfort, and endless adventure await at Silver Beach.
Ask about this home
A HOMEH agent will answer your questions about this home.
Know more about Silver Beach
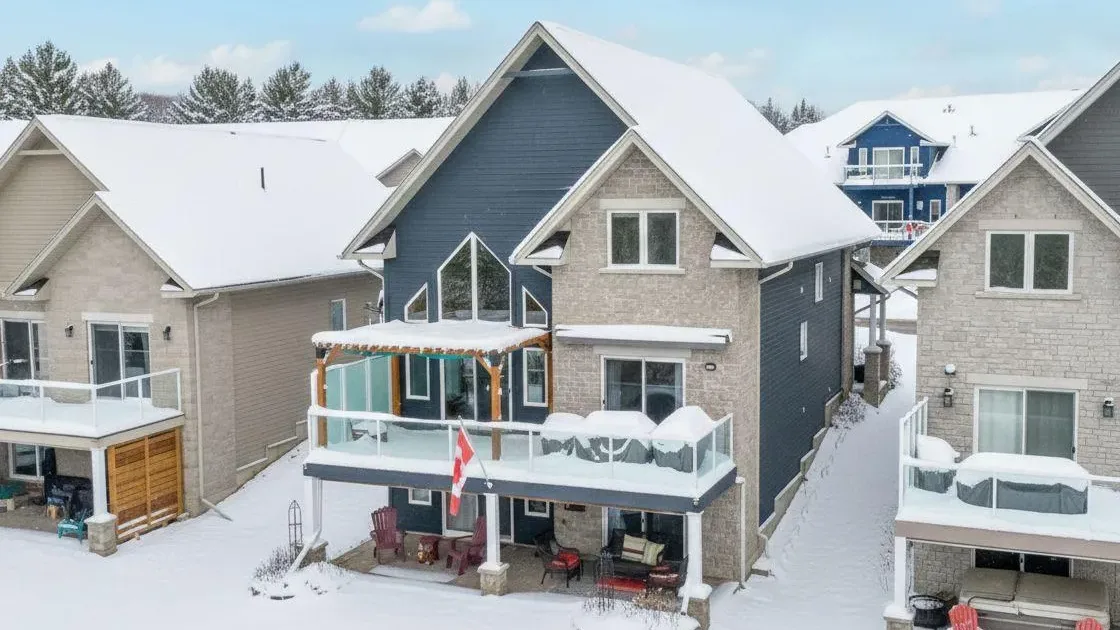
Condo building · 31 Webb Circle
Silver Beach is a condo. No units are on the market here right now.
No similar units for sale in Silver Beach right now.
Around this home
Helpful calculators
Your HOMEH agent

"Priced 3% over the Hestimate. I would see it this week."