

38 Webb Circle
38 Webb Circle
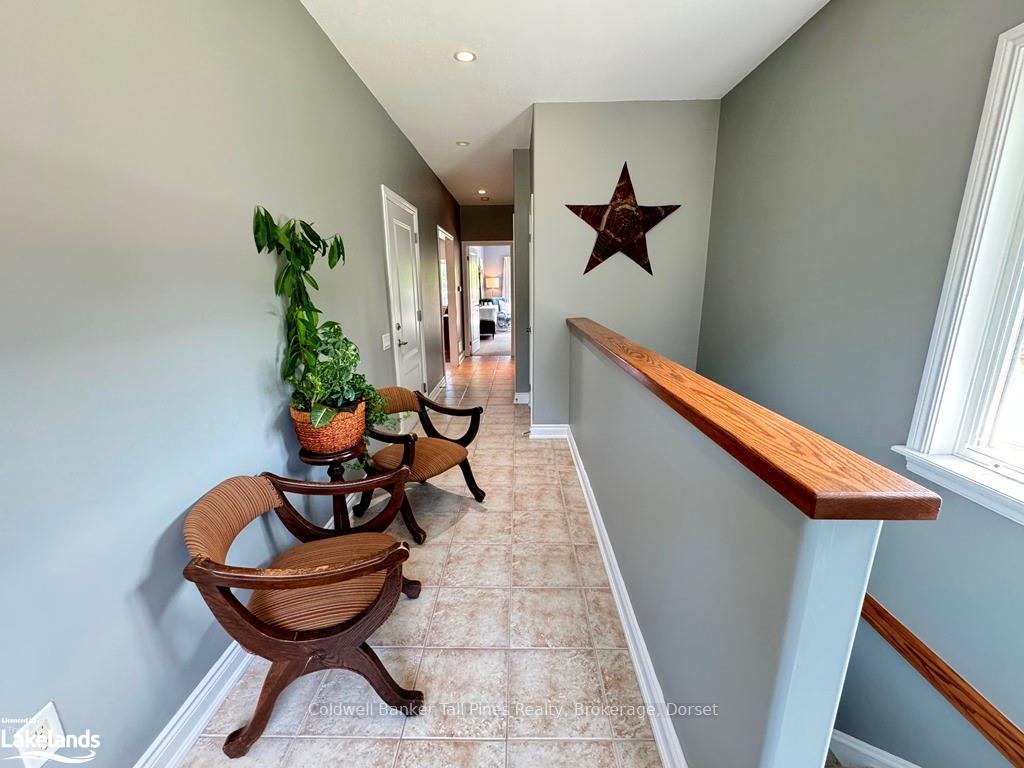 See all 48 photos
Property history
- $599,000ExpiredList: 2024-08-30|End: 2024-12-31|123 daysX10894554
Facts and features
- BasementWalk-out
- Age of home6–15 years
- LockerNone
- Price per sq ft~$799
- Fireplace
- Central air
- Waterfront
- Gym
- Party room/meeting room
The homeCondo Townhouse, Bungalow, Age 6–15 years
- TypeCondo Townhouse
- StyleBungalow
- Age6–15 years
- Living space700–799 sq ft
- BasementWalk-out, finished
- ExposureEast
- ViewTrees/woods
- WaterfrontWaterfrontcommunity
InsideFireplace Yes, propane, Ventilation system, on demand water heater, water heater owned, air exchanger, Rooms above ground 5
- FireplaceYes, propane
- FeaturesVentilation system, on demand water heater, water heater owned, air exchanger
- Rooms above ground5
- Rooms in the basement6
- Bedrooms1 + 2 in the basement
- Bathrooms2
- Kitchens1
OutsideWood , brick, Asphalt shingle, Poured concrete
- ExteriorWood , brick
- RoofAsphalt shingle
- FoundationPoured concrete
- BalconyOpen
- FeaturesDeck, porch, year round living
- AccessibilityLowered light switches, hard/low nap floors, doors swing in
Parking and locker3 Parking (1 garage + 2 drive), Attached, Unknown
- Spaces3 Parking (1 garage + 2 drive)
- GarageAttached
- Parking typeUnknown
- DrivewayPrivate
- LockerNone
Building38 Webb Circle, Condo corporation 0, Gym, media room, guest suites, game room, party room/meeting room, visitor parking
- Name38 Webb Circle
- Condo corporation0
- AmenitiesGym, media room, guest suites, game room, party room/meeting room, visitor parking
- PetsAllowed
Heating, water and powerForced air, propane, Central air
- HeatingForced air, propane
- CoolingCentral air
Costs and taxesTaxes $3,255 a year, Water included
- Taxes, 2024$3,255 a year
- Fee includesWater included
Included in the saleDishwasher, dryer, garage door opener, refrigerator, smoke detector, stove, washer
- IncludedDishwasher, dryer, garage door opener, refrigerator, smoke detector, stove, washer
Listing detailsX10894554, Expired, Aug 30, 2024
- MLS® numberX10894554
- StatusExpired
- Listed onAug 30, 2024
- Days on market123
- UpdatedDec 31, 2024
- PossessionFlexible
- Occupied byVacant
- Listing brokerageColdwell Banker Tall Pines Realty, Brokerage, Dorset
About this home
38 Webb Circle, Dysart et al (Dysart), ON K0M 1S0
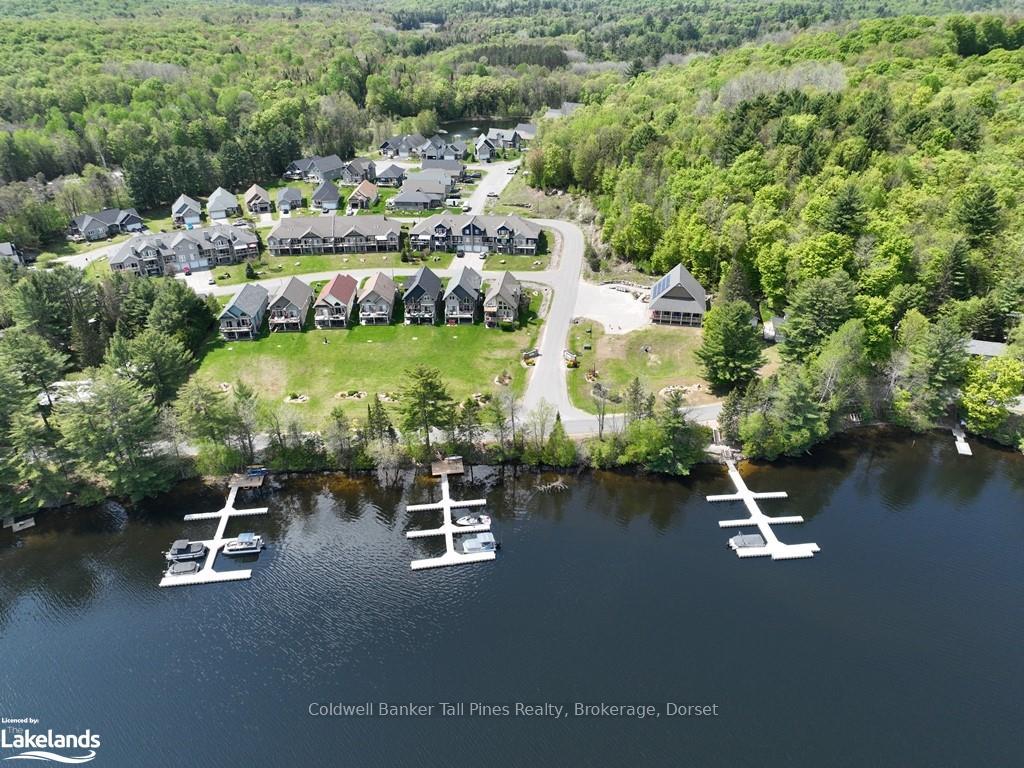
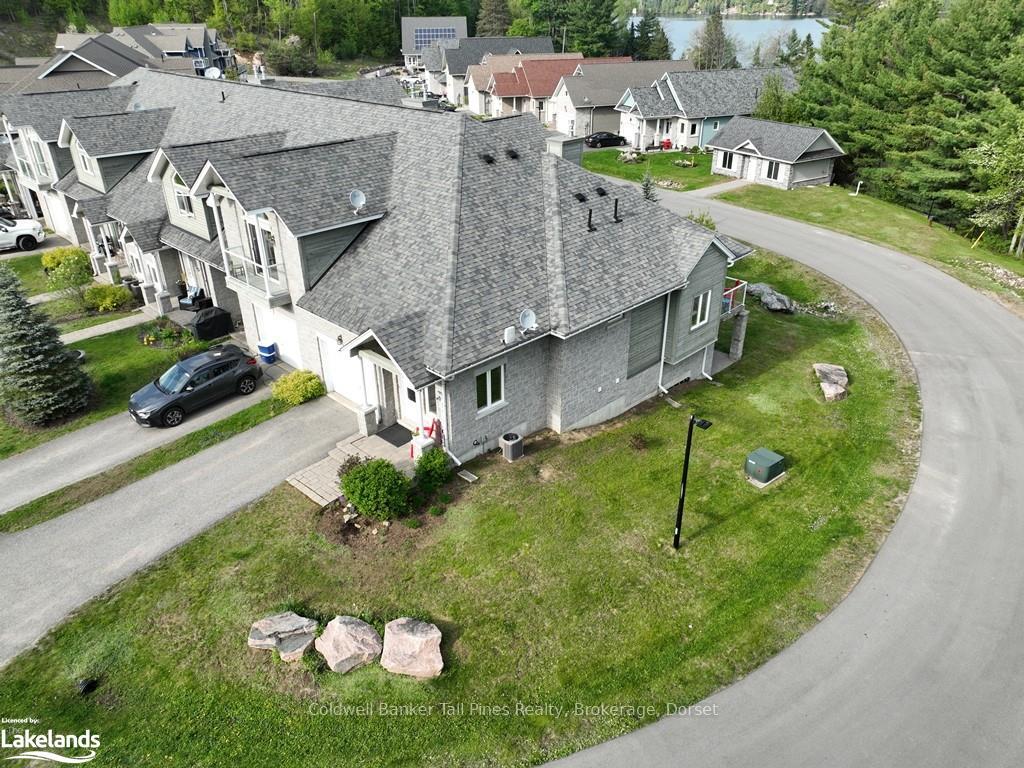
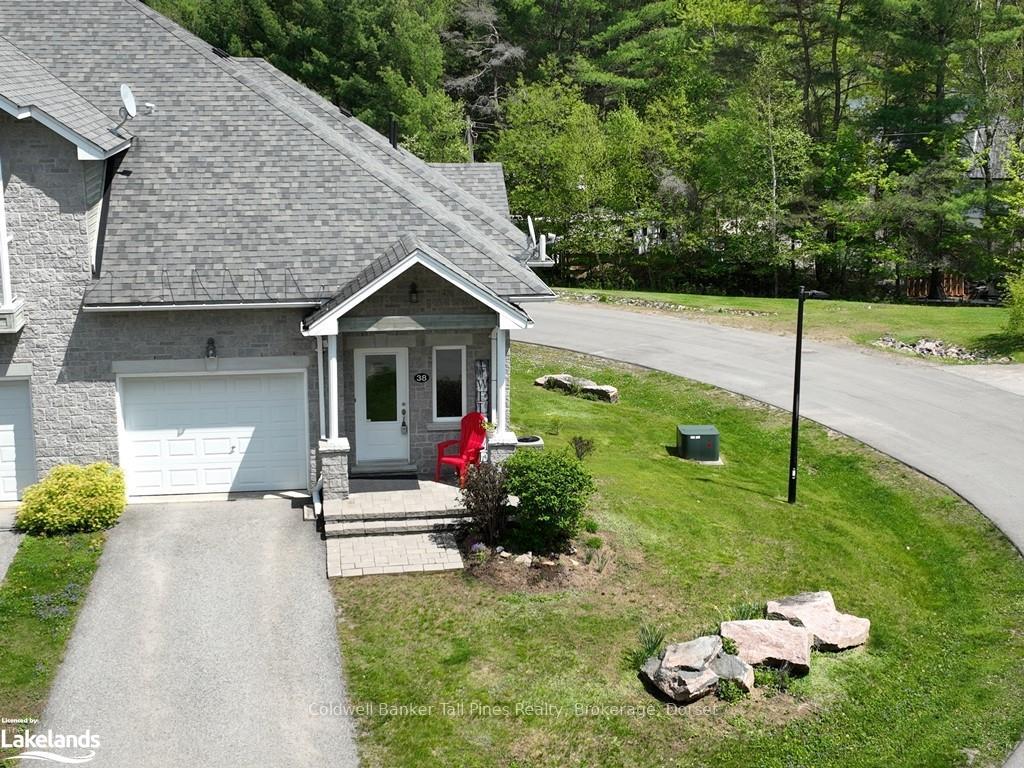
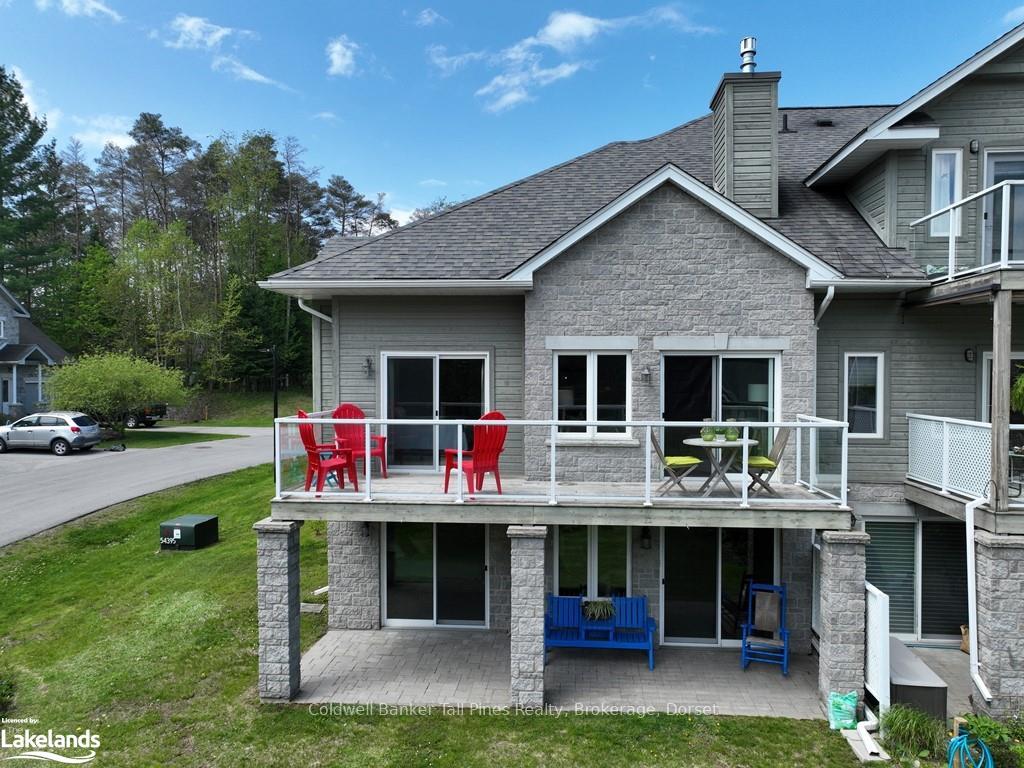
Welcome to Silver Beach, a gated community located on Kashagawigamog Lake on a 5-lake chain in Haliburton County. Conveniently located between Haliburton and Minden. This end unit has 9ft ceilings and windows on 3 sides of the building! The main level provides an open concept kitchen/dining/living room complete with hardwood floors, quartz countertops, propane fireplace and a walk-out to the raised deck that spans the width of the home and overlooks the backyard with seasonal views of the water. Next to this area you will find the Primary Bedroom which also has a Walk-Out to the raised deck as well as two large closets and a semi-ensuite 3 piece bathroom. Bungalow living in comfort and style here! Head down to the basement where you will find a walk-out to the backyard from both the family room and the 2nd bedroom. There is also a "bonus" room, currently set up as a bedroom but would make a great office/hobby/exercise room too! Exterior freshly painted!! Come have a look, you'll be happy you did!
Ask about this home
A HOMEH agent will answer your questions about this home.
Know more about 38 Webb Circle
Condo building · 38 Webb Circle
38 Webb Circle is a condo. No units are on the market here right now.
No similar units for sale in 38 Webb Circle right now.
Around this home
Helpful calculators
Your HOMEH agent

"Priced 16% over the Hestimate. I would see it this week."