

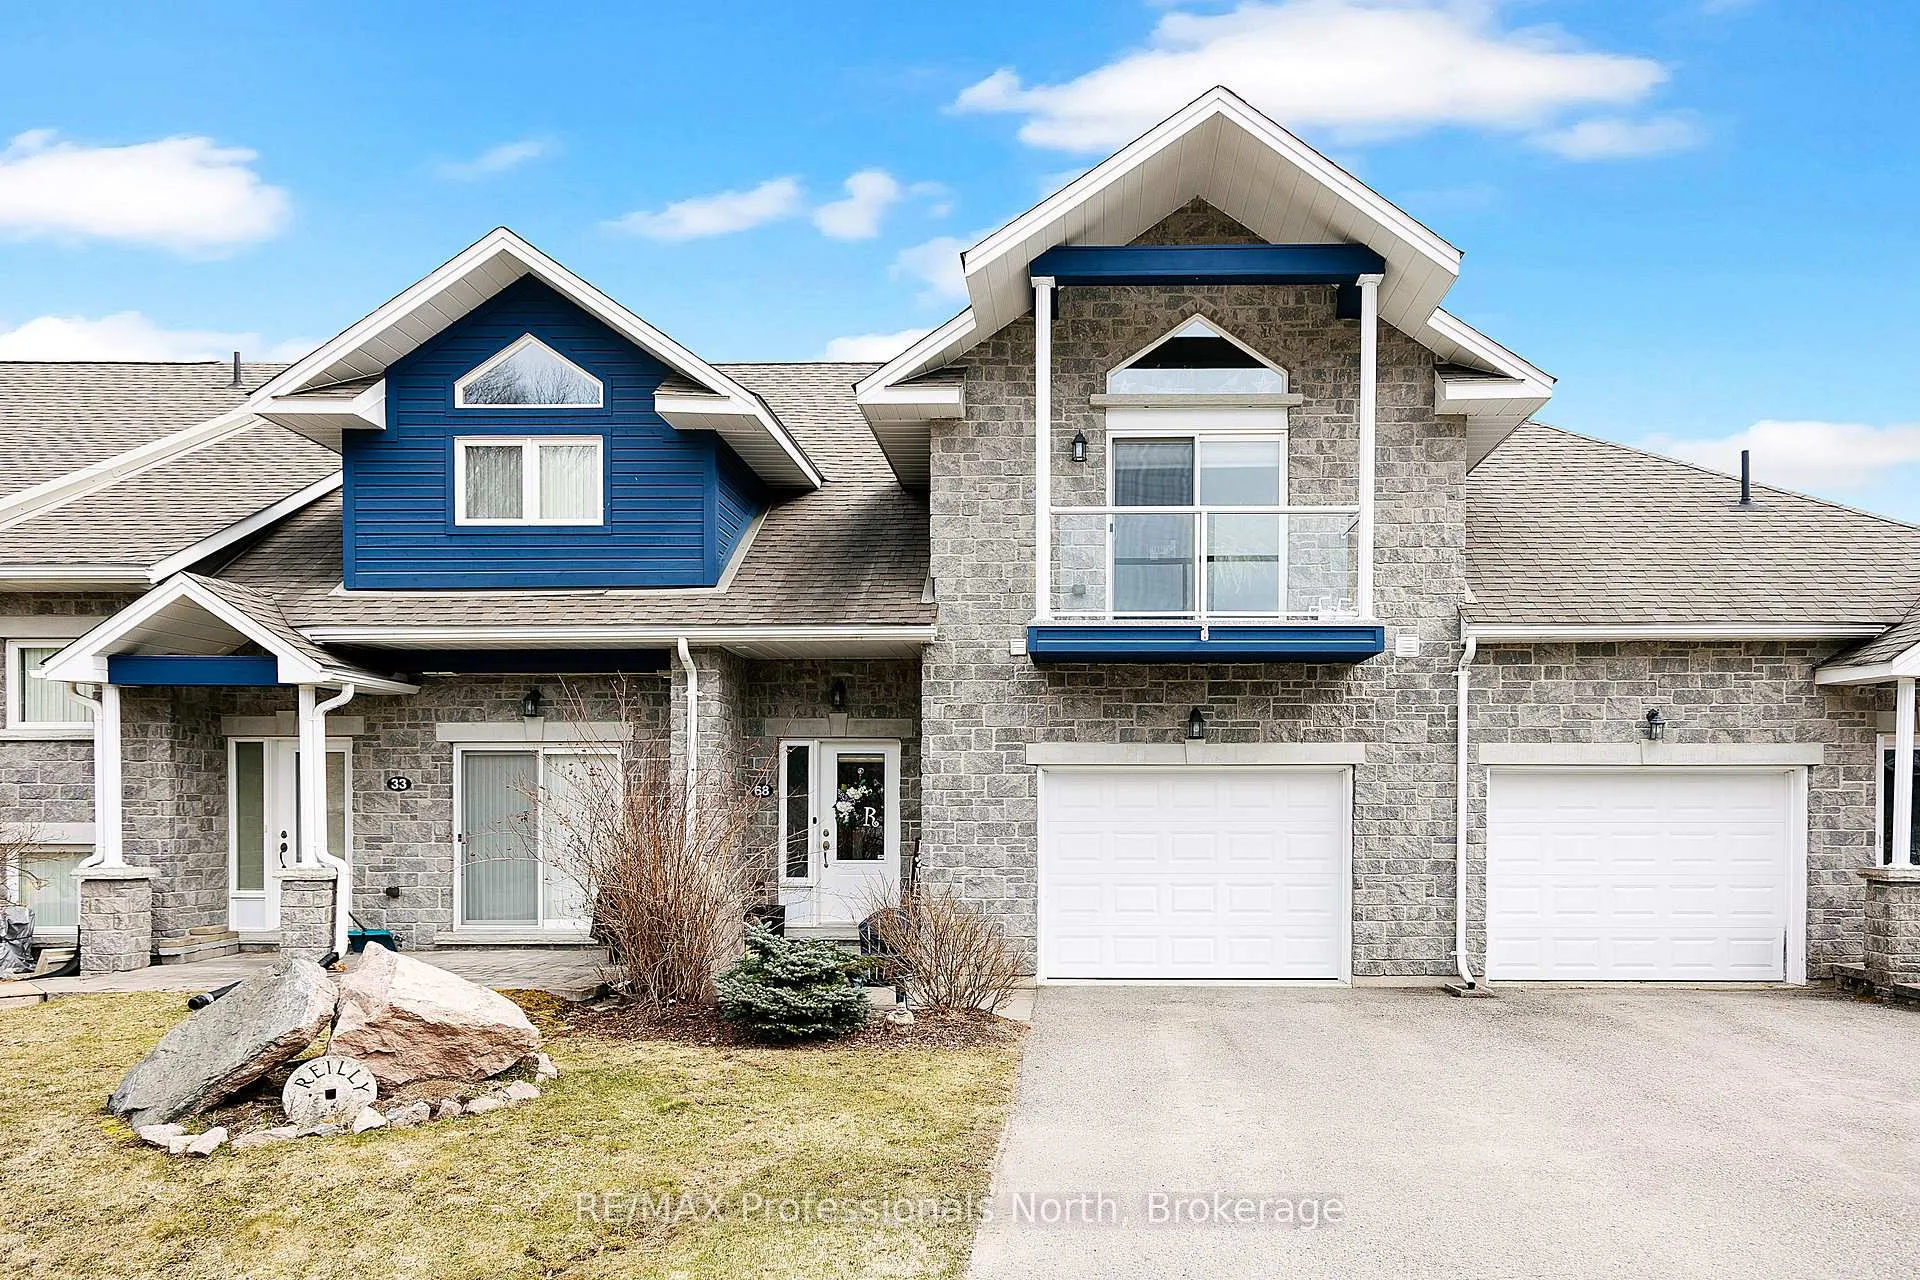
Unit 13, 68 Webb Circle
Unit 13, 68 Webb Circle
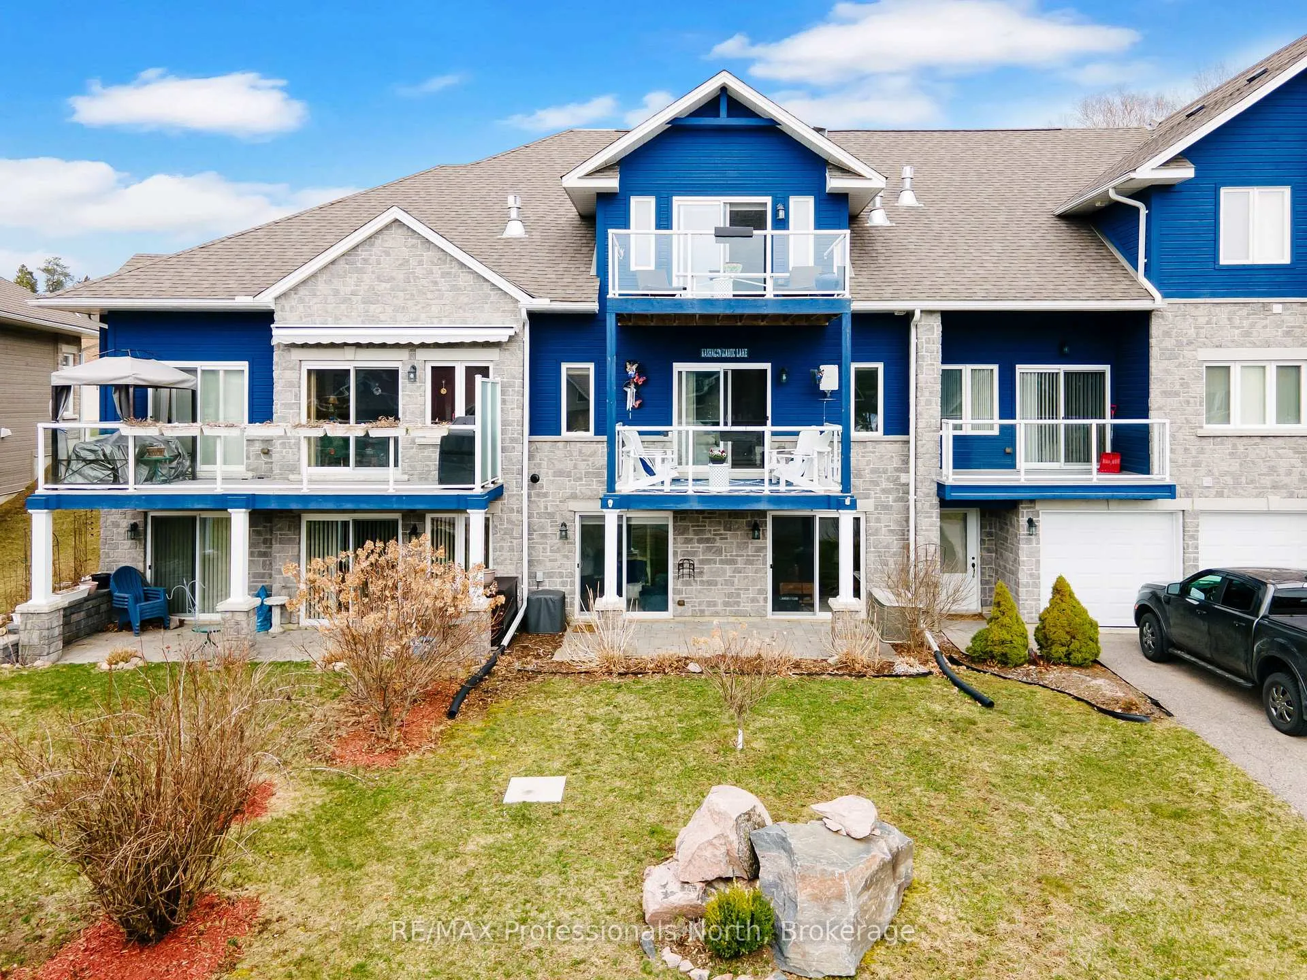
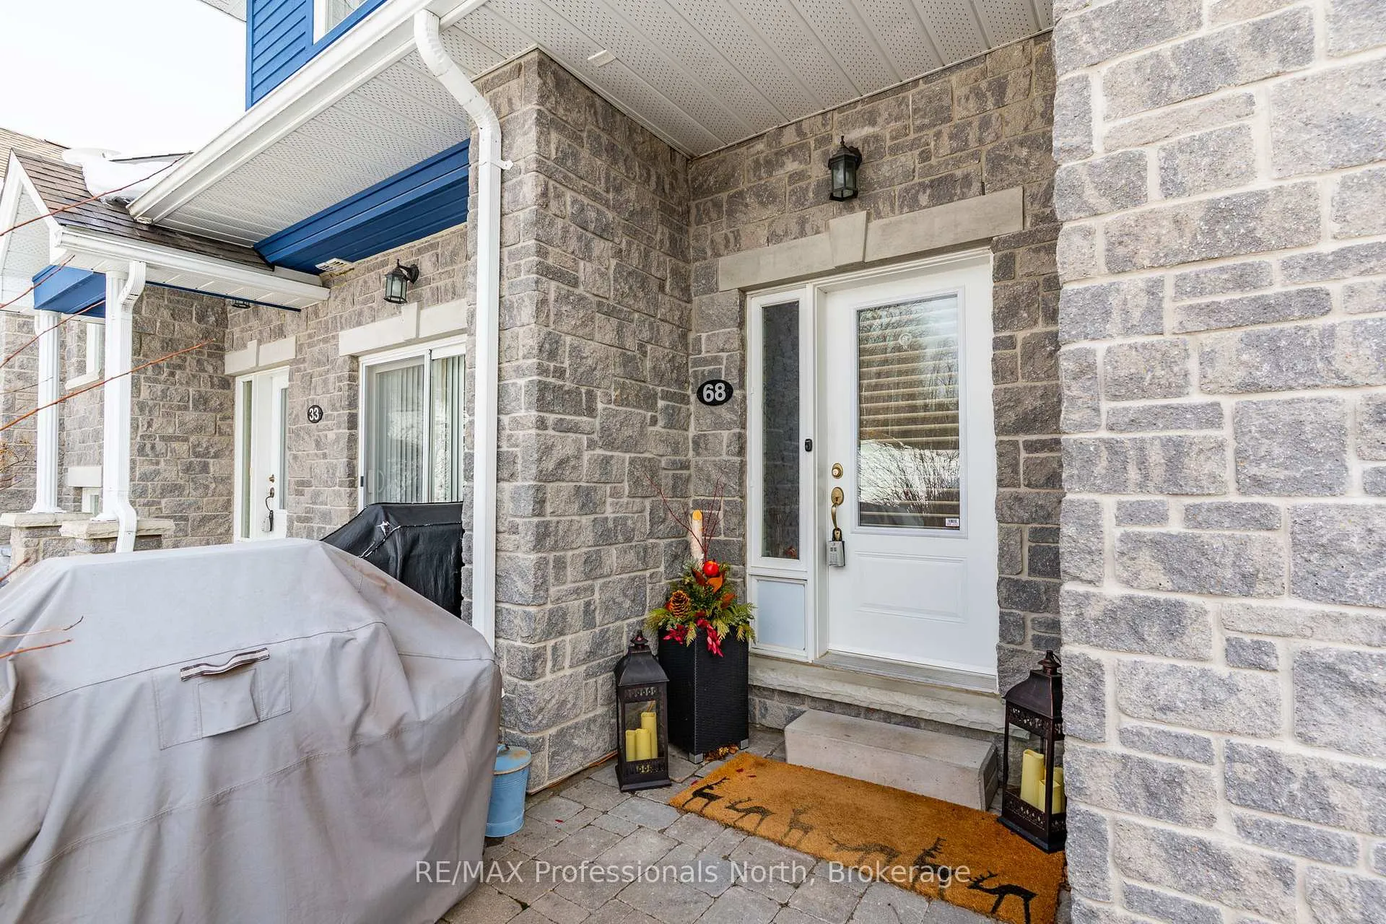
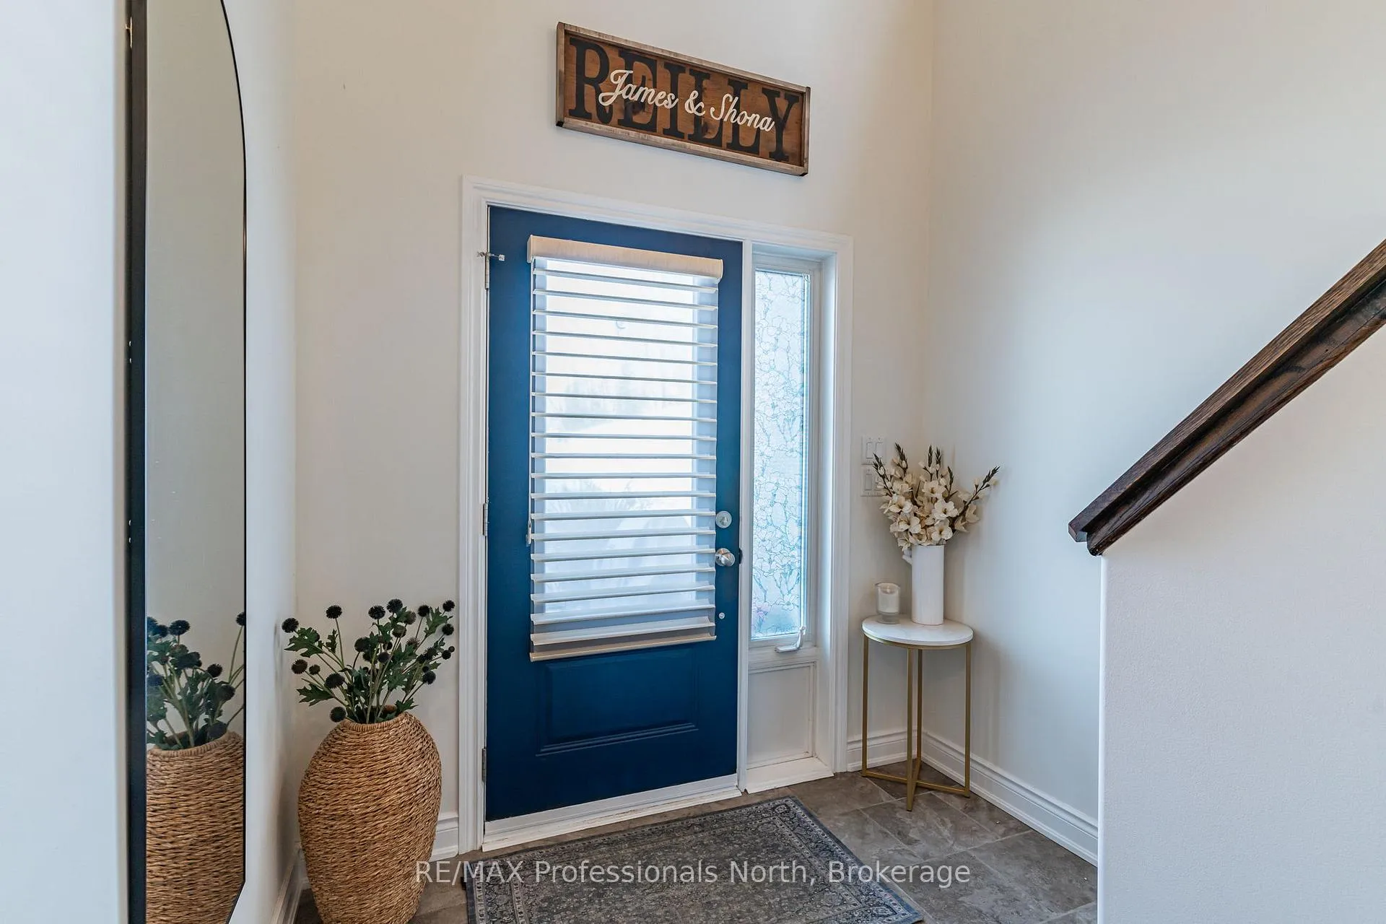
 See all 49 photos
Property history
- $599,000ExpiredList: 2025-06-11|End: 2026-08-31|446 daysX12215751
- $669,900TerminatedList: 2025-03-19|End: 2025-06-11|84 daysX12029207
- $699,000ExpiredList: 2024-10-15|End: 2025-03-11|147 daysX10436935
Facts and features
- BasementWalk-out
- ExposureEast
- LaundryCloset
- LockerNone
- Fireplace
- Central air
- Waterfront
The homeCondo Townhouse, 2-storey, 2,250–2,499 sq ft
- TypeCondo Townhouse
- Style2-storey
- Living space2,250–2,499 sq ft
- BasementFinished with walk-out
- ExposureEast
- WaterfrontIndirect
InsideFireplace Yes, family room, propane, Laundry closet, upper level, On demand water heater, central vacuum
- FireplaceYes, family room, propane
- LaundryLaundry closet, upper level
- FeaturesOn demand water heater, central vacuum
- Rooms above ground11
- Bedrooms3
- Bathrooms3
- Kitchens1
- Family roomYes
OutsideWood , stone, Shingles, Open
- ExteriorWood , stone
- RoofShingles
- BalconyOpen
- FeaturesYear round living
Parking and locker3 Parking (1 garage + 2 drive), Attached, Exclusive
- Spaces3 Parking (1 garage + 2 drive)
- GarageAttached
- Parking typeExclusive
- LockerNone
BuildingSilver Beach, Condo corporation 1873948, Pets Allowed
- NameSilver Beach
- Condo corporation1873948
- PetsAllowed
Heating, water and powerForced air, propane, Central air
- HeatingForced air, propane
- CoolingCentral air
Costs and taxesTaxes $3,902 a year, Condo fee $450 a month, Water included, common elements included
- Taxes, 2025$3,902 a year
- Condo fee$450 a month
- Fee includesWater included, common elements included
- HSTHST included in the price
Listing detailsX12215751, Expired, Jun 11, 2025
- MLS® numberX12215751
- StatusExpired
- Listed onJun 11, 2025
- Days on market446
- UpdatedAug 31, 2026
- Possession60-89 days
- Occupied byOwner
- Listing brokerageRE/MAX Professionals North
About this home
Unit 13, 68 Webb Circle, Dysart et al (Dysart), ON K0M 1S0
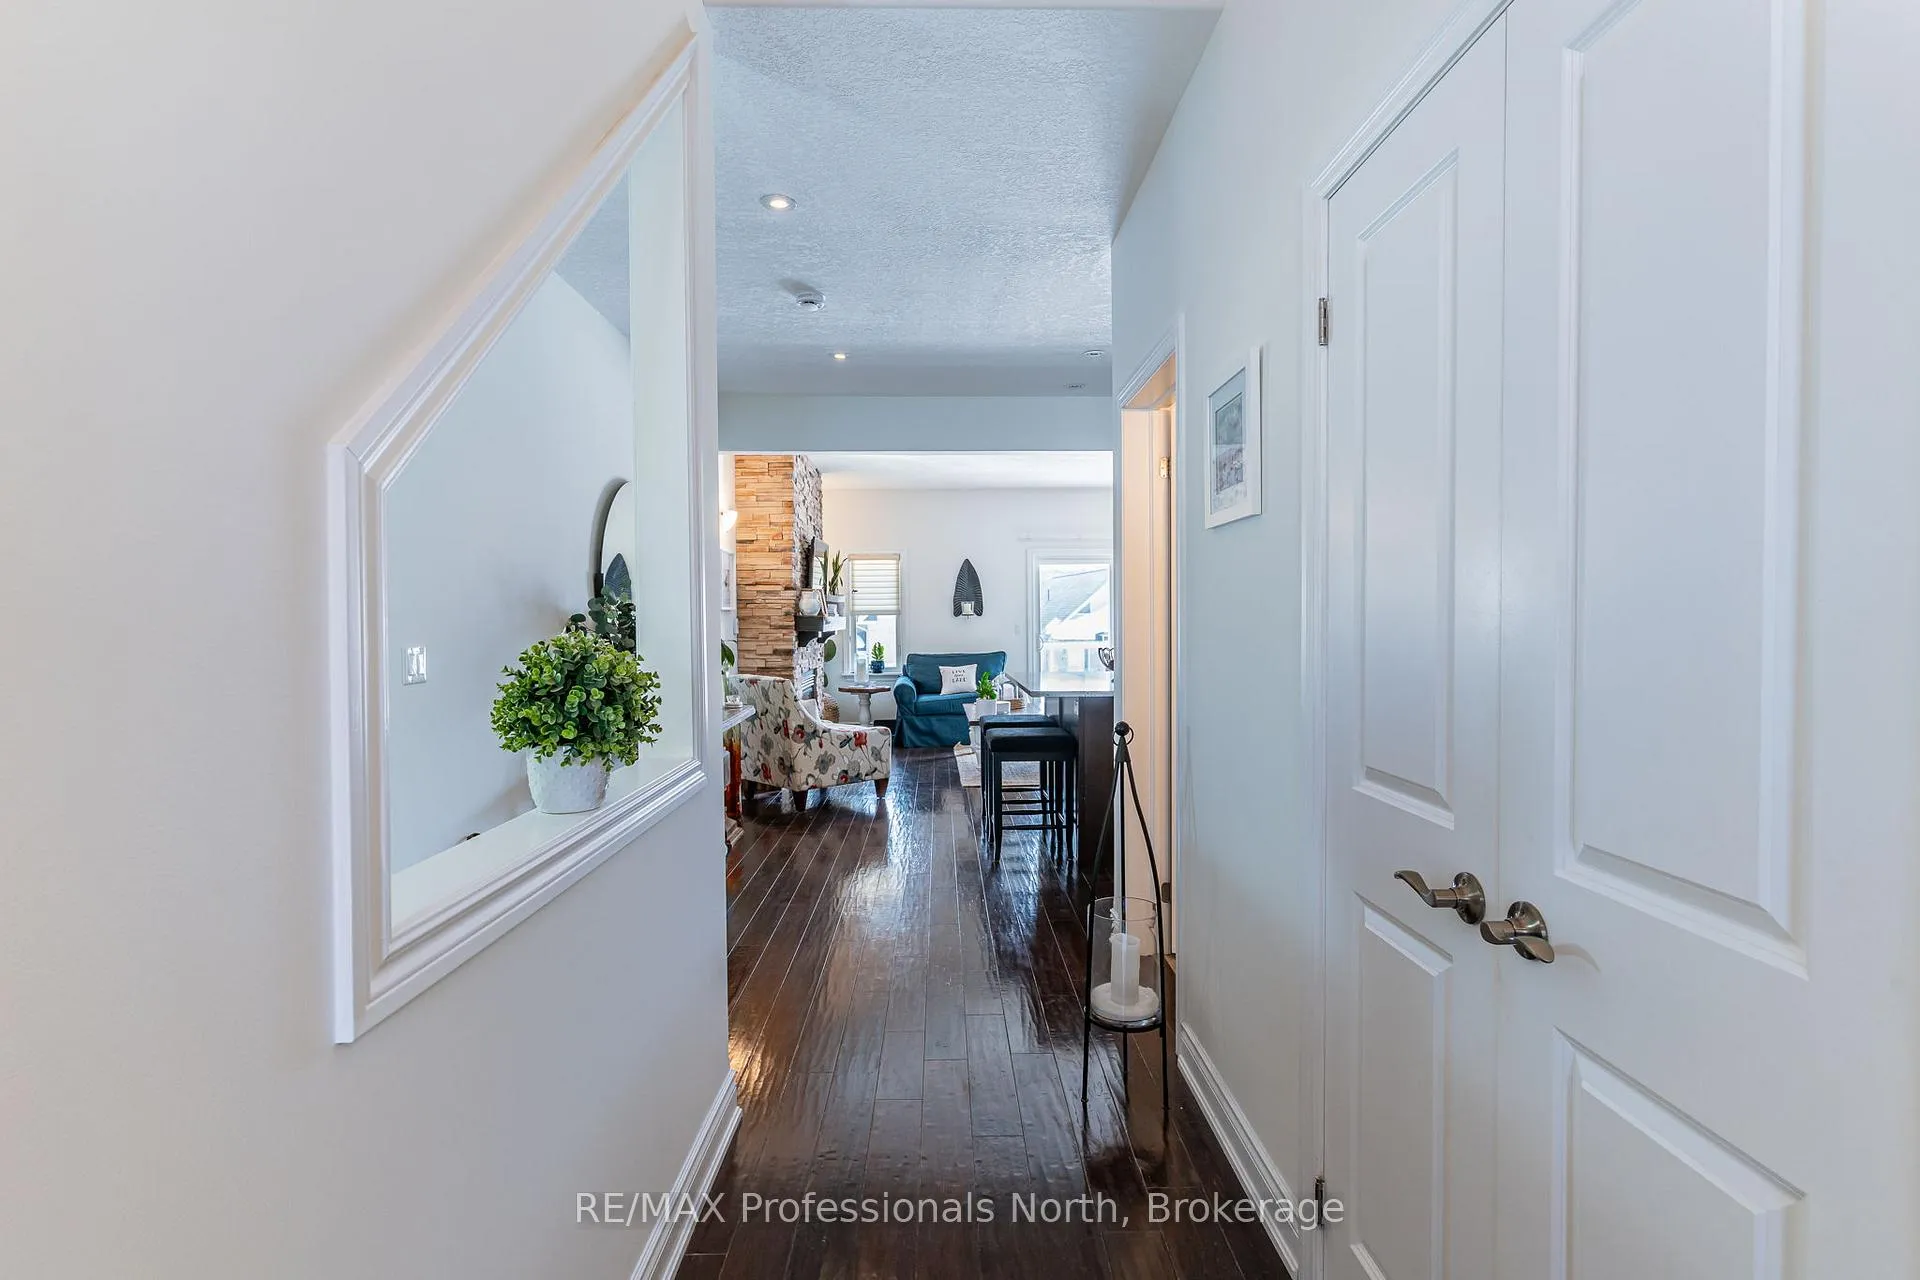
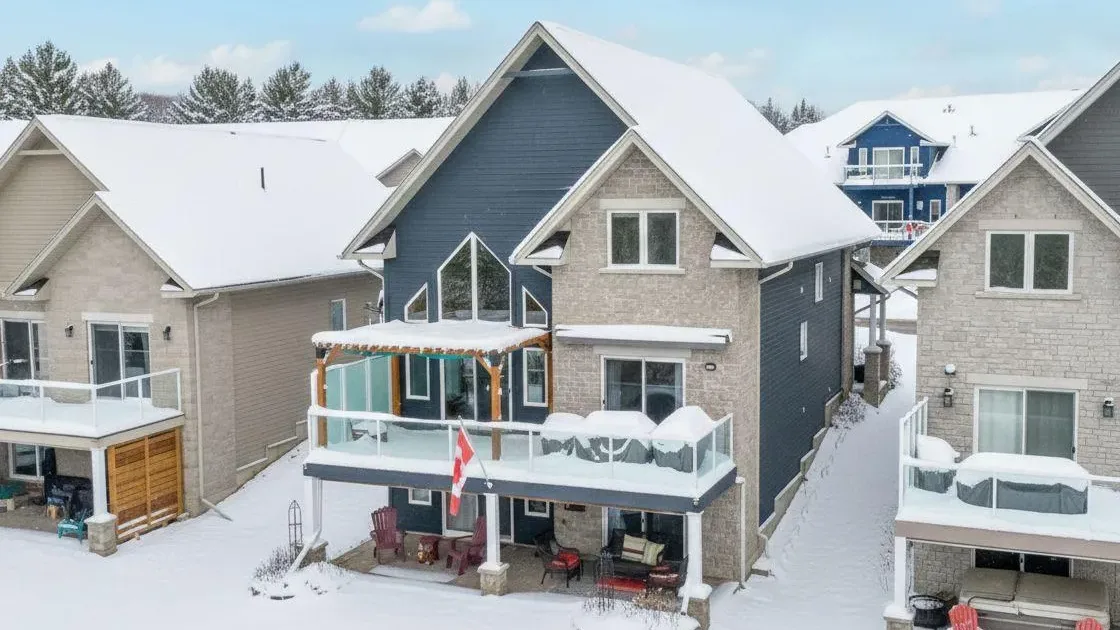
Welcome to your dream retreat in the prestigious Silver Beach subdivision directly across from the popular Kashagawigamog Lake, part of the stunning five-lake chain In Haliburton County. This immaculate, beautifully decorated 3-bedroom, 3-bathroom masterpiece boasts over 2,300 square feet of luxurious living space. The main level features an open-concept living, kitchen, and dining area, complete with modern appliances, a stylish coffee bar, and ample storage. Step out onto the balconies and soak in the breathtaking views. The upper level boasts two generously sized bedrooms including a primary suite with ensuite privilege, featuring a relaxing soaker tub and a walk-in shower. The fully finished walk-out basement offers a guest room, a four-piece bath, and plenty of space for family and friends to gather. This property includes an attached garage, providing plenty of storage space for all your outdoor gear. Enjoy stress-free living with lawn care and snow removal as some of the added perks of this fantastic neighbourhood. For relaxation and socializing, the clubhouse offers a kitchenette, a spacious gathering area, an exercise room, and a games room. Directly across the quietly travelled road, enjoy exclusive access to a private dock on Kashagawigamog Lake, included in the purchase price!!! Haliburton's 5-lake chain offers fantastic boating and fishing and recreational opportunities. Luxury lakeside living at its very best - all waiting for you to enjoy!
Ask about this home
A HOMEH agent will answer your questions about this home.
Know more about Silver Beach
Condo building · 31 Webb Circle
Silver Beach is a condo. No units are on the market here right now.
No similar units for sale in Silver Beach right now.
Around this home
Helpful calculators
Your HOMEH agent

"I would see it this week."