

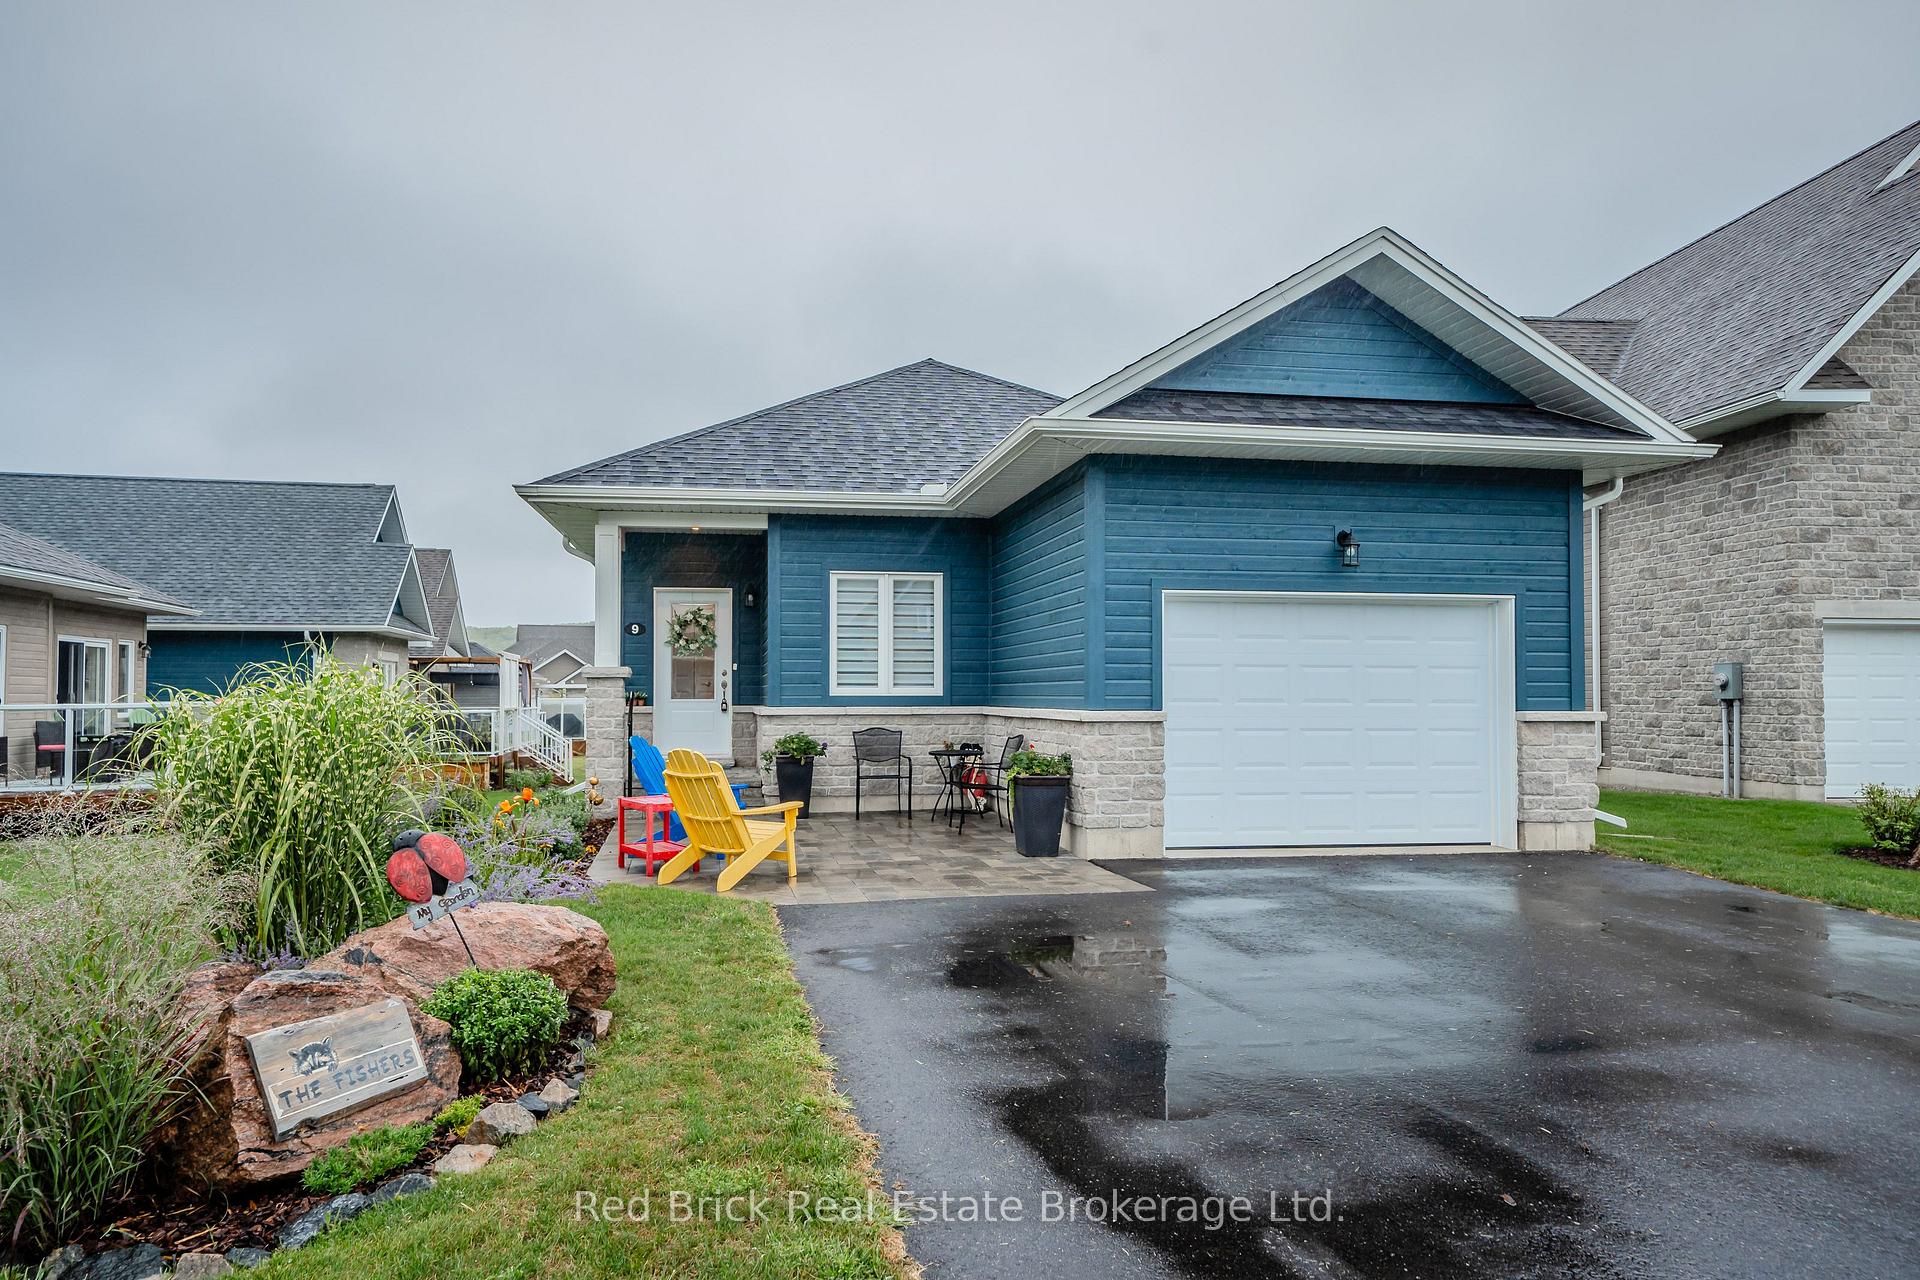
9 William James Court
9 William James Court
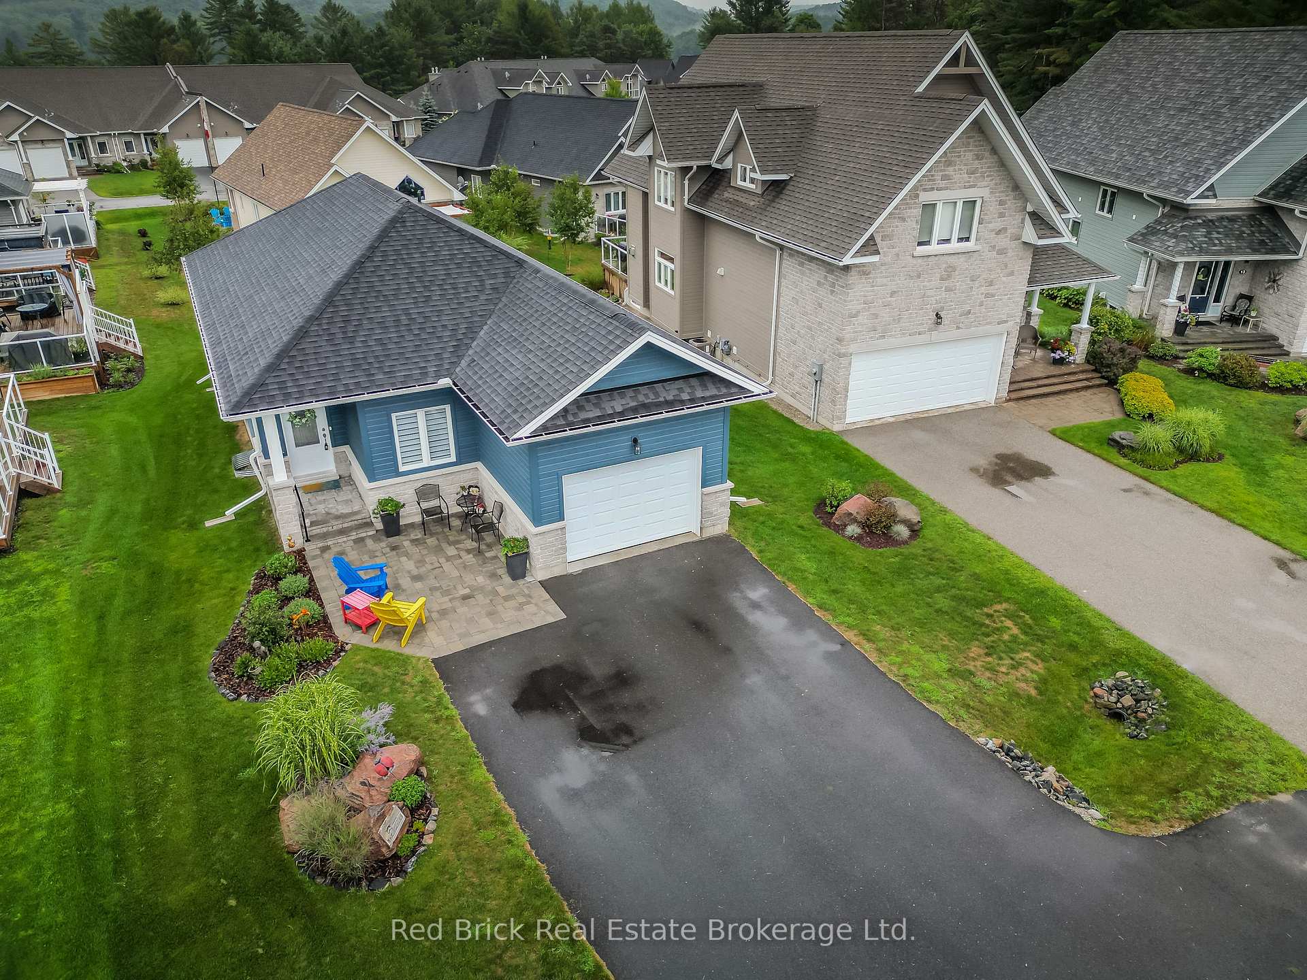
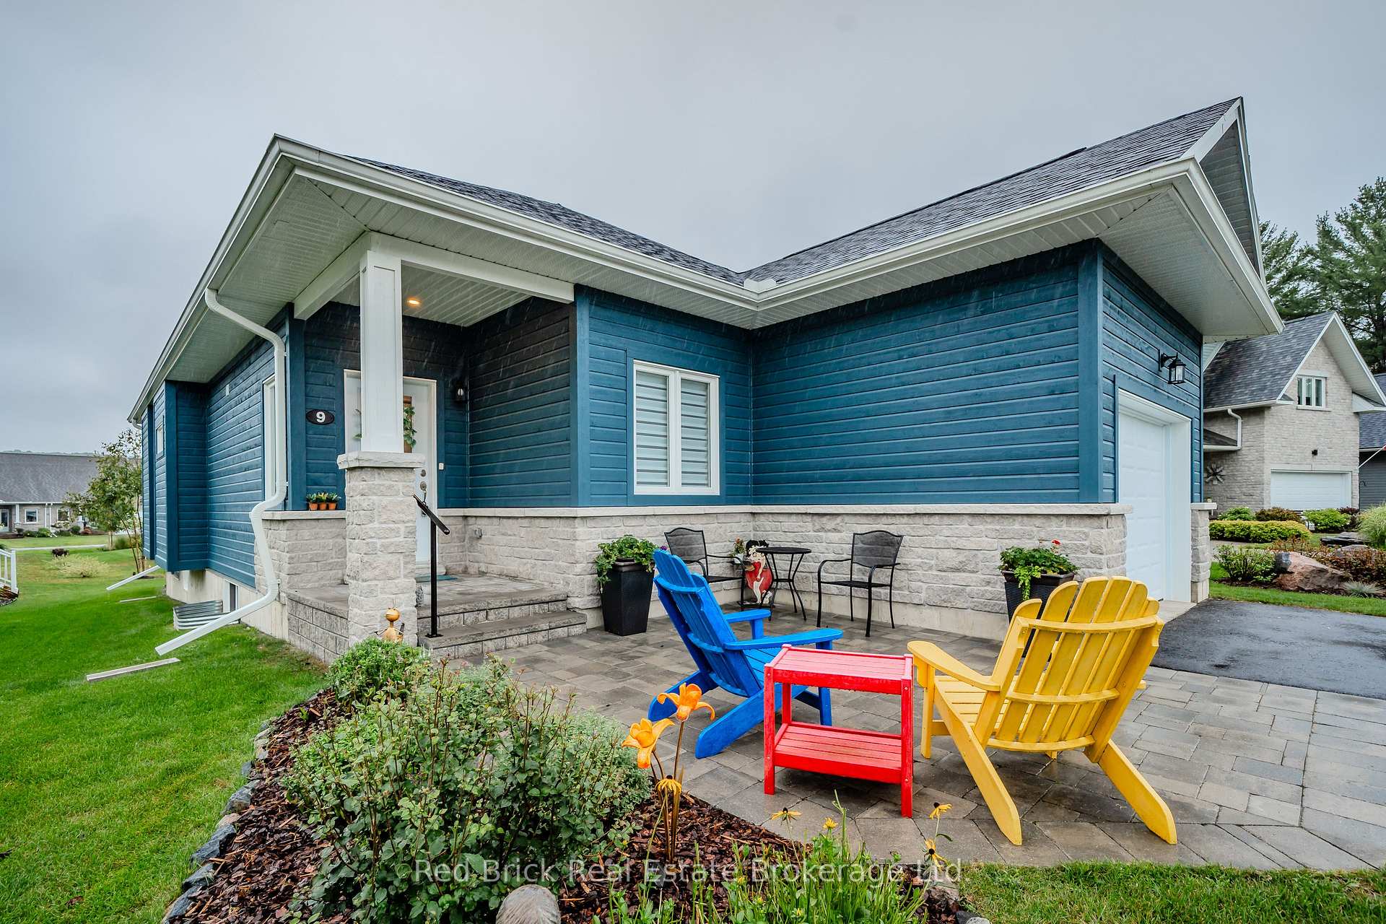
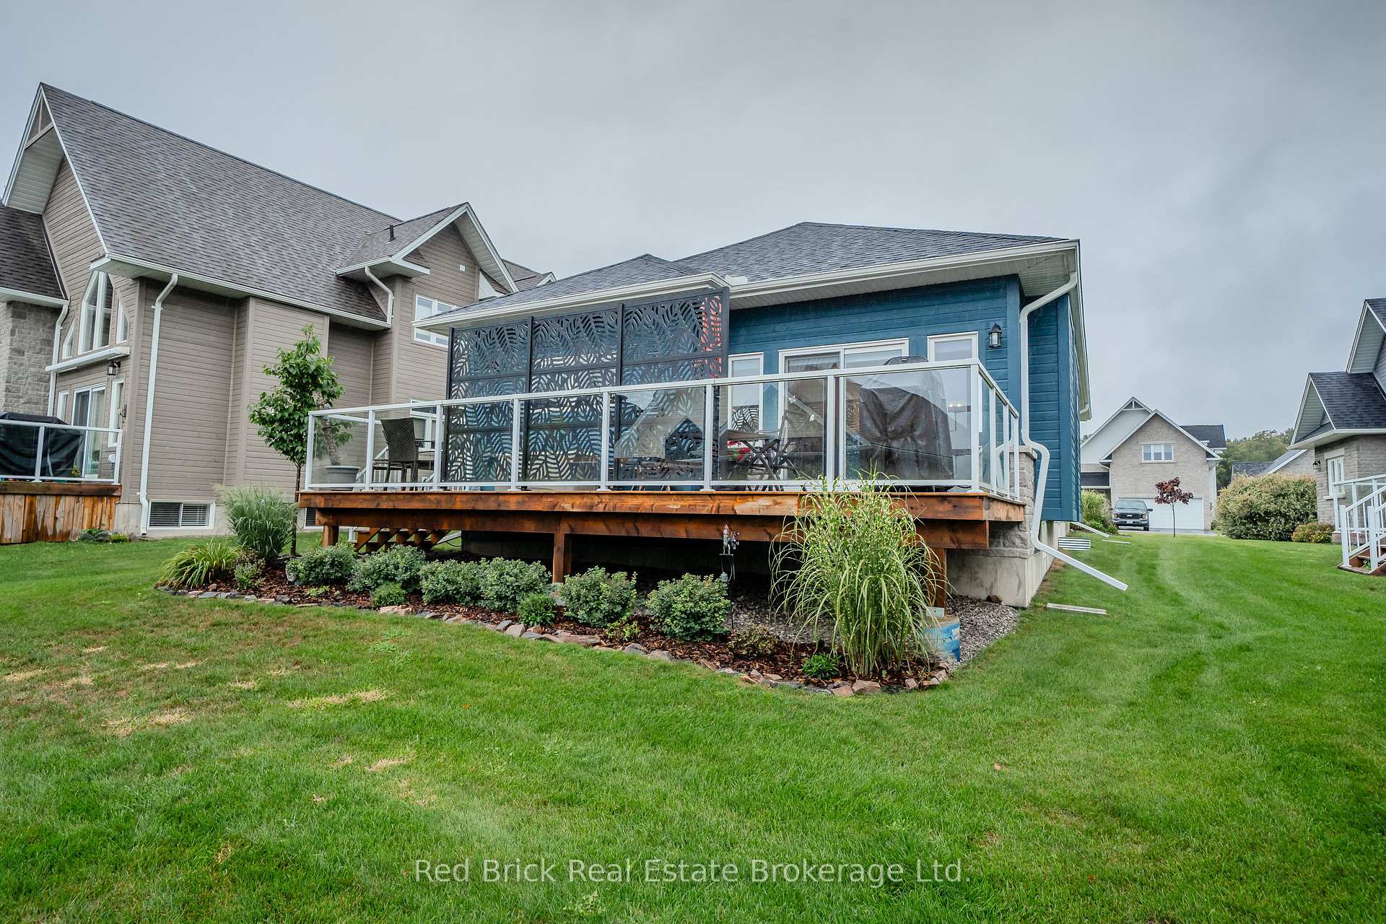
 See all 30 photos
Property history
Facts and features
- ExposureNorth
- LaundryIn basement
- LockerNone
- BalconyNone
- Finished basement
- Fireplace
- Central air
- Waterfront
The homeDetached Condo, Bungalow, 1,200–1,399 sq ft
- Type: Detached Condo
- Style: Bungalow
- Living space: 1,200–1,399 sq ft
- Basement: Finished, full
- Exposure: North
- Waterfront: Indirect, waterfrontcommunity
InsideFireplace Yes, electric, In basement, lower level, Auto garage door remote, on demand water heater, propane tank, separate hydro meter, ventilation system
- Fireplace: Yes, electric
- Laundry: In basement, lower level
- Features: Auto garage door remote, on demand water heater, propane tank, separate hydro meter, ventilation system
- Rooms above ground: 5
- Rooms in the basement: 5
- Bedrooms: 2 + 2 in the basement
- Bathrooms: 3
- Kitchens: 1
- Family room: Yes
OutsideStone, wood, Balcony None
- Exterior: Stone, wood
- Balcony: None
Parking and locker1 Garage, Attached, Parking type Owned
- Spaces: 1 Garage
- Garage: Attached
- Parking type: Owned
- Locker: None
BuildingCondo corporation 2, Pets Allowed
- Condo corporation: 2
- Pets: Allowed
Heating, water and powerForced air, propane, Central air
- Heating: Forced air, propane
- Cooling: Central air
Costs and taxesTaxes $3,073 a year, Condo fee $410 a month, Water included, common elements included
- Taxes, 2024: $3,073 a year
- Condo fee: $410 a month
- Fee includes: Water included, common elements included
- HST: HST included in the price
Included in the saleBuilt-in microwave, dishwasher, dryer, garage door opener, refrigerator, stove, washer, window coverings, Freezer and fridge in basement
- Included: Built-in microwave, dishwasher, dryer, garage door opener, refrigerator, stove, washer, window coverings
- Not included: Freezer and fridge in basement
Listing detailsX12025159, Sold, Mar 17, 2025
- MLS® number: X12025159
- Status: Sold
- Listed on: Mar 17, 2025
- Days on market: 219
- Updated: Oct 22, 2025
- Possession: Flexible
- Occupied by: Owner
- Listing brokerage: Red Brick Real Estate Brokerage Ltd.
About this home
9 William James Court, Dysart et al (Dysart), ON K0M 1S0
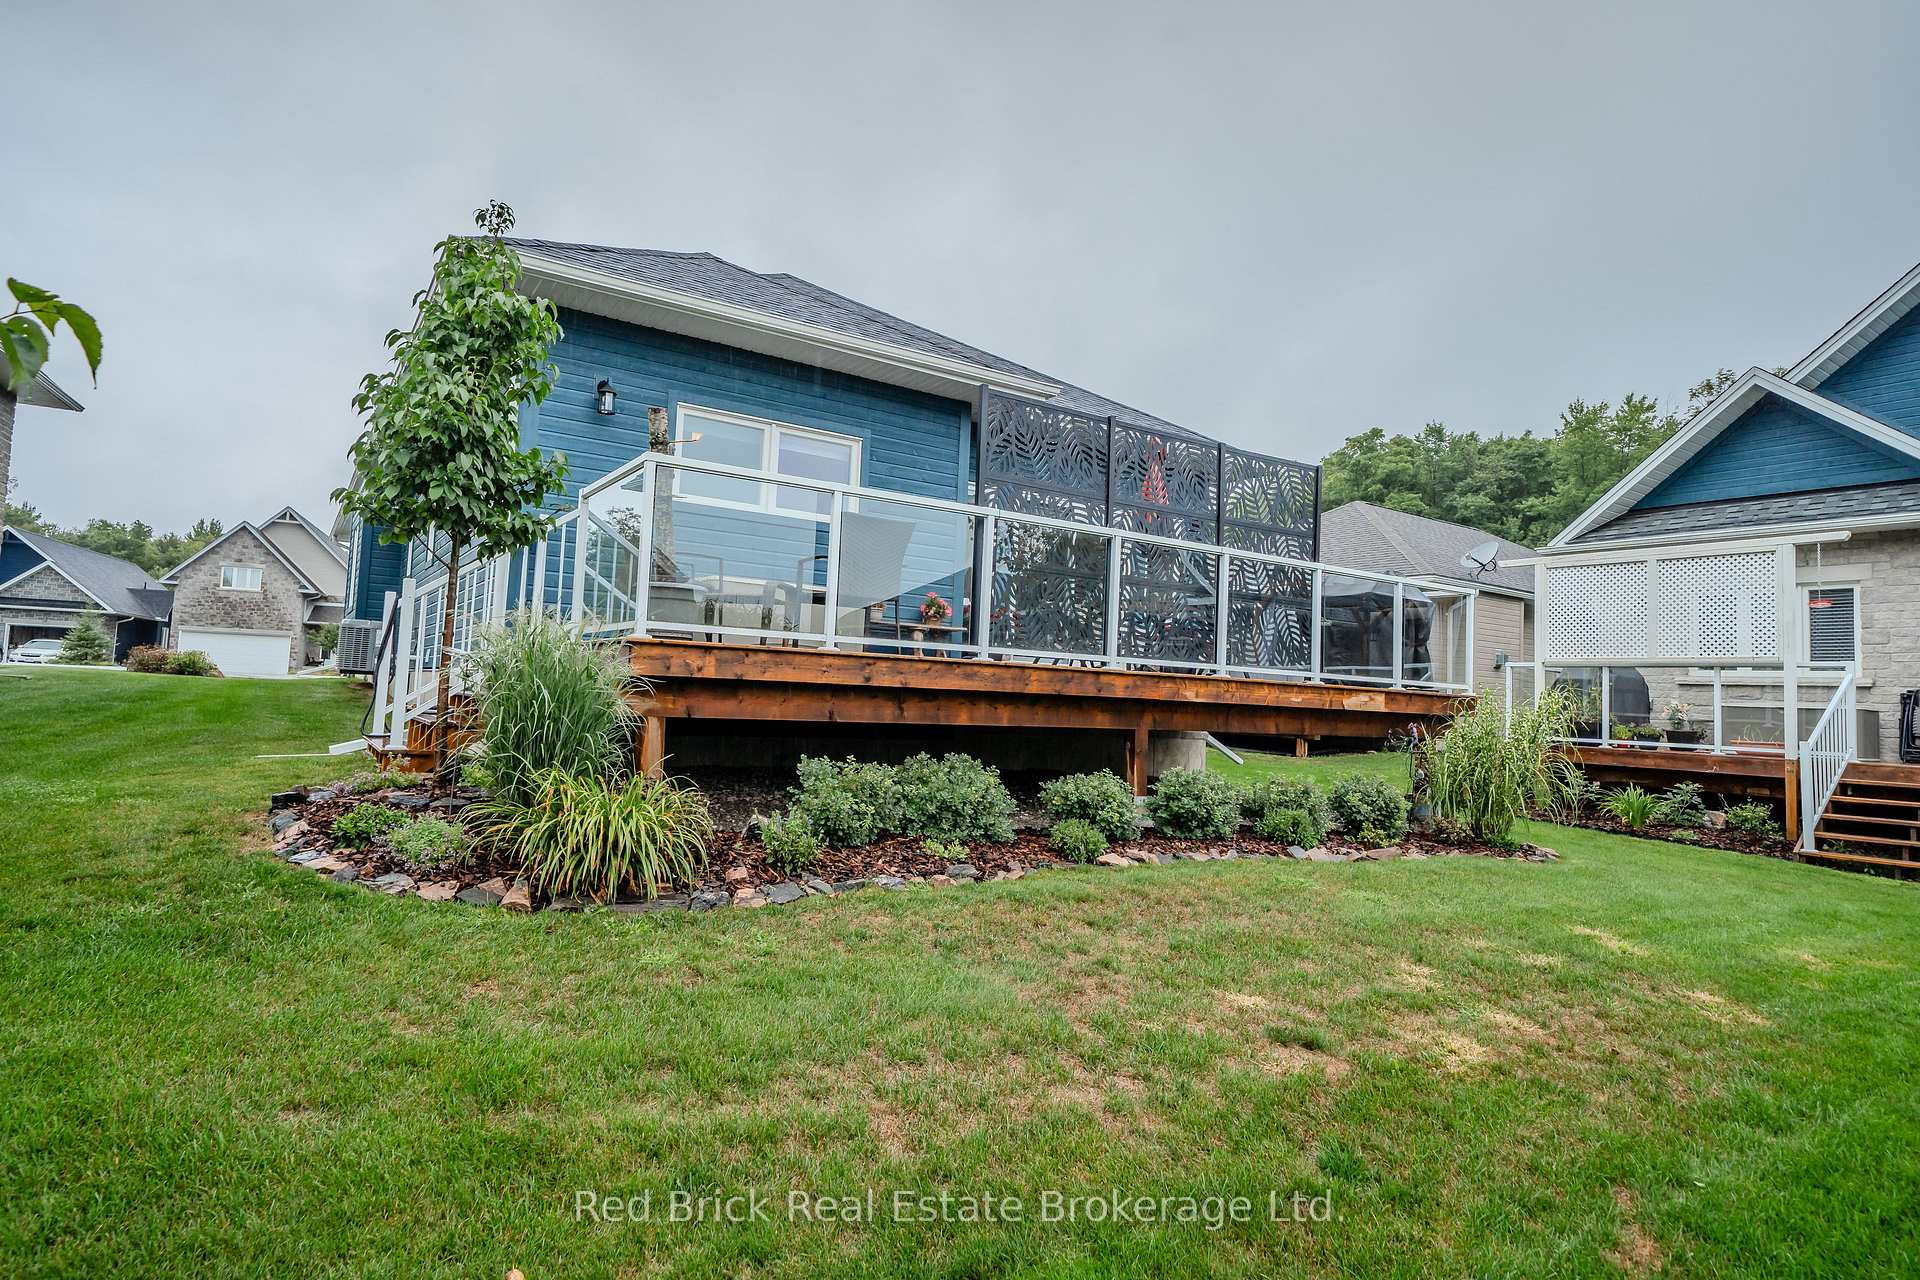
Welcome to 9 William James Court, a beautiful 3 year old bungalow located in the Silver Beach community living development. This area boasts four season living & recreation including boating, golf, skiing, snowmobiling and more, just steps from Haliburton's Kashagawigamog Lake. Too many upgrades to mention, this home contains a large custom built kitchen with high cabinets that maximizes storage, a separate coffee bar, quartz countertops, stainless steel appliances and more. Coffered ceilings in the living room, and a fireplace with stone and custom rustic cherry mantle. A layout built for entertaining or caccooning. Adjacent to the living room is your access to a large deck with glass railings, great for relaxing with a coffee and a book while you soak up the sun. The deck spans the entire house, and has a gas hookup for your BBQ. You'll never have to take a drive to refill your propane tank. A second bedroom on the main floor serves as an office or extra space for guests. The spacious primary bedroom contains a wonderful ensuite and walk-in closet with lots of storage. The main floor is just part of the story. Downstairs is a completely finished basement with a large rec-room, a sewing room, a third bedroom, and a four piece bath for your guests. Lots of storage as well can be found in the utility/storage room. Lastly, for the right price, you can also have your very own boat slip as part of the purchase. Great community living, a club house with lots of extras, and your very own boat slip to cruise the lakes connected to Kashagawigamog Lake. Make sure you put this home on your tour list.
Ask about this home
A HOMEH agent will answer your questions about this home.
Around this home
Helpful calculators
Your HOMEH agent

"I would see it this week."