

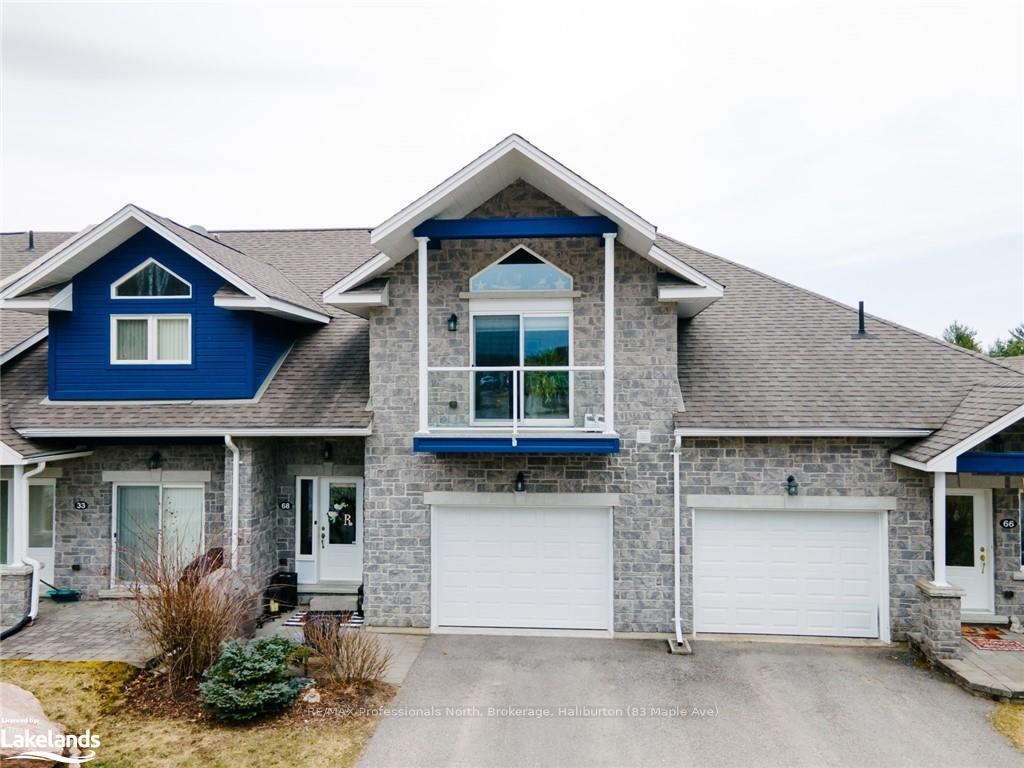
Unit 13, 68 Webb Circle
Unit 13, 68 Webb Circle
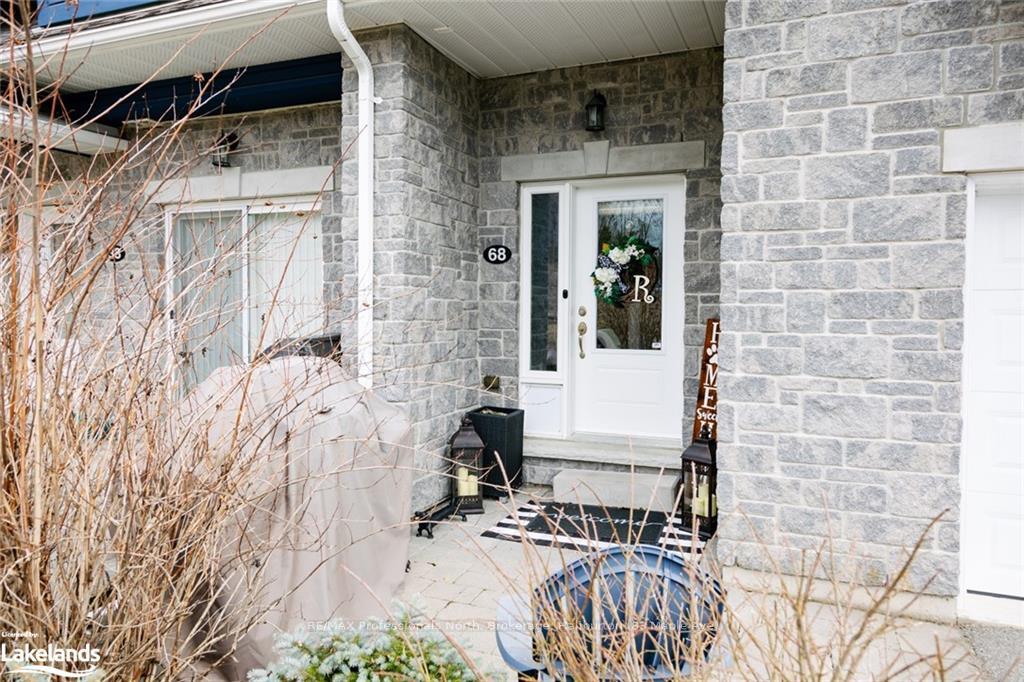
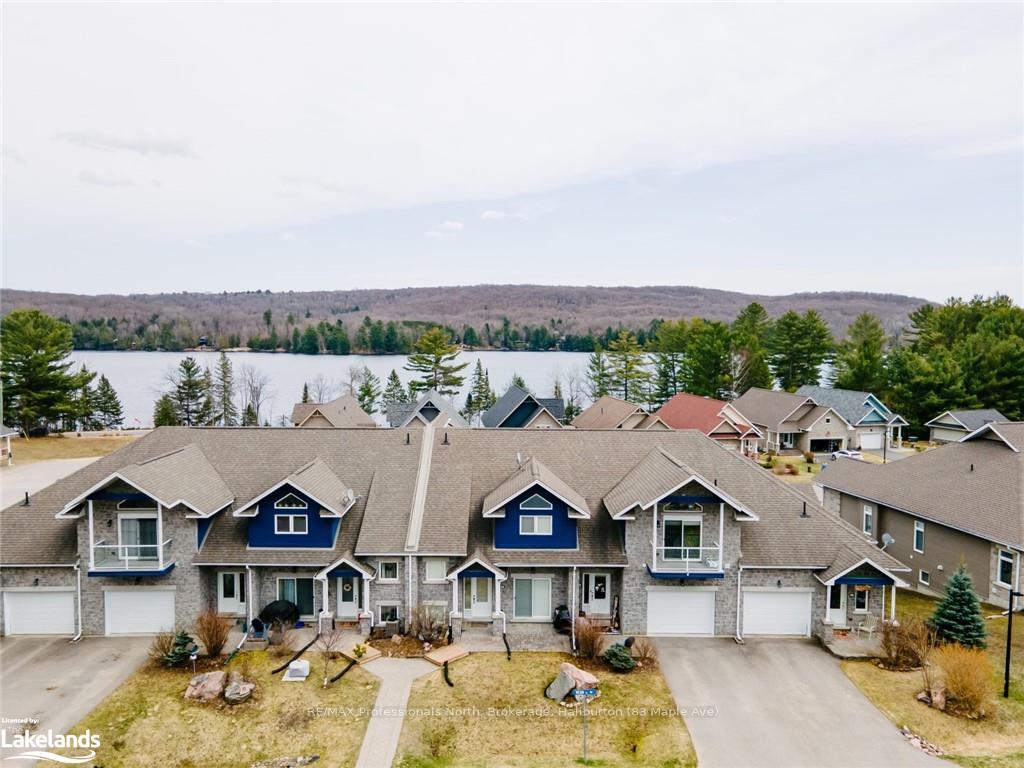
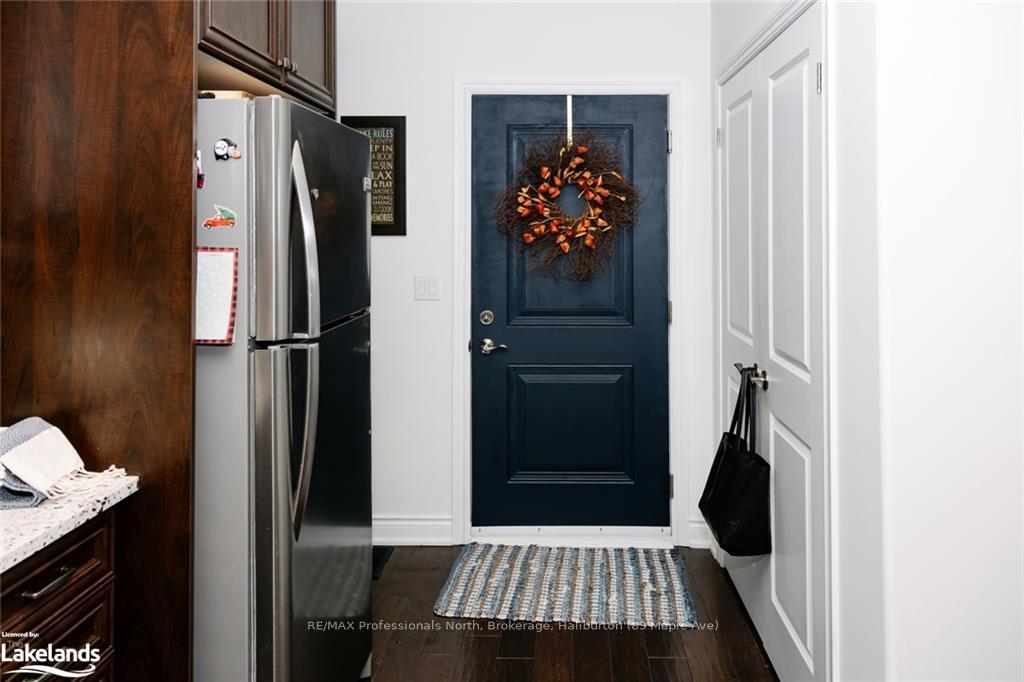
 See all 50 photos
Property history
- $599,000ExpiredList: 2025-06-11|End: 2026-08-31|446 daysX12215751
- $669,900TerminatedList: 2025-03-19|End: 2025-06-11|84 daysX12029207
- $699,000ExpiredList: 2024-10-15|End: 2025-03-11|147 daysX10436935
Facts and features
- BasementWalk-out
- Age of home6–15 years
- ExposureEast
- LaundryEnsuite
- Fireplace
- Central air
- Gym
- Party room/meeting room
The homeCondo Townhouse, 2-storey, Age 6–15 years
- Type: Condo Townhouse
- Style: 2-storey
- Age: 6–15 years
- Living space: 1,800–1,999 sq ft
- Basement: Walk-out, finished
- Exposure: East
- View: Lake
- Waterfront: None
InsideFireplace Yes, propane, family room, Ensuite, On demand water heater, central vacuum
- Fireplace: Yes, propane, family room
- Laundry: Ensuite
- Features: On demand water heater, central vacuum
- Rooms above ground: 7
- Rooms in the basement: 4
- Bedrooms: 2 + 1 in the basement
- Bathrooms: 3
- Kitchens: 1
OutsideWood , stone, Asphalt shingle, Concrete block
- Exterior: Wood , stone
- Roof: Asphalt shingle
- Foundation: Concrete block
- Balcony: Terrace
- Features: Year round living
Parking and locker3 Parking (1 garage + 2 drive), Attached, Unknown
- Spaces: 3 Parking (1 garage + 2 drive)
- Garage: Attached
- Parking type: Unknown
- Driveway: Private, other
- Locker: None
BuildingSilver Beach, Condo corporation 0, Gym, guest suites, game room, party room/meeting room, visitor parking
- Name: Silver Beach
- Condo corporation: 0
- Amenities: Gym, guest suites, game room, party room/meeting room, visitor parking
- Pets: Allowed
Heating, water and powerForced air, propane, Central air, Hydro Yes
- Heating: Forced air, propane
- Cooling: Central air
- Hydro: Yes
Costs and taxesTaxes $3,685 a year, Condo fee $410 a month, Water included
- Taxes, 2023: $3,685 a year
- Condo fee: $410 a month
- Fee includes: Water included
Included in the saleAppliances, light fixtures, other, window coverings, 2012 gastron bow rider, personal items and furnishings
- Included: Appliances, light fixtures, other, window coverings
- Not included: 2012 gastron bow rider, personal items and furnishings
NearbyHospital
- Close to: Hospital
Listing detailsX10436935, Expired, Oct 15, 2024
- MLS® number: X10436935
- Status: Expired
- Listed on: Oct 15, 2024
- Days on market: 147
- Updated: Mar 11, 2025
- Possession: 60-89 days
- Occupied by: Owner
- Listing brokerage: RE/MAX Professionals North, Brokerage, Haliburton (83 Maple Ave)
About this home
Unit 13, 68 Webb Circle, Dysart et al (Dysart), ON K0M 1S0
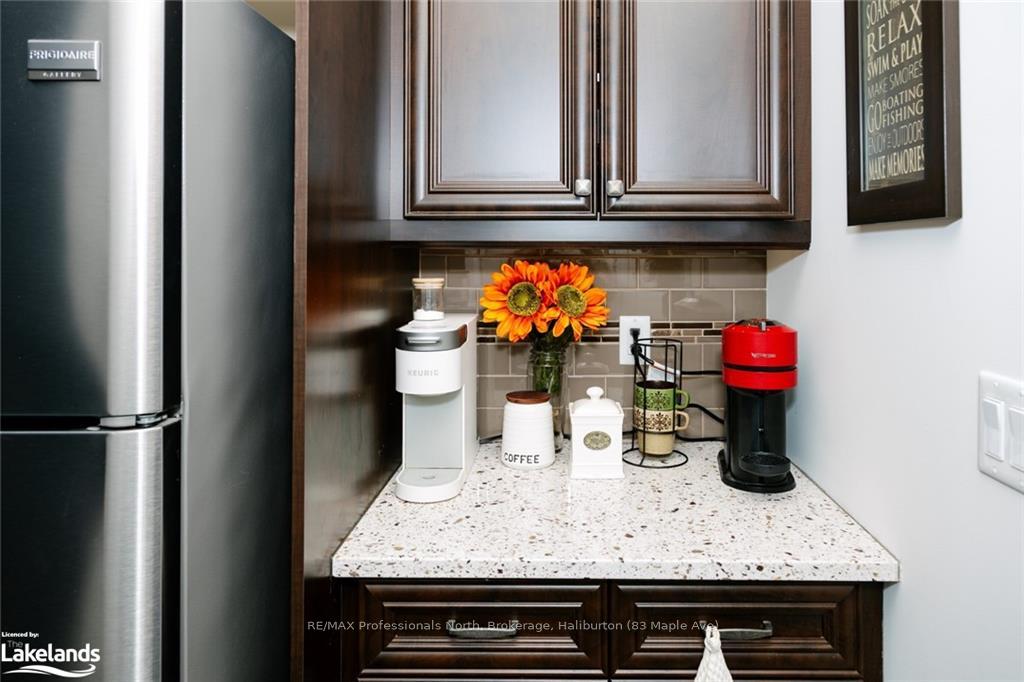
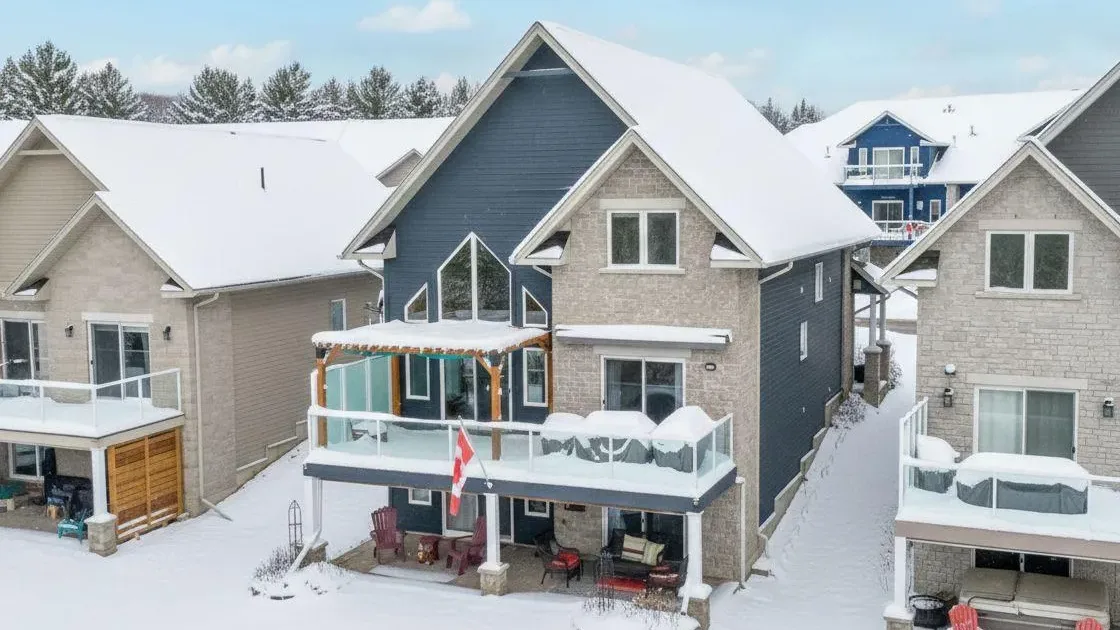
Welcome to your lakeside-inspired 2-storey condo with a fully finished walk-out basement, offering luxurious living and convenient access to the serene Kashagawigamog Lake. Boasting over 2500 square feet of meticulously crafted living space, this home invites you into a world of comfort and elegance. Quality finishes around every corner, creating an atmosphere of timeless sophistication. The main level welcomes you with an open-concept layout, perfect for entertaining or simply unwinding in style. The kitchen is a culinary haven, featuring modern appliances, ample storage, and a convenient coffee bar. Step onto the terraces and breathe in the fresh air as you soak in the picturesque vistas of the lake and surrounding landscape. Upstairs, two bedrooms await, including a spacious primary suite with ensuite privileges. Indulge in relaxation in the luxurious ensuite bathroom, complete with a rejuvenating soaker tub and separate shower. The fully finished walk-out basement provides additional living space, including a bedroom for guests or family members, along with flexible areas for a home office or rec room. With an attached 18x16 garage, storage is ample for all your outdoor essentials. Experience a maintenance-free lifestyle, as snowplowing and lawn care are taken care of for you. For leisure and socializing, the clubhouse features a kitchenette, large gathering space, exercise room, and games room. Although not directly on the lake, your access to the private dock on Kashagawigamog Lake, part of Haliburton's 5 lake chain, offers endless opportunities for recreational activities, from boating to fishing or simply enjoying the tranquility of the water's edge. Don't miss out on the chance to embrace lakeside living at its finest!
Ask about this home
A HOMEH agent will answer your questions about this home.
Know more about Silver Beach
Condo building · 31 Webb Circle
Silver Beach is a condo. No units are on the market here right now.
No similar units for sale in Silver Beach right now.
Around this home
Helpful calculators
Your HOMEH agent

"Priced 23% over the Hestimate. I would see it this week."