

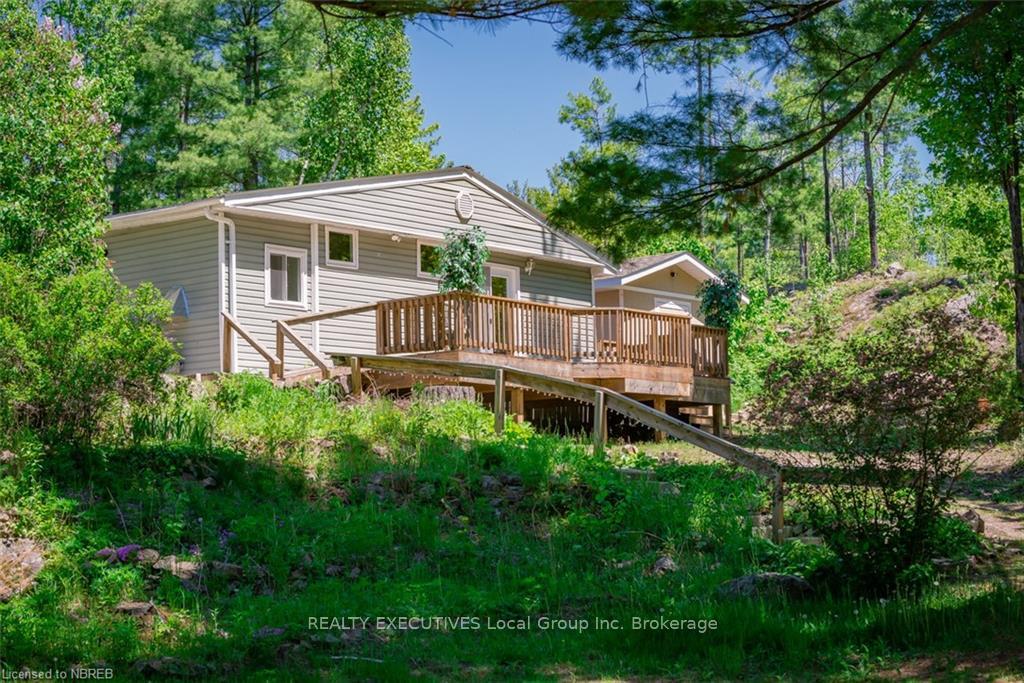
167 Eglington Road
Detached Expired
1/50167 Eglington Road
Detached Expired
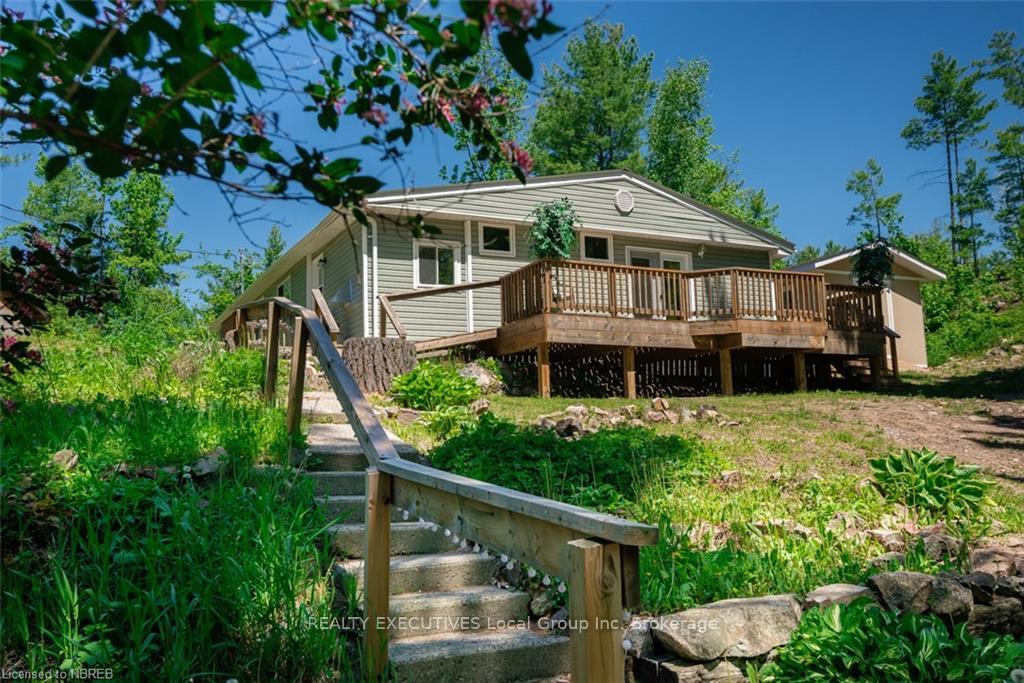
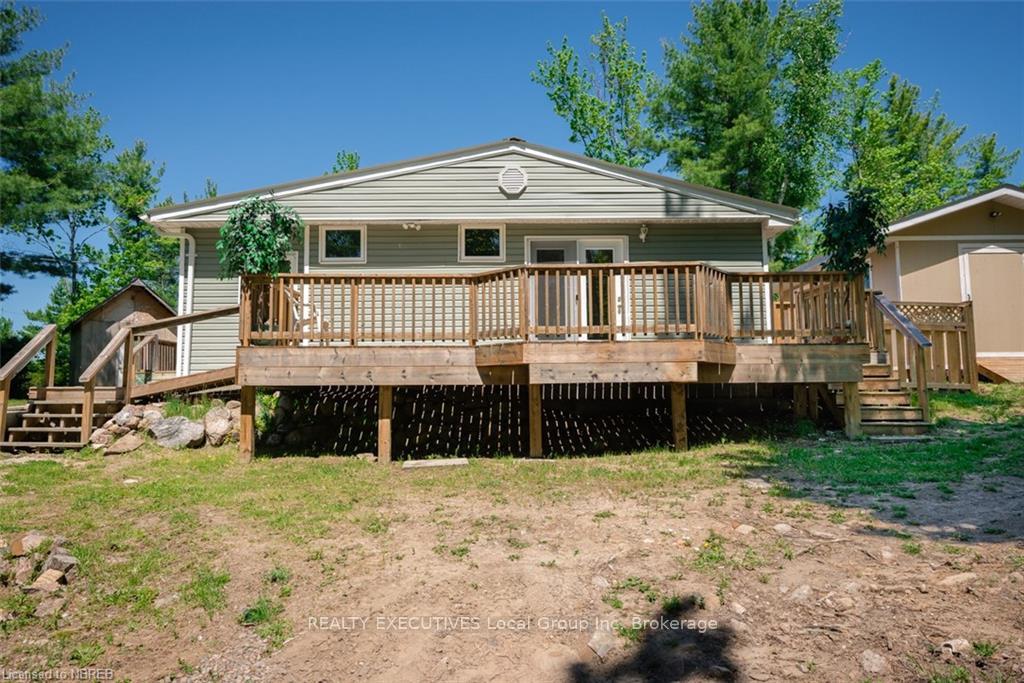
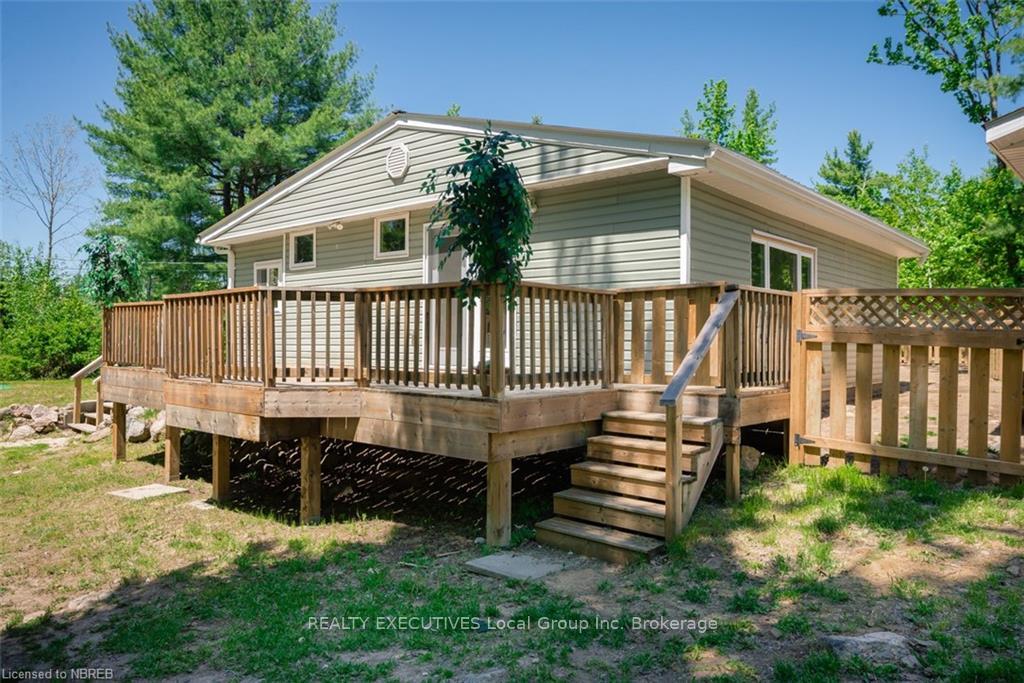
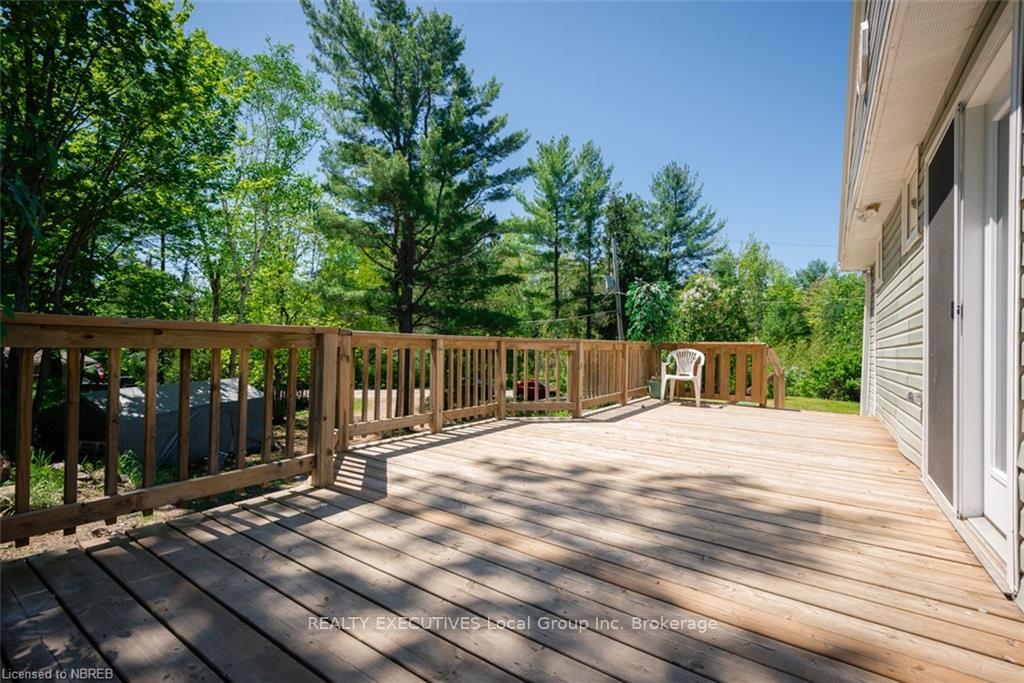 See all 50 photos
4 Bedrooms
2 Bathrooms
0 Garage
1.1K–1.5K sq.ft
241.17×335.58 ft
$2,100/yr
Property history
- $434,900ExpiredList: 2024-10-01|End: 2025-01-31|122 daysX10708239
Facts and features
- BasementNone
- Age of home51–99 years
- Price per sq ft~$335
- Water, sewerSeptic
The homeDetached, Bungalow, Age 51–99 years
- Type: Detached
- Style: Bungalow
- Age: 51–99 years
- Living space: 1,100–1,500 sq ft
- Basement: None
- Exposure: South
- View: Forest
- Waterfront: None
InsideOther, Rooms above ground 10, Rooms in the basement 0
- Features: Other
- Rooms above ground: 10
- Rooms in the basement: 0
- Bedrooms: 4
- Bathrooms: 2
- Kitchens: 1
Outside and lotVinyl siding, Metal, Concrete block
Outside
- Exterior: Vinyl siding
- Roof: Metal
- Foundation: Concrete block
- Features: Deck
- Size: 241.17 × 335.58 ft
- Zoning: RU
Parking6 Parking, Other, other
- Spaces: 6 Parking
- Driveway: Other, other
Heating, water and powerForced air, gas, Septic, Natural gas Yes
- Heating: Forced air, gas
- Sewer: Septic
- Natural gas: Yes
- Hydro: Yes
- Telephone: Yes
Costs and taxesTaxes $2,100 a year, Hot water heater
- Taxes, 2023: $2,100 a year
- Under contract: Hot water heater
Included in the saleIncluded None
- Included: None
Listing detailsX10708239, Expired, Oct 1, 2024
- MLS® number: X10708239
- Status: Expired
- Listed on: Oct 1, 2024
- Days on market: 122
- Updated: Jan 31, 2025
- Possession: Immediate
- Occupied by: Tenant
- Listing brokerage: REALTY EXECUTIVES Local Group Inc. Brokerage
About this home
167 Eglington Road, East Ferris, ON P0H 1K0
OtherForestDeck
Welcome home to 167 Eglington. Beautiful country setting while only being minutes from all amenities and lake nipissing. This spacious 4 bed, 2 bath home is perfectly situated. All on one level with minimal stairs, this home has had many upgrades! New kitchen, metal roof, windows, furnace is only a few years old and a 19x11 heated man cave. Ample storage on the property with lots of room to build a garage. CURRENTLY RENTED TIL JANUARY 15 AT A RATE OF $2400.00 PER MONTH PLUS UTILITIES
Read more
Ask about this home
A HOMEH agent will answer your questions about this home.
Ask a question
Thinking of selling your home?See what your home is worth today.
Around this home
Callander bay drive to Hwy 94, left onto Eglington
Errands
Parks
Schools
Daily convenience, out of 100, from the distances below
Parksplash pad · 2 within 1 km16 min walk954 m
GroceryLucky 1316 min walk984 m
SchoolM T Davidson Public School14 min walk850 m
PharmacyI.D.A.17 min walk1.0 km
Cafés & foodLuLu's / Callander Hotel18 min walk1.1 km
Gym & rec centreCallander Community Centre9 min walk563 m
LibraryCallander Public Library17 min walk1.0 km
WalkDriveStraight-line distance, open map data
Grocery1.0 km
Park1.0 km
Dining1.1 km
Gym1.2 km
Schools nearby
School rating, out of 10.
M T Davidson Public Schoolelementary · Public · 0.8 km
4.1/10Low
St Theresa Schoolelementary · Private · 1.5 km
6.5/10Good
Contact agent
Helpful calculators
Mortgage
Affordability
Closing costs
Land transfer tax
Property tax
Down payment
CMHC insurance
Stress test
Cashback Rebate
Your HOMEH agent

KimHOMEH agent · East Ferris
"I would see it this week."
Ask Kim