

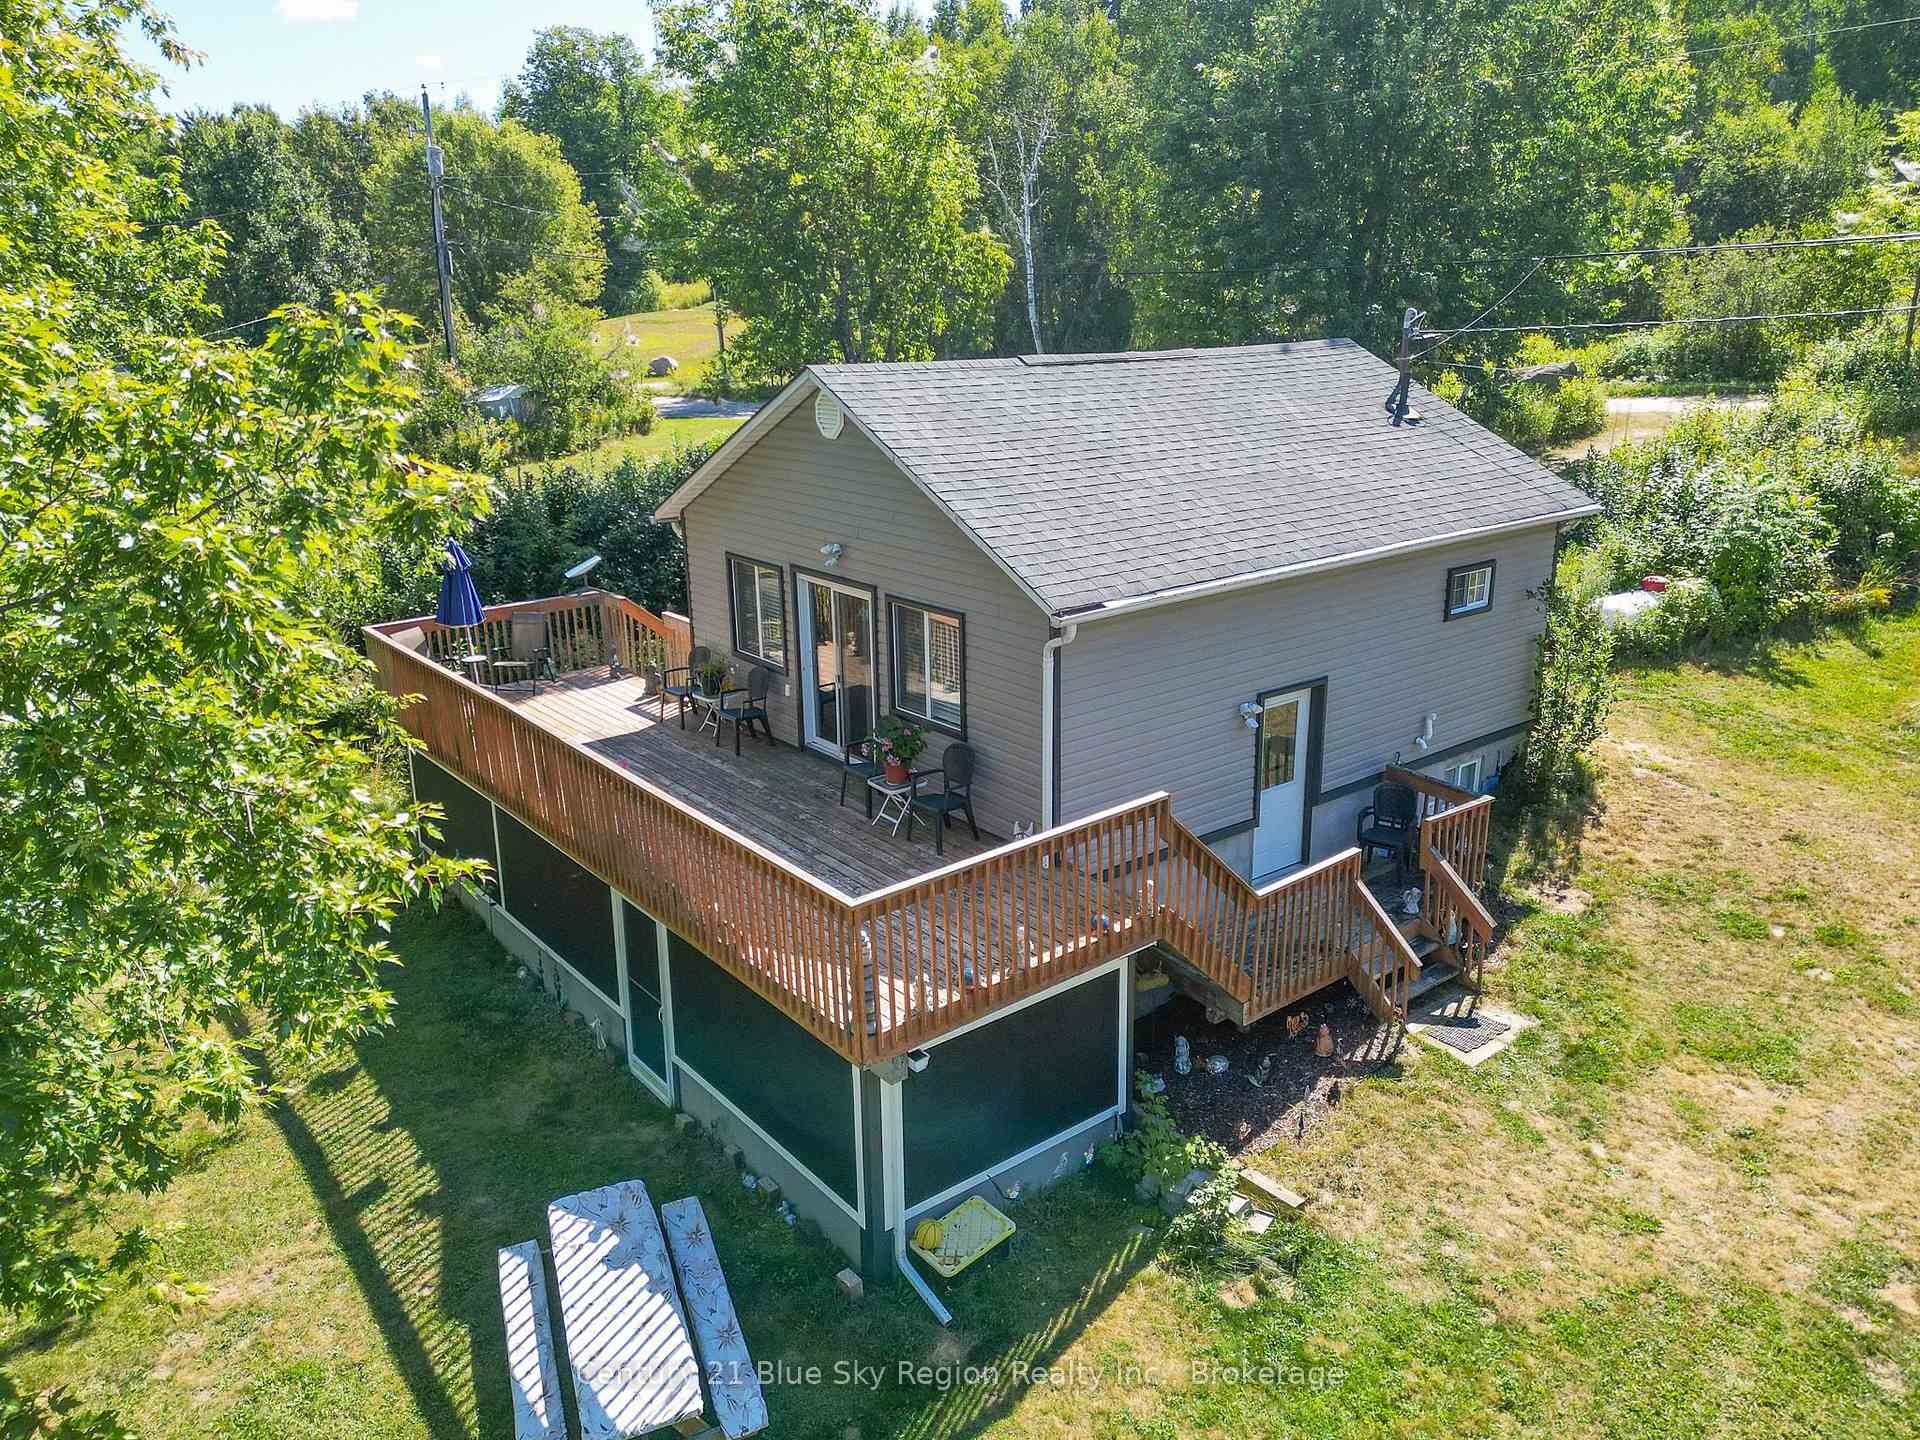
58 Marina Road
58 Marina Road
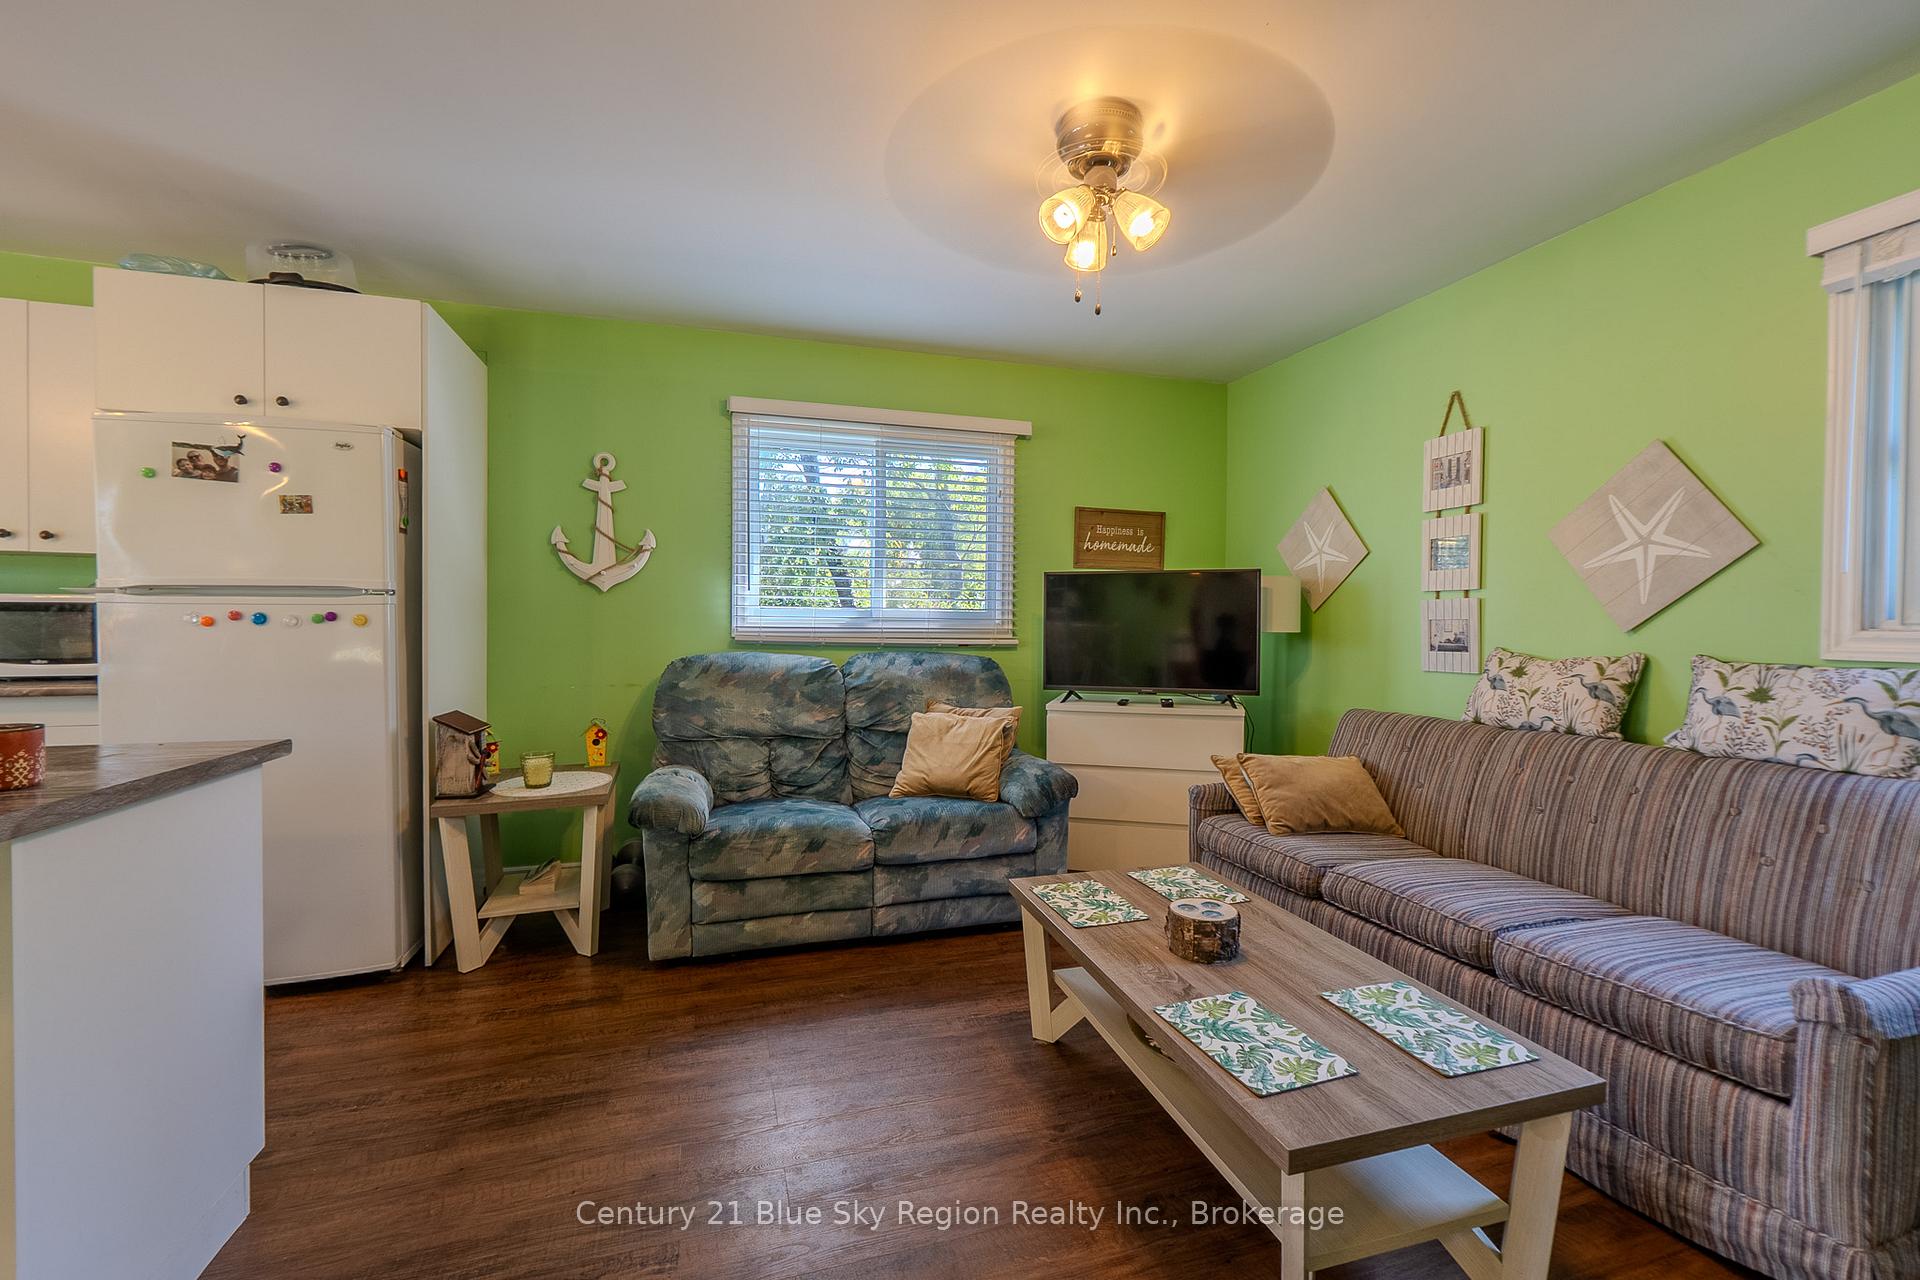 See all 44 photos
Property history
Facts and features
- BasementWalk-out
- Age of home51–99 years
- Water, sewerWell, septic
- Lot shapeIrregular
- Waterfront
The homeDetached, Bungalow, Age 51–99 years
- Type: Detached
- Style: Bungalow
- Age: 51–99 years
- Living space: Under 700 sq ft
- Basement: Finished with walk-out
- View: Lake
- Waterfront: Direct
InsideLower level, On demand water heater, water heater owned, Carbon monoxide detectors, smoke detector
- Laundry: Lower level
- Features: On demand water heater, water heater owned
- Security: Carbon monoxide detectors, smoke detector
- Rooms above ground: 5
- Bedrooms: 0 + 3 in the basement
- Bathrooms: 1
- Kitchens: 1
Outside and lotVinyl siding, Asphalt shingle, Concrete block
- Exterior: Vinyl siding
- Roof: Asphalt shingle
- Foundation: Concrete block
- Features: Deck, fishing, landscaped, privacy, porch enclosed, year round living
- Other structures: Shed
- Size: 160 × 171 ft
- Shape: Irregular
- Zoning: RS
Parking4 Parking, Private
- Spaces: 4 Parking
- Driveway: Private
Heating, water and powerForced air, propane, Wall unit(s), Well
- Heating: Forced air, propane
- Cooling: Wall unit(s)
- Water: Well
- Sewer: Septic
- Natural gas: No
- Hydro: Yes
- Cable: Available
- Telephone: Available
Costs and taxesTaxes $2,669 a year, HST No HST, Propane tank
- Taxes, 2025: $2,669 a year
- HST: No HST
- Rental items: Propane tank
- Under contract: Propane tank
Included in the saleFridge, stove, washer, dryer, window coverings, light fixtures, 4 kitchen island stools, hot tub, 3 sheds, dock, on demand hot water tank, (furniture items may be negotiable.), Not included None
- Included: Fridge, stove, washer, dryer, window coverings, light fixtures, 4 kitchen island stools, hot tub, 3 sheds, dock, on demand hot water tank, (furniture items may be negotiable.)
- Not included: None
NearbyBeach, lake/pond, waterfront
- Close to: Beach, lake/pond, waterfront
Listing detailsX12362007, Sold, Aug 25, 2025
- MLS® number: X12362007
- Status: Sold
- Listed on: Aug 25, 2025
- Days on market: 35
- Updated: Sep 29, 2025
- Possession: Flexible
- Occupied by: Owner
- Listing brokerage: Century 21 Blue Sky Region Realty Inc., Brokerage
About this home
58 Marina Road, East Ferris (Astorville), ON P0H 1B0
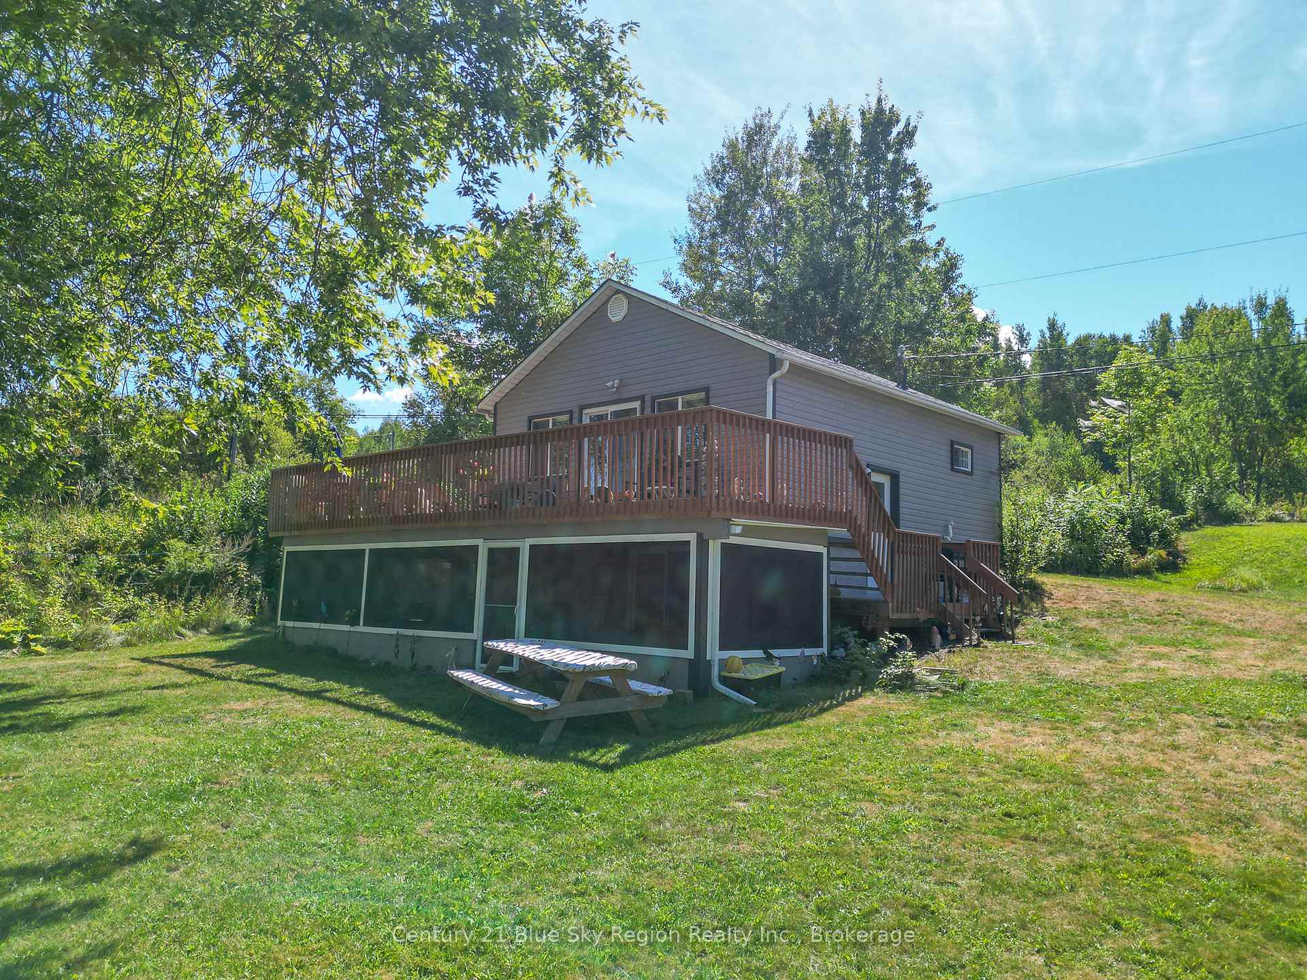
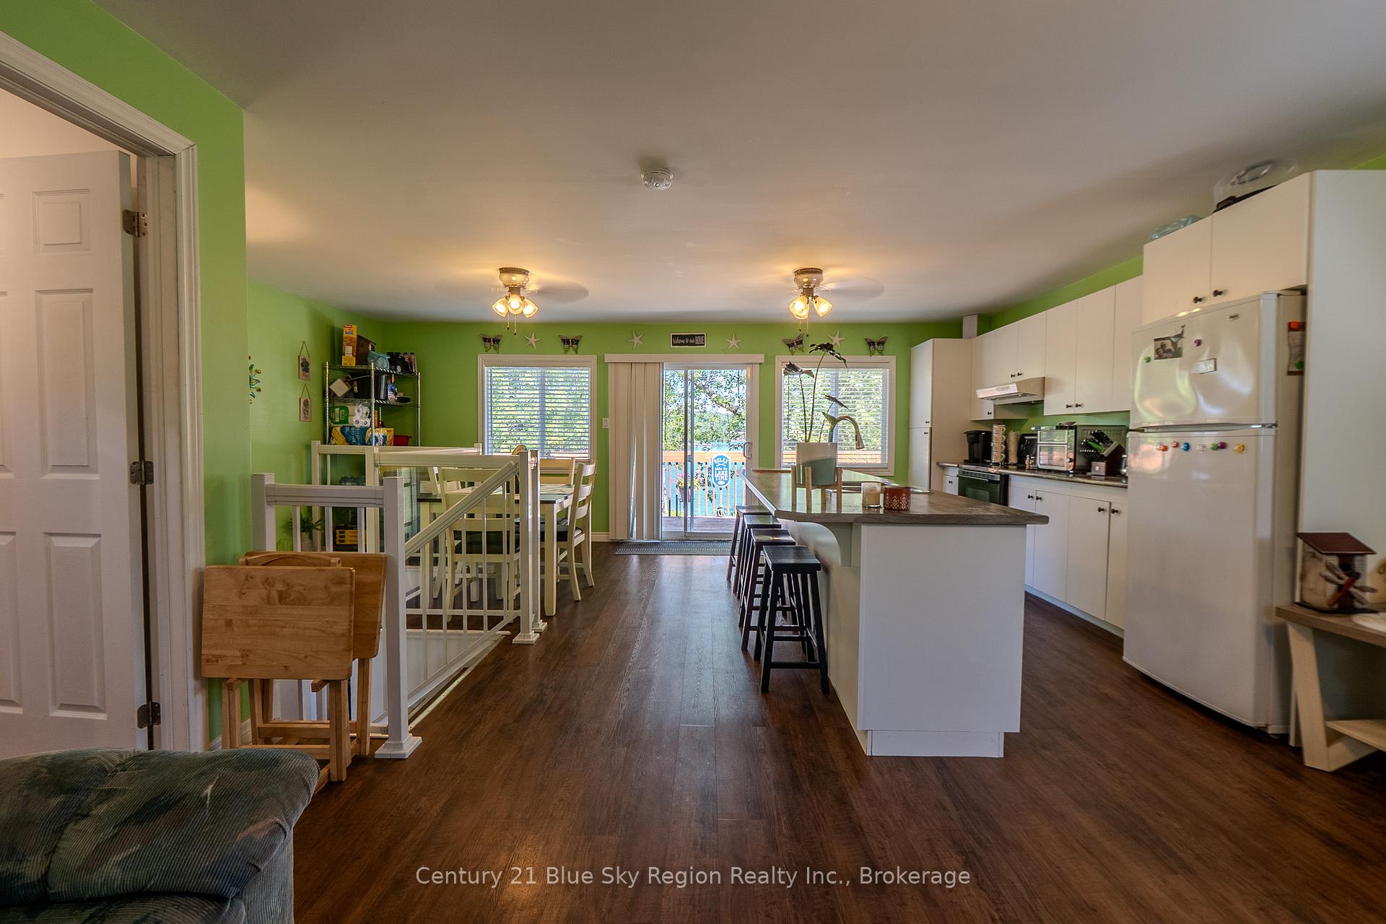
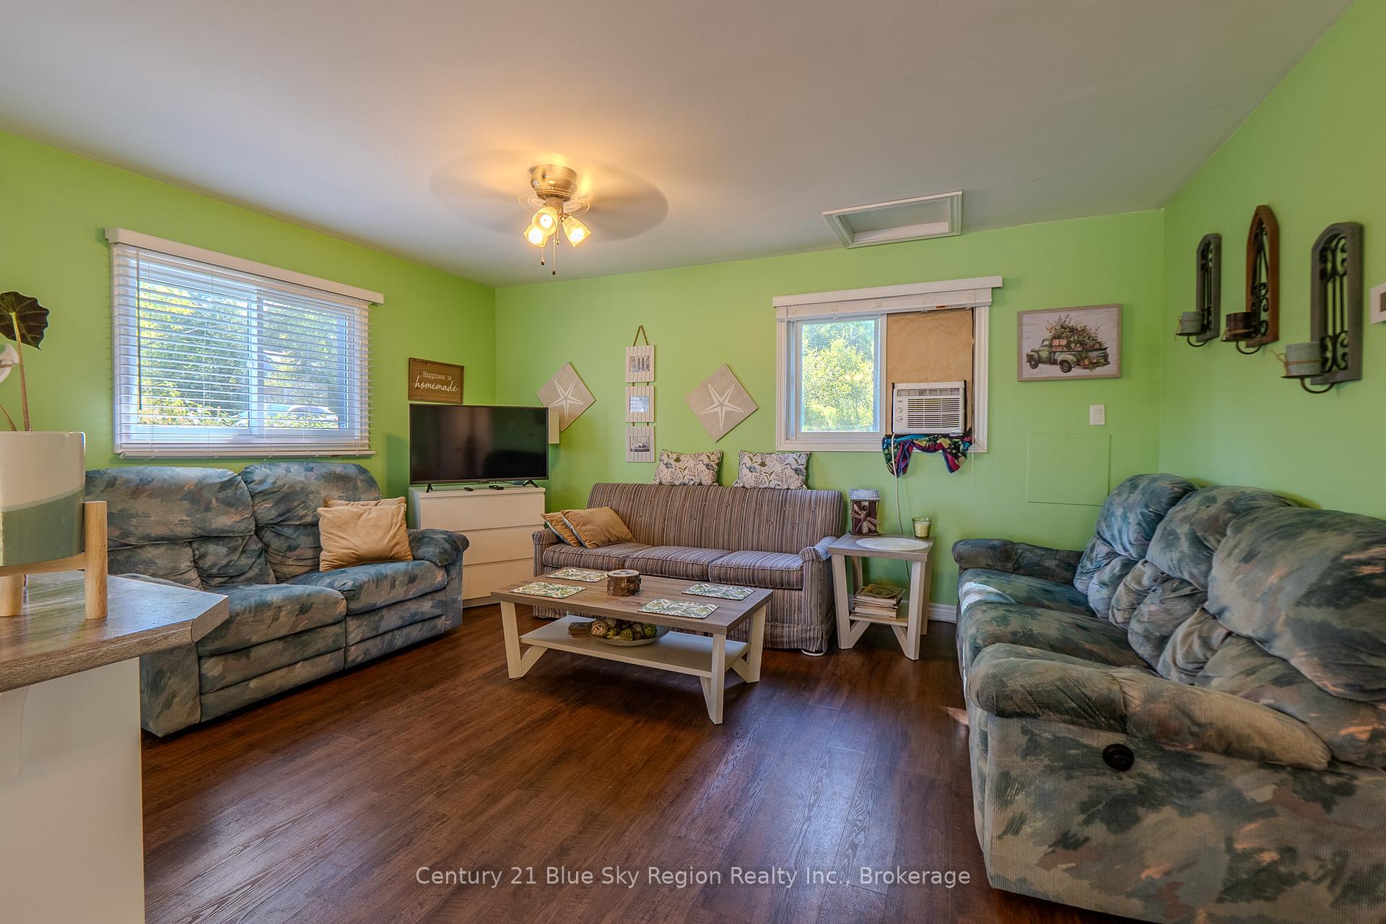
Lakefront living doesn't have to break the bank. 58 Marina Rd, a stunning property on the south shore of desirable Lake Nosbonsing is both affordable and adorable. Situated on a big, beautiful lot with 160 feet of level water frontage, this year-round home or fabulous family cottage offers the perfect blend of relaxation and adventure. Enjoy a serene, lakefront lifestyle only 20 minutes from North Bay and an easy 3-hour drive from Toronto. Conveniently, a grocery store with gas and liquor/beer facilities are a mere 5-minute drive away. The main floor features a spacious, open-concept living/kitchen/dining area, perfect for family gatherings or cozy evenings. A large 4-piece bathroom and walkout to a 10x26 ft deck complete this floor, making it the ideal spot to take in the breathtaking lake views. The lower level boasts a walkout to an enclosed, interlocking brick patio with a hot tub, for bug free recreation. This home has been carefully maintained and upgraded inside and out, including forced air propane heat, a dug well, and a 4-year-old septic system for added comfort and peace of mind. This is truly a 4-season paradise, with ample opportunities for swimming, fishing, boating, and snowmobiling. So whether you're looking for a permanent residence or a seasonal retreat, this home offers the ultimate in waterfront living.
Ask about this home
A HOMEH agent will answer your questions about this home.
Around this home
Daily convenience, out of 100, from the distances below
Schools nearby
School rating, out of 10.
Helpful calculators
Your HOMEH agent

"I would see it this week."