

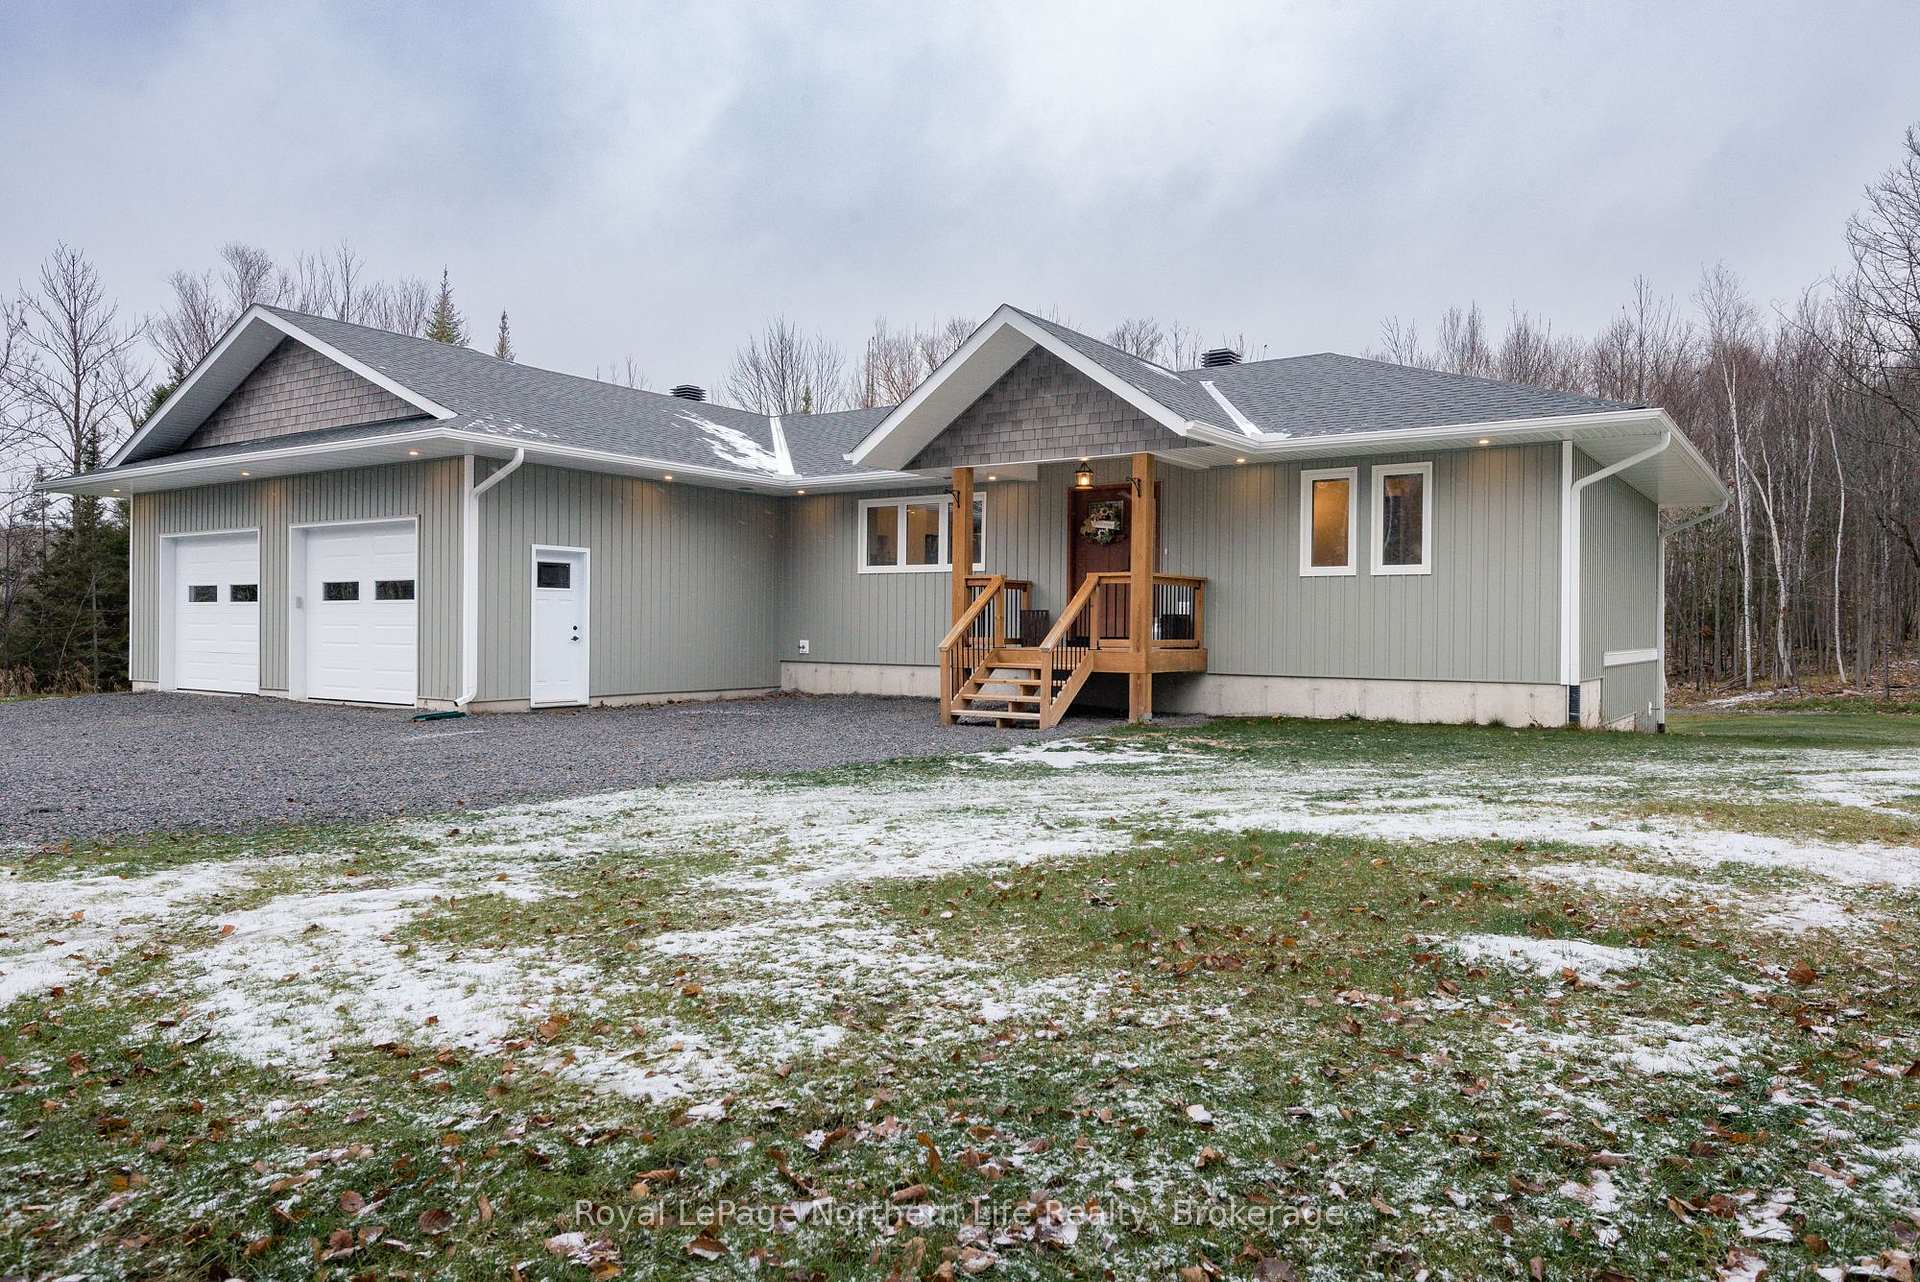
241 Guillemette Road
241 Guillemette Road
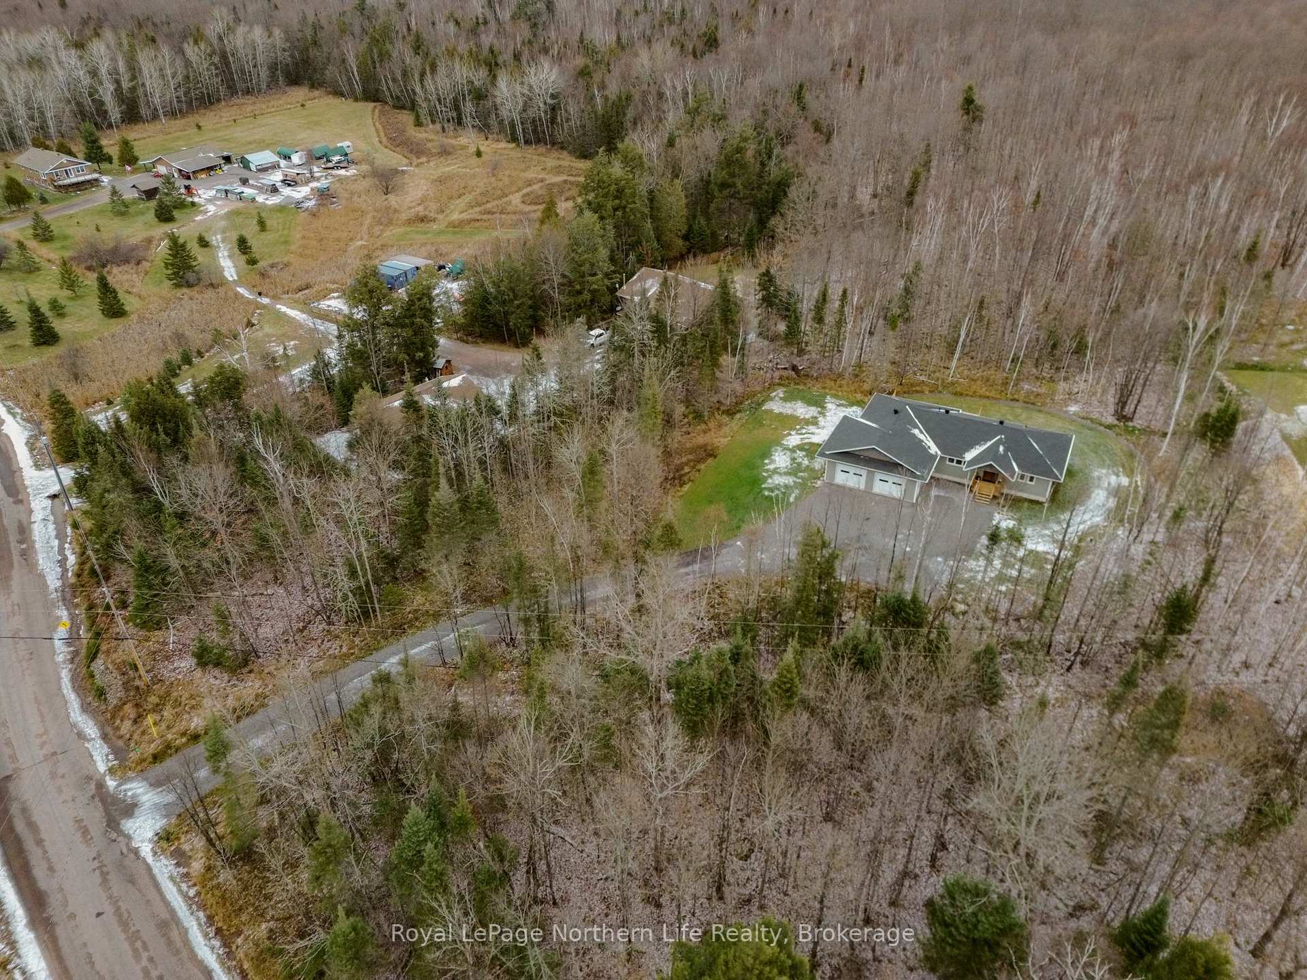
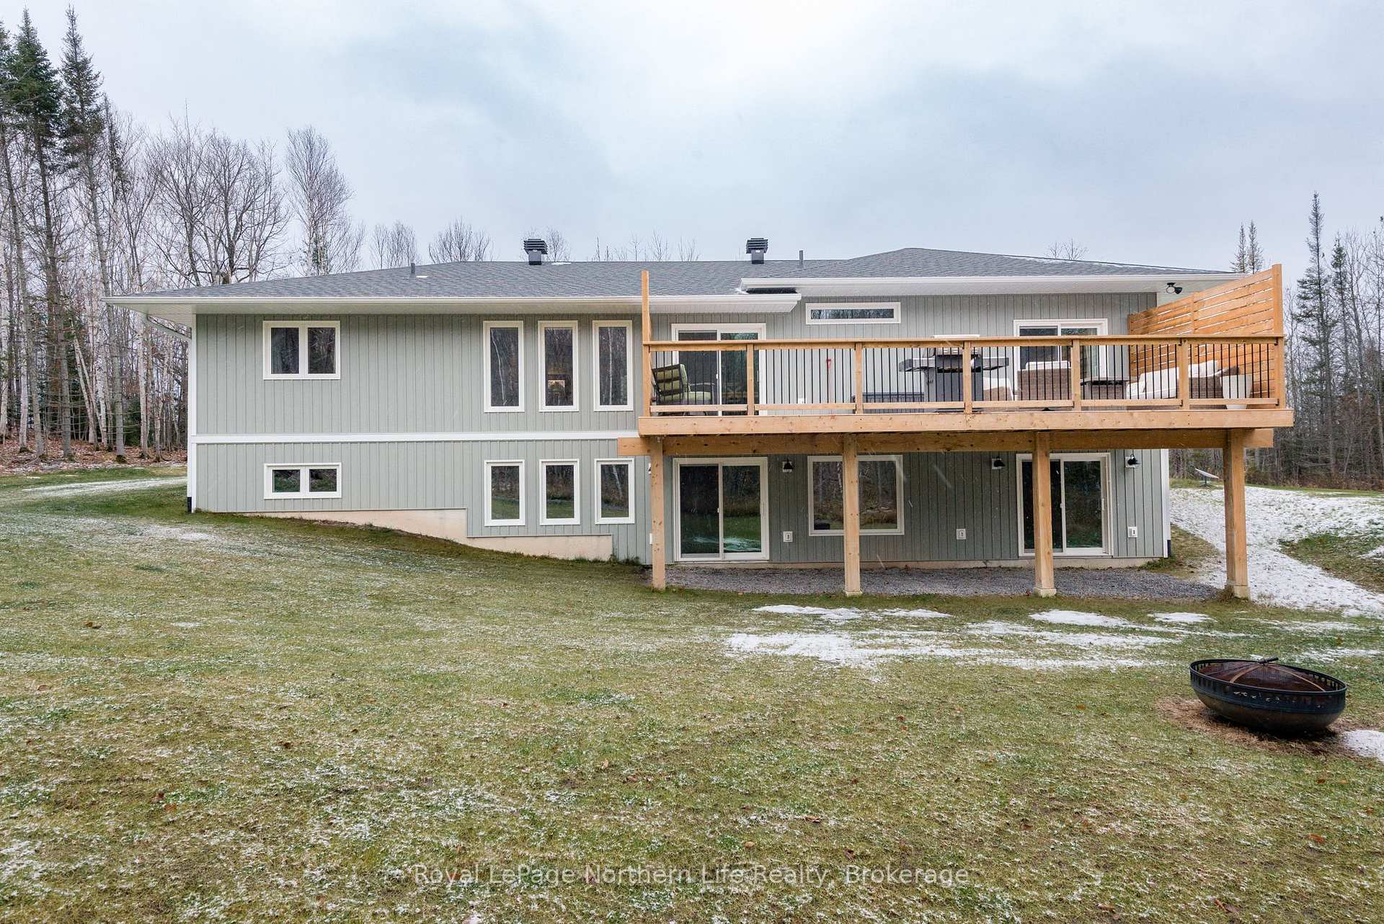
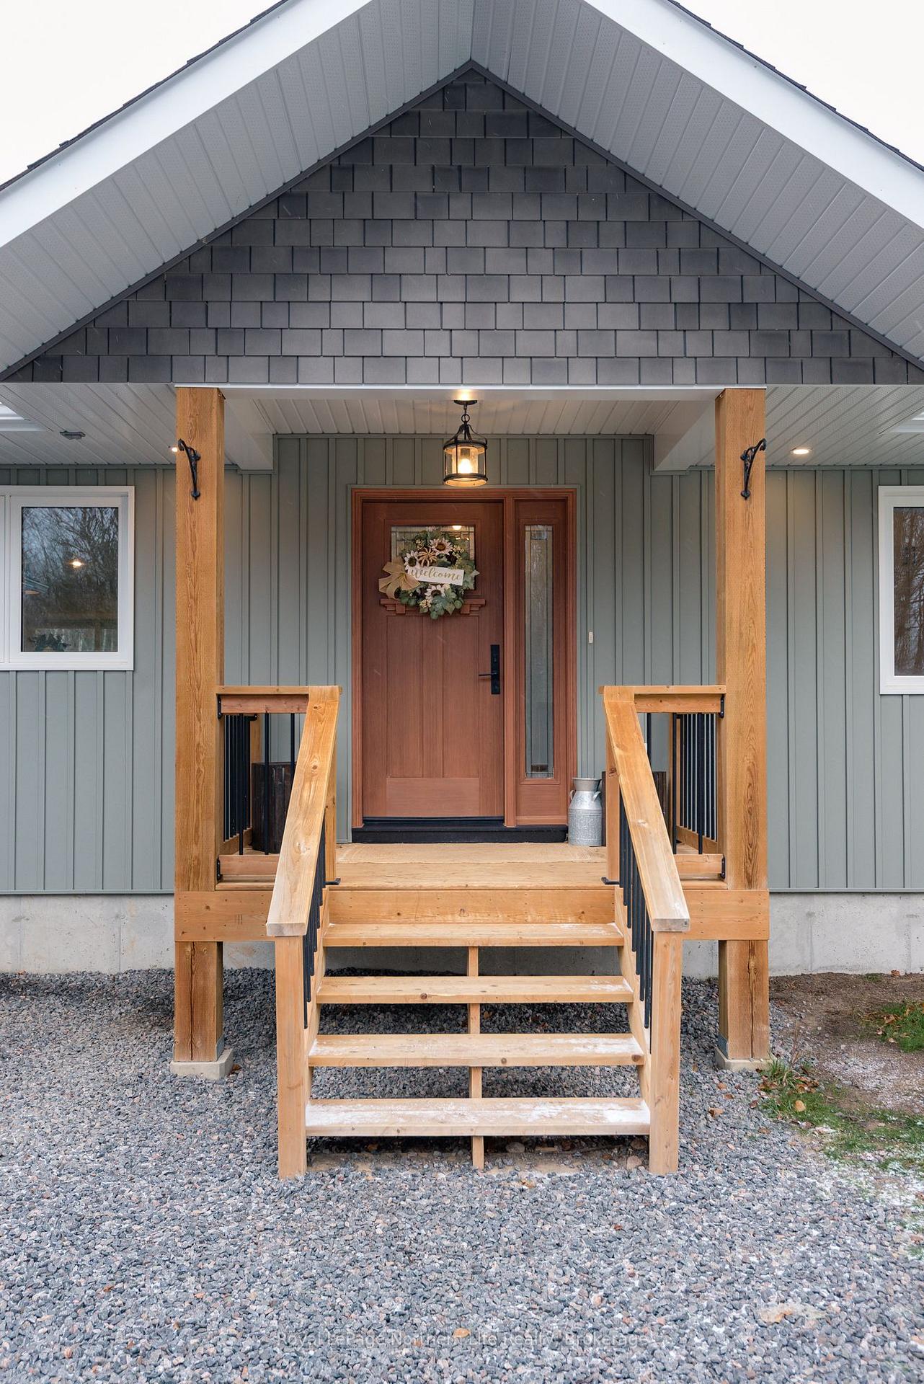
 See all 50 photos
Property history
Facts and features
- BasementWalk-out
- Age of home0–5 years
- Water, sewerWell, septic
- Lot shapeReverse pie
- Separate entrance
- Central air
The homeDetached, Bungalow-raised, Age 0–5 years
- Type: Detached
- Style: Bungalow-raised
- Age: 0–5 years
- Living space: 1,100–1,500 sq ft
- Basement: Partially finished, walk-out, development potential, separate entrance
- View: Trees/woods
- Waterfront: None
InsideMain level, Carpet free, air exchanger, in-law capability, primary bedroom - main floor, propane tank, ventilation system, Rooms above ground 12
- Laundry: Main level
- Features: Carpet free, air exchanger, in-law capability, primary bedroom - main floor, propane tank, ventilation system
- Rooms above ground: 12
- Bedrooms: 3
- Bathrooms: 3
- Kitchens: 1
- Family room: Yes
Outside and lotVinyl siding, Asphalt shingle, Poured concrete
- Exterior: Vinyl siding
- Roof: Asphalt shingle
- Foundation: Poured concrete
- Features: Deck, landscaped, privacy
- Size: 319.29 × 523.34 ft
- Shape: Reverse pie
Parking2 Garage, Attached
- Spaces: 2 Garage
- Garage: Attached
Heating, water and powerForced air, propane, Central air, Well
- Heating: Forced air, propane
- Cooling: Central air
- Water: Well
- Sewer: Septic
Costs and taxesTaxes $4,749 a year, HST included in the price, Propane tank
- Taxes, 2025: $4,749 a year
- HST: HST included in the price
- Rental items: Propane tank
Included in the saleFridge, induction stove, dishwasher, washer, dryer, hot water tank
- Included: Fridge, induction stove, dishwasher, washer, dryer, hot water tank
Listing detailsX12555704, Sold, Nov 18, 2025
- MLS® number: X12555704
- Status: Sold
- Listed on: Nov 18, 2025
- Days on market: 6
- Updated: Nov 24, 2025
- Possession: Flexible
- Occupied by: Owner
- Listing brokerage: Royal LePage Northern Life Realty, Brokerage
About this home
241 Guillemette Road, East Ferris, ON P0H 1K0
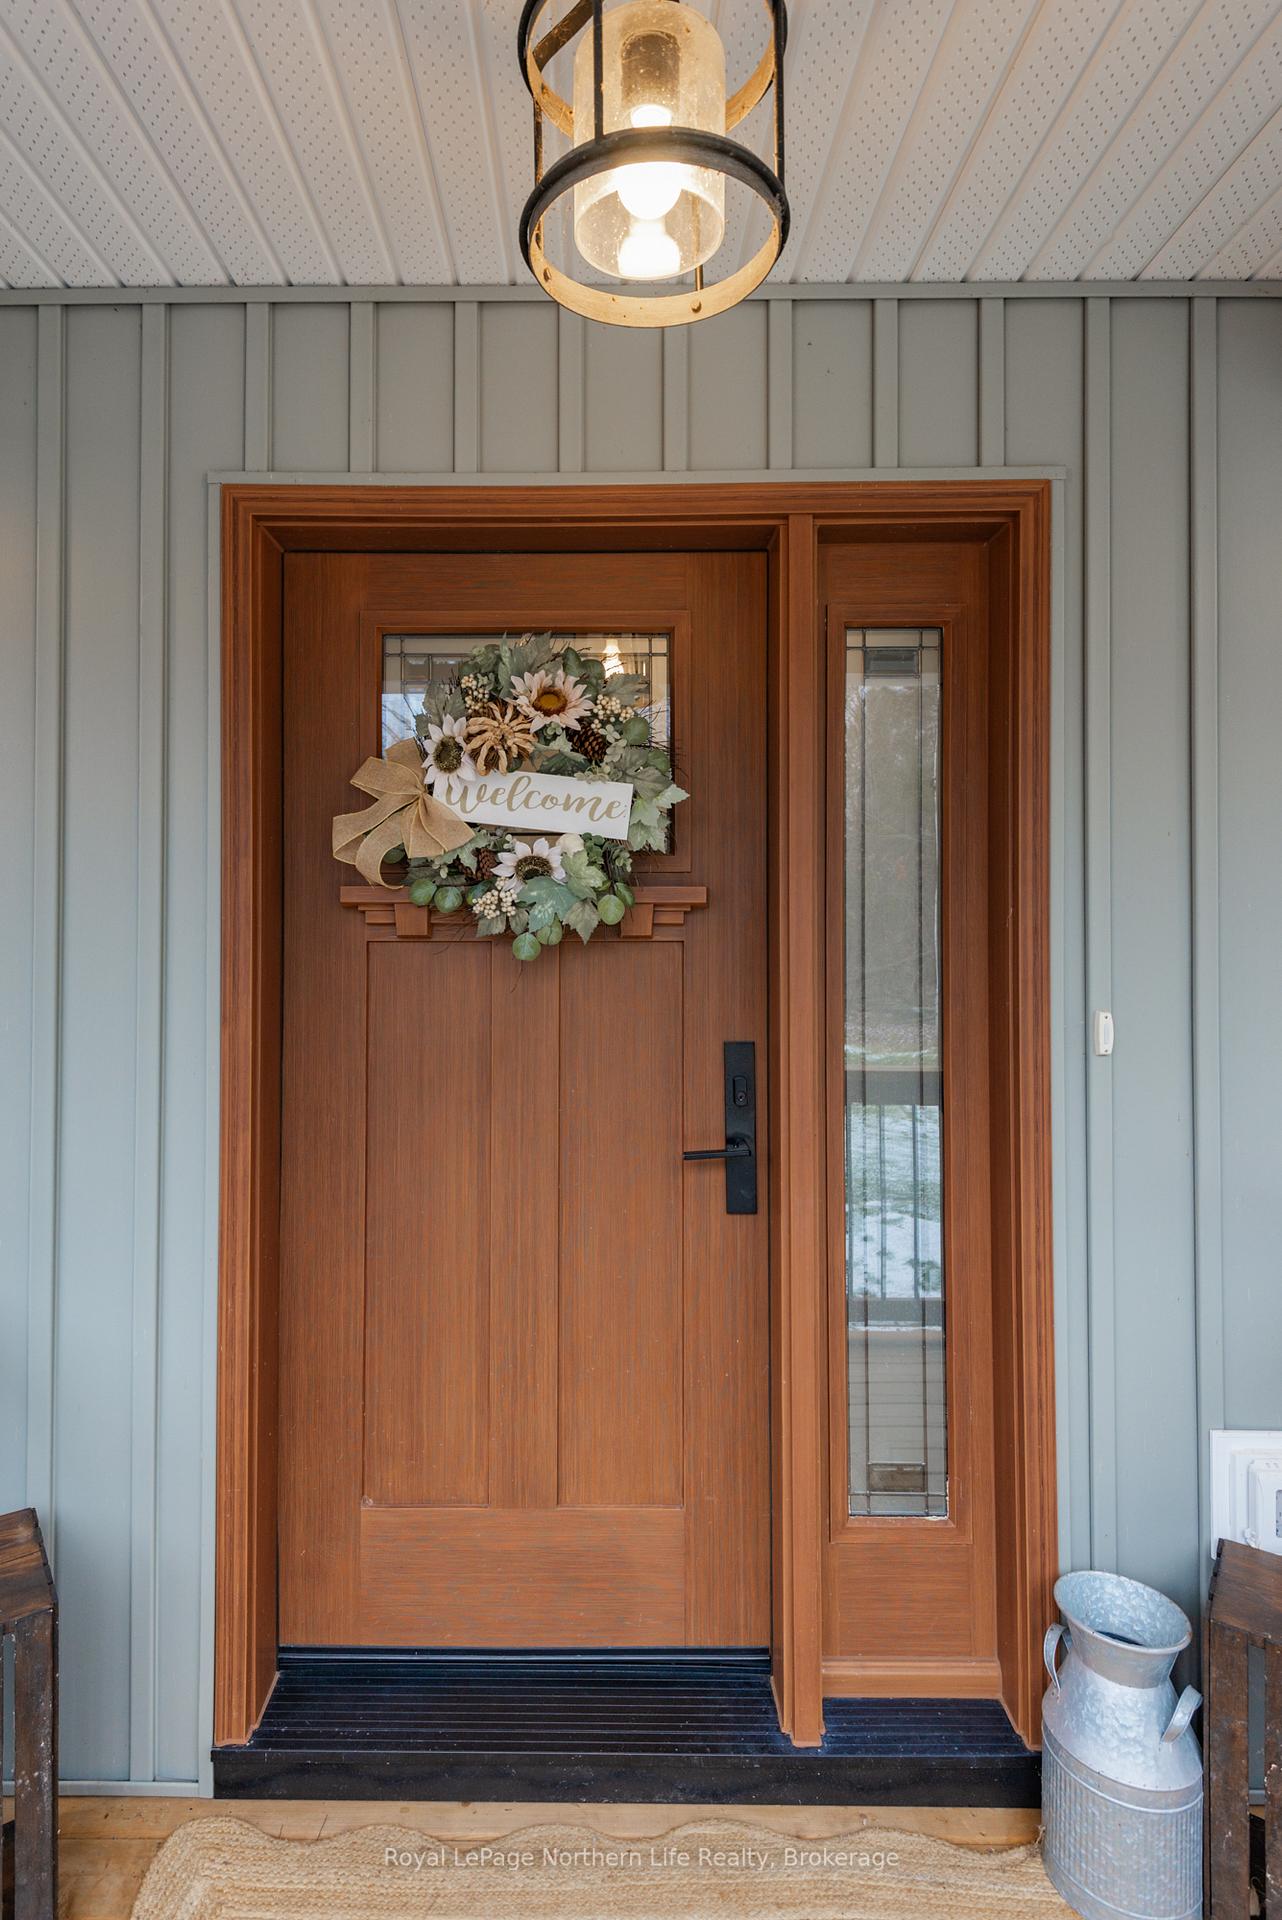
Welcome to this stunning 2+1 bedroom, 3-bathroom custom-built home by Degagne Carpentry, completed in 2023. Nestled on a beautifully treed 2-acre lot in Corbeil, moments from Lake Nosbonsing's public access, this property offers a perfect blend of privacy, nature, and modern living. Featuring an attached, heated two-car garage, there is plenty of space both inside and out. Step through the covered main entry into a spacious foyer with built-in bench seating and cabinetry. The bright, open-concept main floor showcases a gorgeous living room with vaulted ceilings and a wood-beam accent, a custom-made media unit, a dining area, patio doors leading to an expansive deck that provides a peaceful outdoor retreat, and a large kitchen complete with a butler's pantry (with sink), an induction stove, a beautiful appliance package, and an island with bar seating. The main-floor primary suite offers a walk-in closet, a 4 pc ensuite with double vanity and tiled walk-in shower, and private patio doors lead to the deck, a perfect spot for morning coffee. Down the hall, you'll find a well-appointed laundry/mudroom with easy access to the garage. On the opposite end of the home, providing excellent privacy, there is a second bedroom with its own walk-in closet and an additional 4-pc bathroom, completing the main level. The partially finished lower level includes a finished bedroom, a 4-pc bathroom, and a large partially finished rec-room, 2 walkouts to the backyard, offering excellent potential. Perfect for multi-generational living. A storage room and mechanical room complete the space. The home features forced-air propane heating with central air for year-round comfort. Outside, the property has been thoughtfully landscaped with a firepit area and forest to explore. Located just 20 minutes from North Bay and a short drive to local amenities-including a community centre, hardware store, grocery store, medical centre, schools, and more. Enjoy country charm with modern comforts!
Ask about this home
A HOMEH agent will answer your questions about this home.
Around this home
Helpful calculators
Your HOMEH agent

"I would see it this week."