

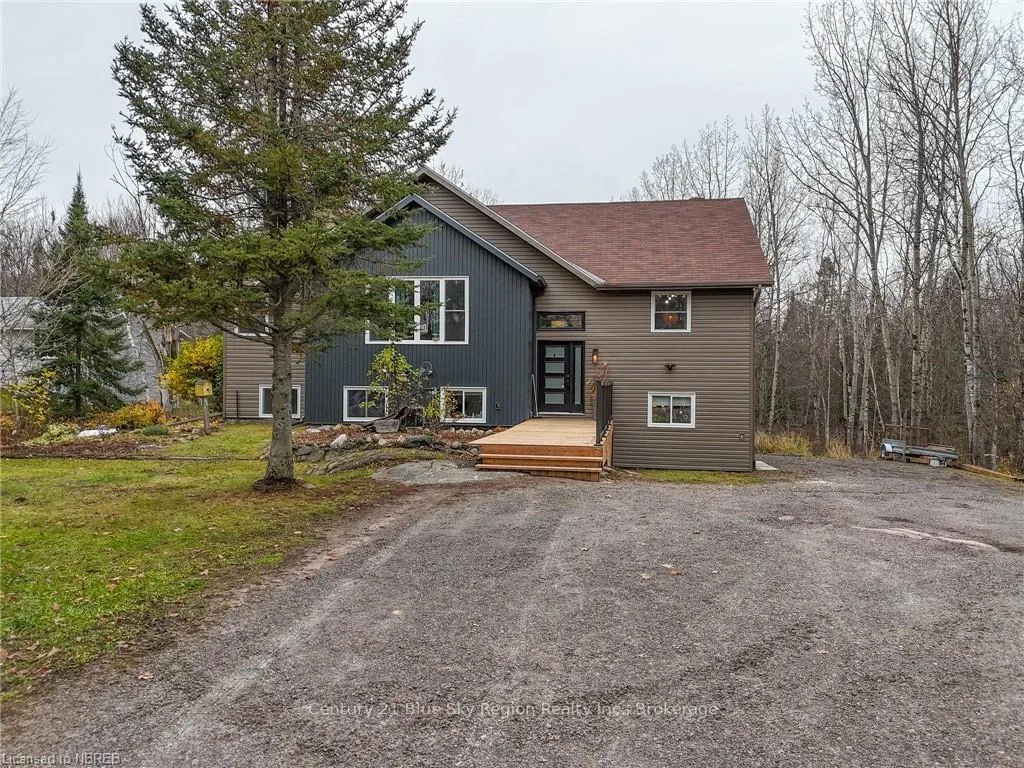
194 Edmond Road
194 Edmond Road
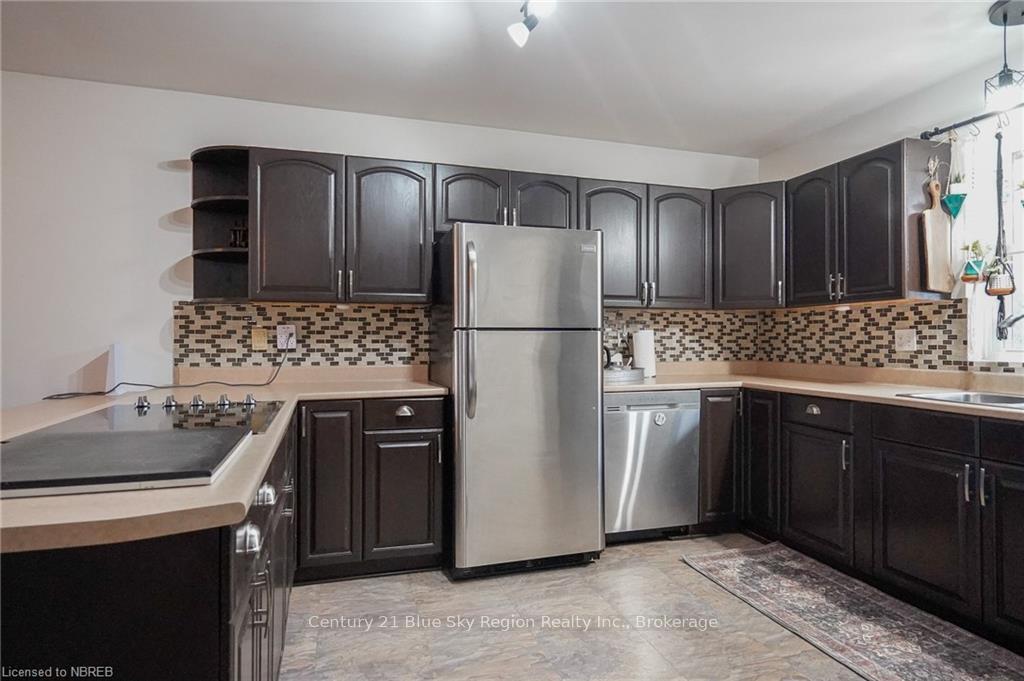 See all 15 photos
Property history
Facts and features
- BasementWalk-out
- Age of home31–50 years
- Water, sewerSeptic
- ExposureNorth
- Second kitchen
- Fireplace
- Central air
The homeDetached, Bungalow, Age 31–50 years
- Type: Detached
- Style: Bungalow
- Age: 31–50 years
- Living space: 1,100–1,500 sq ft
- Basement: Walk-out, finished
- Exposure: North
- View: Trees/woods
- Waterfront: None
InsideFireplace Yes, pellet stove, Other, air exchanger, Rooms above ground 7
- Fireplace: Yes, pellet stove
- Features: Other, air exchanger
- Rooms above ground: 7
- Rooms in the basement: 6
- Bedrooms: 3 + 2 in the basement
- Bathrooms: 2
- Kitchens: 2
Outside and lotAluminum siding, vinyl siding, Shingles, Concrete block
- Exterior: Aluminum siding, vinyl siding
- Roof: Shingles
- Foundation: Concrete block
- Features: Deck
- Size: 150 × 448.48 ft
- Zoning: R1
Parking8 Parking, Private double, other
- Spaces: 8 Parking
- Driveway: Private double, other
Heating, water and powerForced air, propane, Central air, Septic
- Heating: Forced air, propane
- Cooling: Central air
- Sewer: Septic
Costs and taxesTaxes $3,443 a year
- Taxes, 2024: $3,443 a year
Included in the saleBasement fridge & stove. all appliances sold in as-is condition., dishwasher, dryer, refrigerator, stove, washer
- Included: Basement fridge & stove. all appliances sold in as-is condition., dishwasher, dryer, refrigerator, stove, washer
Listing detailsX10708223, Sold, Nov 4, 2024
- MLS® number: X10708223
- Status: Sold
- Listed on: Nov 4, 2024
- Days on market: 24
- Updated: Nov 28, 2024
- Possession: 30-59 days
- Occupied by: Owner+tenant
- Listing brokerage: Century 21 Blue Sky Region Realty Inc., Brokerage
About this home
194 Edmond Road, East Ferris, ON P0H 1B0
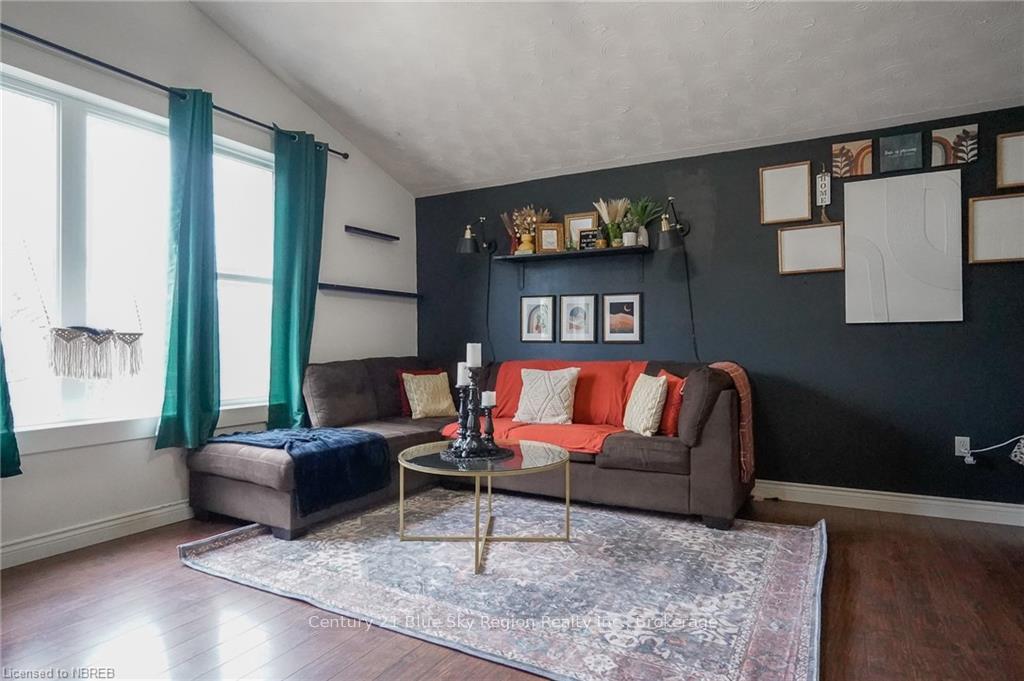
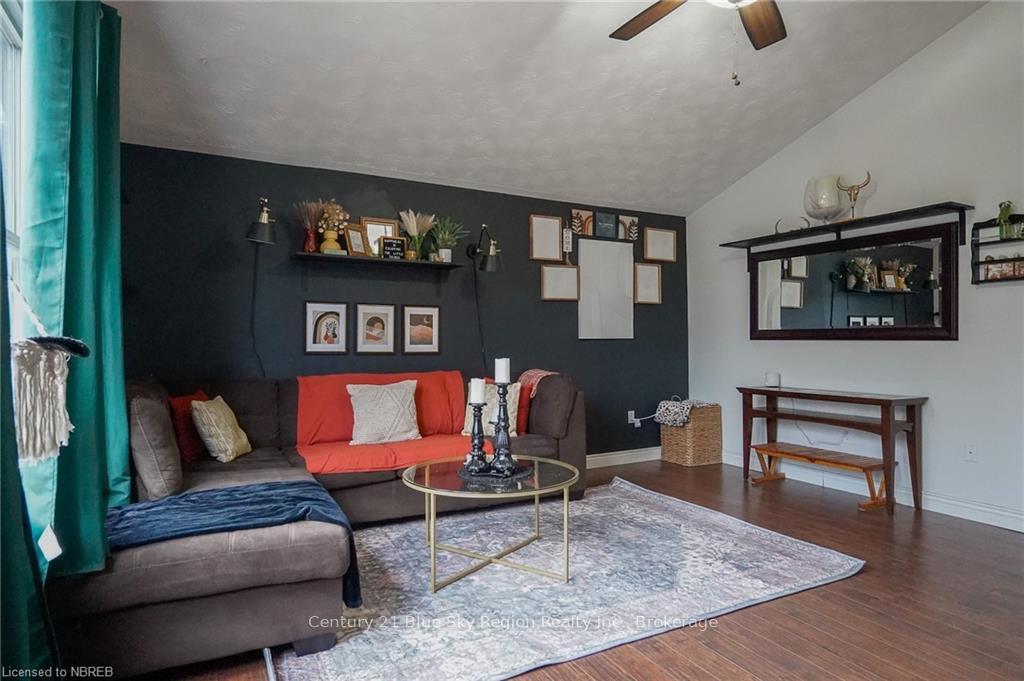
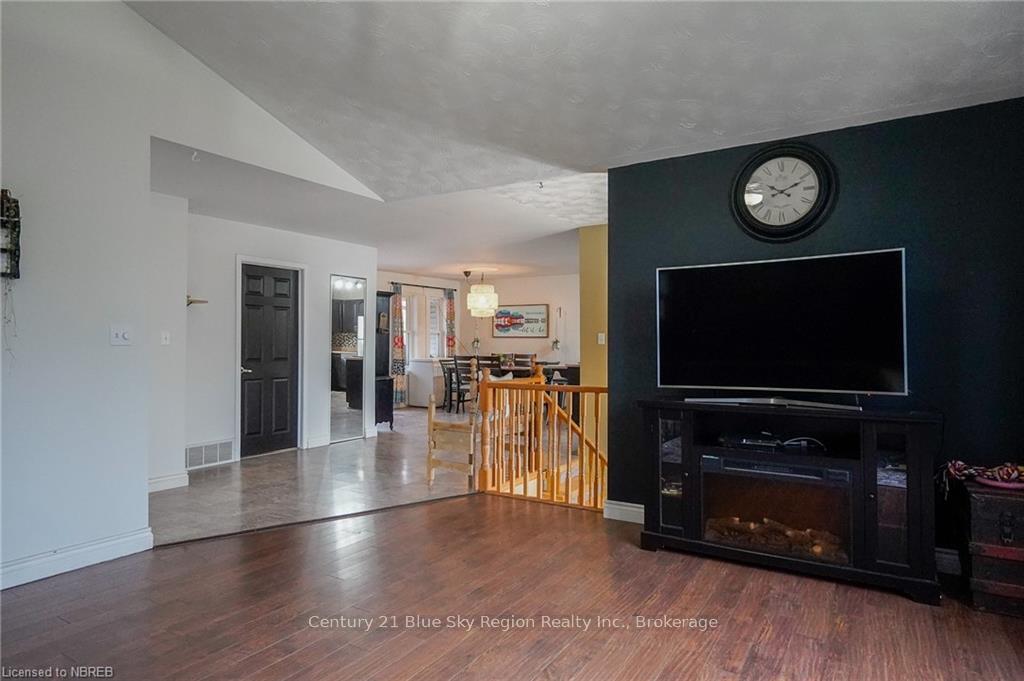
Enjoy peaceful country living in this 5 bedroom 2 bathroom great family home in Astorville, just a short drive from North Bay. Situated on 1.44 acres, this spacious open concept home offers welcoming living room with cathedral ceiling, big kitchen and dining room that opens onto the back deck overlooking the private backyard. This level offers 3 bedrooms and 4 pc bath. The fully finished lower level presents fantastic in-law suite potential with a 2nd kitchen, 2 more bedrooms, 3pc bath and bright living room with a walk out to the yard. Notable features include forced air heat, central A/C, new windows, doors, insulation, siding & pellet stove in 2022. Make your move to the country!
Ask about this home
A HOMEH agent will answer your questions about this home.
Around this home
Daily convenience, out of 100, from the distances below
Schools nearby
School rating, out of 10.
Helpful calculators
Your HOMEH agent

"I would see it this week."