

413 Johnson Road
413 Johnson Road
 See all 42 photos
Property history
Facts and features
- BasementNone
- Age of home6–15 years
- Water, sewerWell, septic
- HeatingRadiant
- Fireplace
The homeDetached, Contemporary, Age 6–15 years
- Type: Detached
- Style: Contemporary
- Age: 6–15 years
- Living space: 2,000–2,500 sq ft
- Basement: None
- View: Forest, trees/woods
InsideFireplace Yes, propane, Main level, Air exchanger, generator - full, on demand water heater
- Fireplace: Yes, propane
- Laundry: Main level
- Features: Air exchanger, generator - full, on demand water heater
- Security: Carbon monoxide detectors, security system, smoke detector
- Rooms above ground: 6
- Bedrooms: 3
- Bathrooms: 2
- Kitchens: 1
Outside and lotStone, wood, Asphalt shingle, Slab
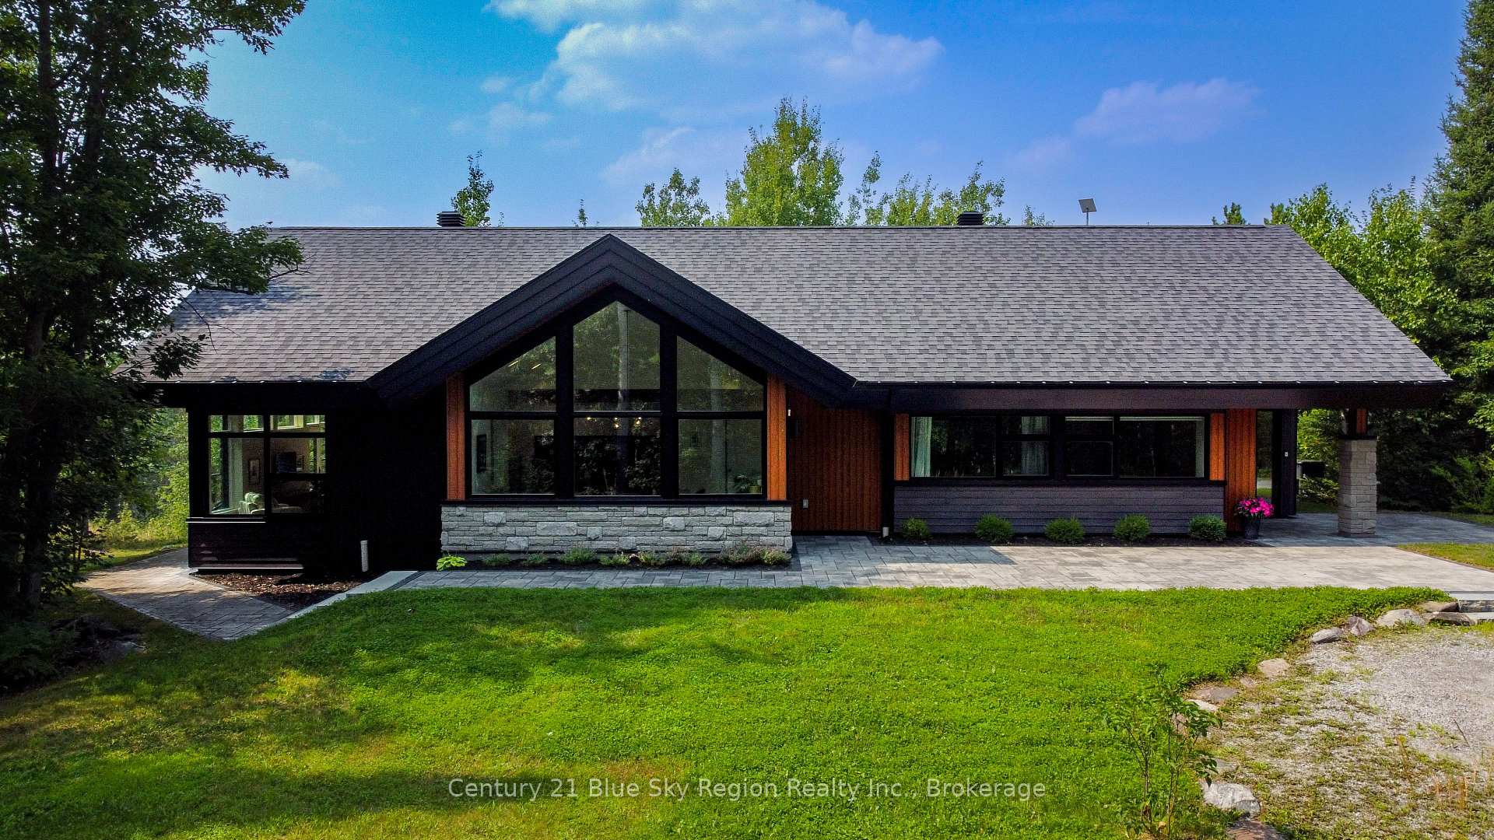
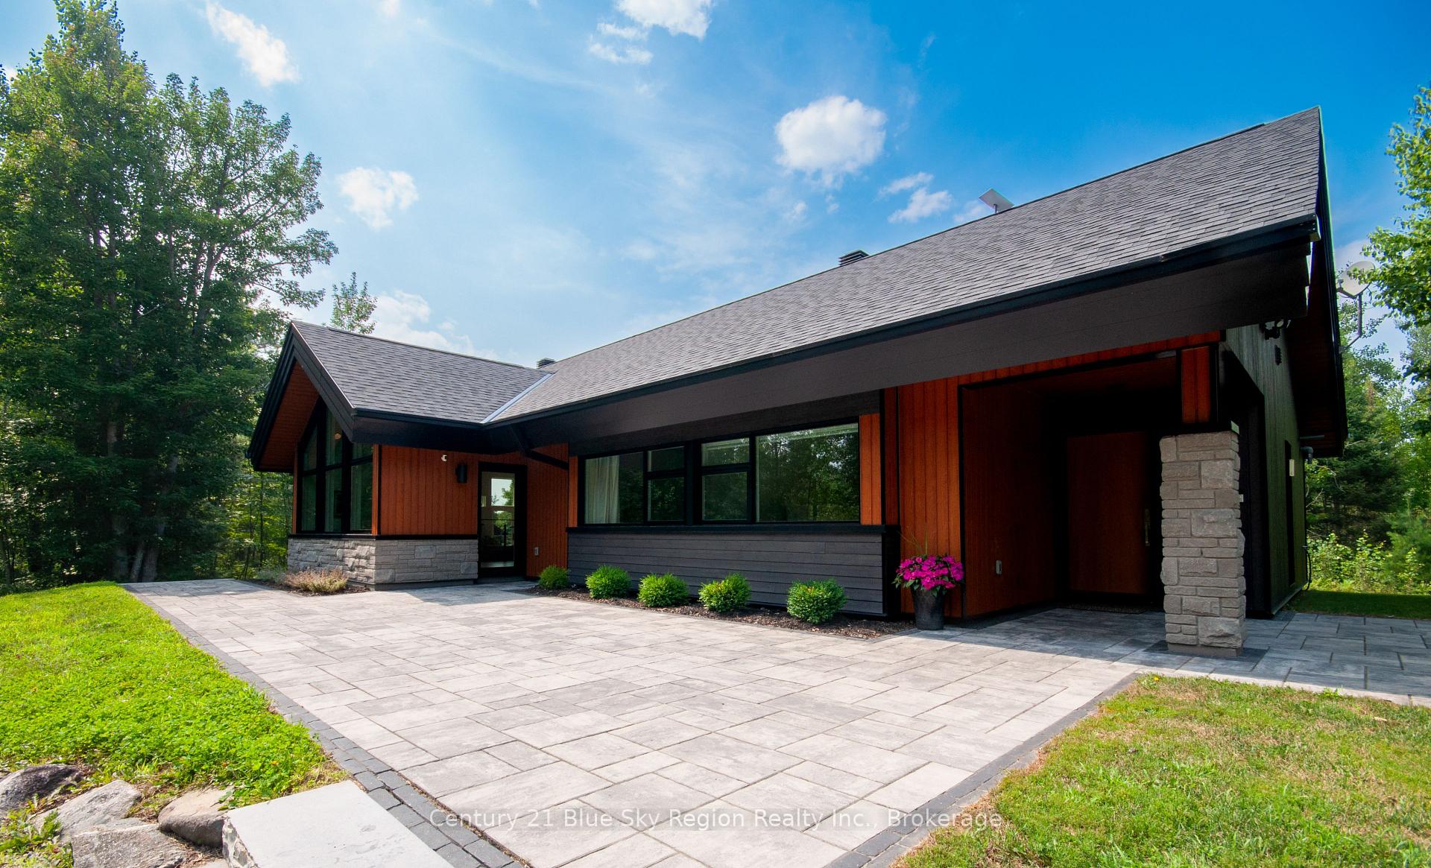
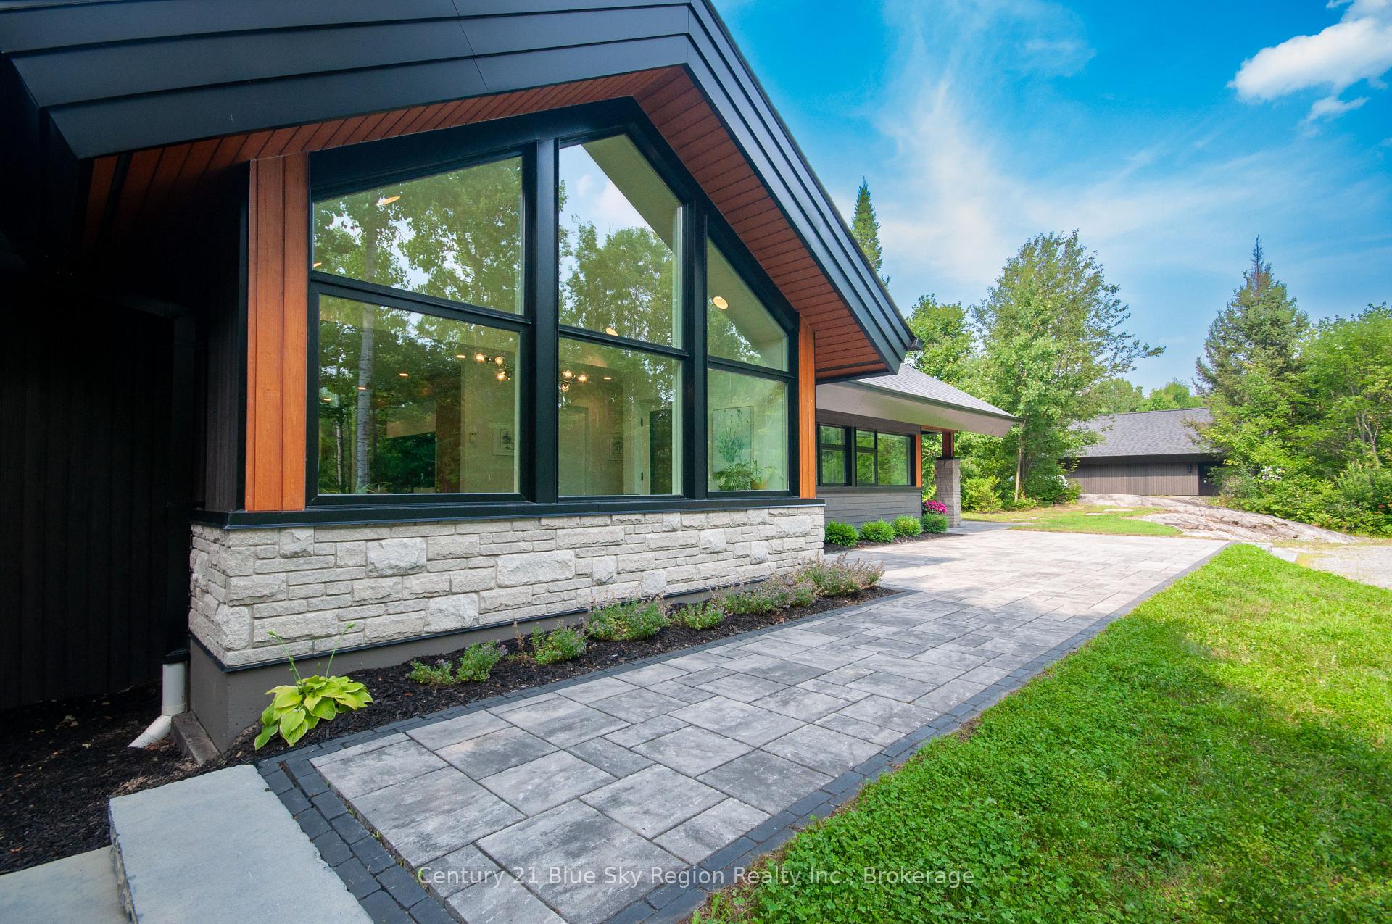
- Exterior: Stone, wood
- Roof: Asphalt shingle
- Foundation: Slab
- Features: Deck, hot tub, landscaped, privacy
- Other structures: Gazebo, shed
- Accessibility: Other
- Size: 455.55 × 715.39 ft
Parking2 Garage, Detached, Private, private double
- Spaces: 2 Garage
- Garage: Detached
- Driveway: Private, private double
Heating, water and powerRadiant, propane, Wall unit(s), Well
- Heating: Radiant, propane
- Cooling: Wall unit(s)
- Water: Well
- Sewer: Septic
- Natural gas: No
- Hydro: Yes
Costs and taxesTaxes $6,112 a year, HST included in the price, Propane tank
- Taxes, 2025: $6,112 a year
- HST: HST included in the price
- Rental items: Propane tank
- Under contract: Propane tank
Included in the saleAll light fixtures and ceiling fans, all window coverings and blinds, existing built in fridge, freezer, stove, washer and dryer, garage door opener and remote, hot tub, all bathroom mirrors, starlink, generator, gazebo and shed, tv brackets, 3 island bar stools., Gazebo fire table
- Included: All light fixtures and ceiling fans, all window coverings and blinds, existing built in fridge, freezer, stove, washer and dryer, garage door opener and remote, hot tub, all bathroom mirrors, starlink, generator, gazebo and shed, tv brackets, 3 island bar stools.
- Not included: Gazebo fire table
NearbyCul de sac/dead end, school bus route, wooded/treed
- Close to: Cul de sac/dead end, school bus route, wooded/treed
Listing detailsX12324324, Sold, Aug 5, 2025
- MLS® number: X12324324
- Status: Sold
- Listed on: Aug 5, 2025
- Days on market: 34
- Updated: Sep 8, 2025
- Possession: 60-89 days
- Occupied by: Owner
- Listing brokerage: Century 21 Blue Sky Region Realty Inc., Brokerage
About this home
413 Johnson Road, East Ferris (Corbeil), ON P0H 1K0
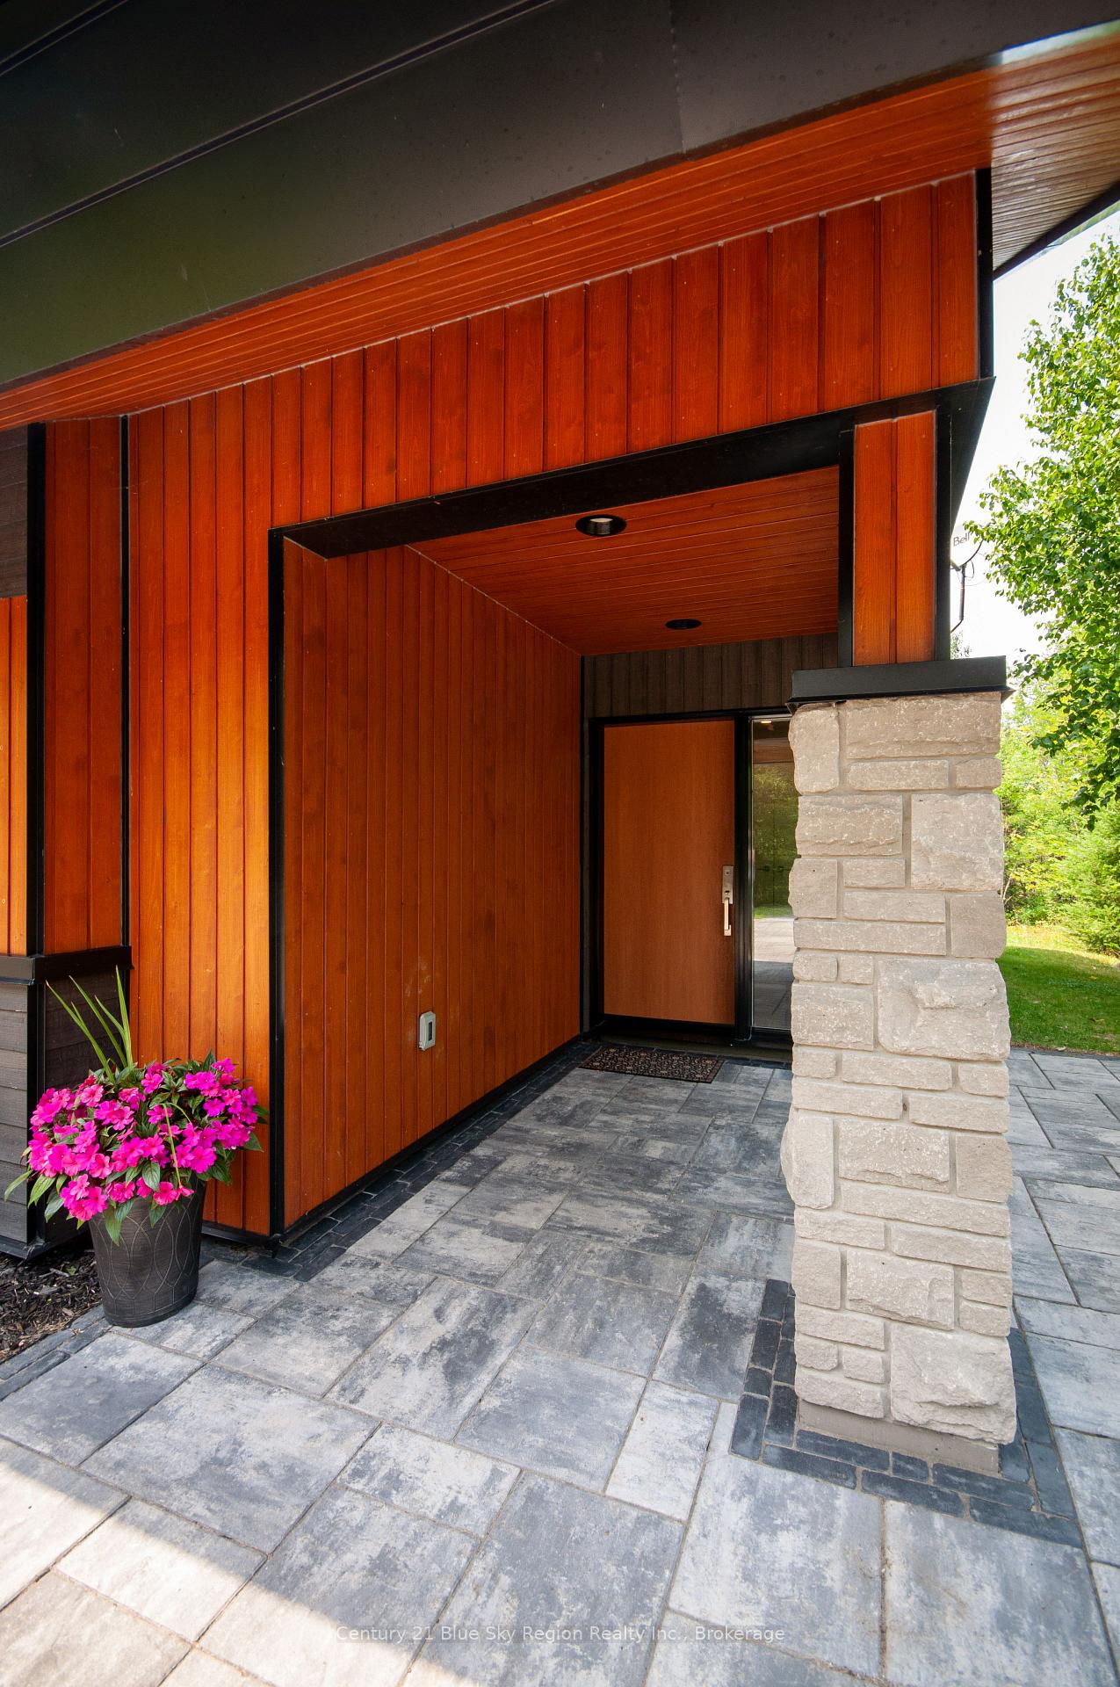
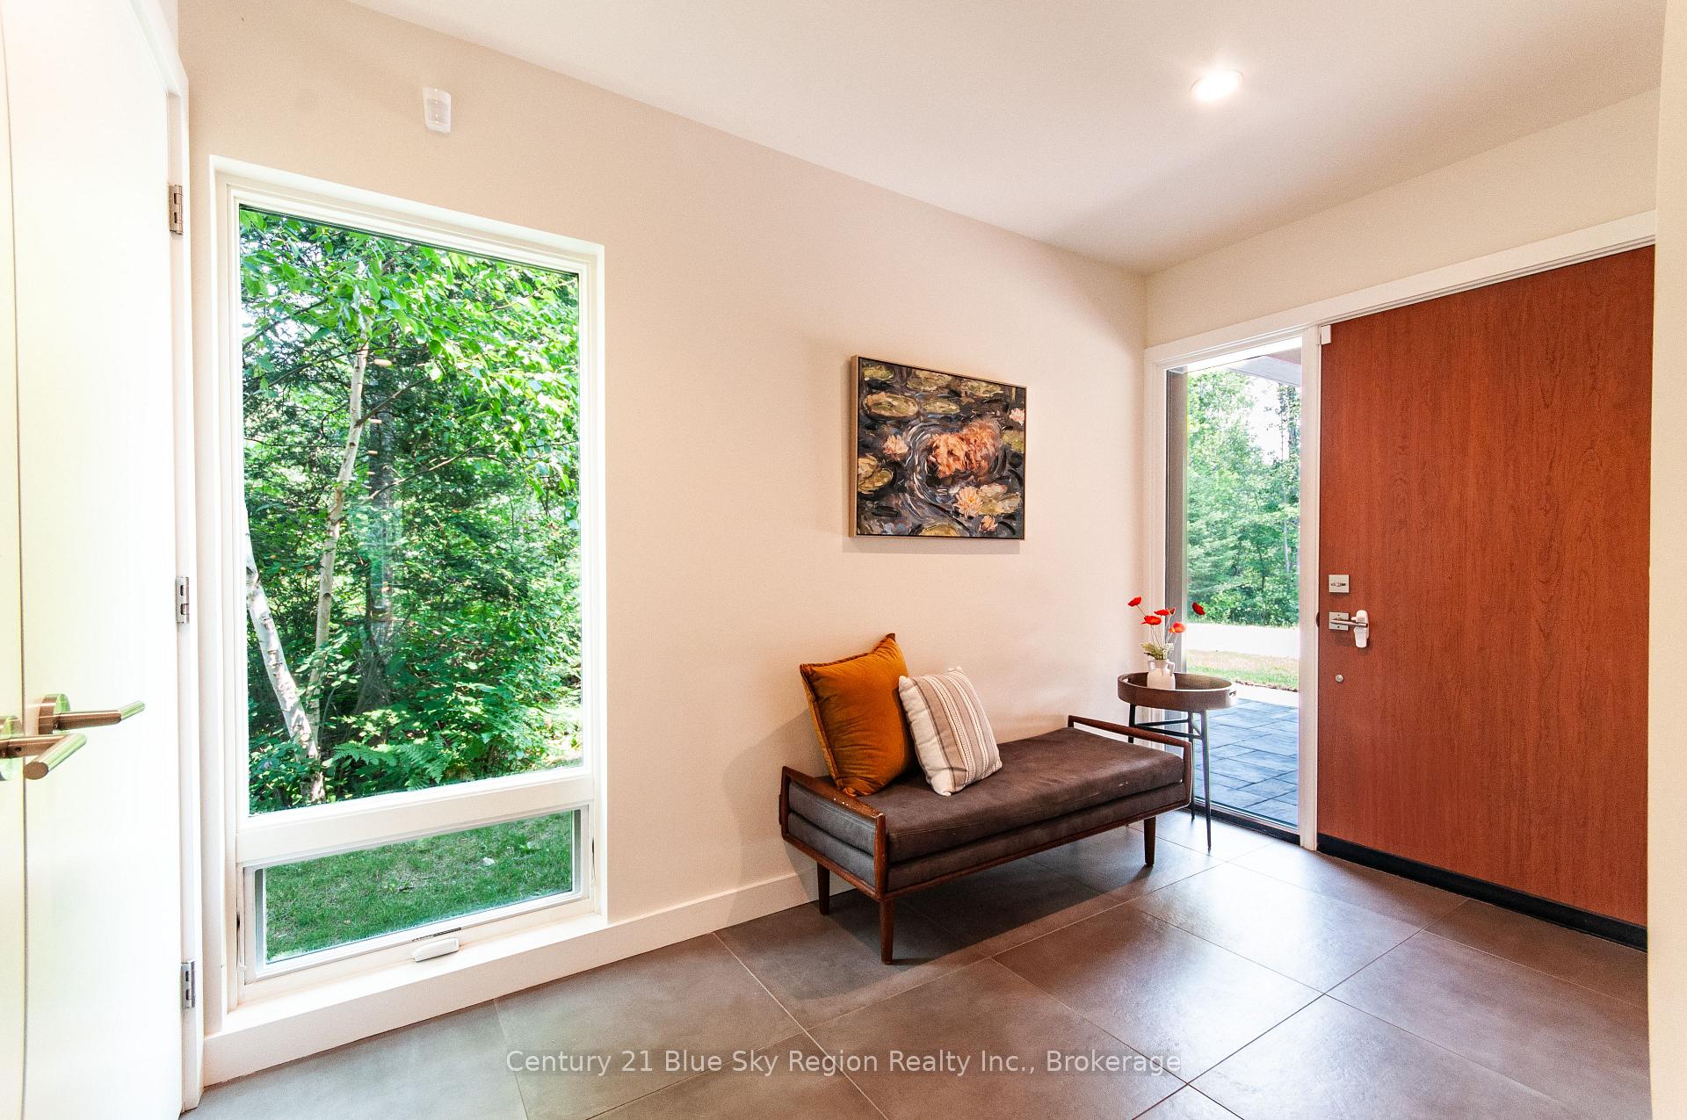
Welcome to a home where architecture and nature exist in perfect harmony. Thoughtfully designed by LEA Architects, this one-of-a-kind custom residence is tucked away on a peaceful 6.8-acre property in beautiful East Ferris offering total privacy, elevated design, and forest views that feel like living in your own private gallery. Purpose-built for the lot, the home embraces its surroundings at every turn. A covered entry leads into a calming, light-filled interior, where a gallery-style hallway draws you toward the open concept living space. The sunken living room is wrapped in windows that frame the forest beyond, anchored by a three-sided fireplace and connected to a private deck and hot tub for quiet evenings under the stars. The custom kitchen is both modern and functional, featuring clean lines, panel-covered appliances, a large island, and walk-in pantry, while the adjacent dining area overlooks a serene courtyard with vaulted ceilings that add a sense of openness and flow. The primary suite is its own sanctuary, with a sunken bedroom, vaulted ceilings, large windows, fireplace, walk-in closet, and a luxurious ensuite with soaker tub and oversized tile shower. Two additional bedrooms, a stylish full bath, laundry, and utility room complete the slab-on-grade layout, which features radiant in-floor heating throughout and an automatic backup generator for peace of mind. Outside, the detached double garage is insulated and heated with loft storage above. Landscaped pathways, exposed Canadian Shield, and a 10' x 16' screened gazebo invite outdoor living, whether you're hosting or simply enjoying the stillness. The property features an abundance of wildlife and backs onto thousands of acres of crown land with access to endless trails, all just a short drive to North Bay. This is more than a home, its a lifestyle designed to inspire, ground, and connect.
Ask about this home
A HOMEH agent will answer your questions about this home.
Around this home
Helpful calculators
Your HOMEH agent

"I would see it this week."