

21 Denise Drive
21 Denise Drive
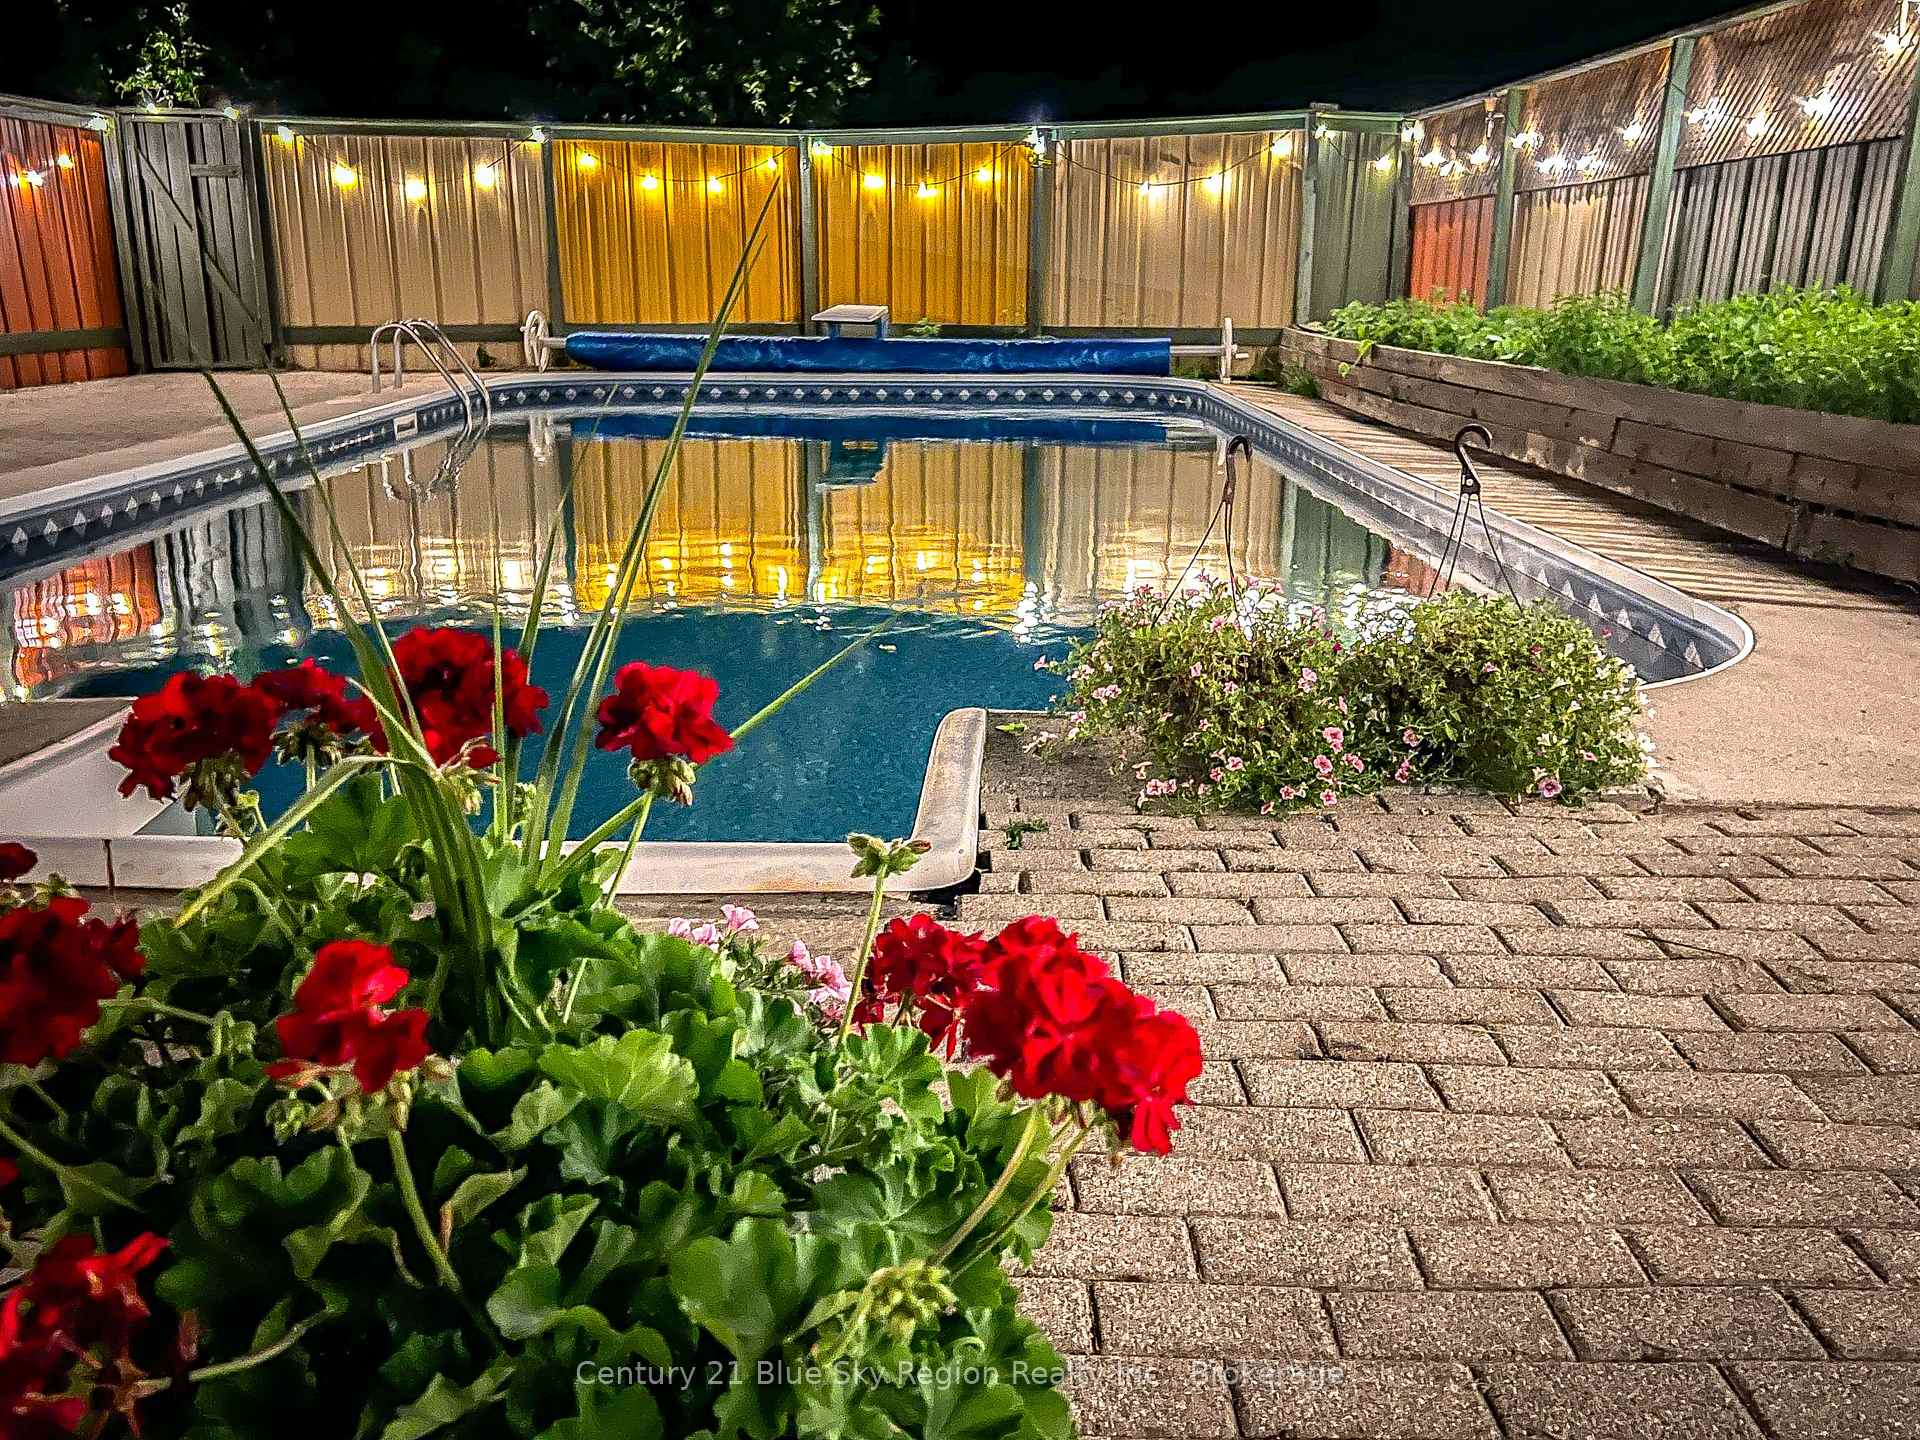 See all 48 photos
Property history
Facts and features
- BasementPart finished
- Water, sewerWell, septic
- Lot shapeIrregular
- HeatingHeat pump
- Fireplace
- Central air
- Inground pool
The homeDetached, Sidesplit 3, 1,500–2,000 sq ft
- Type: Detached
- Style: Sidesplit 3
- Living space: 1,500–2,000 sq ft
- Basement: Partially finished
- View: Forest
InsideFireplace Yes, pellet stove, wood, Main level, Central vacuum, erv/hrv, upgraded insulation, workbench
- Fireplace: Yes, pellet stove, wood
- Laundry: Main level
- Features: Central vacuum, erv/hrv, upgraded insulation, workbench
- Security: Carbon monoxide detectors, smoke detector
- Rooms above ground: 8
- Bedrooms: 3 + 1 in the basement
- Bathrooms: 2
- Kitchens: 1
Outside and lotStone, Asphalt shingle, Concrete block
- Exterior: Stone
- Roof: Asphalt shingle
- Foundation: Concrete block
- Pool: Inground
- Features: Patio, privacy
- Other structures: Fence - partial, garden shed, shed
- Size: 141 × 214 ft
- Shape: Irregular
Parking6 Parking, Private double
- Spaces: 6 Parking
- Driveway: Private double
Heating, water and powerHeat pump, electric, Central air, Well
- Heating: Heat pump, electric
- Cooling: Central air
- Water: Well
- Sewer: Septic
- Natural gas: No
- Hydro: Yes
- Cable: Yes
- Telephone: Available
Costs and taxesTaxes $3,598 a year, HST included in the price, Electric hot water tank
- Taxes, 2024: $3,598 a year
- HST: HST included in the price
- Rental items: Electric hot water tank
Included in the saleAll light fixtures and ceiling fans, dishwasher and microwave range, laundry room shelving, bathroom mirrors, basement work bench, pool pump and equipment., Existing curtains and rods. basement rec room storage shelves, exterior kids play set
- Included: All light fixtures and ceiling fans, dishwasher and microwave range, laundry room shelving, bathroom mirrors, basement work bench, pool pump and equipment.
- Not included: Existing curtains and rods. basement rec room storage shelves, exterior kids play set
NearbyCul de sac/dead end, lake access, library, rec./commun.centre, school bus route, school
- Close to: Cul de sac/dead end, lake access, library, rec./commun.centre, school bus route, school
Listing detailsX12270499, Sold, Jul 8, 2025
- MLS® number: X12270499
- Status: Sold
- Listed on: Jul 8, 2025
- Days on market: 64
- Updated: Sep 10, 2025
- Possession: 30-59 days
- Occupied by: Owner
- Listing brokerage: Century 21 Blue Sky Region Realty Inc., Brokerage
About this home
21 Denise Drive, East Ferris (Astorville), ON P0H 1B0
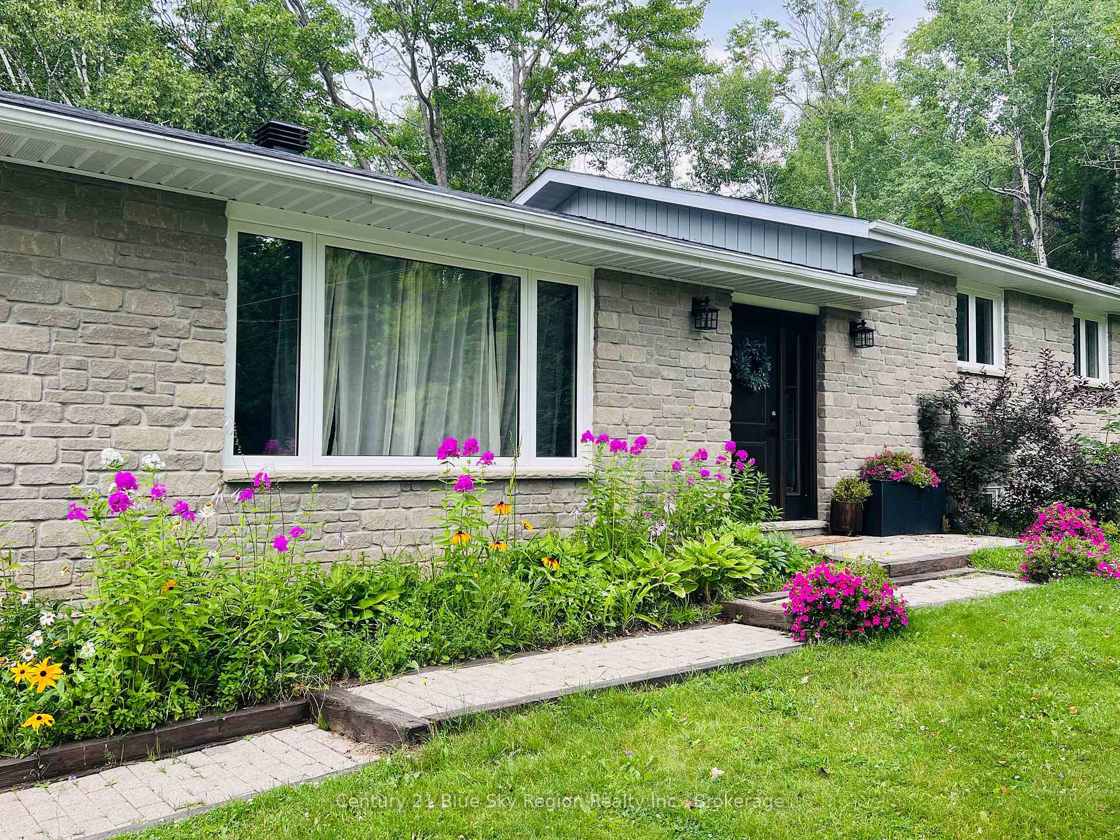
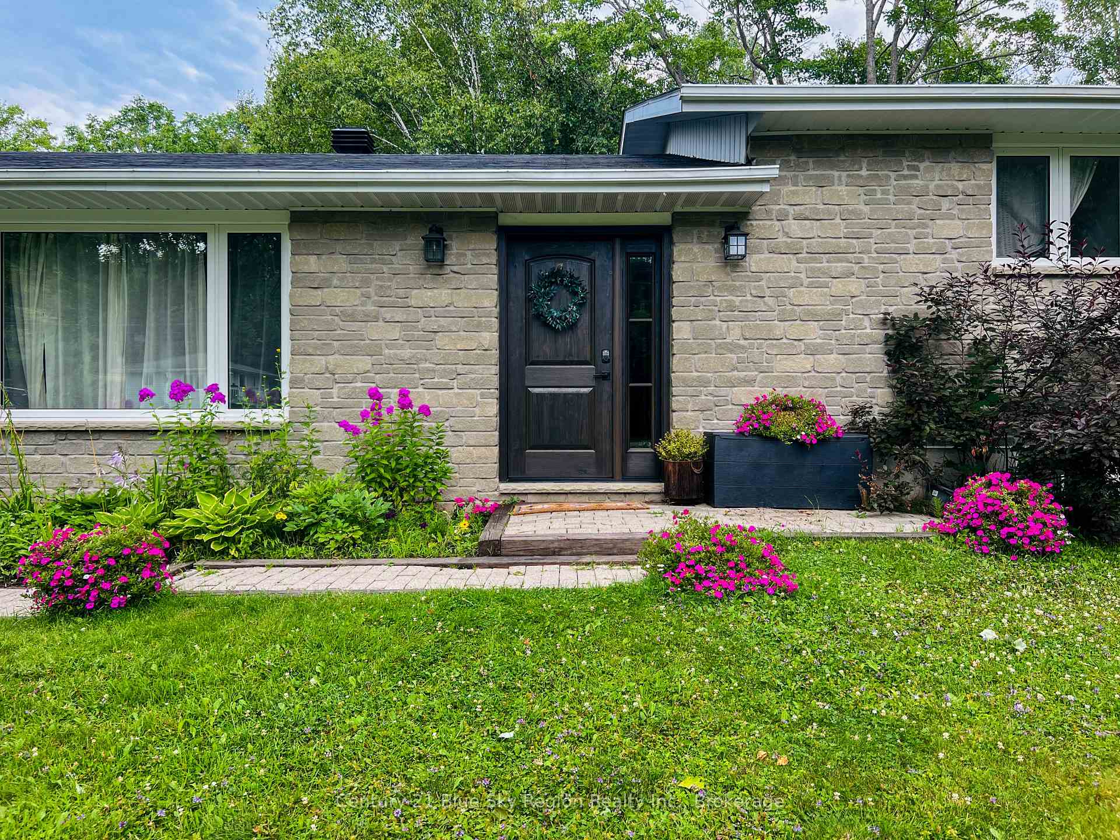
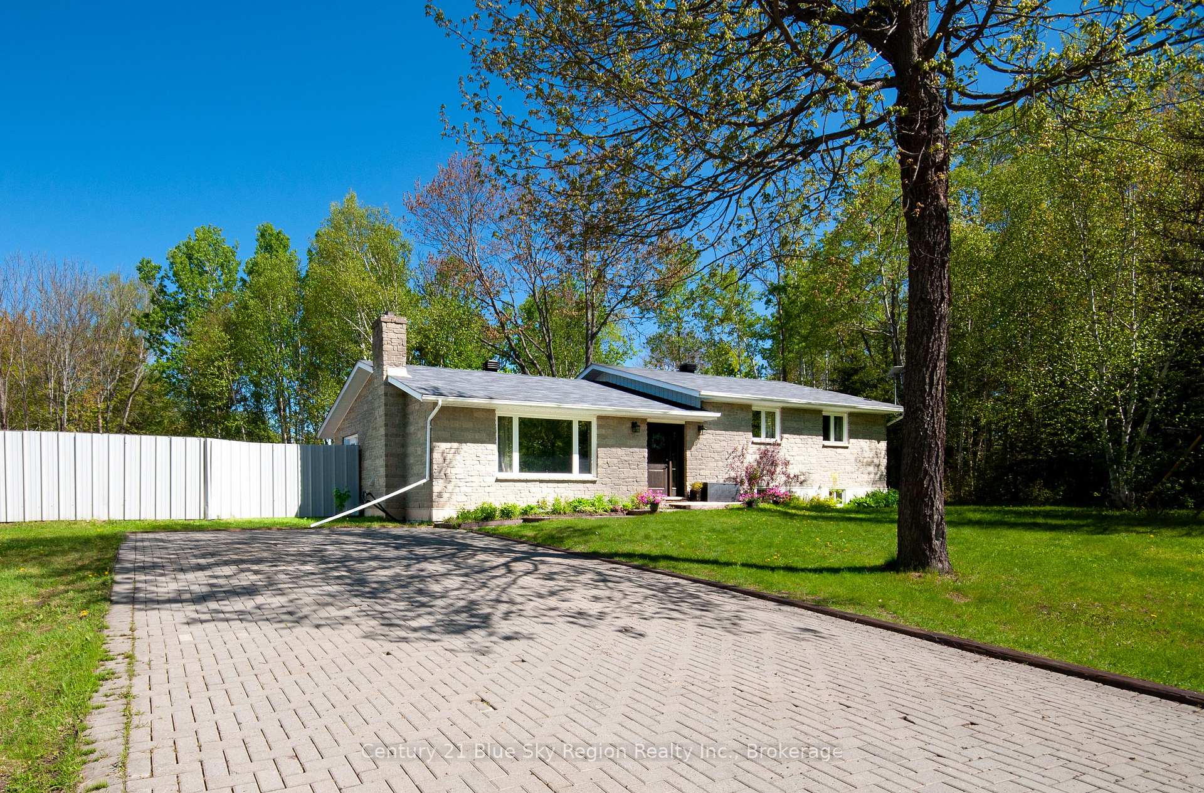
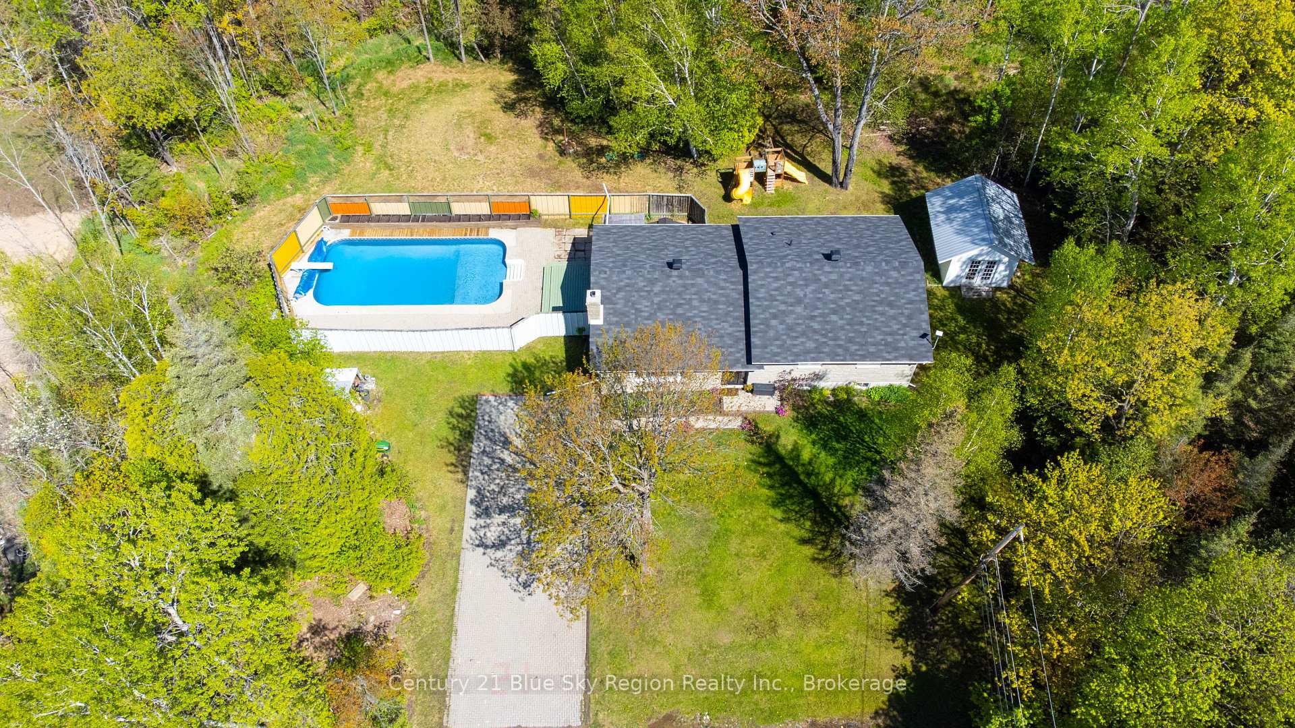
Welcome to this beautiful 3-level side-split home offering 1,650sqft with 3+1 bedrooms and 2 baths, tucked away on a peaceful cul-de-sac just 20 minutes from North Bay. Positioned in a sought-after family-friendly neighbourhood, just a short stroll to the local grocery store and minutes from Lake Nosbonsing public access, community centre, school, library, ski trails, and more.Step inside and be greeted by a large foyer finished with custom porcelain tile leading into an open-concept main living areafeaturing hardwood floors, rustic stone accent wall, and cozy wood-burning fireplace. The gourmet custom Brownstone kitchen is a chefs delight, with ample quartz counters, farmhouse sink, and wood cabinetryperfect for family meals and entertaining. Patio doors open directly to the side yard, where the real showstopper awaits.Outside, discover a fenced-in oasis centered around a 1632ft in-ground pool with a 8.5ft deep endready for splash-filled summer days, pool parties, and relaxing weekends. The surrounding patio offers plenty of space for lounge chairs, barbecues and includes a large garden bed. An oversized 1216 shed provides additional storage for pool toys and yard equipment.Upstairs, the primary suite delights with a walk-in closet and a spa-like 4pc ensuitefeaturing a soaker tub and a dual-head, glass-tile walk-in shower. Two additional bedrooms and a stylish 5pc bath complete this level. The lower level features a generous rec room with a pellet stoveideal for movie nights or kids playalong with a fourth bedroom (or office). Ample additional storage is available in the basement, which houses a state-of-the-art, high efficiency heat-pump with electric furnace backup.This recently renovated, move-in-ready home boasts timeless curb appeal with full-stone exterior, a high-end wood-look fiberglass front door, and double interlock driveway. Blending elegant interiors, poolside entertainment, and energy-efficiencyready to call home.
Ask about this home
A HOMEH agent will answer your questions about this home.
Around this home
Daily convenience, out of 100, from the distances below
Schools nearby
School rating, out of 10.
Helpful calculators
Your HOMEH agent

"I would see it this week."