

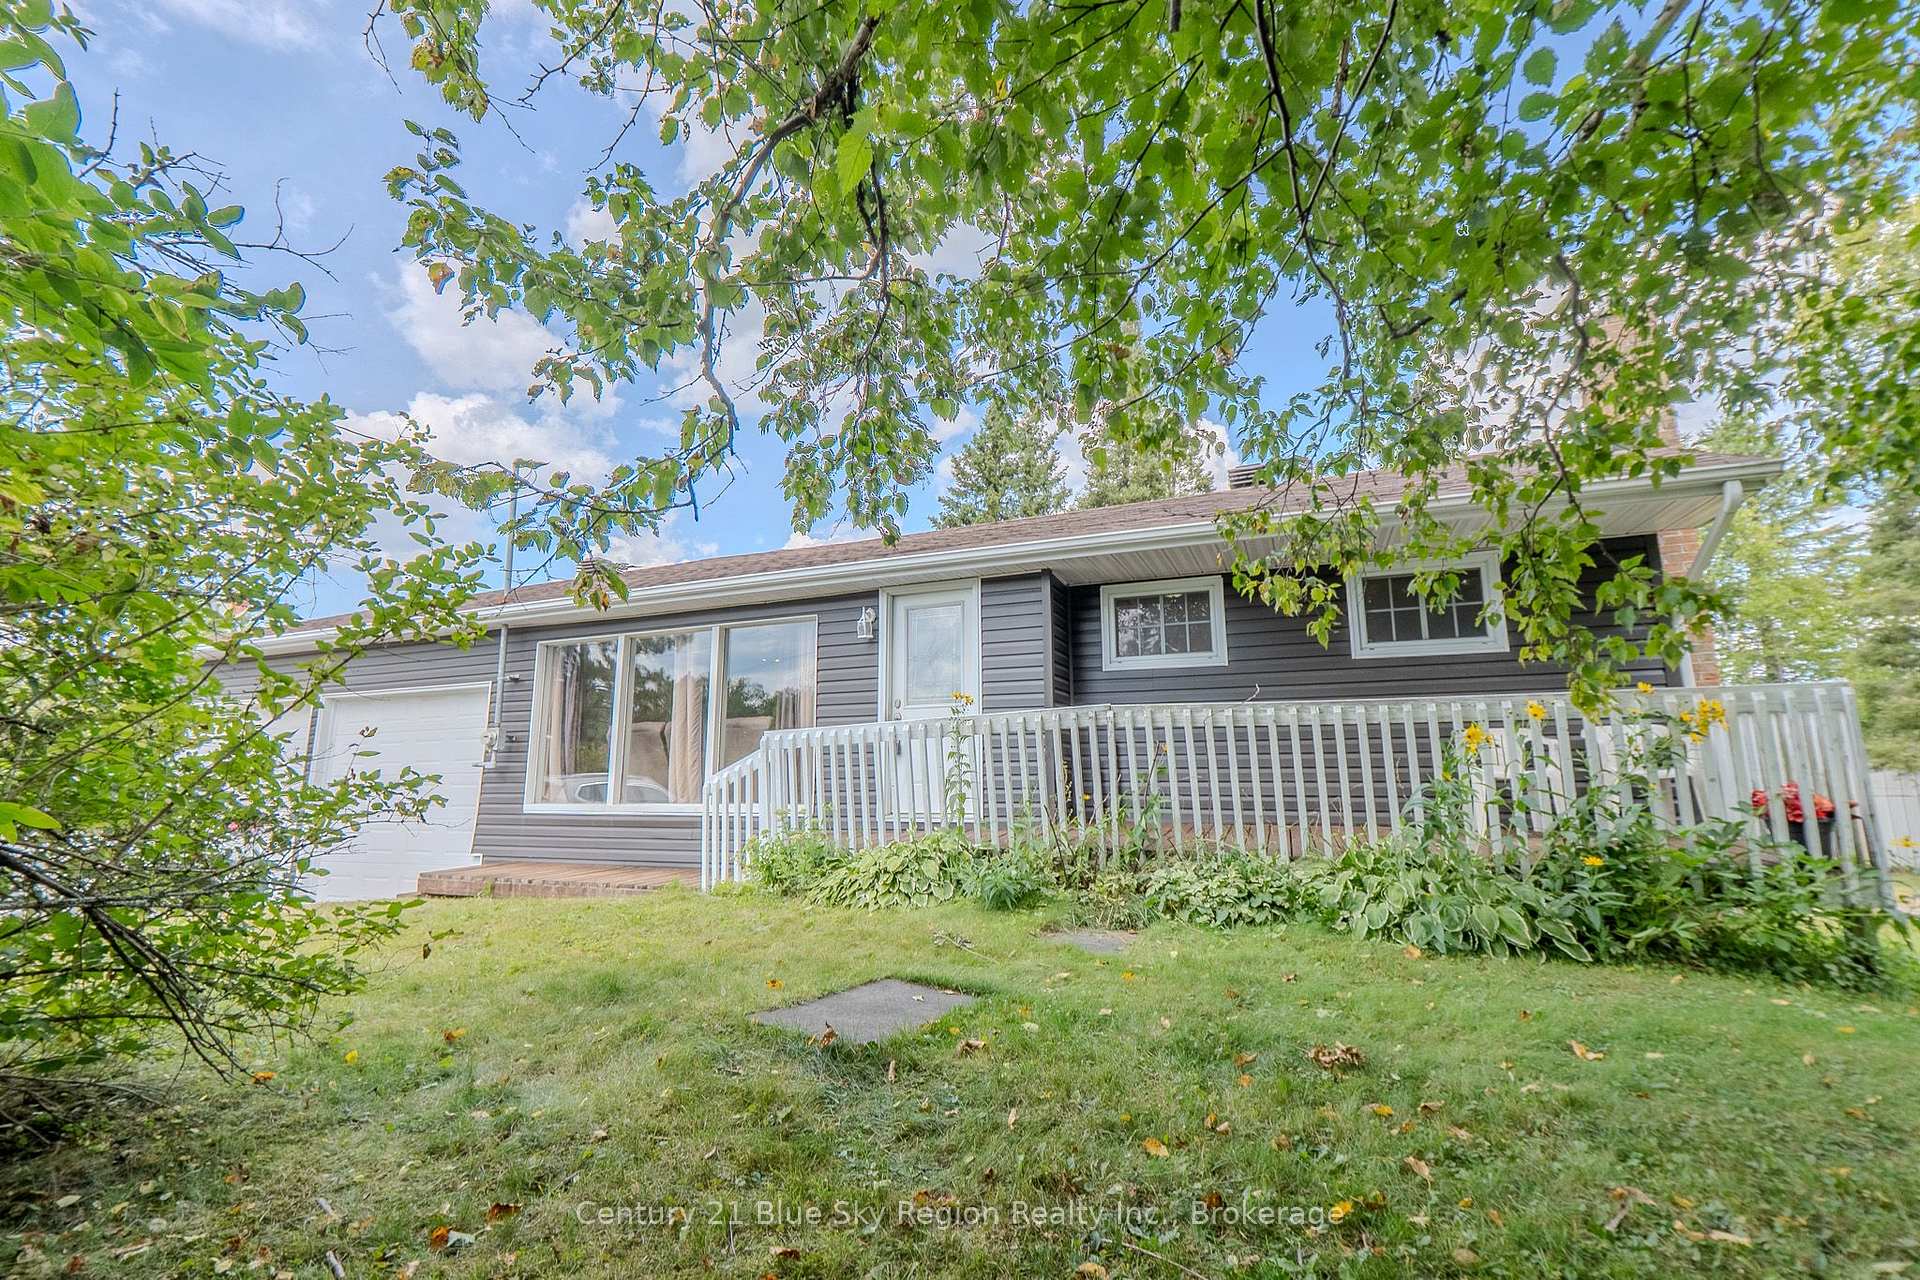
3174 Highway 17 E
3174 Highway 17 E
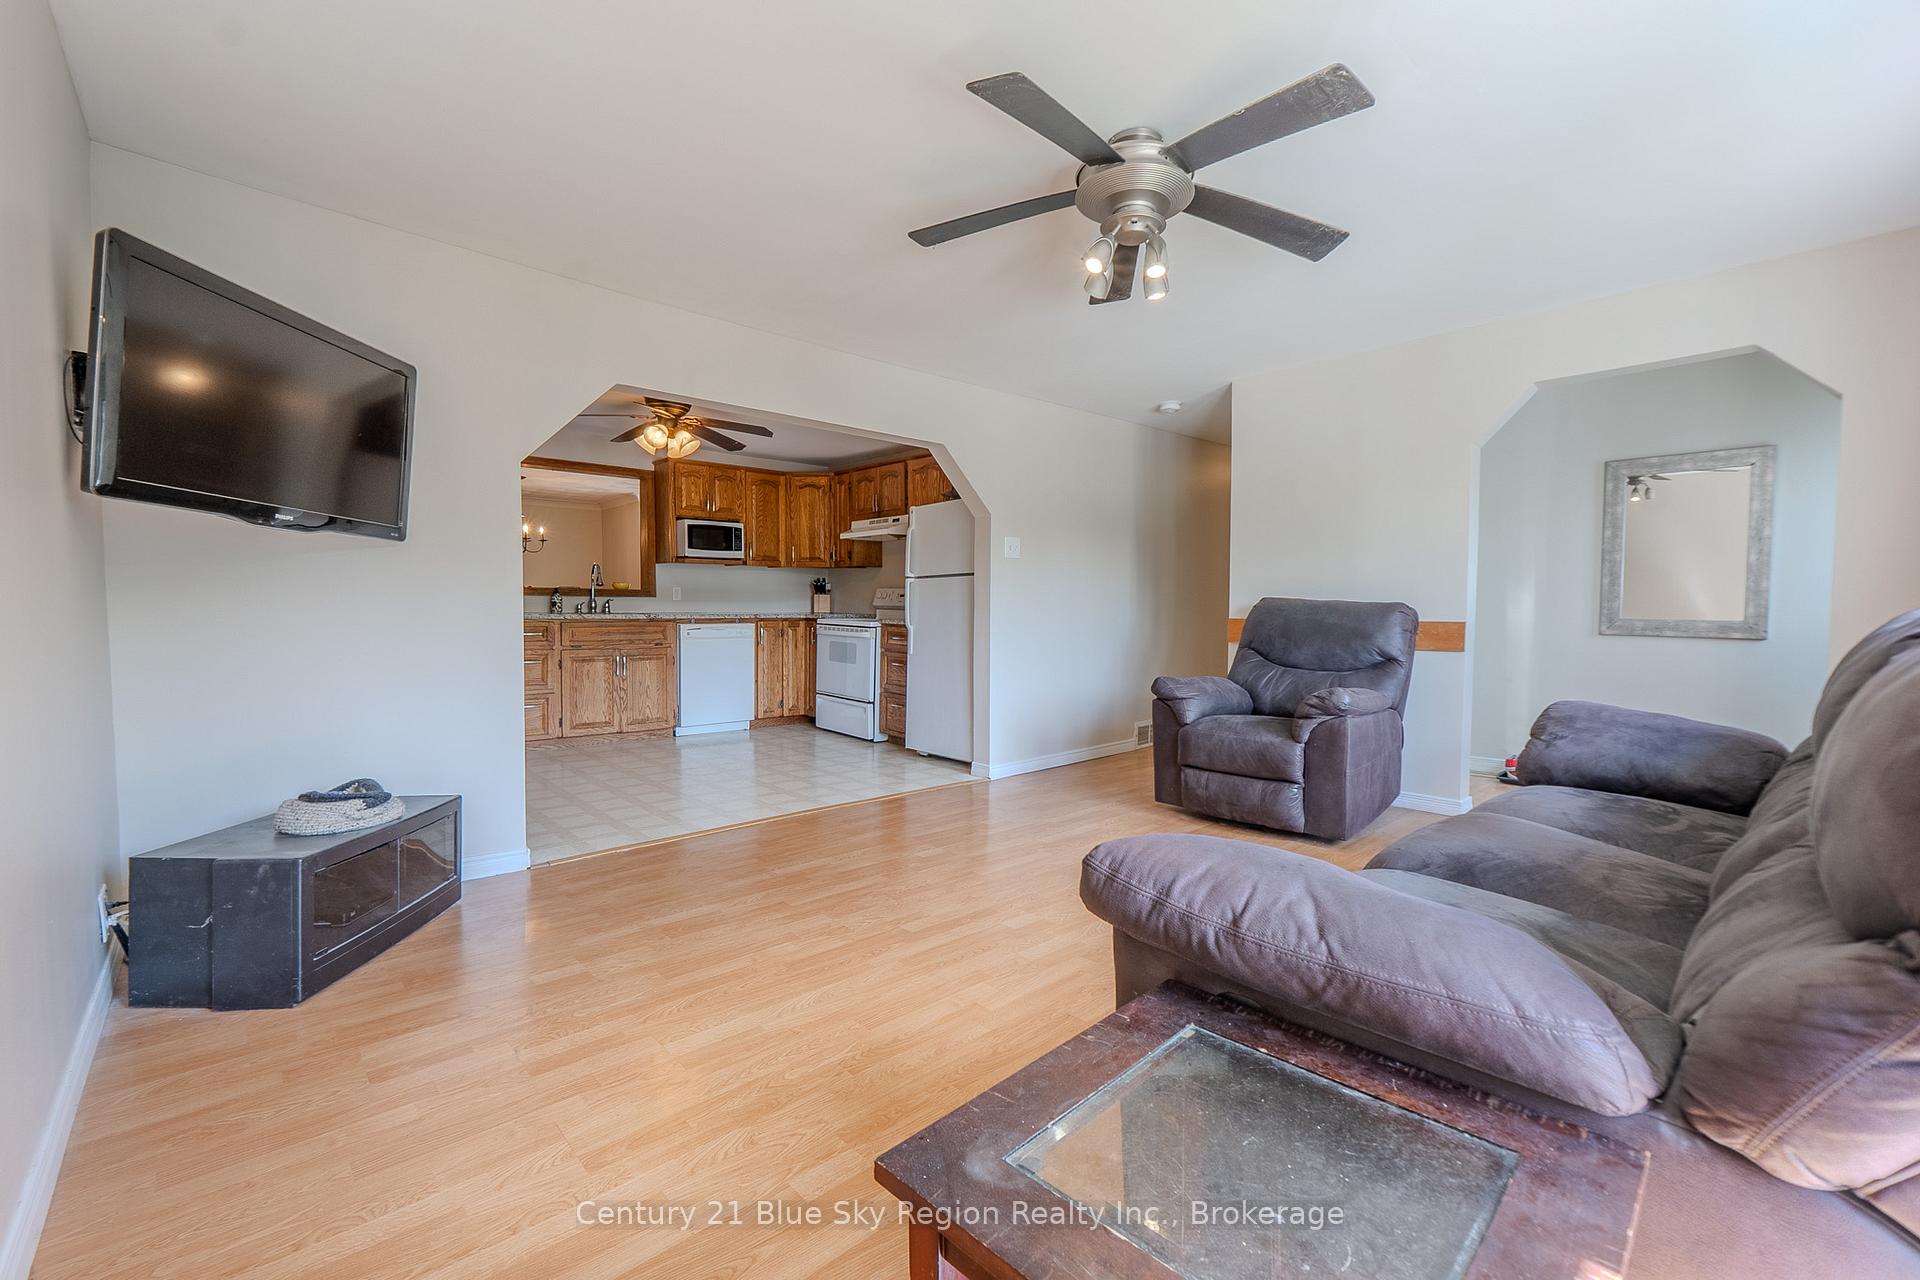 See all 48 photos
Property history
- $439,900TerminatedList: 2025-09-04|End: 2025-10-08|34 daysX12381699
Facts and features
- BasementWalk-up
- Price per sq ft~$338
- Water, sewerWell, septic
- Lot shapeRectangular
The homeDetached, Bungalow, 1,100–1,500 sq ft
- Type: Detached
- Style: Bungalow
- Living space: 1,100–1,500 sq ft
- Basement: Walk-up, finished
- View: Trees/woods
InsideLower level, In-law capability, primary bedroom - main floor, water heater owned, Rooms above ground 12
- Laundry: Lower level
- Features: In-law capability, primary bedroom - main floor, water heater owned
- Rooms above ground: 12
- Bedrooms: 3 + 1 in the basement
- Bathrooms: 2
- Kitchens: 1
- Family room: Yes
Outside and lotVinyl siding, Asphalt shingle, Concrete block
- Exterior: Vinyl siding
- Roof: Asphalt shingle
- Foundation: Concrete block
- Features: Deck, privacy, year round living
- Other structures: Shed
- Accessibility: Open floor plan
- Size: 150 × 150 ft
- Shape: Rectangular
Parking2 Garage, Attached, Private double
- Spaces: 2 Garage
- Garage: Attached
- Driveway: Private double
Heating, water and powerForced air, oil, Well, Septic
- Heating: Forced air, oil
- Water: Well
- Sewer: Septic
- Natural gas: No
- Hydro: Yes
- Cable: Available
- Telephone: Available
Costs and taxesTaxes $2,400 a year, HST included in the price, Rental items None
- Taxes, 2025: $2,400 a year
- HST: HST included in the price
- Rental items: None
Included in the saleFridge, stove, washer, dryer, dishwasher (not working), hot water tank owned, pool table, all accessories, golf simulator , all chattels are in as is condition., Not included None
- Included: Fridge, stove, washer, dryer, dishwasher (not working), hot water tank owned, pool table, all accessories, golf simulator , all chattels are in as is condition.
- Not included: None
NearbyRiver/stream, school bus route, wooded/treed
- Close to: River/stream, school bus route, wooded/treed
Listing detailsX12381699, Terminated, Sep 4, 2025
- MLS® number: X12381699
- Status: Terminated
- Listed on: Sep 4, 2025
- Days on market: 34
- Updated: Oct 8, 2025
- Possession: Flexible
- Occupied by: Owner
- Listing brokerage: Century 21 Blue Sky Region Realty Inc., Brokerage
About this home
3174 Highway 17 E, East Ferris (Corbeil), ON P0H 1H0
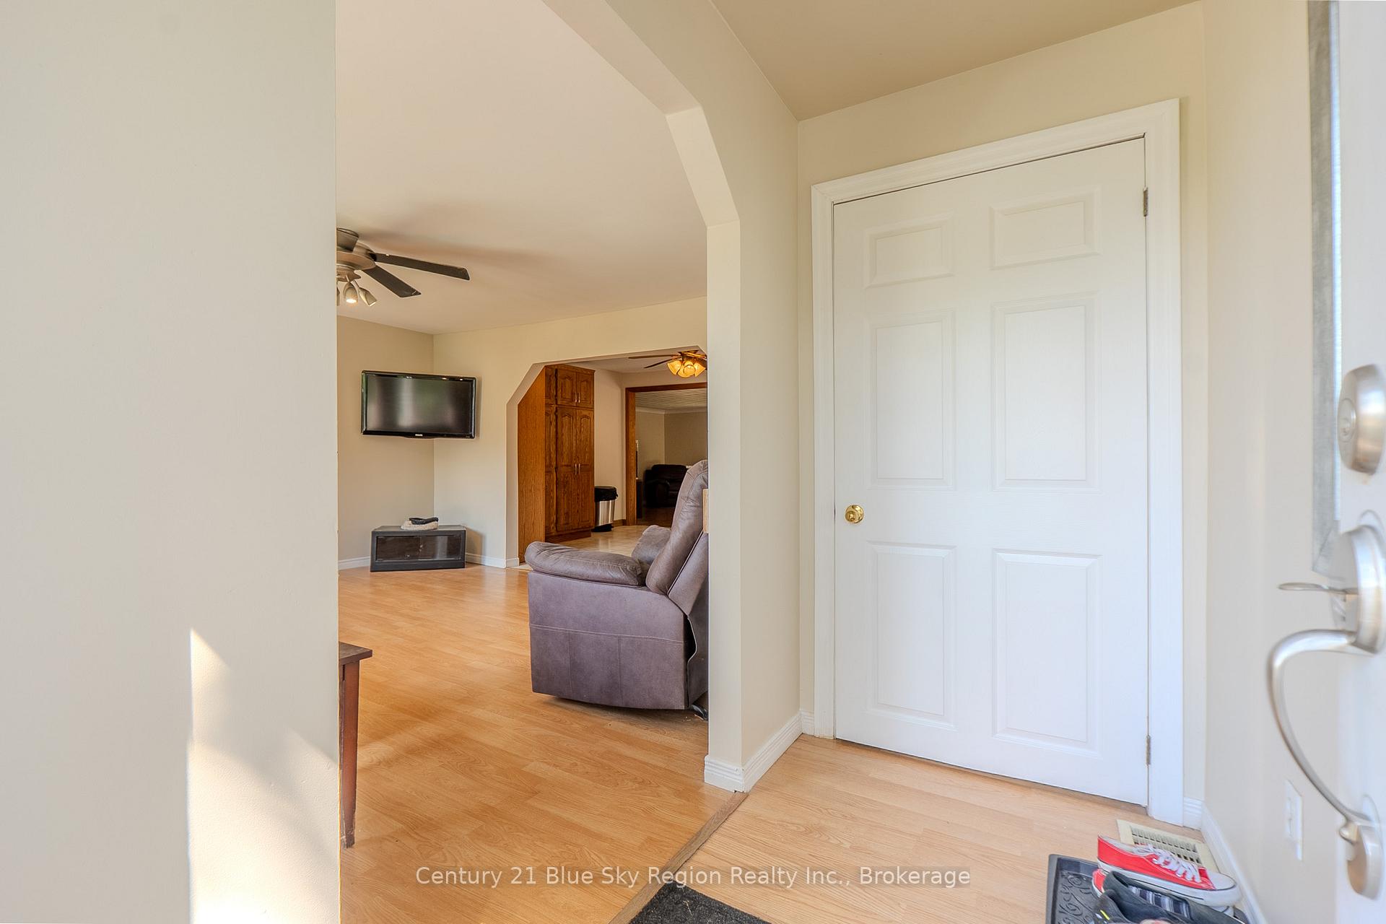
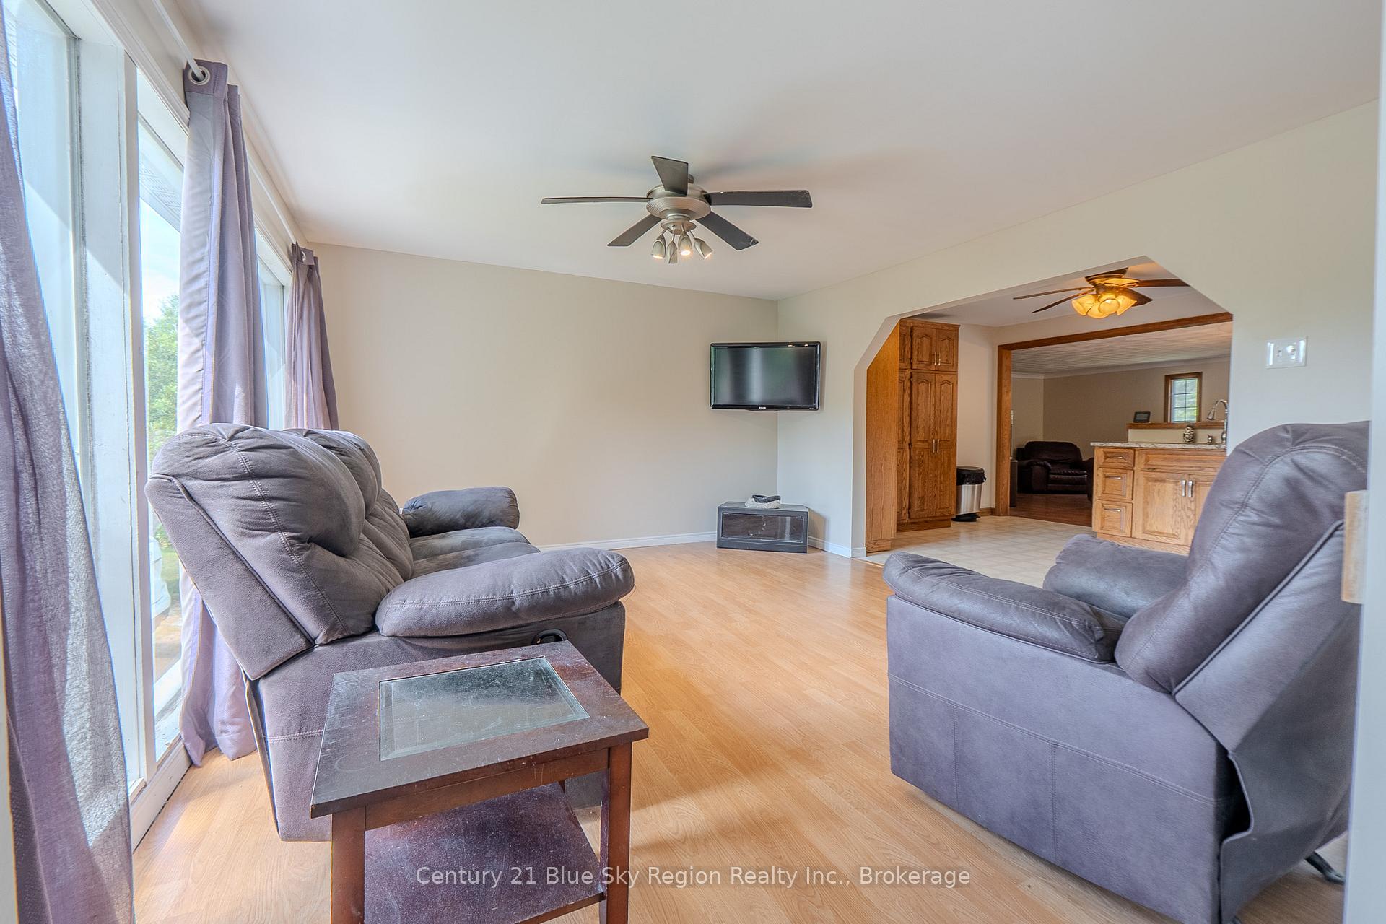
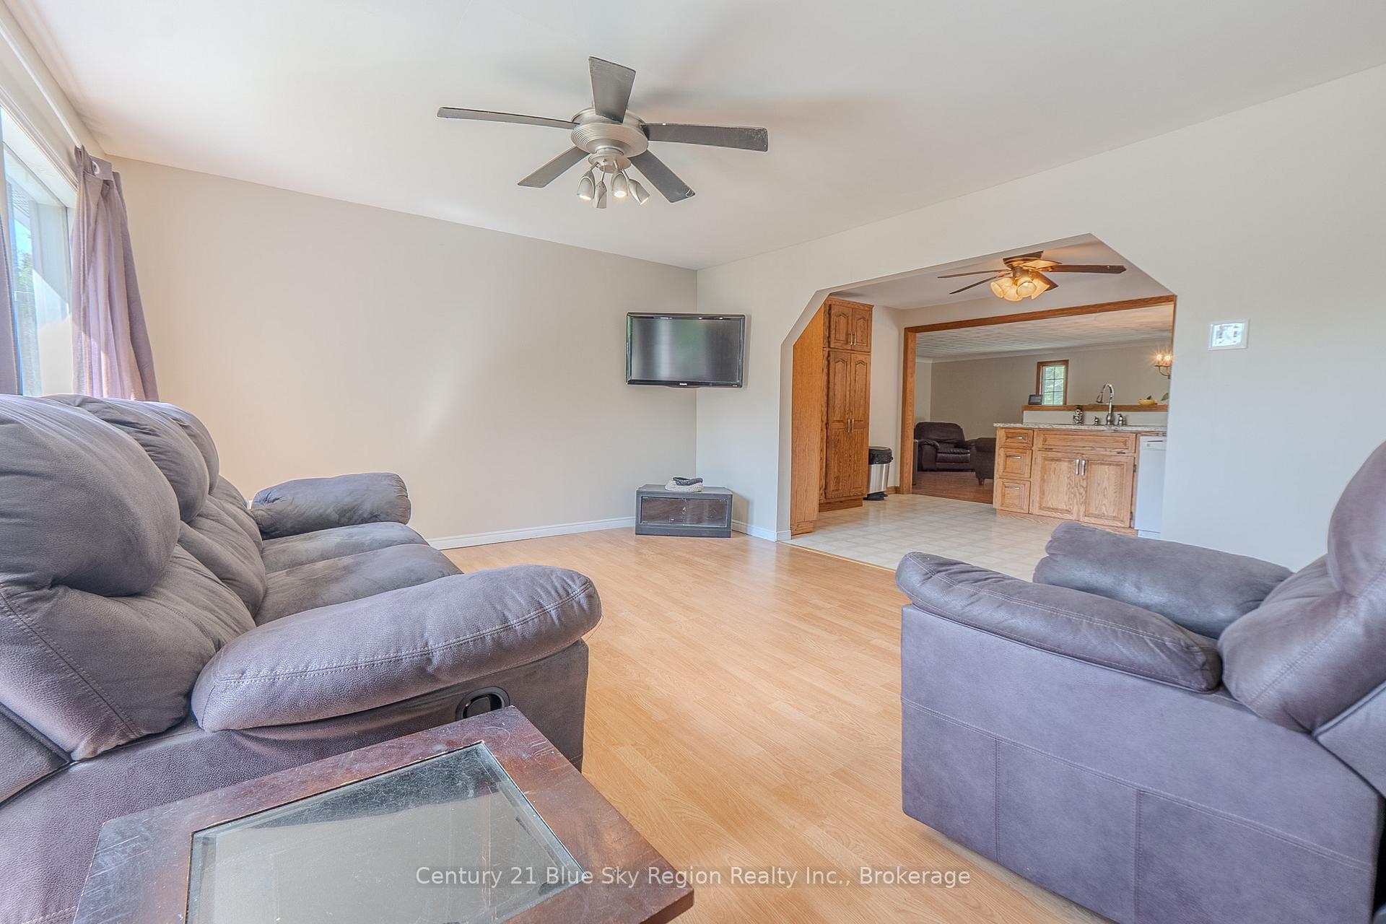
Welcome to this beautiful 3+1 bedroom, 2-bath bungalow nestled in the sought-after community of East Ferris. Perfectly combining the tranquility of nature with the convenience of city access, this home is just a short 10-minute drive to North Bay and all the amenities it has to offer. Inside, the open-concept main floor is designed for both comfort and entertaining. The spacious living and dining areas flow seamlessly into the heart of the home: a bakers delight kitchen complete with granite countertops, abundant cabinetry, and ample storage ideal for family meals or hosting guests. Downstairs, the fully finished basement provides even more living space, including a fourth bedroom, bathroom and a large rec room that's perfect for family activities, a games area, or a home theatre setup. Step outside and enjoy your own private escape. The gorgeous back deck is perfect for summer barbecues, morning coffee, or simply relaxing while taking in the peaceful surroundings. Gather with family and friends around the fire pit area, where memories are sure to be made under the stars This home also comes with fantastic extras: fridge, stove, washer, dryer, a pool table, and even a golf simulator in the garage unique bonus that makes this property truly stand out. With its thoughtful layout, modern finishes, and fabulous outdoor space, this property offers the best of both worlds quiet country living with close proximity to North Bay.
Ask about this home
A HOMEH agent will answer your questions about this home.
Around this home
Daily convenience, out of 100, from the distances below
Schools nearby
School rating, out of 10.
Helpful calculators
Your HOMEH agent

"I would see it this week."