

82 Oakridge Drive
82 Oakridge Drive
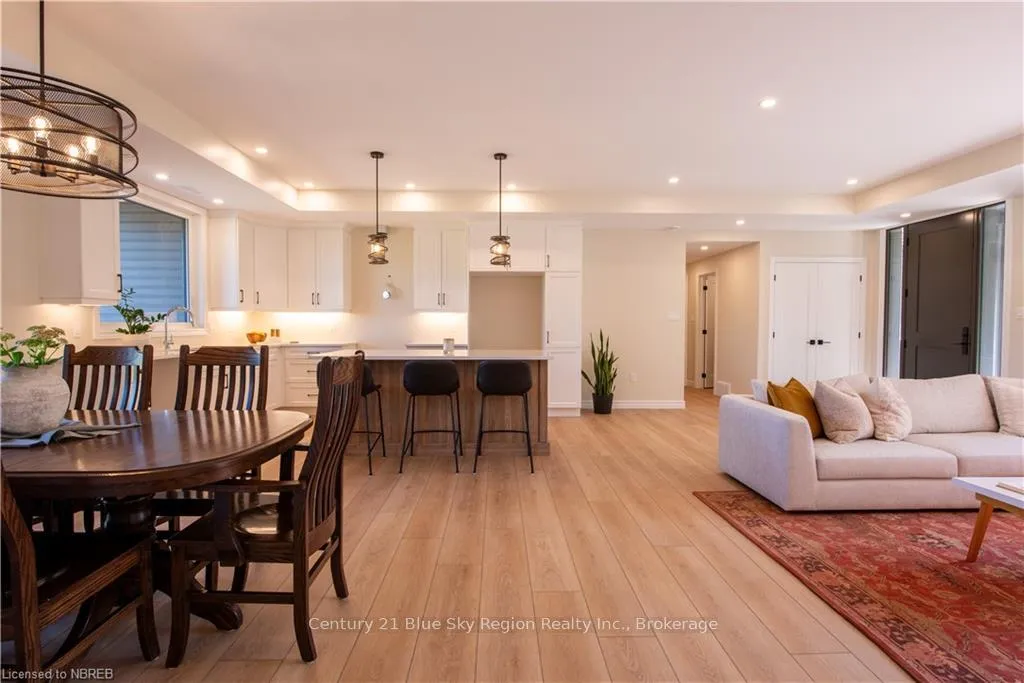 See all 7 photos
Property history
Facts and features
- BasementNone
- Age of homeNew
- Water, sewerSeptic
- ExposureEast
- Central air
The homeDetached, Bungalow, New
- Type: Detached
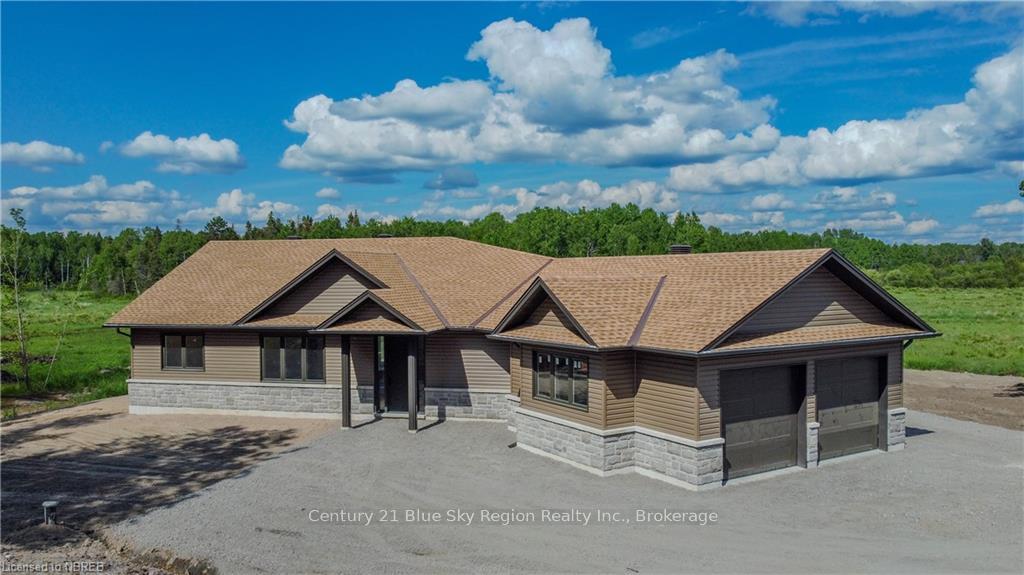
- Style: Bungalow
- Age: New
- Living space: 1,500–2,000 sq ft
- Basement: None
- Exposure: East
- View: Meadow, forest
- Waterfront: None
InsideAir exchanger, Carbon monoxide detectors, smoke detector, Rooms above ground 10
- Features: Air exchanger
- Security: Carbon monoxide detectors, smoke detector
- Rooms above ground: 10
- Rooms in the basement: 0
- Bedrooms: 3
- Bathrooms: 1
- Kitchens: 1
Outside and lotStone, vinyl siding, Asphalt shingle, Slab
- Exterior: Stone, vinyl siding
- Roof: Asphalt shingle
- Foundation: Slab
- Balcony: None
- Features: Privacy
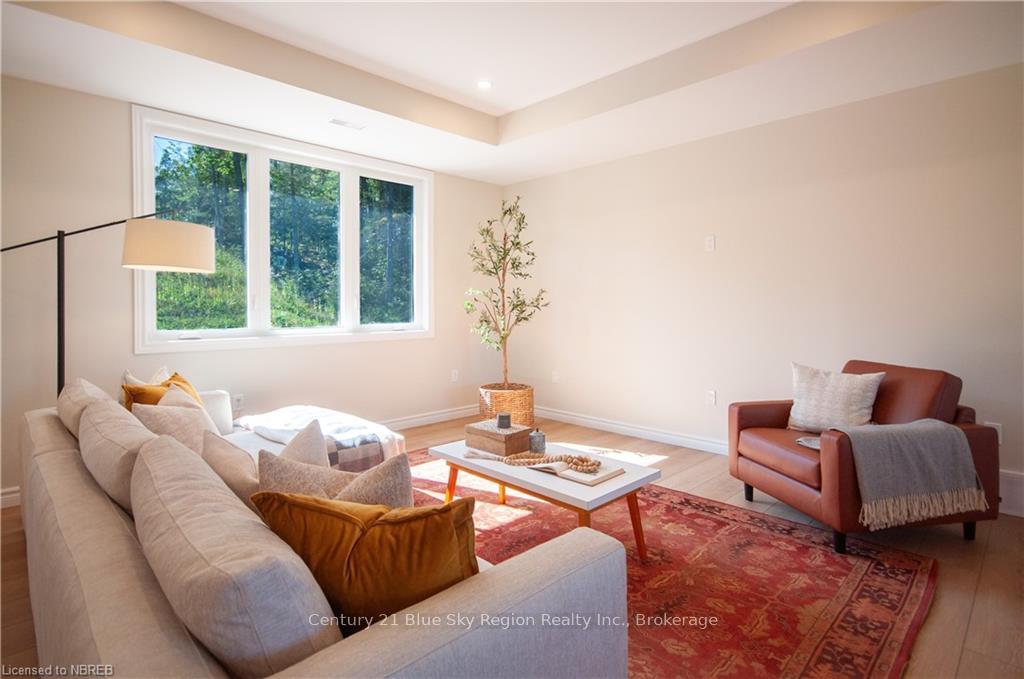
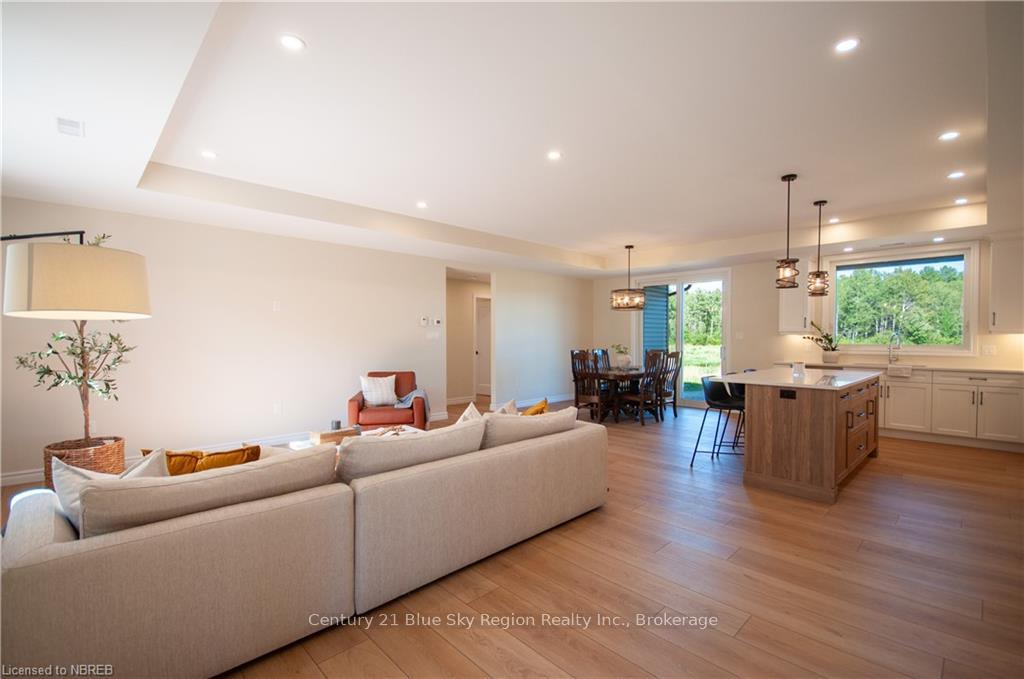
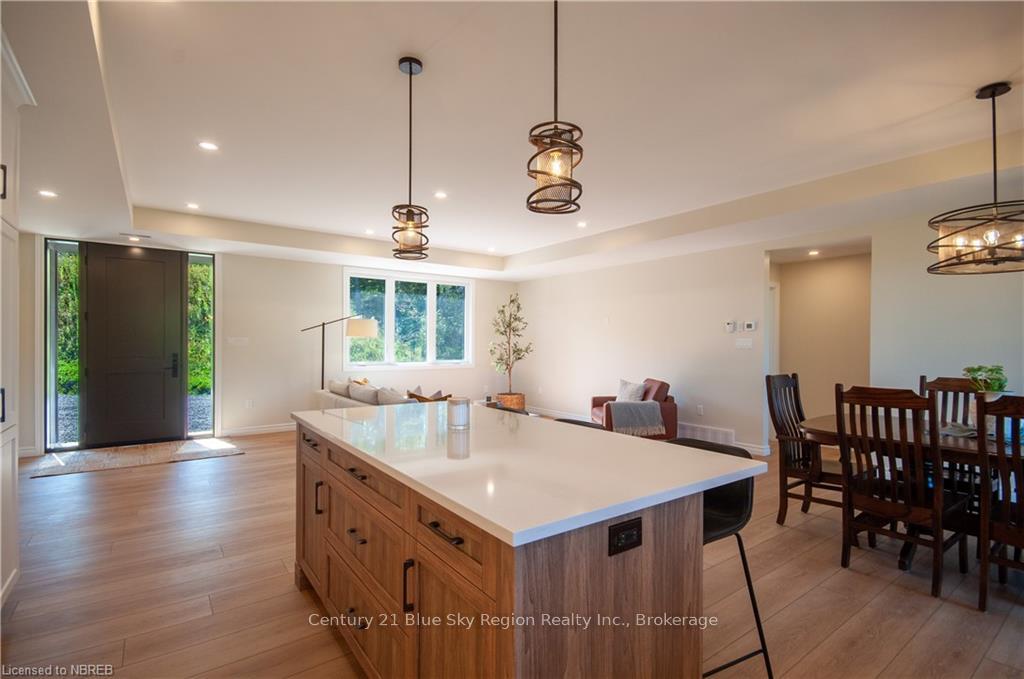
- Accessibility: Open floor plan
- Size: 85 × 295 ft
- Zoning: Estate Residential
Parking2 Garage, Attached, Private double, other
- Spaces: 2 Garage
- Garage: Attached
- Driveway: Private double, other
- Locker: None
Heating, water and powerForced air, propane, Central air, Septic
- Heating: Forced air, propane
- Cooling: Central air
- Sewer: Septic
- Hydro: Yes
Costs and taxesCondo fee $30 a month, Propane tank
- Condo fee: $30 a month
- Under contract: Propane tank
Included in the saleAll light fixtures, garage door openers., other
- Included: All light fixtures, garage door openers., other
Listing detailsX10708130, Sold, Sep 11, 2024
- MLS® number: X10708130
- Status: Sold
- Listed on: Sep 11, 2024
- Days on market: 122
- Updated: Jan 11, 2025
- Possession: Flexible
- Occupied by: Vacant
- Listing brokerage: Century 21 Blue Sky Region Realty Inc., Brokerage
About this home
82 Oakridge Drive, East Ferris, ON P0H 1K0
130 + acres of shared green space at your doorstep! Enjoy gorgeous country living from this beautiful 1,763 sf, 3 bedroom custom slab on grade built by Degagne Carpentry with double car garage in beautiful Oakridge Estates. Enter through the covered front entry to a large bright and inviting open concept living area. Large custom Brownstone kitchen with quartz counters and island with bar seating. Dining area with patio doors to the backyard overlooking open meadows, ideal for BBQing or an outdoor patio area. The primary suite overlooks the greenspace and features a walk-in closet and beautiful custom 4pc ensuite with tiled walk in shower and double vanity. There are two further good sized bedrooms and 4pc bath on the opposite side of the living area giving great separation and privacy. Storage room leading to the laundry/mudroom with direct access to the garage. Utility room is accessed from the garage and features forced air propane heating with central air throughout, as well as in-floor radiant hot water heating giving the best of both worlds! Each of the 22 properties has access to a common shared natural green space encompassing walking trails through mixed bush and open meadows! This is the perfect setup to live in a beautiful and safe community setting with access to wilderness and the full beauty of Northern Ontario. The subdivision abuts a further approximate 800 acres of crown land. Located 3h North of Toronto, less than 20min from North Bay and 10 min drive to three different lakes! Tarion New Home Warranty included.
Ask about this home
A HOMEH agent will answer your questions about this home.
Around this home
Schools nearby
School rating, out of 10.
Helpful calculators
Your HOMEH agent

"I would see it this week."