

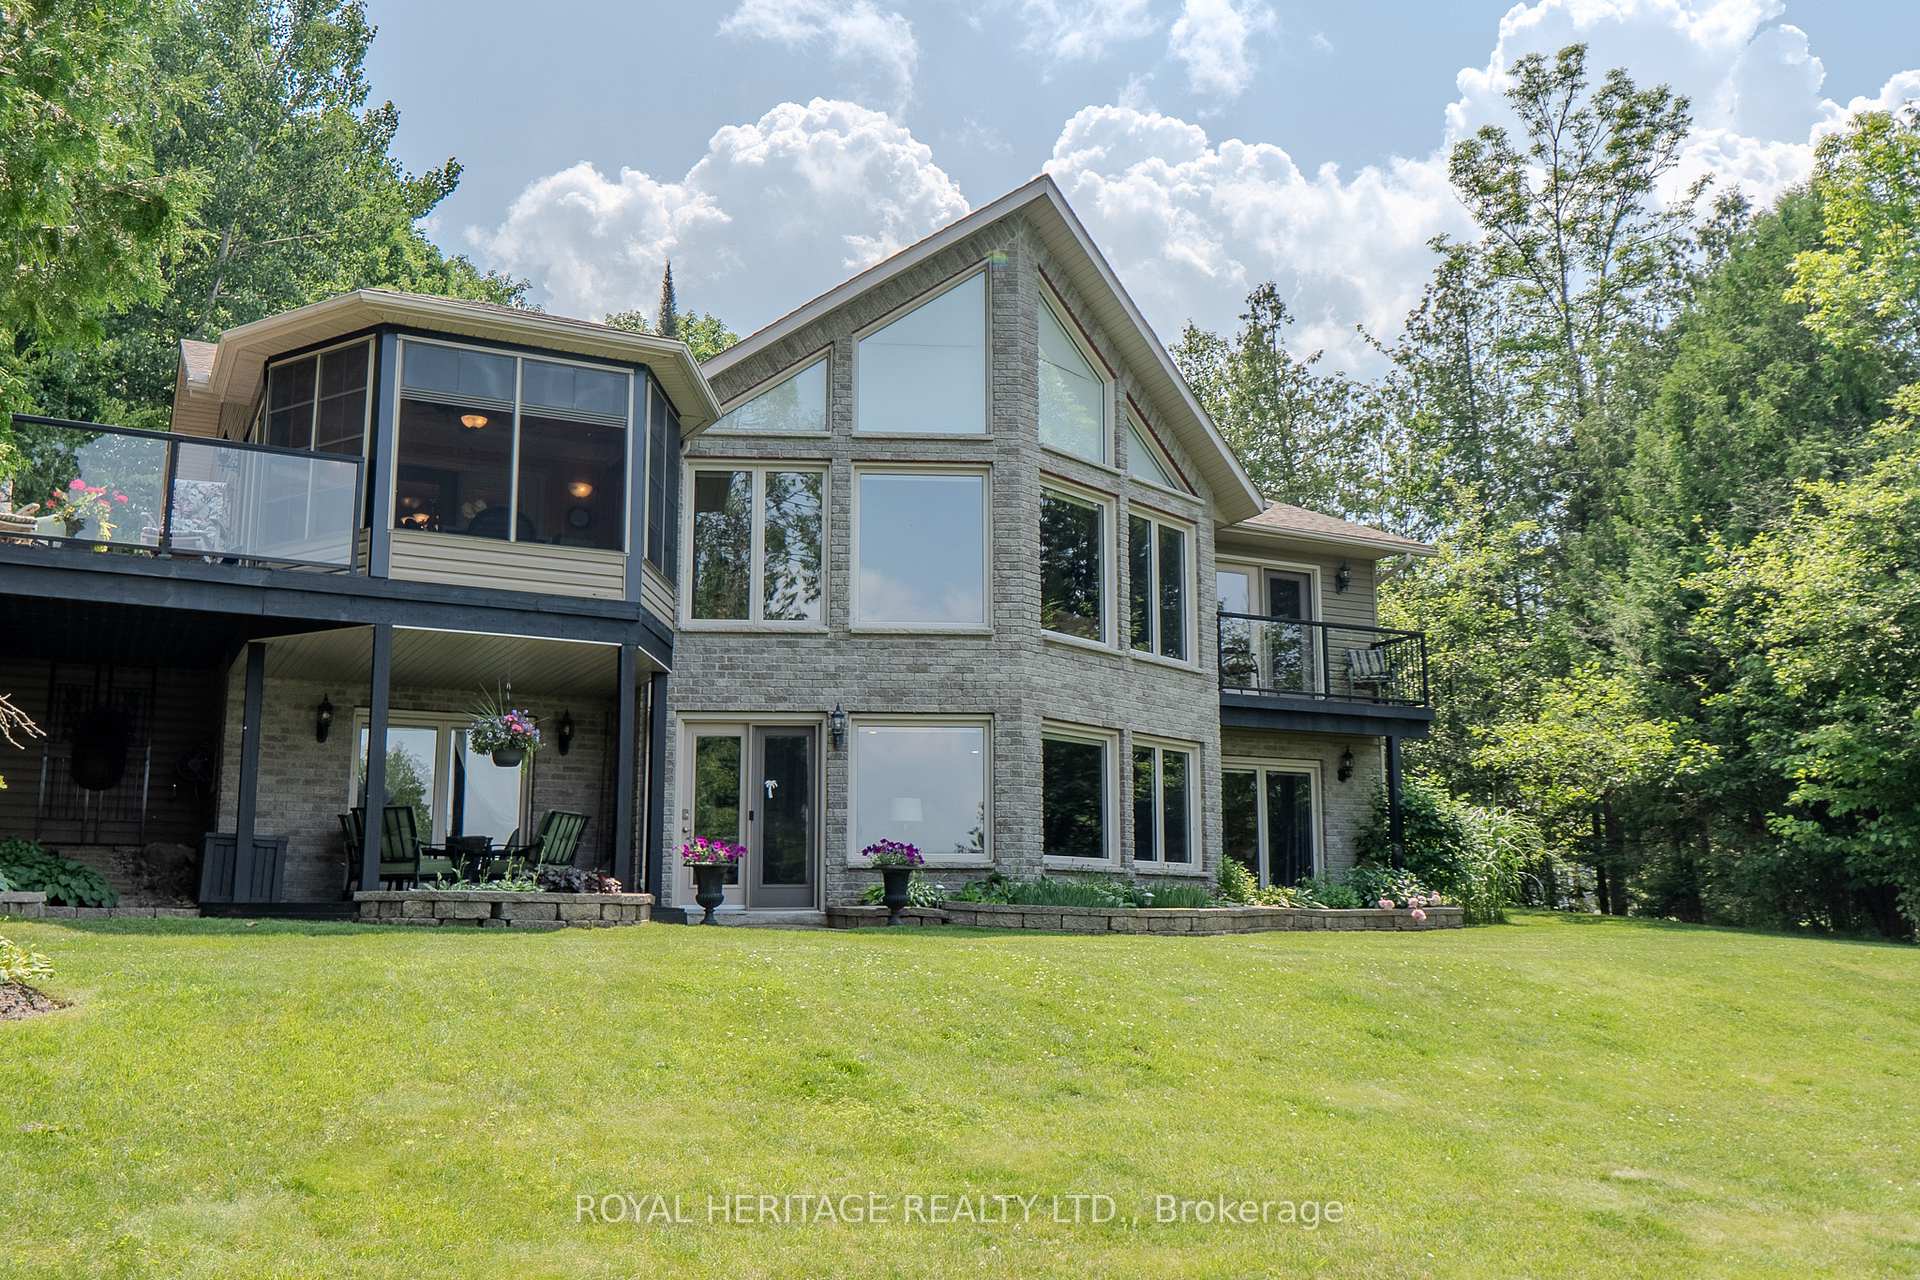
47 Cedar Bay Road
47 Cedar Bay Road
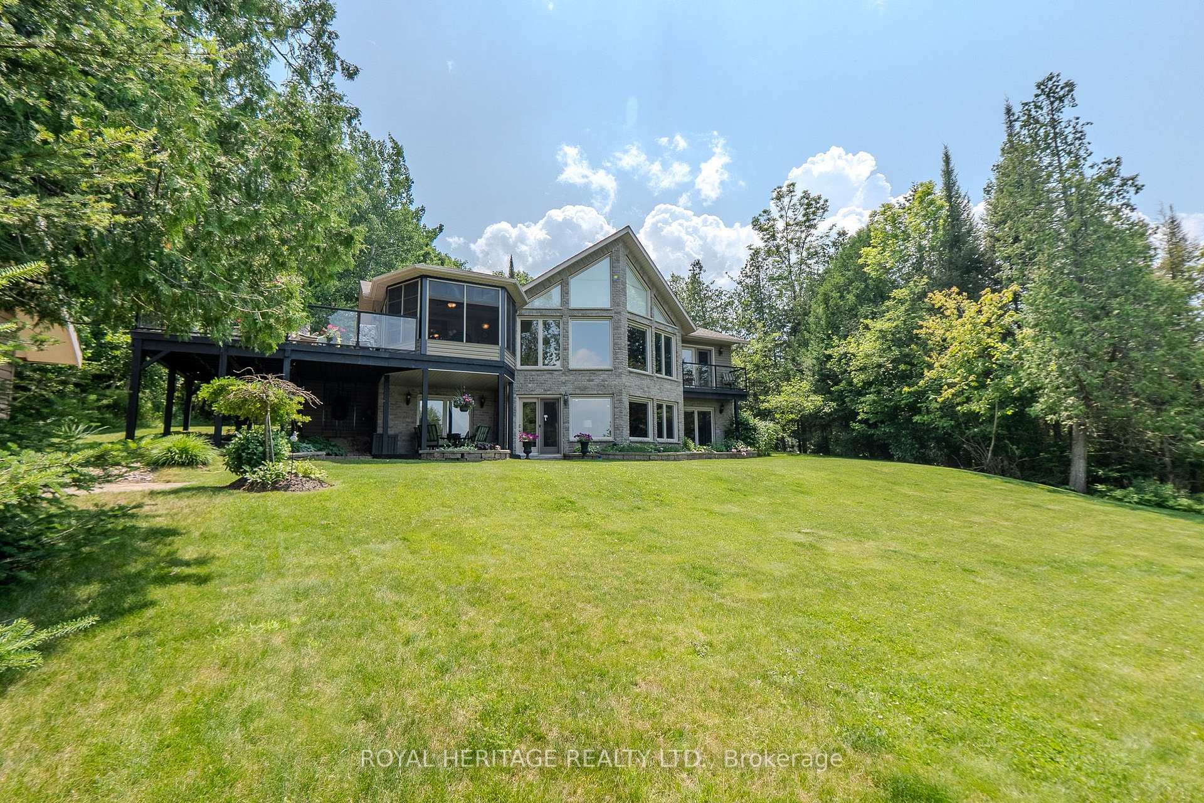
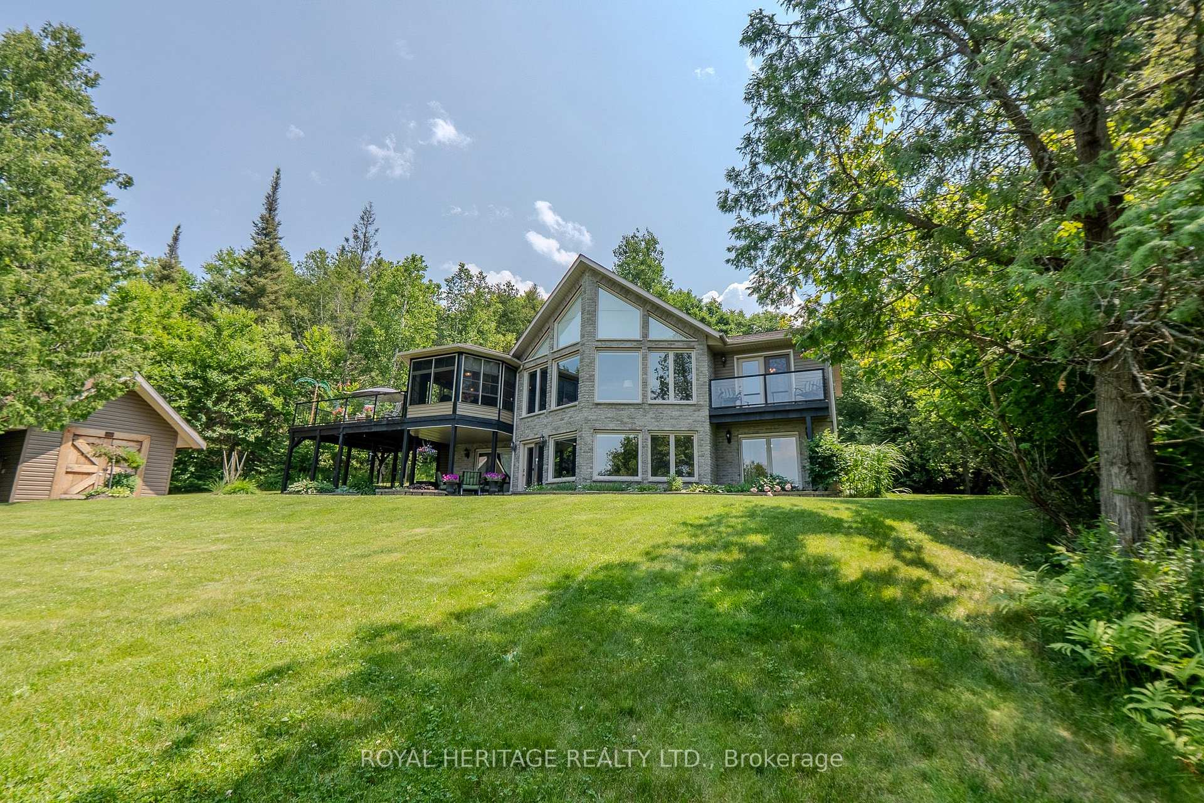
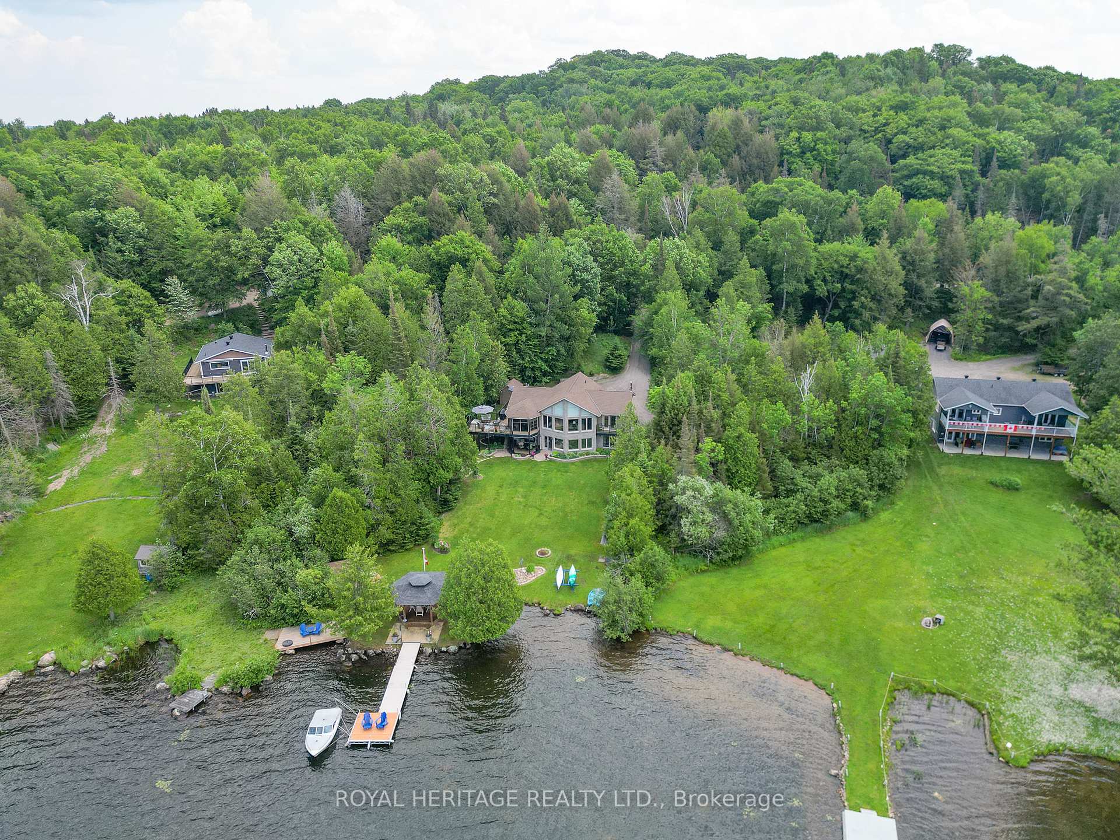
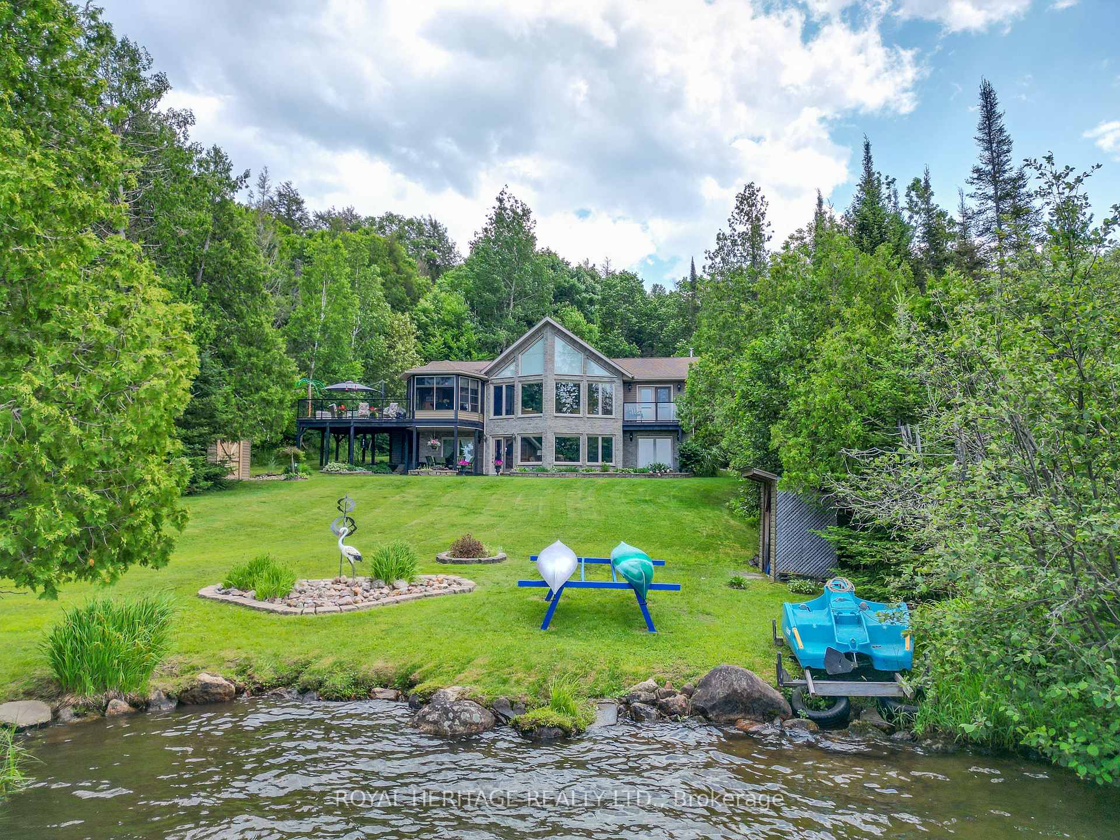 See all 48 photos
Property history
- $1,199,000ExpiredList: 2025-07-09|End: 2025-11-15|129 daysX12273665
Facts and features
- BasementWalk-out
- Age of home16–30 years
- Price per sq ft~$922
- Water, sewerWell, septic
- Fireplace
- Central air
- Waterfront
The homeDetached, Bungalow-raised, Age 16–30 years
- Type: Detached
- Style: Bungalow-raised
- Age: 16–30 years
- Living space: 1,100–1,500 sq ft
- Basement: Finished with walk-out
- View: Lake, garden, beach, trees/woods, water, forest
- Waterfront: Direct
InsideFireplace Yes, electric, Main level, Carpet free, in-law capability, primary bedroom - main floor, water heater owned, water treatment
- Fireplace: Yes, electric
- Laundry: Main level
- Features: Carpet free, in-law capability, primary bedroom - main floor, water heater owned, water treatment
- Security: None, carbon monoxide detectors, smoke detector
- Rooms above ground: 7
- Rooms in the basement: 6
- Bedrooms: 2 + 2 in the basement
- Bathrooms: 3
- Kitchens: 1
- Family room: Yes
Outside and lotStone, vinyl siding, Asphalt shingle, Concrete block
- Exterior: Stone, vinyl siding
- Roof: Asphalt shingle
- Foundation: Concrete block
- Features: Awnings, landscaped, landscape lighting, fishing, deck, privacy, porch enclosed, year round living
- Other structures: Shed, storage, gazebo, drive shed
- Size: 150 × 398 ft
- Zoning: RS
Parking6 Parking, Private double
- Spaces: 6 Parking
- Driveway: Private double
Heating, water and powerForced air, oil, Central air, Well
- Heating: Forced air, oil
- Cooling: Central air
- Water: Well
- Sewer: Septic
Costs and taxesTaxes $4,908 a year, HST included in the price, Rental items None
- Taxes, 2024: $4,908 a year
- HST: HST included in the price
- Rental items: None
Included in the saleDock, 2 kayaks, motor boat, paddle boat. built-in microwave, central vacuum, dishwasher/refrigerator, stove, washer/dryer/3 sheds and a gazebo
- Included: Dock, 2 kayaks, motor boat, paddle boat. built-in microwave, central vacuum, dishwasher/refrigerator, stove, washer/dryer/3 sheds and a gazebo
NearbyArts centre, beach, lake/pond, park, place of worship, marina
- Close to: Arts centre, beach, lake/pond, park, place of worship, marina
Listing detailsX12273665, Expired, Jul 9, 2025
- MLS® number: X12273665
- Status: Expired
- Listed on: Jul 9, 2025
- Days on market: 129
- Updated: Nov 15, 2025
- Possession: 2025-08-25 / Flexible
- Occupied by: Owner
- Listing brokerage: ROYAL HERITAGE REALTY LTD.
About this home
47 Cedar Bay Road, East Ferris, ON P0H 1B0
Introducing 47 Cedar Bay Road A Lakeside Retreat in Picturesque Astorville, Ontario. Tucked away in the sought-after Nipissing region, this exceptional waterfront property offers the perfect blend of tranquility and convenience. Situated on 1.3 acres with an impressive 150 feet of clean shoreline on beautiful Lake Nosbonsing, this 2+2 bedroom, 2.5 bathroom home is a rare gem. Step inside to an inviting open-concept layout on the main floor, where soaring cathedral ceilings and large windows flood the living space with natural light and showcase stunning lake views. A bright and airy sunroom just off the dining area invites you to relax and unwind while staying protected from the elements no bugs or rain to interrupt your peace. The spacious primary suite includes a private walkout balcony and ensuite access, creating a luxurious personal escape. 3/4" Hickory hardwood flooring flows throughout the home, (hardwood on main and engineered hardwood in basement) with cozy cork floors in ensuite bath. Central air conditioning ensures year-round comfort. Lower level is all in-floor heating. Surrounded by mature trees, this serene property offers ultimate privacy and features immaculate landscaping, flourishing perennial gardens, and a spacious wraparound deck ideal for soaking in the natural beauty and spectacular western sunsets. 3 SHEDS and a Gazebo! Just minutes from essential amenities like groceries, LCBO, gas, parks, and more, this home is a perfect balance of nature and accessibility. A true reflection of pride in ownership, this lakefront haven is ready to welcome its next chapter. East Ferris Community Centre, Corbeil Park Hall, Big Moose Beach and Perron Island, Corbeil Nature Trail, Wasi Cross Country Ski Club Golf and Winter Carnival and more! Whether your passionate about lakeside living, woodland adventures, Equine experiences, family living or community festivals, Astorville has it all!
Ask about this home
A HOMEH agent will answer your questions about this home.
Around this home
Schools nearby
School rating, out of 10.
Helpful calculators
Your HOMEH agent

"I would see it this week."