

701 Nosbonsing Park Road
701 Nosbonsing Park Road
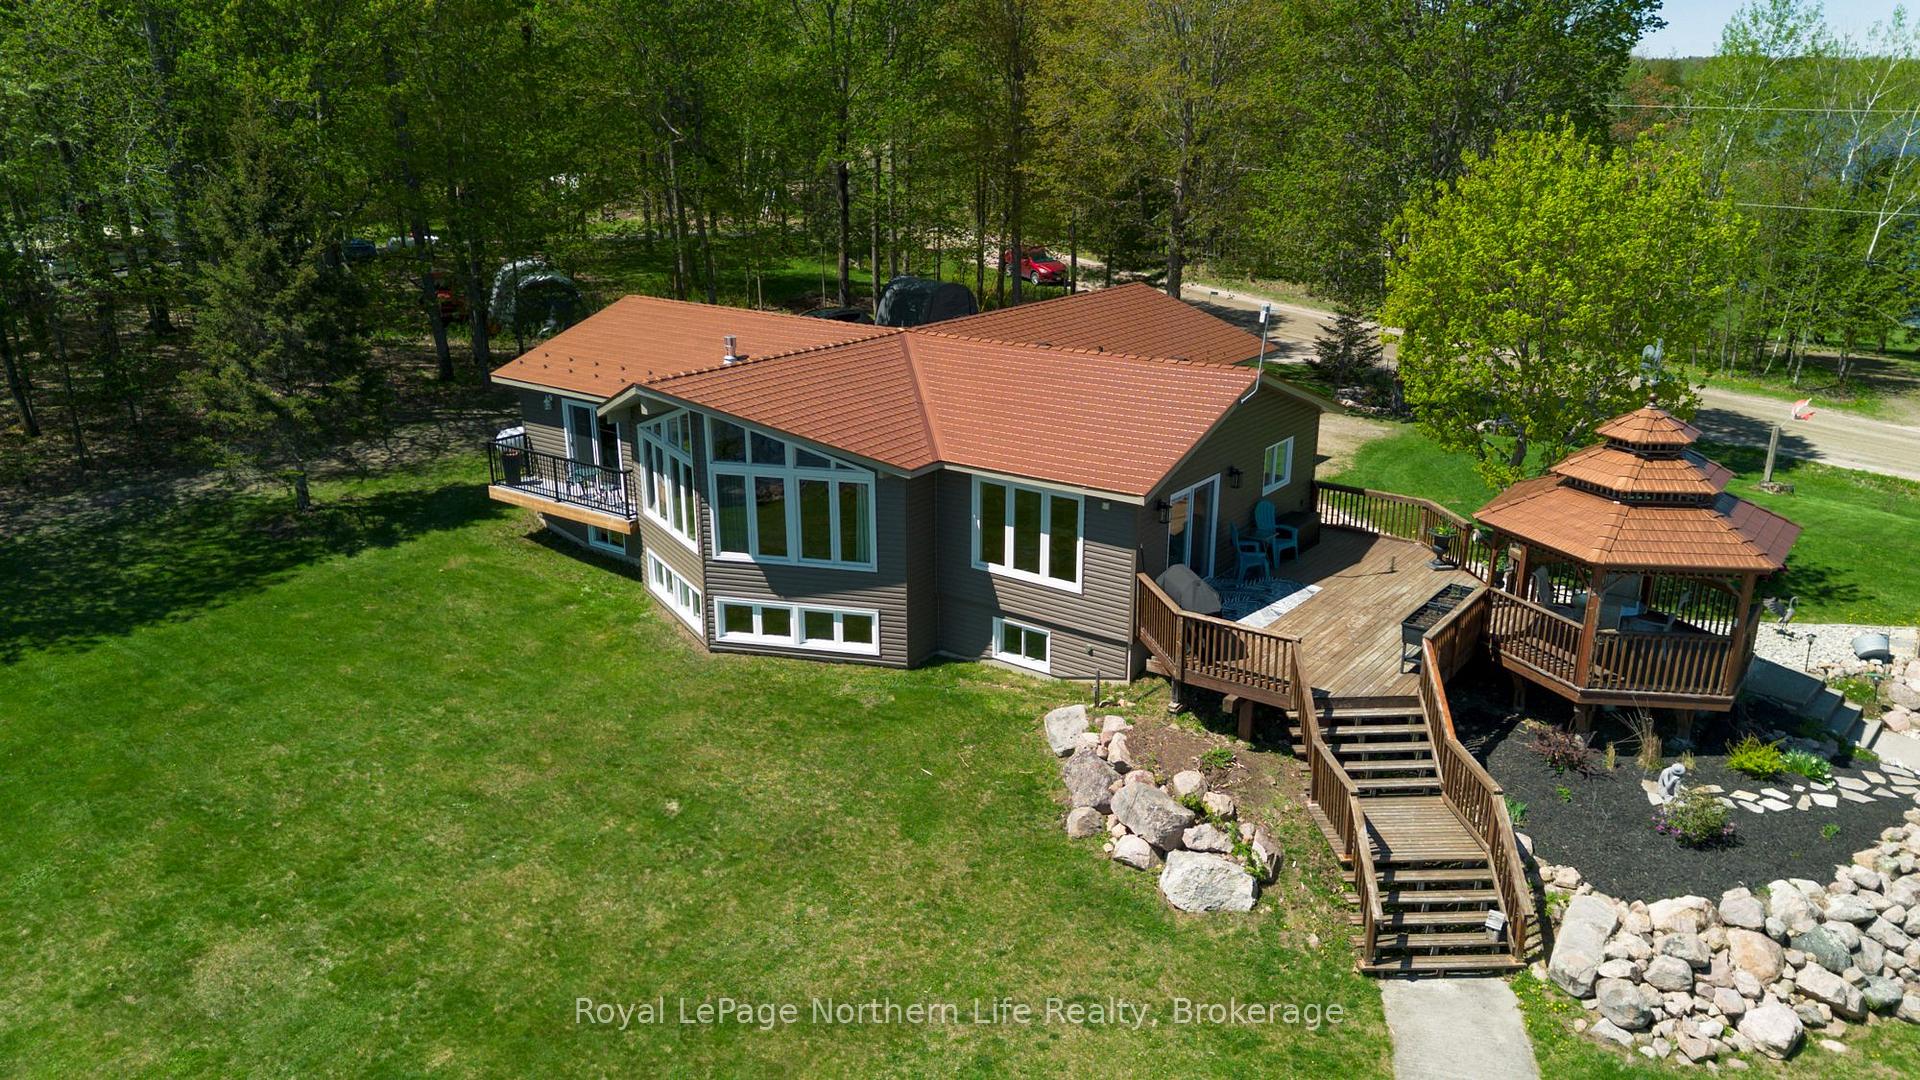 See all 50 photos
Property history
Facts and features
- BasementFinished
- Age of home16–30 years
- Water, sewerWell, septic
- HeatingForced air
- Fireplace
- Central air
- Waterfront
The homeDetached, Bungalow, Age 16–30 years
- Type: Detached
- Style: Bungalow
- Age: 16–30 years
- Living space: 1,500–2,000 sq ft
- Basement: Full, finished
- View: Forest, garden, lake, panoramic, trees/woods, water
- Waterfront: Direct
InsideFireplace Yes, propane, Main level, Air exchanger, central vacuum, primary bedroom - main floor, storage, water heater, workbench
- Fireplace: Yes, propane
- Laundry: Main level
- Features: Air exchanger, central vacuum, primary bedroom - main floor, storage, water heater, workbench
- Security: Carbon monoxide detectors, smoke detector
- Rooms above ground: 13
- Bedrooms: 2 + 2 in the basement
- Bathrooms: 3
- Kitchens: 1
- Family room: Yes
Outside and lotVinyl siding, Metal, shingles, Insulated concrete form
- Exterior: Vinyl siding
- Roof: Metal, shingles
- Foundation: Insulated concrete form
- Features: Deck, fishing, landscaped, lighting, privacy, recreational area, year round living
- Other structures: Gazebo, storage, workshop
- Size: 575 × 67.97 ft
- Zoning: RSS
Parking4 Garage, Detached, Private, private triple
- Spaces: 4 Garage
- Garage: Detached
- Driveway: Private, private triple
Heating, water and powerForced air, propane, Central air, Well
- Heating: Forced air, propane
- Cooling: Central air
- Water: Well
- Sewer: Septic
- Natural gas: No
- Hydro: Yes
- Cable: Yes
- Telephone: Yes
Costs and taxesTaxes $7,404 a year, HST included in the price, Rental items None
- Taxes, 2025: $7,404 a year
- HST: HST included in the price
- Rental items: None
Included in the saleWindow coverings except primary bedroom, microwave, dishwasher, washer, dryer, central vacuum - 2022, shelter logic shed, fridge & stove negotiable, Some plants (sentimental value), aluminum frame holding, canoe, bbq
- Included: Window coverings except primary bedroom, microwave, dishwasher, washer, dryer, central vacuum - 2022, shelter logic shed, fridge & stove negotiable
- Not included: Some plants (sentimental value), aluminum frame holding, canoe, bbq
NearbyCul de sac/dead end, lake access, lake/pond, sloping, waterfront, wooded/treed
- Close to: Cul de sac/dead end, lake access, lake/pond, sloping, waterfront, wooded/treed
Listing detailsX12165880, Sold, May 22, 2025
- MLS® number: X12165880
- Status: Sold
- Listed on: May 22, 2025
- Days on market: 76
- Updated: Aug 6, 2025
- Possession: Flexible
- Occupied by: Owner
- Listing brokerage: Royal LePage Northern Life Realty, Brokerage
About this home
701 Nosbonsing Park Road, East Ferris, ON P0H 1K0
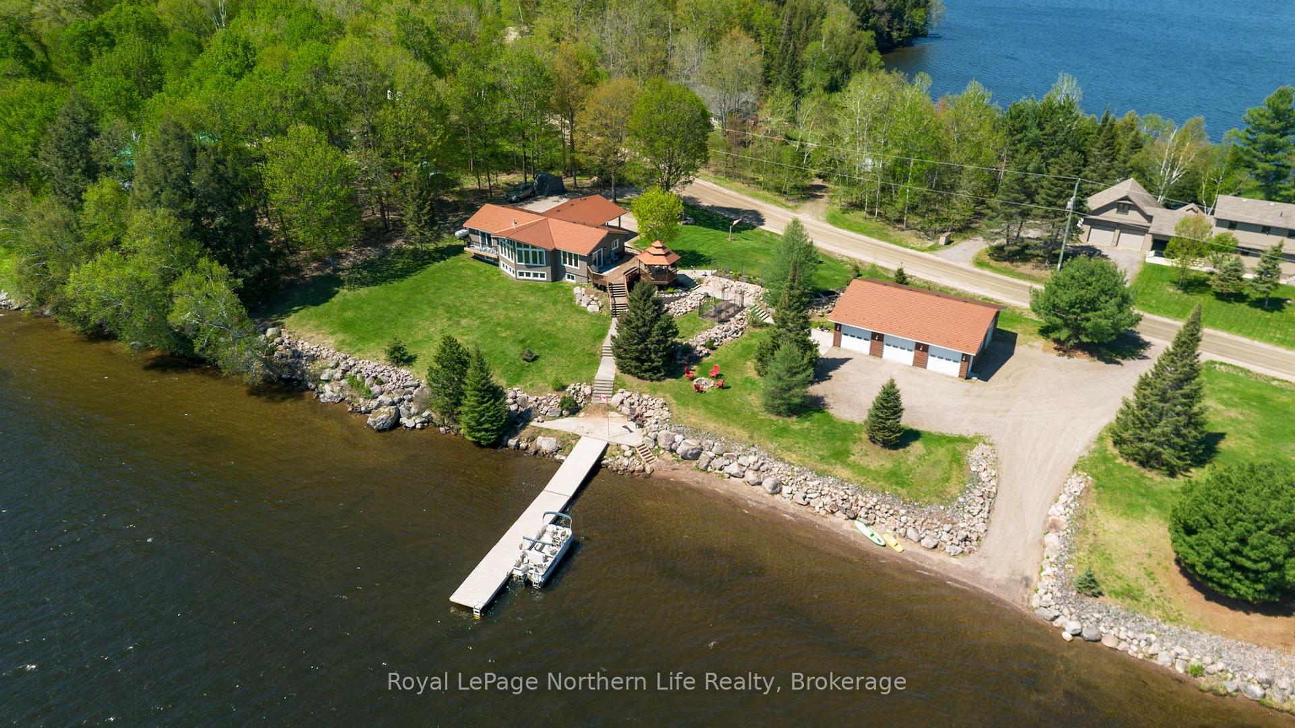
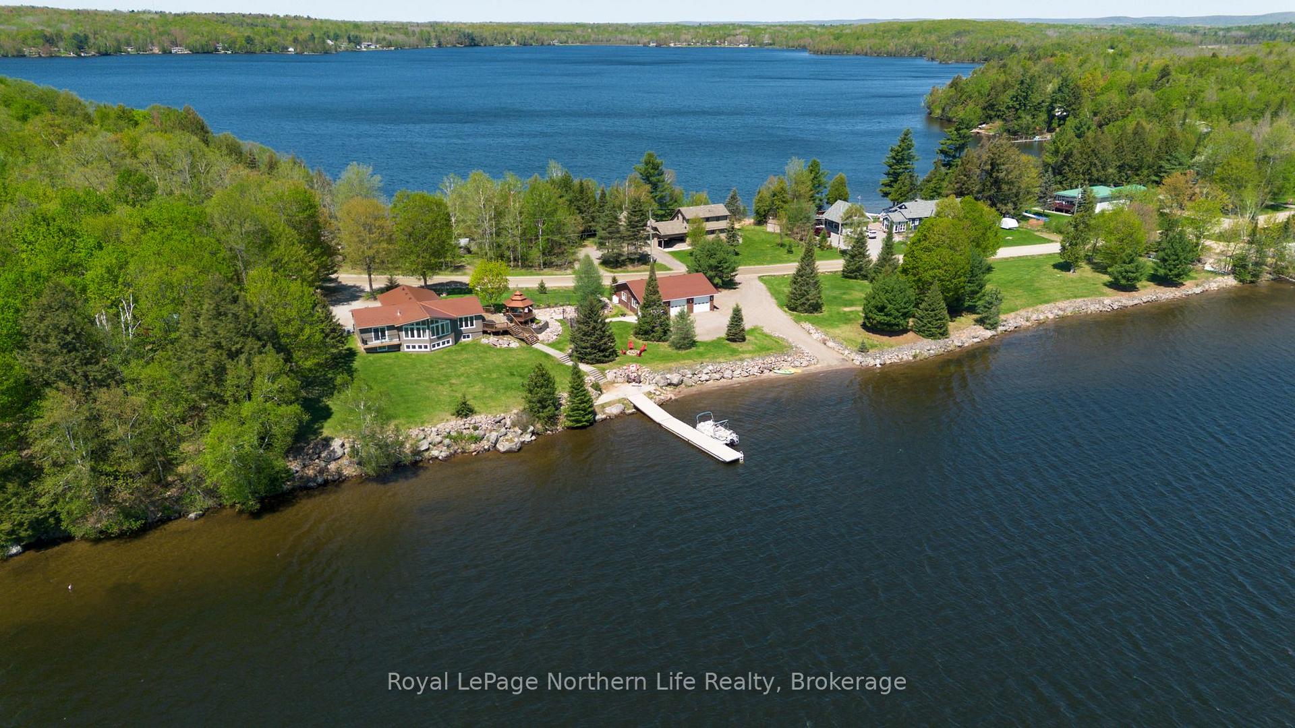
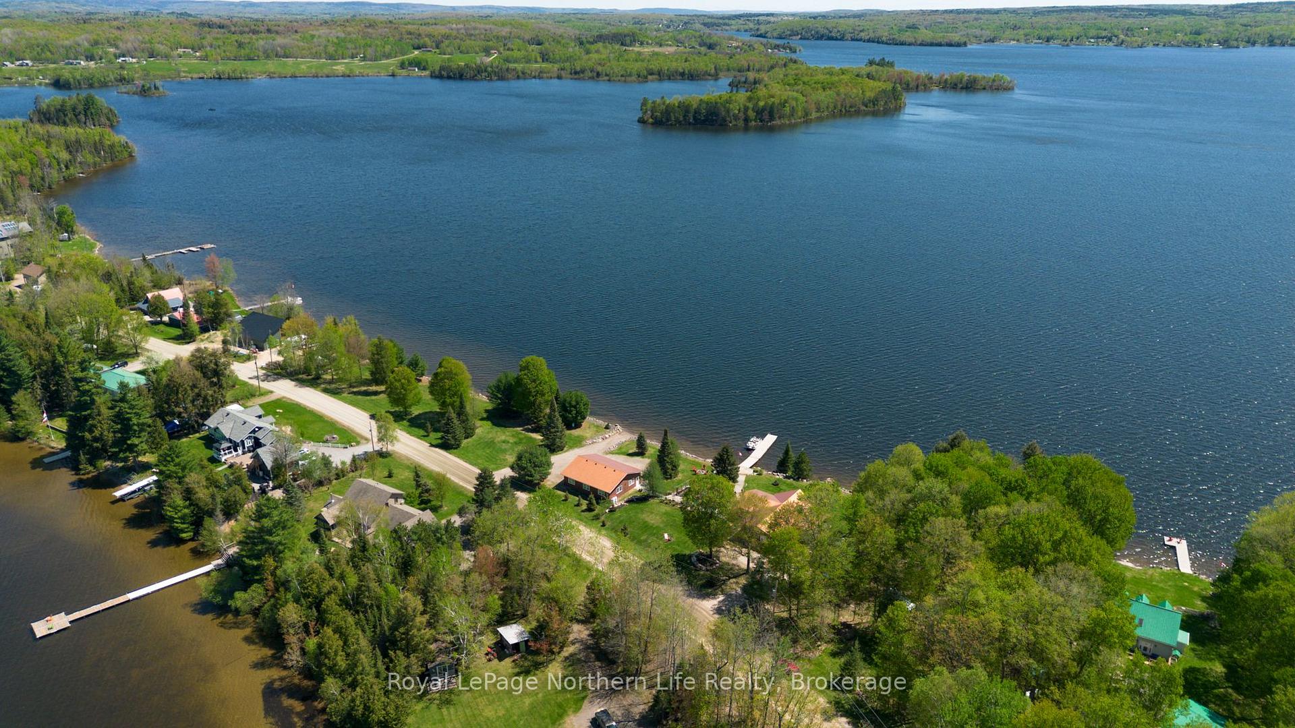
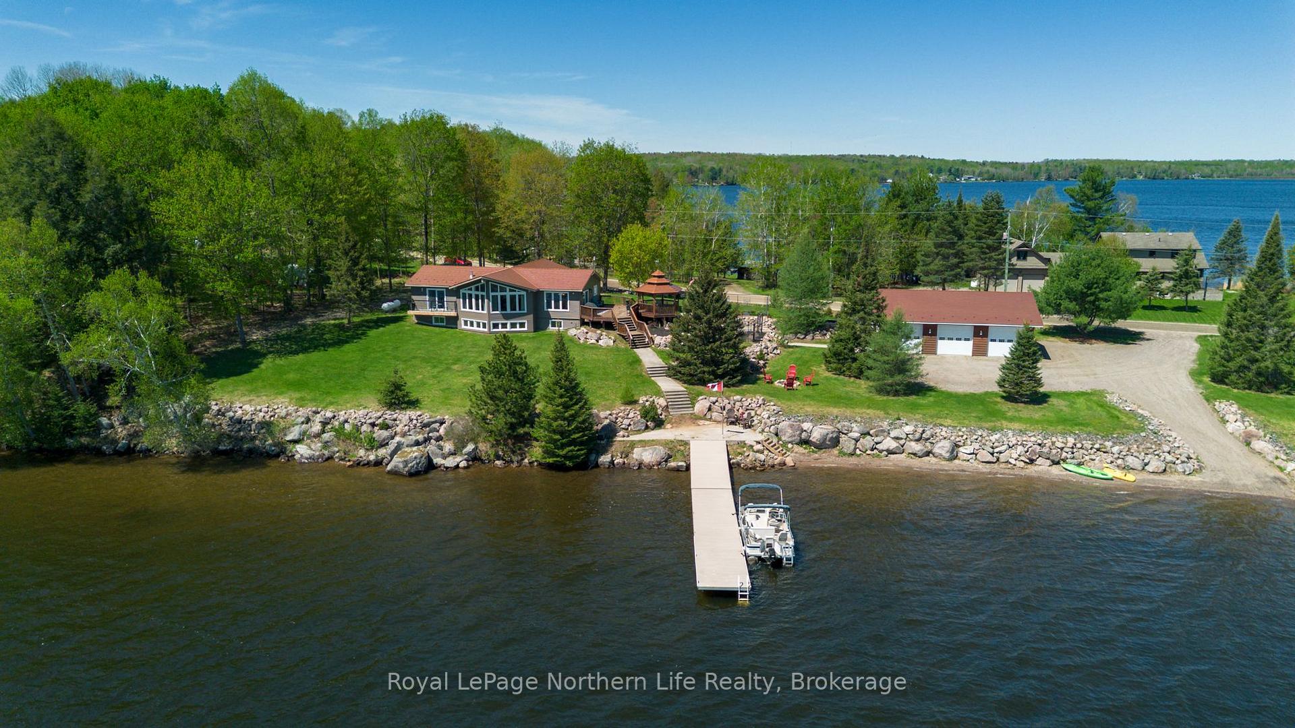
Imagine waking up to a bright warm sunrise in the morning and enjoying your coffee from your living room or outside on your covered gazebo! Picture starry, starry nights down by the water at your rustic firepit with loons wailing, the sound of quiet or listening to your favourite music. Welcome to an extraordinary lakefront estate set on just over 2 acres with an incredible 575 feet of pristine water frontage on beautiful Lake Nosbonsing. Step inside to discover a home that's been renovated with top-tier finishes. The main floor boasts a spacious open-concept layout with vaulted ceilings, a bright and airy living room and kitchen, framed by panoramic windows with lake views. Two large bedrooms on the main floor include a primary suite with heated flooring in the en-suite bathroom and a large walk-in closet. The main floor also offers a convenient laundry / mud room. Downstairs, enjoy a sprawling rec room flooded with natural light, two additional large bedrooms each with walk in closets, updated bathroom and hobby-flex space areas with even more potential. Plumbing is roughed in for a future wet bar or basement kitchenette. A UV water system provides clean safe water from the well, while an irrigation pump at the shoreline feeds two untreated outdoor taps perfect for gardening. A highlight of this estate is the open-concept 36x42 garage-fully insulated and heated with four garage bays, two entrance doors, 60-amp electrical service and roughed in water line to the house. Imagine being able to pull your boat out of the garage and launch it using the adjacent personal boat ramp. Remove your stored ATV or snowmobile from the garage and explore the many trails around the lake. Fish off the oversized 8 wide dock for walleye, pike, perch or muskie. The aluminum floating dock on pontoons is ideal for multiple motorized watercraft. This is a once-in-a-lifetime opportunity to own a rare lakefront property on Lake Nosbonsing.
Ask about this home
A HOMEH agent will answer your questions about this home.
Around this home
Helpful calculators
Your HOMEH agent

"I would see it this week."