

1109 Highway 94
1109 Highway 94
 See all 48 photos
Property history
Facts and features
- BasementNone
- Water, sewerWell, septic
- Lot shapeIrregular
- HeatingForced air
- Fireplace
- Central air
The homeDetached, 2-storey, 2,500–3,000 sq ft
- Type: Detached
- Style: 2-storey
- Living space: 2,500–3,000 sq ft
- Basement: None
- View: Trees/woods
InsideFireplace Yes, propane, Upper level, Water heater
- Fireplace: Yes, propane
- Laundry: Upper level
- Features: Water heater
- Security: Carbon monoxide detectors, smoke detector
- Rooms above ground: 9
- Bedrooms: 4
- Bathrooms: 2
- Kitchens: 1
- Family room: Yes
Outside and lotVinyl siding, Asphalt shingle, Concrete block
- Exterior: Vinyl siding
- Roof: Asphalt shingle
- Foundation: Concrete block
- Features: Privacy
- Other structures: Shed, storage
- Size: 217.12 × 210 ft
- Shape: Irregular
- Zoning: A
Parking2 Garage, Attached, Private triple
- Spaces: 2 Garage
- Garage: Attached
- Driveway: Private triple
Heating, water and powerForced air, propane, Central air, Well
- Heating: Forced air, propane
- Cooling: Central air
- Water: Well
- Sewer: Septic
- Natural gas: No
- Hydro: Yes
- Cable: No
- Telephone: Yes
Costs and taxesTaxes $3,830 a year, HST included in the price, Hot water tank, propane tanks
- Taxes, 2025: $3,830 a year
- HST: HST included in the price
- Rental items: Hot water tank, propane tanks
Included in the saleFridge, stove, washer, dryer, dishwasher
- Included: Fridge, stove, washer, dryer, dishwasher
NearbySchool, school bus route, wooded/treed
- Close to: School, school bus route, wooded/treed
Listing detailsX12306947, Sold, Jul 24, 2025
- MLS® number: X12306947
- Status: Sold
- Listed on: Jul 24, 2025
- Days on market: 33
- Updated: Aug 26, 2025
- Possession: Flexible
- Occupied by: Owner
- Listing brokerage: Royal LePage Northern Life Realty, Brokerage
About this home
1109 Highway 94, East Ferris, ON P0H 1K0
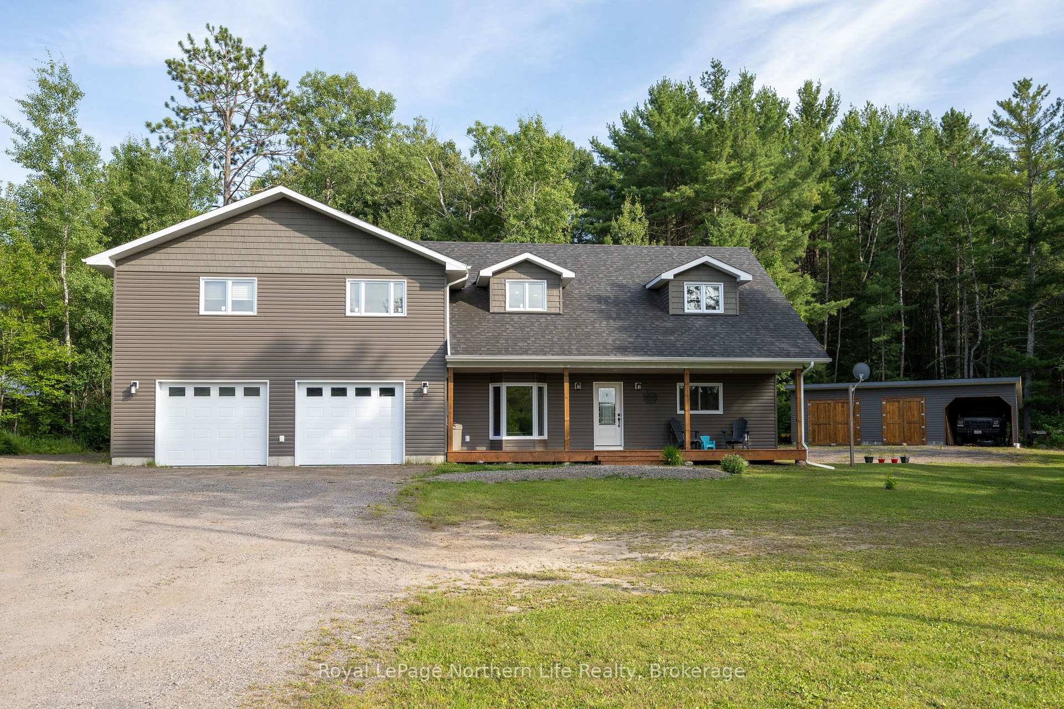
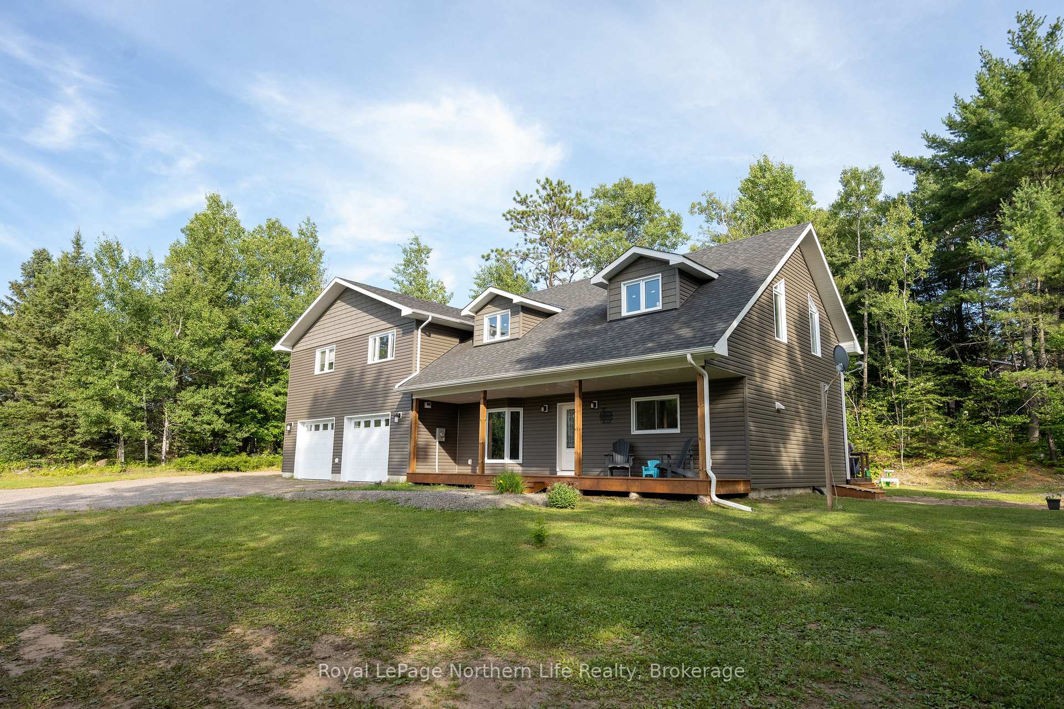
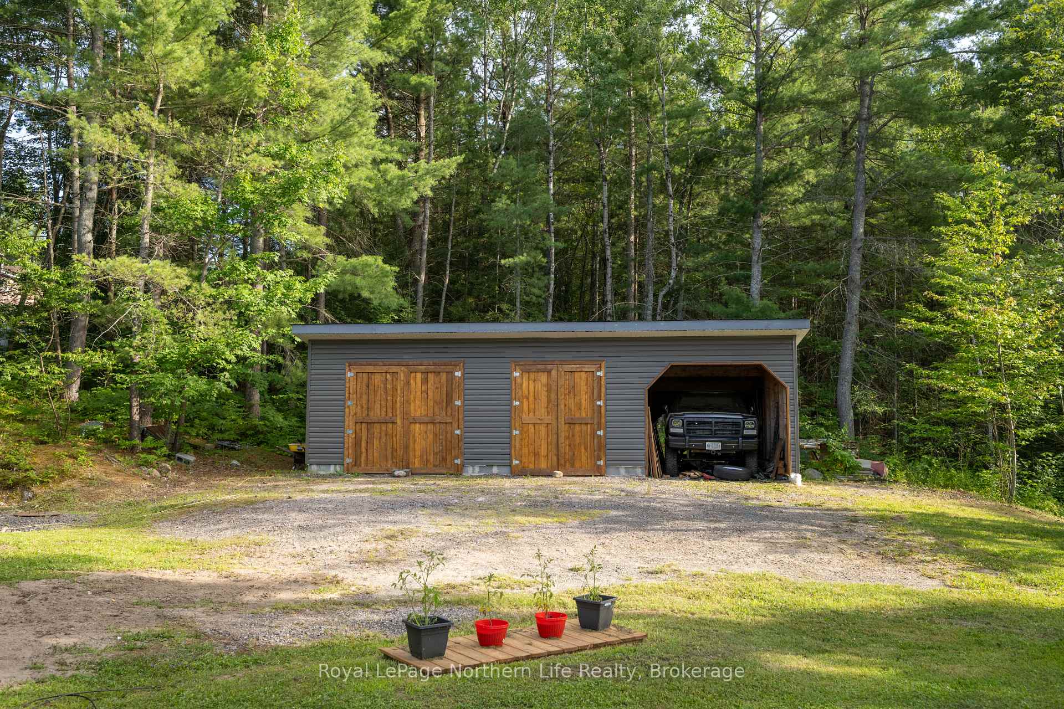
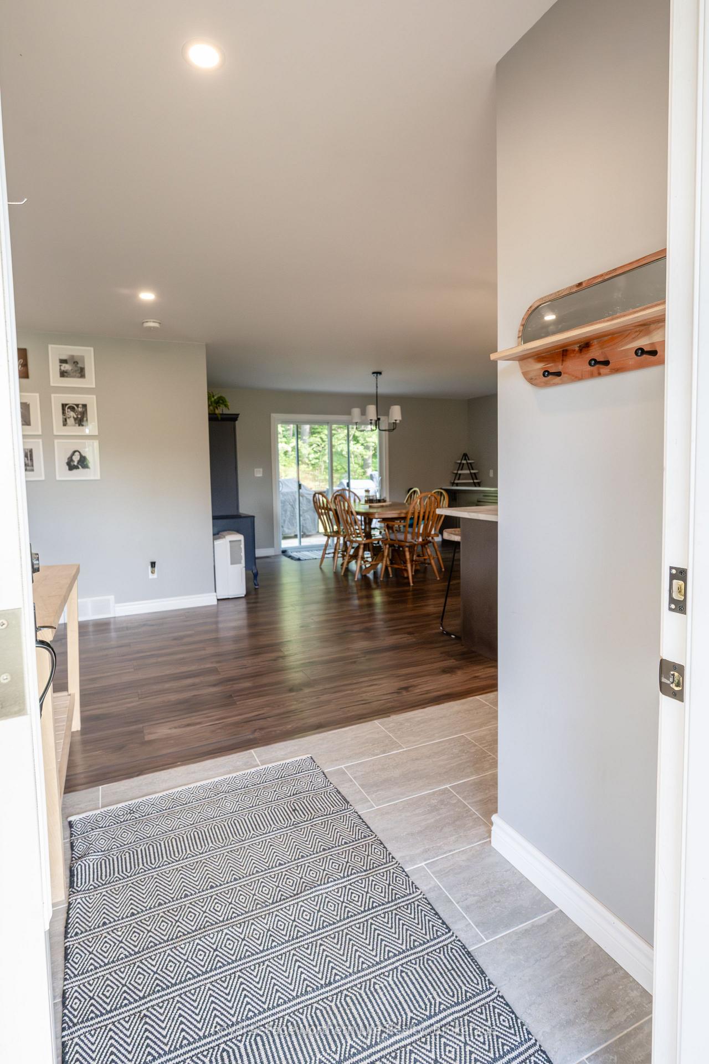
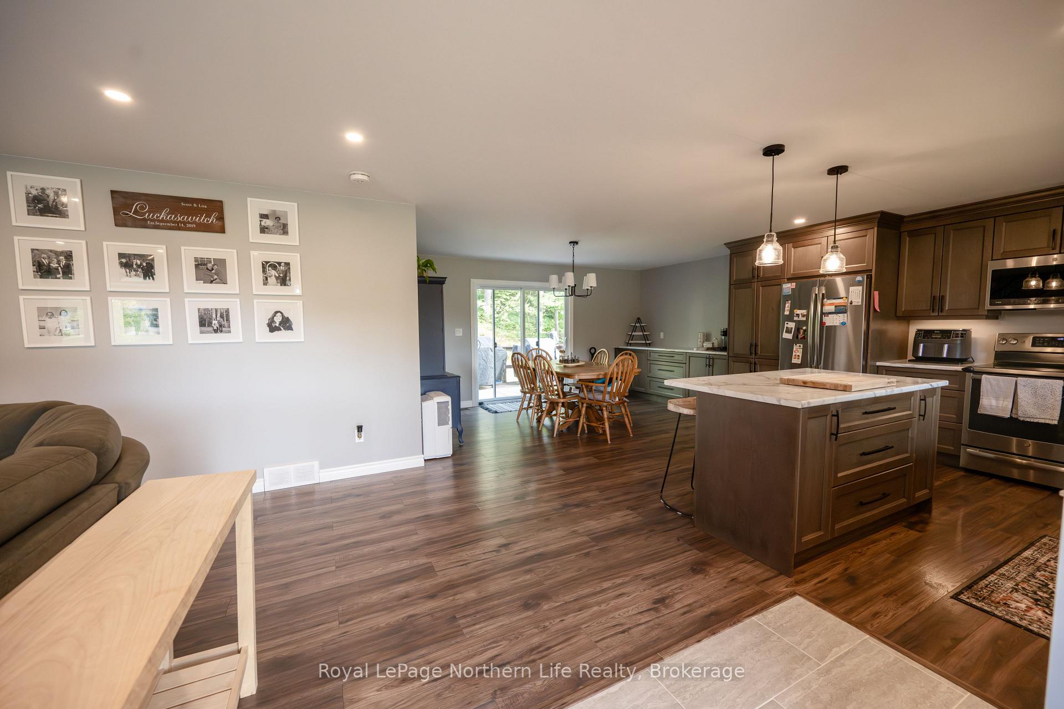
This incredible home in beautiful Corbeil has undergone a complete transformation from a modest 864 sq. ft. bungalow to a spacious, over 2,600 sq. ft. two-storey home that feels brand new from top to bottom. Inside, you'll be welcomed by a stunning open-concept layout featuring a massive kitchen with custom solid wood cabinetry, a large island, granite sink, GE Profile appliances (2020), and durable laminate countertops. The main floor also includes a spacious dining area, a warm and inviting family room, a full 3-piece bathroom, and a walk-in pantry for extra storage. Upstairs, you'll find three bedrooms, a laundry room, a full bathroom, and a luxurious primary suite complete with a spa-like en suite. There's also a huge bonus flex space that could easily serve as a fourth bedroom, second living room, office, or playroom perfect for growing families or changing needs. Outside, this property continues to impress. Set on just over an acre, it features an attached 31 x 30 heated garage with a pellet stove, a 24 x 21 shed with a poured concrete floor, and an additional 10 x 21 carport for even more storage. With every detail updated between 2016 and 2018 from the windows and shingles to the siding, fixtures, kitchen, and more this home truly offers the best of modern comfort in a peaceful rural setting.
Ask about this home
A HOMEH agent will answer your questions about this home.
Around this home
Schools nearby
School rating, out of 10.
Helpful calculators
Your HOMEH agent

"I would see it this week."