


33 Perrenial Lane
33 Perrenial Lane
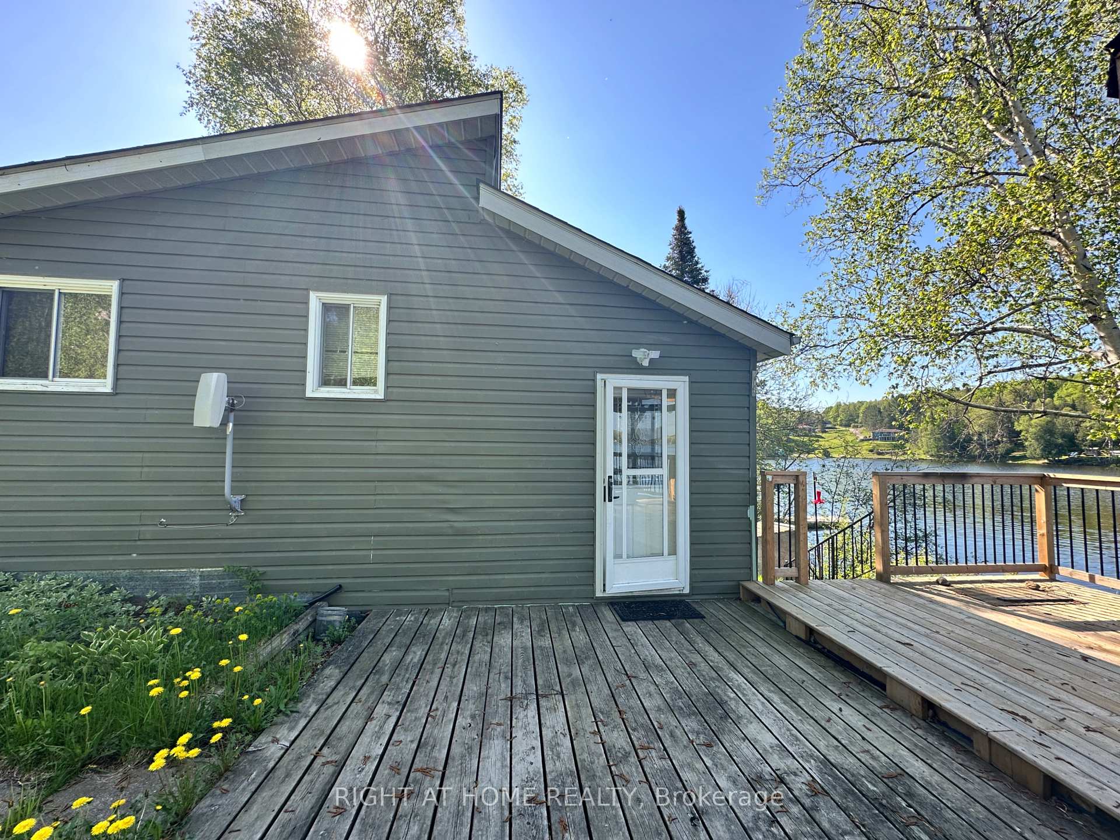
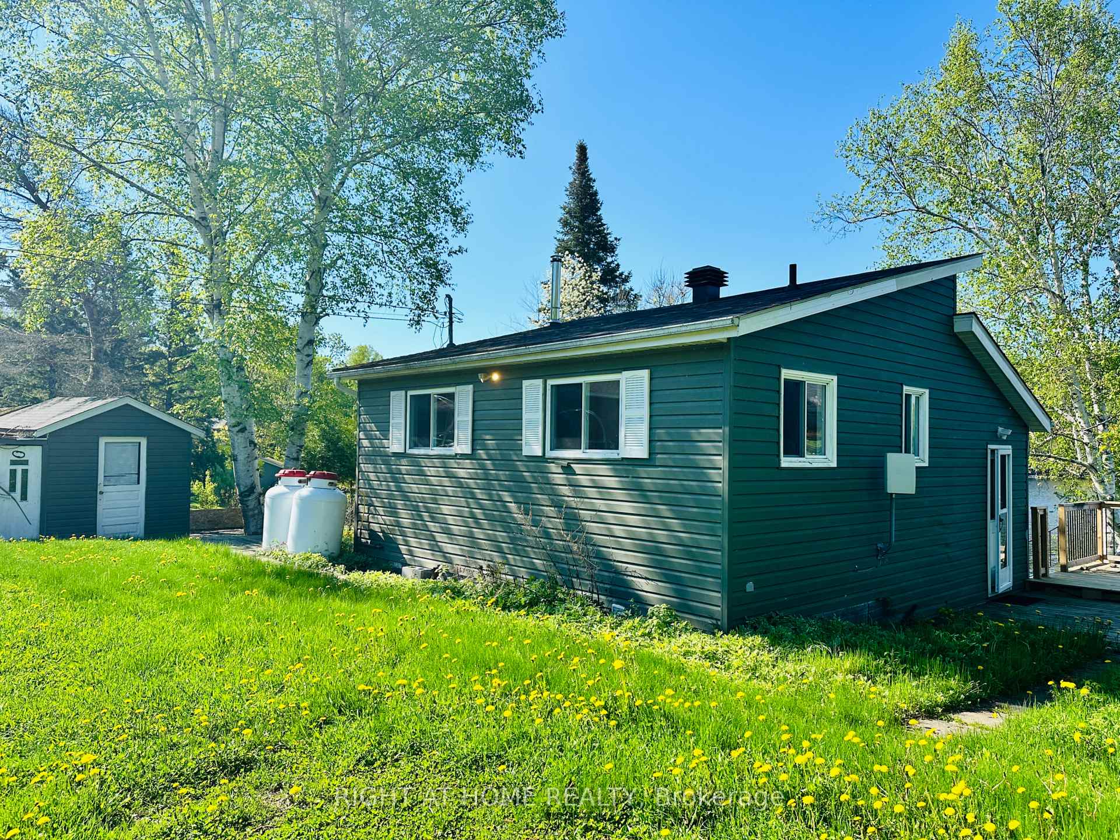
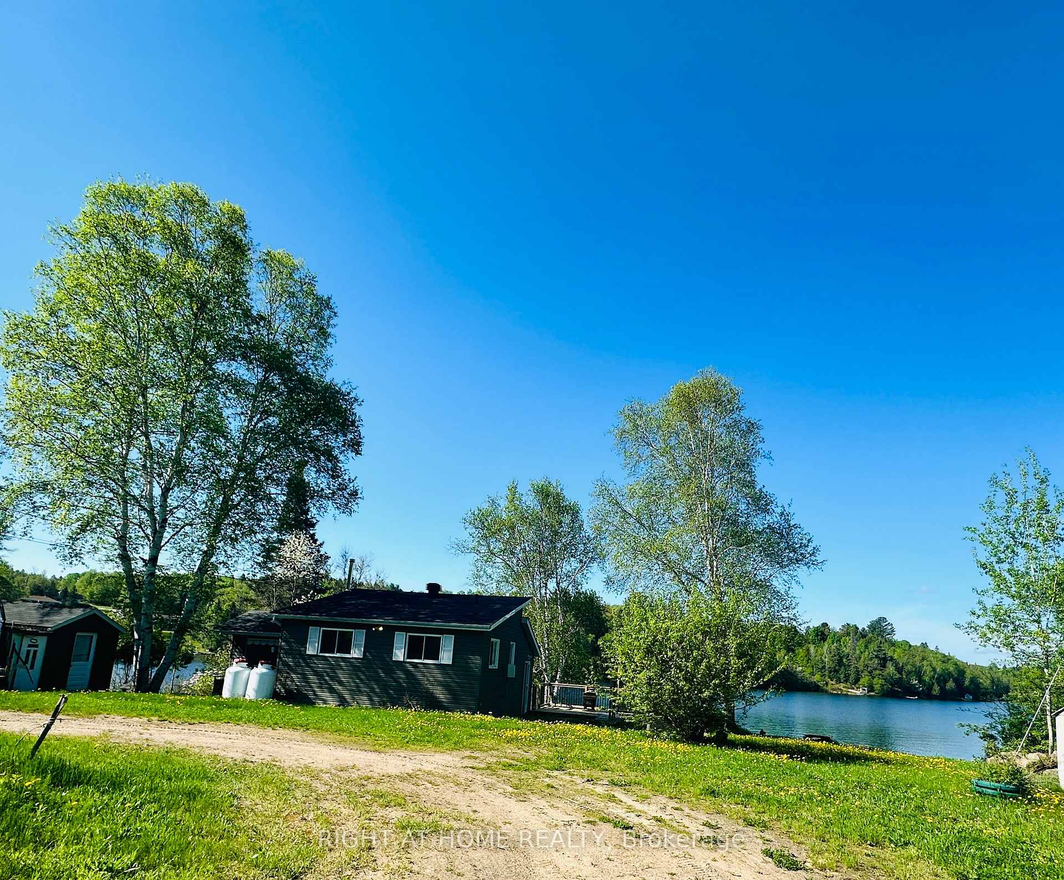
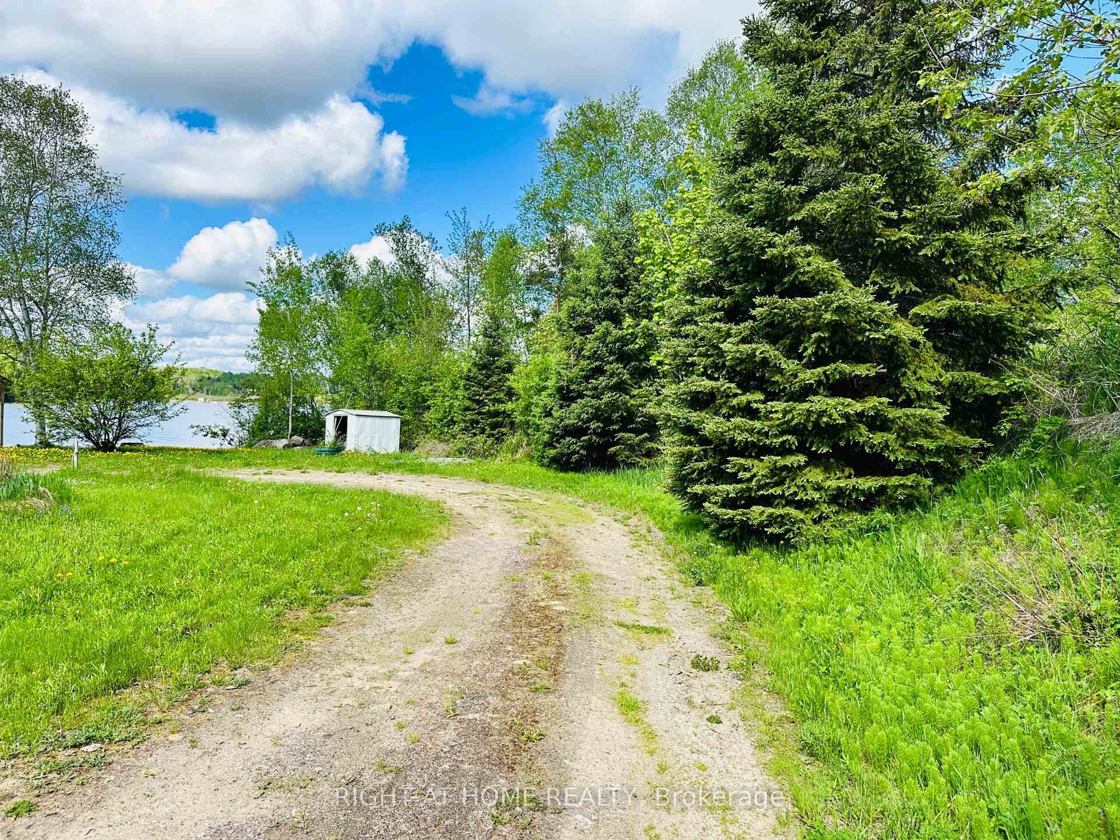 See all 27 photos
Property history
- $565,000ExpiredList: 2025-05-26|End: 2025-11-03|161 daysX12172566
Facts and features
- BasementPartial
- Price per sq ft~$628
- Water, sewerWell, septic
- HeatingFan coil
- Waterfront
The homeDetached, Bungalow, 700–1,100 sq ft
- Type: Detached
- Style: Bungalow
- Living space: 700–1,100 sq ft
- Basement: Partial basement
- View: Water, trees/woods, panoramic, clear
- Waterfront: Direct
InsideCarpet free, water heater, storage, Rooms above ground 6, Bedrooms 2
- Features: Carpet free, water heater, storage
- Rooms above ground: 6
- Bedrooms: 2
- Bathrooms: 1
- Kitchens: 1
- Family room: Yes
Outside and lotVinyl siding, Shingles, Concrete block
- Exterior: Vinyl siding
- Roof: Shingles
- Foundation: Concrete block
- Features: Year round living, fishing, deck, privacy
- Size: 145 × 140 ft
Parking8 Parking, Private, front yard parking
- Spaces: 8 Parking
- Driveway: Private, front yard parking
Heating, water and powerFan coil, propane, Well, Septic
- Heating: Fan coil, propane
- Water: Well
- Sewer: Septic
- Hydro: Yes
- Telephone: Yes
Costs and taxesTaxes $2,540 a year, HST included in the price, Propane tank approx 60$ a month
- Taxes, 2024: $2,540 a year
- HST: HST included in the price
- Rental items: Propane tank approx 60$ a month
Included in the saleBuilt-in microwave, carbon monoxide detector, dishwasher, dryer, furniture, hot water tank owned, refrigerator, smoke detector, stove, washer,window coverings & elfs. all furniture, excluding items listed in exclusions section., All electronics:tvs, modems, small appliances dishes, flatware, glasses&cooking art, decor, etc.all outdoor furniture&equipment,watercrafts.desk&chair in family room.mower, snowblower, trimmer, all contents of shed.cast iron fireplace.personal items
- Included: Built-in microwave, carbon monoxide detector, dishwasher, dryer, furniture, hot water tank owned, refrigerator, smoke detector, stove, washer,window coverings & elfs. all furniture, excluding items listed in exclusions section.
- Not included: All electronics:tvs, modems, small appliances dishes, flatware, glasses&cooking art, decor, etc.all outdoor furniture&equipment,watercrafts.desk&chair in family room.mower, snowblower, trimmer, all contents of shed.cast iron fireplace.personal items
NearbyWooded/treed, waterfront, lake/pond, lake access
- Close to: Wooded/treed, waterfront, lake/pond, lake access
Listing detailsX12172566, Expired, May 26, 2025
- MLS® number: X12172566
- Status: Expired
- Listed on: May 26, 2025
- Days on market: 161
- Updated: Nov 3, 2025
- Possession: 2025-06-02 / Immediate
- Occupied by: Owner
- Listing brokerage: RIGHT AT HOME REALTY
About this home
33 Perrenial Lane, East Ferris, ON P0H 1B0
Escape to your own private waterfront retreat with this charming property for sale. Nestled along the serene shores of a glistening lake, thispicturesque hideaway offers a tranquil oasis for those seeking solace and rejuvenation. This 4 season 2 bedroom home on beautiful LakeNosbonsing is a must see. The main floor features a spacious living room with, a beautiful kitchen/dining complete with new stainless steelappliances, and a gorgeous deck that overlooks the lake! The upper level features a great family room, 2 bedrooms, 4pc bath with new stackablelaundry machines. Many recent updates in the last years include; new furnace, UV water system, Stainless kitchen appliances,Washer dryer, andhot water tank. With its secluded location and proximity to outdoor activities such as fishing, swimming, and snowmobiling trails, this waterfrontproperty is the epitome of a dream escape, beckoning you to create memories that will last a lifetime.
Ask about this home
A HOMEH agent will answer your questions about this home.
Around this home
Daily convenience, out of 100, from the distances below
Schools nearby
School rating, out of 10.
Helpful calculators
Your HOMEH agent

"I would see it this week."