

750 Hwy 94
750 Hwy 94
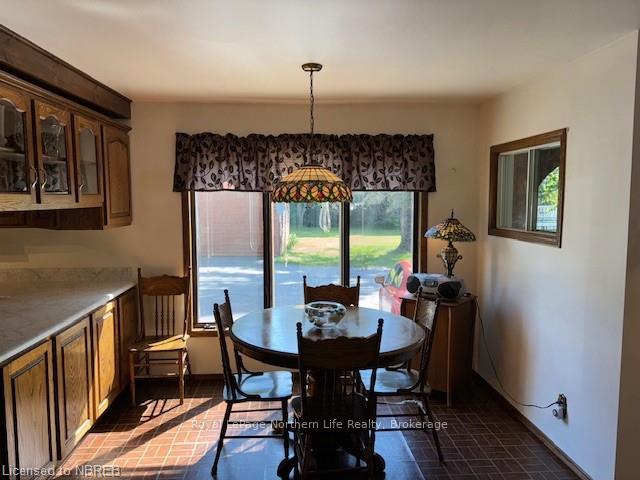 See all 19 photos
Property history
- $949,900ExpiredList: 2024-07-08|End: 2025-01-08|184 daysX10707965
Facts and features
- BasementPart finished
- Age of home51–99 years
- Price per sq ft~$543
- Water, sewerSeptic
- Central air
The homeDetached, Bungalow, Age 51–99 years
- Type: Detached
- Style: Bungalow
- Age: 51–99 years
- Living space: 1,500–2,000 sq ft
- Basement: Partially finished, full
- Exposure: North
- Waterfront: None
InsidePropane tank, Rooms above ground 9, Rooms in the basement 8
- Features: Propane tank
- Rooms above ground: 9
- Rooms in the basement: 8
- Bedrooms: 3 + 2 in the basement
- Bathrooms: 4
- Kitchens: 1
Outside and lotBrick, metal/steel siding, Metal, asphalt shingle, Concrete block
- Exterior: Brick, metal/steel siding
- Roof: Metal, asphalt shingle
- Foundation: Concrete block
- Other structures: Workshop
- Size: 209 × 440 ft
- Zoning: M2 GENERAL INDUSTRIAL
Parking2 Garage, Detached, Other, other
- Spaces: 2 Garage
- Garage: Detached
- Driveway: Other, other
Heating, water and powerForced air, propane, Central air, Septic
- Heating: Forced air, propane
- Cooling: Central air
- Sewer: Septic
Costs and taxesTaxes $6,060 a year
- Taxes, 2024: $6,060 a year
Included in the saleCentral vacuum, dishwasher, dryer, freezer, hot tub, rangehood, refrigerator, stove, washer, Not included No machines, equipment in industrial buildings. kiln equipment. all wood inventory.
- Included: Central vacuum, dishwasher, dryer, freezer, hot tub, rangehood, refrigerator, stove, washer
- Not included: No machines, equipment in industrial buildings. kiln equipment. all wood inventory.
Listing detailsX10707965, Expired, Jul 8, 2024
- MLS® number: X10707965
- Status: Expired
- Listed on: Jul 8, 2024
- Days on market: 184
- Updated: Jan 8, 2025
- Possession: 60-89 days
- Occupied by: Owner
- Listing brokerage: Royal LePage Northern Life Realty, Brokerage
About this home
750 Hwy 94, East Ferris (Corbeil), ON P0H 1H0
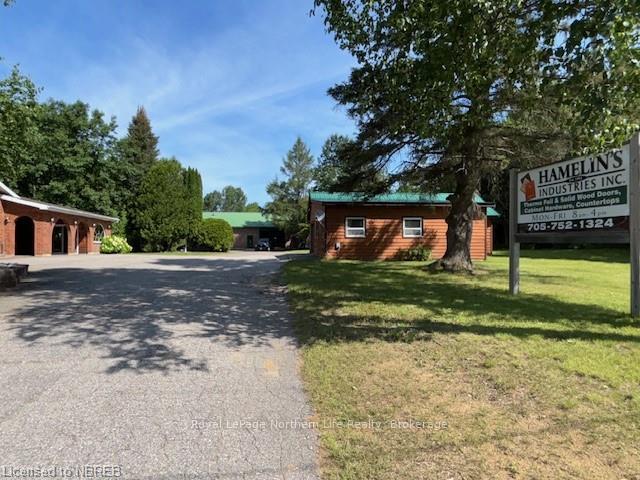
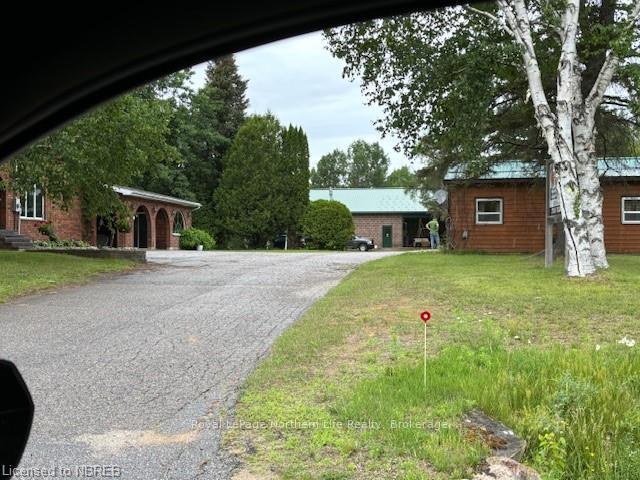
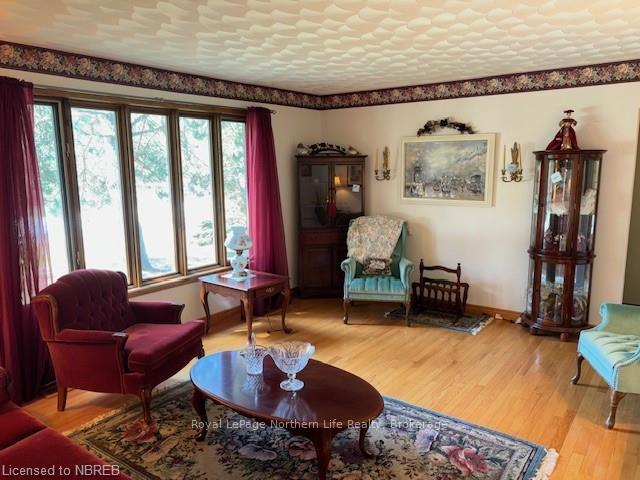
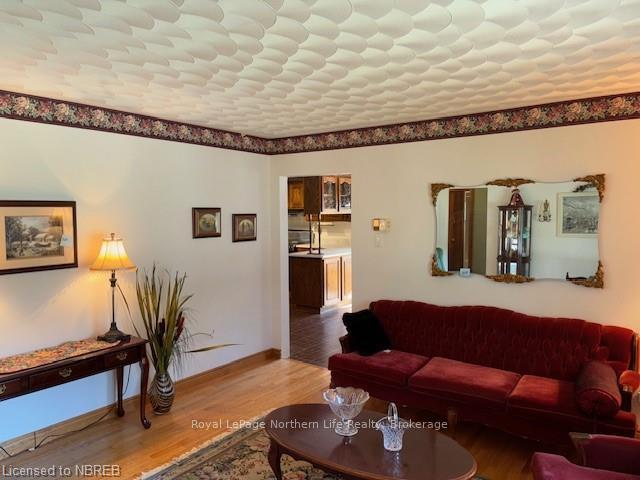
750-752 Hwy 94, Corbeil. - Located on 2.3 acres, 209'x440' 1620 sq' Bungalow with spacious living room. Eat-in kitchen with appliances. Main floor family room. 3+2 bedrooms, 2 1/2 baths, rec room and games room. Lots of storage areas. Fuel generator. 4000 sq' steel and brick building, concrete floor. 12' 1/2" ceilings. Heat by propane and wood. 2nd building 3500 sq' 14' ceiling, large overhead door. 1220 sq' show room and double garage. Great for business, light manufacturing, service shop, self storage use, outdoor storage, assembling equipment. Zoned M2 General Industrial. Owner retiring after 37 successful years at this location. Great opportunity to have your owner operator home and business all in one. First time offered. Listed $949,900.00
Ask about this home
A HOMEH agent will answer your questions about this home.
Around this home
Schools nearby
School rating, out of 10.
Helpful calculators
Your HOMEH agent

"I would see it this week."