

46 Oakridge
46 Oakridge
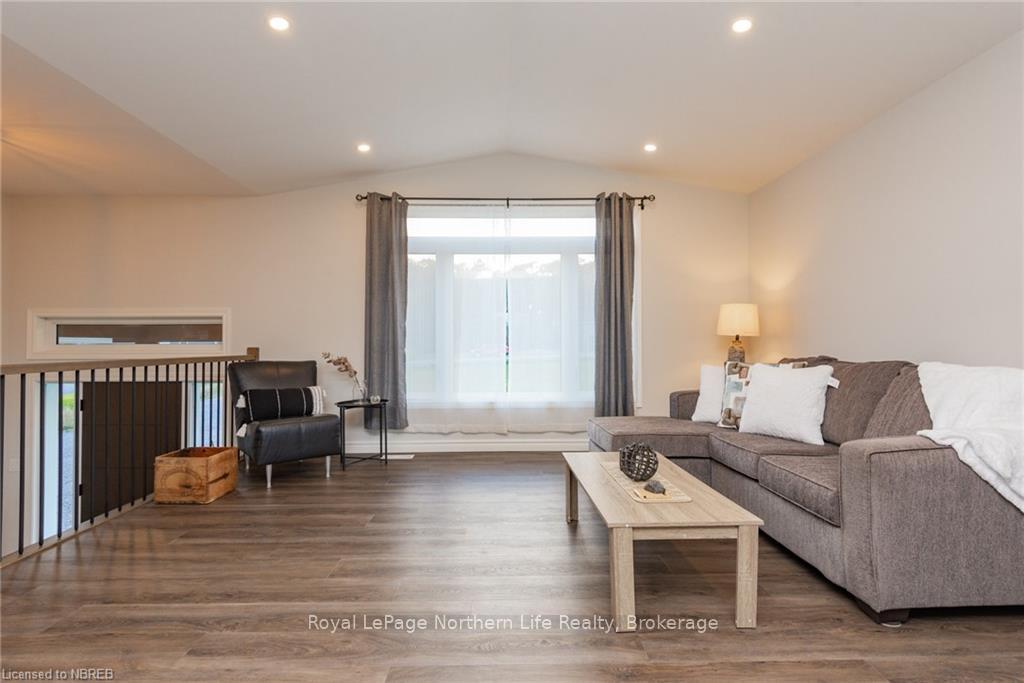 See all 13 photos
Property history
Facts and features
- BasementFinished
- Age of home0–5 years
- Water, sewerWell, septic
- LaundryIn basement
- Separate entrance
- Central air
The homeDetached, Bungalow, Age 0–5 years
- Type: Detached
- Style: Bungalow
- Age: 0–5 years
- Living space: 1,100–1,500 sq ft
- Basement: Separate entrance, finished
- Exposure: East
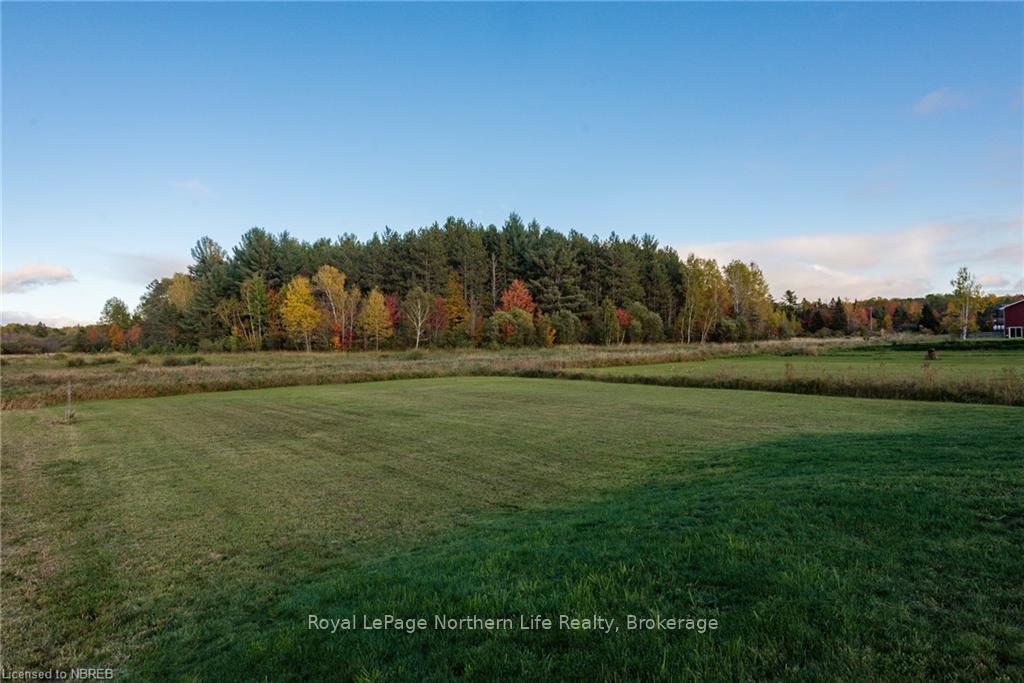
- View: Park/greenbelt
- Waterfront: None
InsideIn basement, Air exchanger, Rooms above ground 7
- Laundry: In basement
- Features: Air exchanger
- Rooms above ground: 7
- Rooms in the basement: 7
- Bedrooms: 3 + 2 in the basement
- Bathrooms: 2
- Kitchens: 1
Outside and lotVinyl siding, Asphalt shingle, Poured concrete
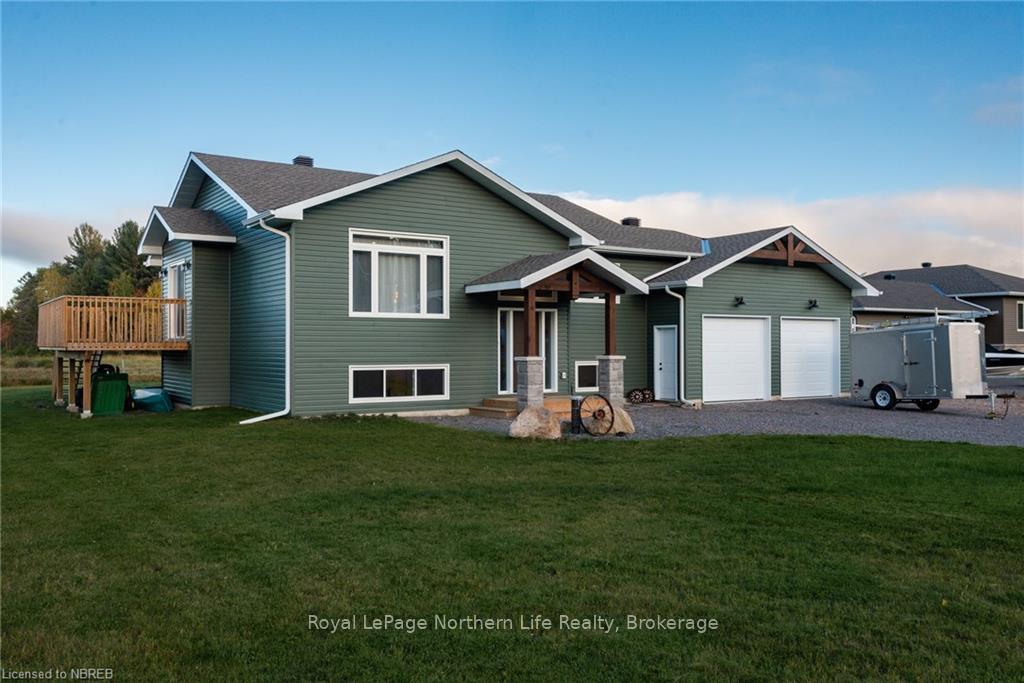
- Exterior: Vinyl siding
- Roof: Asphalt shingle
- Foundation: Poured concrete
- Balcony: None
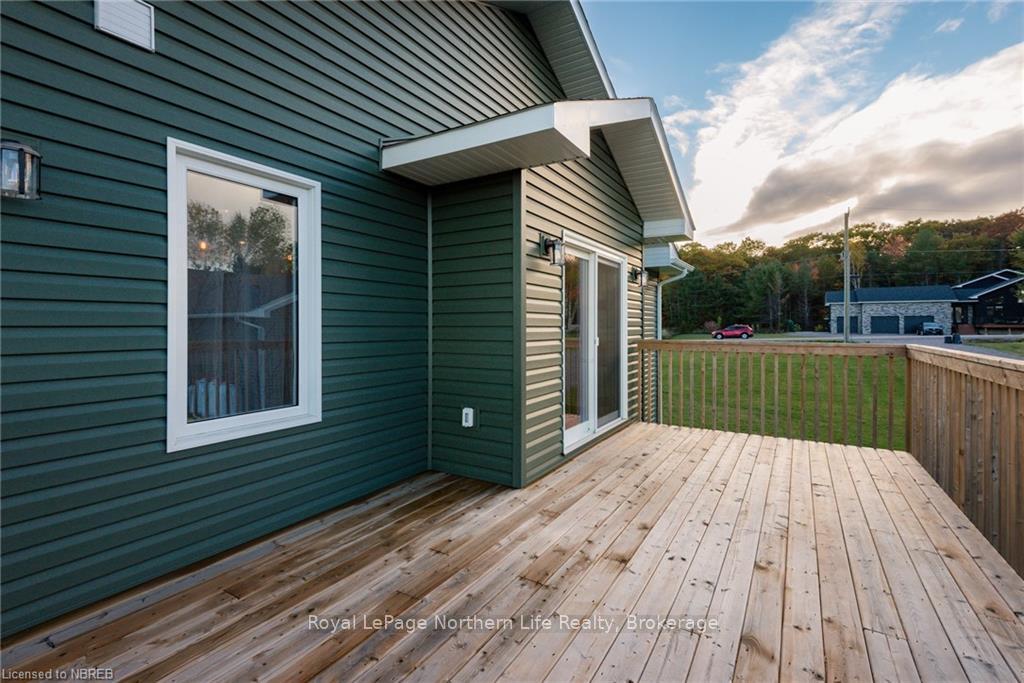
- Features: Deck
- Size: 98 × 429 ft
- Zoning: RE(2017-01)
Parking2 Garage, Attached, Front yard parking, other
- Spaces: 2 Garage
- Garage: Attached
- Driveway: Front yard parking, other
- Locker: None
Heating, water and powerForced air, propane, Central air, Well
- Heating: Forced air, propane
- Cooling: Central air
- Water: Well
- Sewer: Septic
Costs and taxesTaxes $3,724 a year, Condo fee $30 a month, Water treatment, propane tank, water softener, hot water heater
- Taxes, 2024: $3,724 a year
- Condo fee: $30 a month
- Under contract: Water treatment, propane tank, water softener, hot water heater
Included in the saleDishwasher, dryer, garage door opener, rangehood, refrigerator, stove, washer
- Included: Dishwasher, dryer, garage door opener, rangehood, refrigerator, stove, washer
Listing detailsX10708185, Sold, Nov 8, 2024
- MLS® number: X10708185
- Status: Sold
- Listed on: Nov 8, 2024
- Days on market: 119
- Updated: Mar 7, 2025
- Possession: Immediate
- Occupied by: Owner
- Listing brokerage: Royal LePage Northern Life Realty, Brokerage
About this home
46 Oakridge, East Ferris, ON P0H 1K0
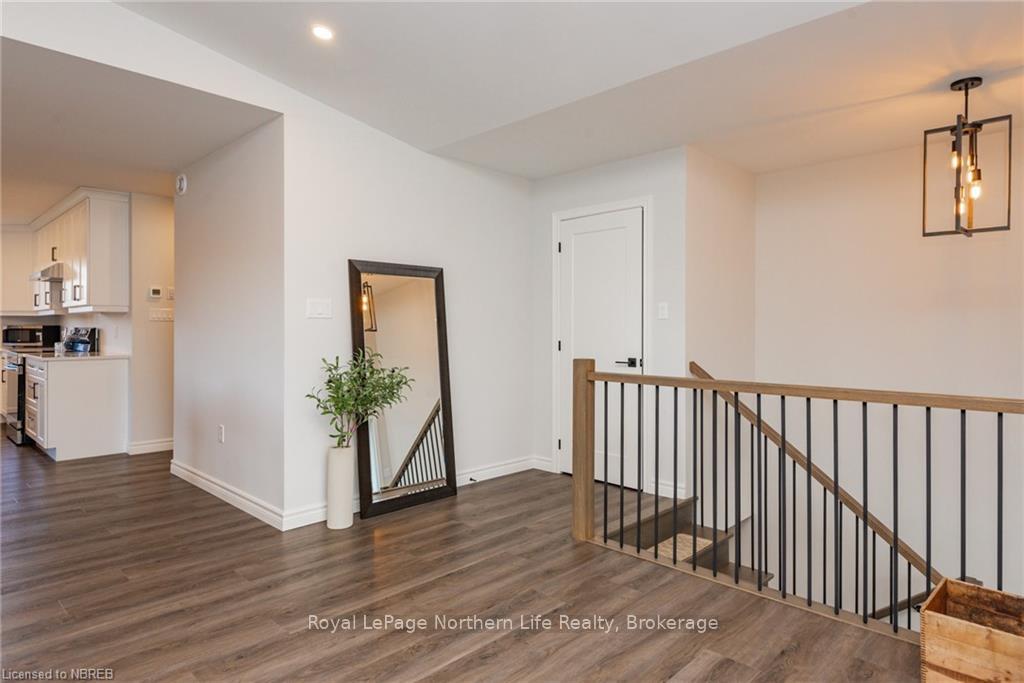
Welcome to 46 Oakridge Estates, Corbeil! This stunning home, built in 2022 is fully finished and offers the best of country living with all the modern comforts. Boasting 3+1 bedrooms, a den that can easily serve as a fifth bedroom, and two bathrooms, this spacious property comes with an attached double car garage and is still covered under the Tarion New Home Warranty by Degagne Carpentry. Step inside to an open-concept main floor living space featuring cathedral ceilings in the living room, a custom kitchen with a large island and quartz countertops, a dining area with patio doors leading to a generous deck—perfect for outdoor gatherings. The main floor also includes a primary bedroom with a walk-in closet and access to a four-piece cheater ensuite, along with two additional bedrooms. The fully finished lower level provides even more living space, with a generous family room, a fourth bedroom, a den (or fifth bedroom option), a second four-piece bathroom, a mechanical room, and a mudroom area with garage access. You'll also find the laundry and utility room on this level, complete with an efficient forced-air propane furnace, central air, and HRV system. 200 amp service. As a resident of Oakridge Estates, you’ll enjoy access to approximately 130 acres of shared natural green space, featuring trails, ponds, mixed woodlands, and open fields, abuts approx. 800 acres of Crown Land. With 1,367 square feet of living space on each floor, this home is ideal for a growing family or anyone who loves to entertain. Don't miss out on the opportunity to make this beautiful home yours!
Ask about this home
A HOMEH agent will answer your questions about this home.
Around this home
Helpful calculators
Your HOMEH agent

"I would see it this week."