

668 Lavigne Road
668 Lavigne Road
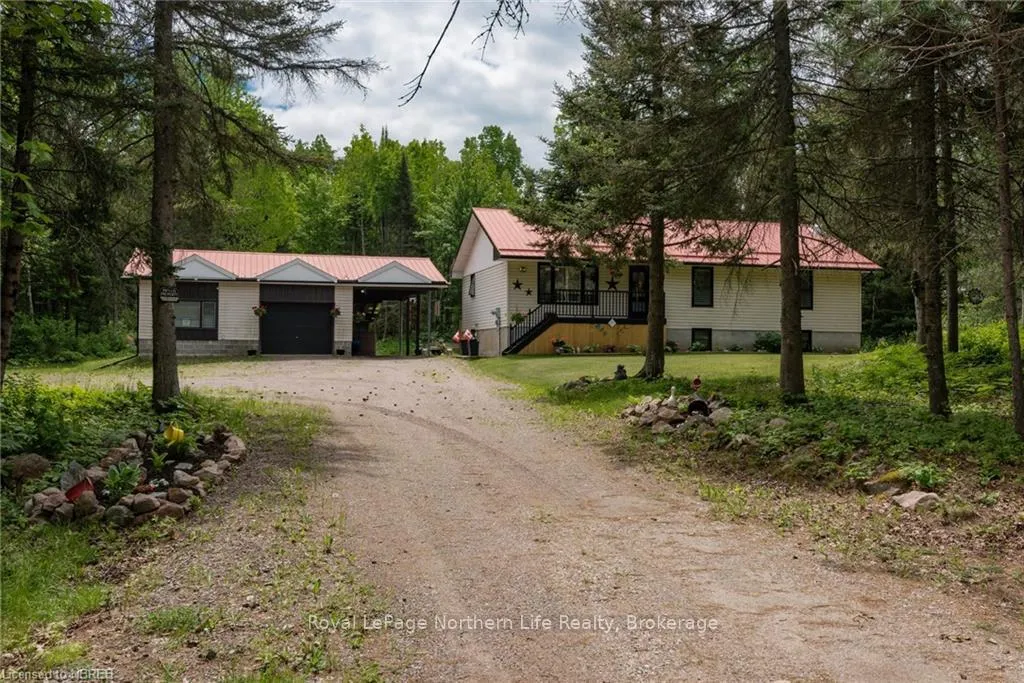 See all 30 photos
Property history
Facts and features
- BasementPart finished
- Age of home31–50 years
- Water, sewerSeptic
- LaundryOwn room
- Fireplace
- Central air
The homeDetached, Bungalow-raised, Age 31–50 years
- Type: Detached
- Style: Bungalow-raised
- Age: 31–50 years
- Living space: 1,100–1,500 sq ft
- Basement: Partially finished, full
- Exposure: South
- View: Trees/woods
- Waterfront: None
InsideFireplace Yes, Laundry room, Other, propane tank, water treatment, sump pump
- Fireplace: Yes
- Laundry: Laundry room
- Features: Other, propane tank, water treatment, sump pump
- Rooms above ground: 8
- Rooms in the basement: 7
- Bedrooms: 3 + 1 in the basement
- Bathrooms: 3
- Kitchens: 1
Outside and lotVinyl siding, Metal, Wood, block
- Exterior: Vinyl siding
- Roof: Metal
- Foundation: Wood, block
- Features: Deck
- Size: 245 × 868 ft
- Zoning: A
Parking2 Parking, Detached, Front yard parking, other
- Spaces: 2 Parking
- Garage: Detached
- Driveway: Front yard parking, other
Heating, water and powerForced air, propane, Central air, Septic
- Heating: Forced air, propane
- Cooling: Central air
- Sewer: Septic
- Hydro: Yes
- Telephone: Yes
Costs and taxesTaxes $3,489 a year, Propane tank
- Taxes, 2024: $3,489 a year
- Under contract: Propane tank
Included in the saleBuilt-in microwave, dishwasher, garage door opener, rangehood, refrigerator, smoke detector, stove, window coverings
- Included: Built-in microwave, dishwasher, garage door opener, rangehood, refrigerator, smoke detector, stove, window coverings
Listing detailsX10708002, Sold, Oct 7, 2024
- MLS® number: X10708002
- Status: Sold
- Listed on: Oct 7, 2024
- Days on market: 108
- Updated: Jan 23, 2025
- Possession: Flexible
- Occupied by: Owner
- Listing brokerage: Royal LePage Northern Life Realty, Brokerage
About this home
668 Lavigne Road, East Ferris, ON P0H 1K0
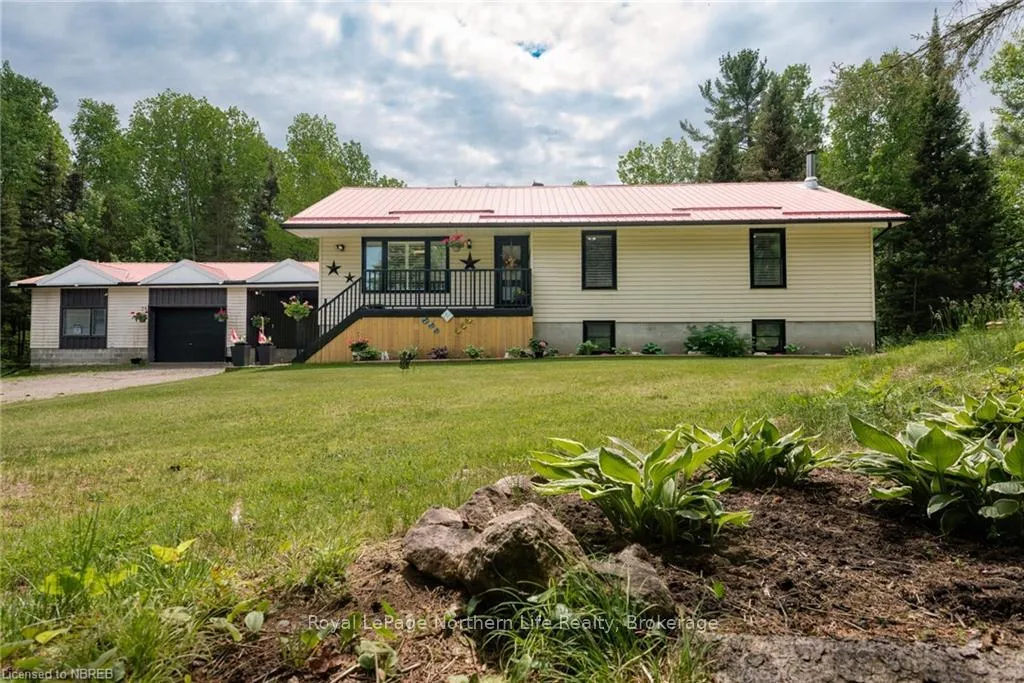
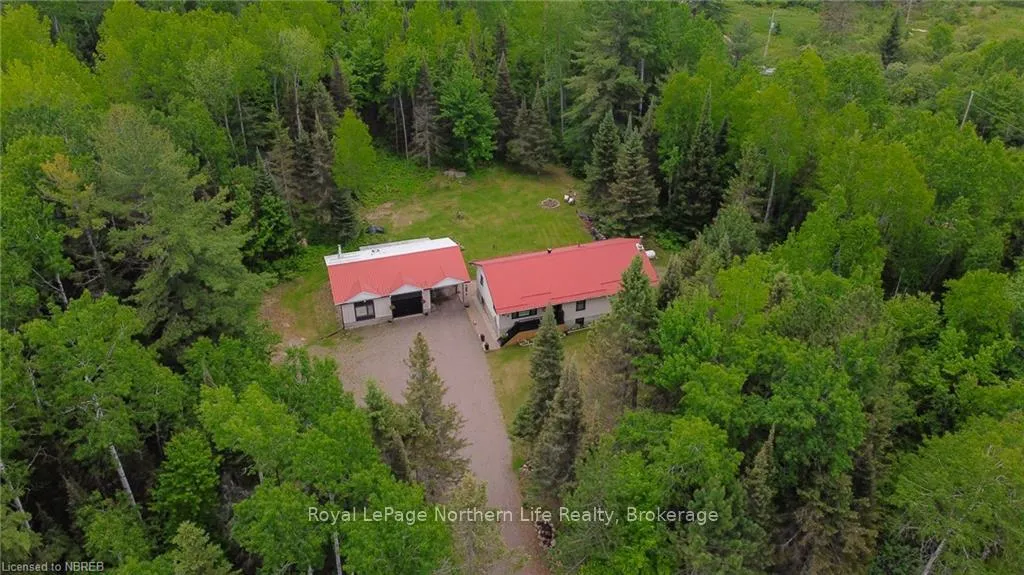
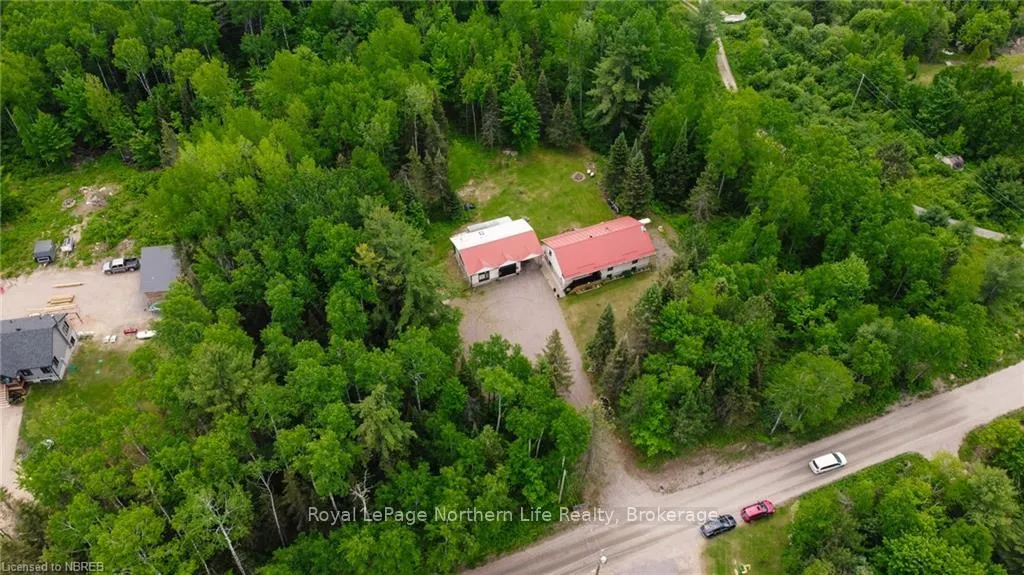
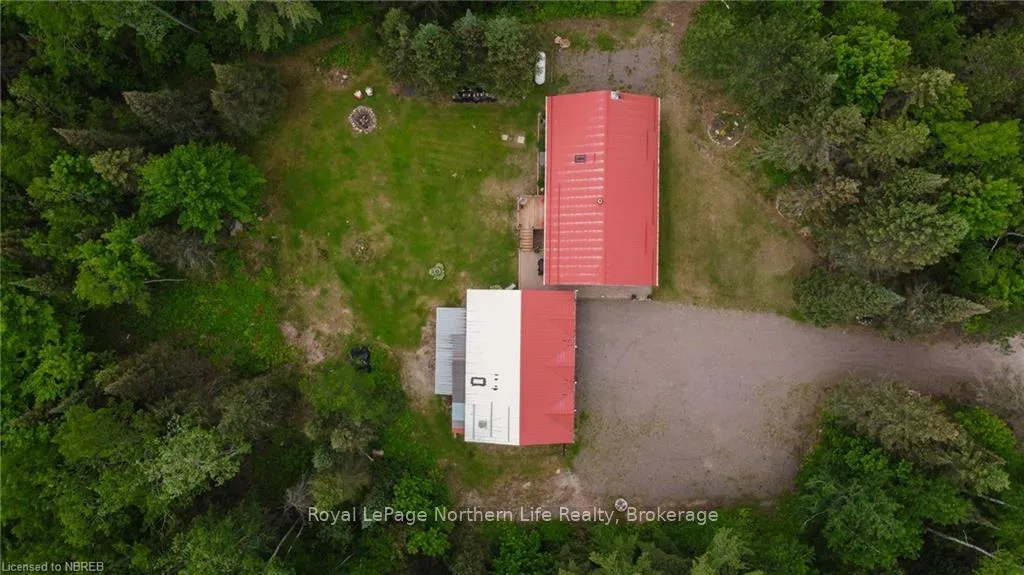
Welcome to 668 Lavigne Rd. Could this be your New Home? This charming Bungalow offers 3 + 1 bedrooms, forced air propane, central air, on a 5-acre property, just 15 minutes from North Bay. The main floor offers 3 bedrooms, two 4 piece baths, a spacious eat-in kitchen with a large walk-in pantry, and access to the back deck. The front entrance (with a closet) leads into the living room, providing a warm and welcoming atmosphere for family and guests. The "almost finished" basement includes an additional bedroom, a bathroom with a toilet and shower, ready for your finishing touches, a laundry room, a utility area, a future office, a storage room, and a wood stove. The layout is suitable for a granny suite or multigenerational family home. Complete with a subfloor ready for your personal design and floor choice. A large garage 28x28 and carport with extra space at the back is perfect for storage or a chicken coop. The garage features a wood stove, making it a year-round workshop for hobbies or tinkering. Outside, a second driveway adds convenience, and a fire pit in the backyard provides a cozy spot for gatherings. The home also boasts a durable metal roof. Stay comfortable year-round with the forced air propane furnace and central air system. This well-maintained home includes several upgrades, such as triple-pane windows, new doors, eavestroughs, with leaf guards and a generator hook-up already wired. Enjoy the natural beauty of 5 acres with trails, providing ample space for outdoor activities and exploration. This home offers an exceptional opportunity to experience country living close to North Bay. With its thoughtful design, ample space, and numerous upgrades, it’s ready to welcome you and your family. Don’t miss out on this rare find – schedule a viewing today and envision the possibilities of making this your new home!
Ask about this home
A HOMEH agent will answer your questions about this home.
Around this home
Helpful calculators
Your HOMEH agent

"I would see it this week."