

10 Deer Pass Road
10 Deer Pass Road
 See all 15 photos
Property history
Facts and features
- BasementFull
- Lot size40 × 113 ft
- Lease term12 months
- FurnishedUnfurnished
- Separate entrance
- Fireplace
- Central air
The homeDetached, 2-storey, Age 6–15 years
- Type: Detached
- Style: 2-storey
- Age: 6–15 years
- Living space: 3,000–3,500 sq ft
- Basement: Full, separate entrance
InsideFireplace Yes, electric, Broadloom, Porcelain, Laundry room, main level
- Fireplace: Yes, electric
- Flooring: Broadloom, Porcelain
- Laundry: Laundry room, main level
- Features: Carpet free, central vacuum, in-law capability, water softener
- Security: Alarm system
- Rooms above ground: 10
- Bedrooms: 4
- Bathrooms: 5
- Kitchens: 1
- Family room: Yes
Outside and lotBrick, Asphalt shingle, Concrete
- Exterior: Brick
- Roof: Asphalt shingle
- Foundation: Concrete
- Features: Hot tub, patio, landscaped, porch
- Other structures: Gazebo, fence - full
- Size: 40.03 × 112.8 ft
Parking2 Garage, Attached, Private
- Spaces: 2 Garage
- Garage: Attached
- Driveway: Private
Heating, water and powerForced air, gas, Central air, Municipal water
- Heating: Forced air, gas
- Cooling: Central air
- Water: Municipal water
- Sewer: Municipal sewer
- Natural gas: Yes
- Hydro: Yes
Rent and termsRent $4,100 a month, Entire property, Unfurnished
- Rent: $4,100 a month
- Space for rent: Entire property
- Furnished: Unfurnished
- Lease: 12 months
- Paid: Monthly
- Deposit: Required
- Credit check: Required
- Employment letter: Required
- Rental application: Required
- References: Required
NearbyElectric car charger, fenced yard, school, park
- Close to: Electric car charger, fenced yard, school, park
Listing detailsN13498768, Rented, Jun 28, 2026
- MLS® number: N13498768
- Status: Rented
- Listed on: Jun 28, 2026
- Days on market: 4
- Updated: Jul 2, 2026
- Possession: 2026-08-01 / 30-59 days
- Occupied by: Owner
- Listing brokerage: RE/MAX EXCEL REALTY LTD.
About this home
10 Deer Pass Road, East Gwillimbury (Sharon), ON L9N 0L6
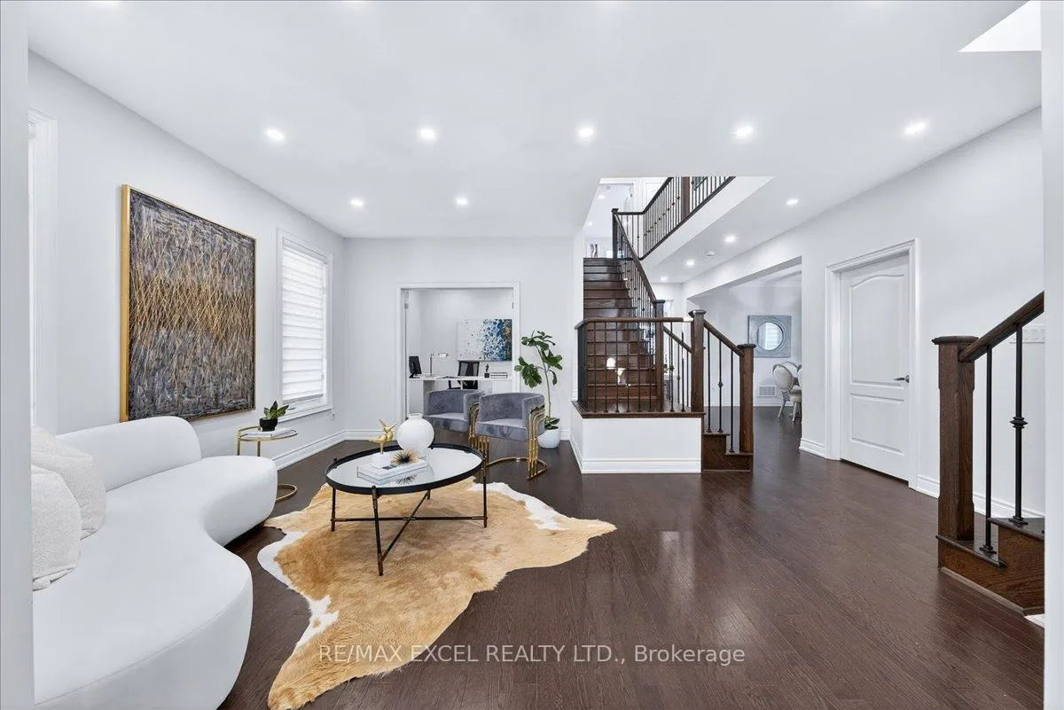
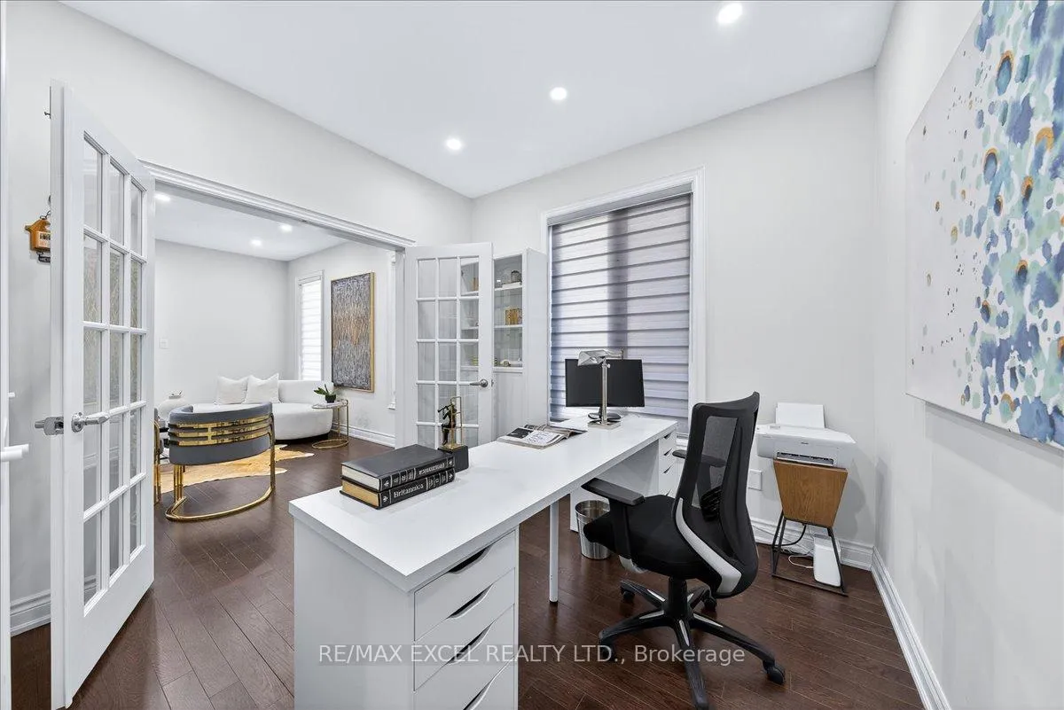
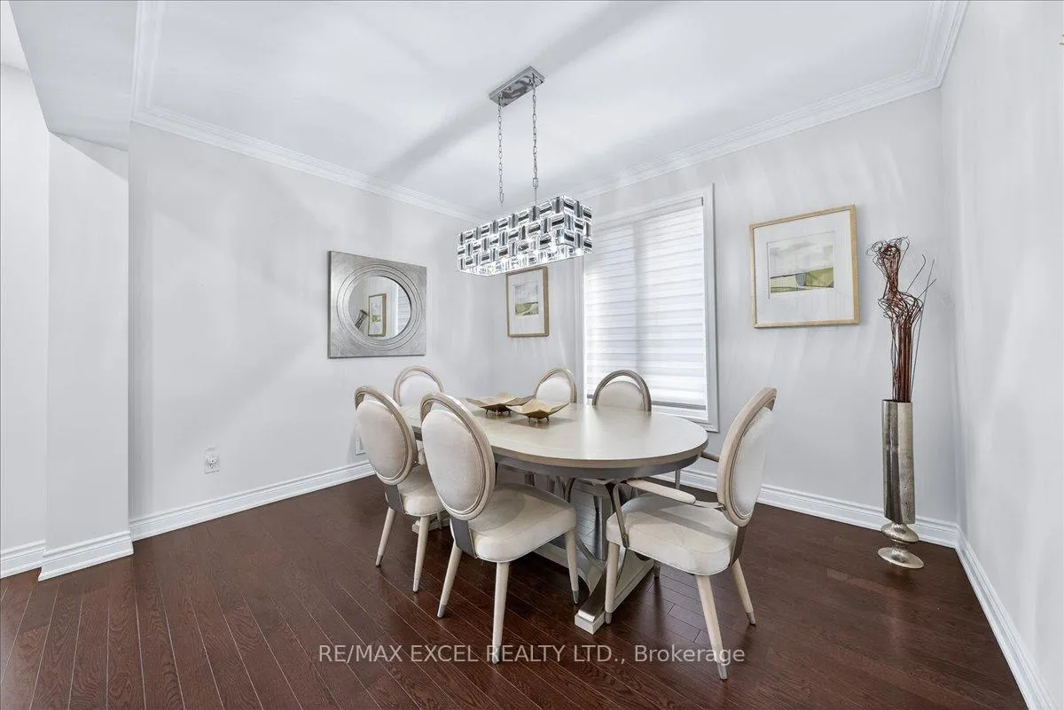
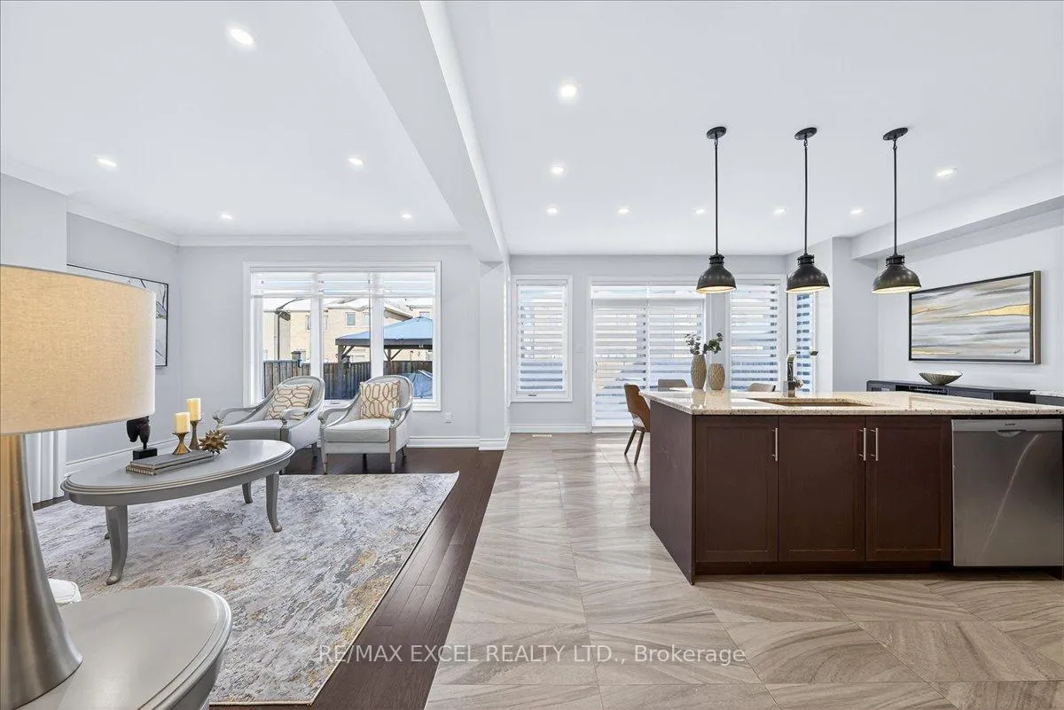
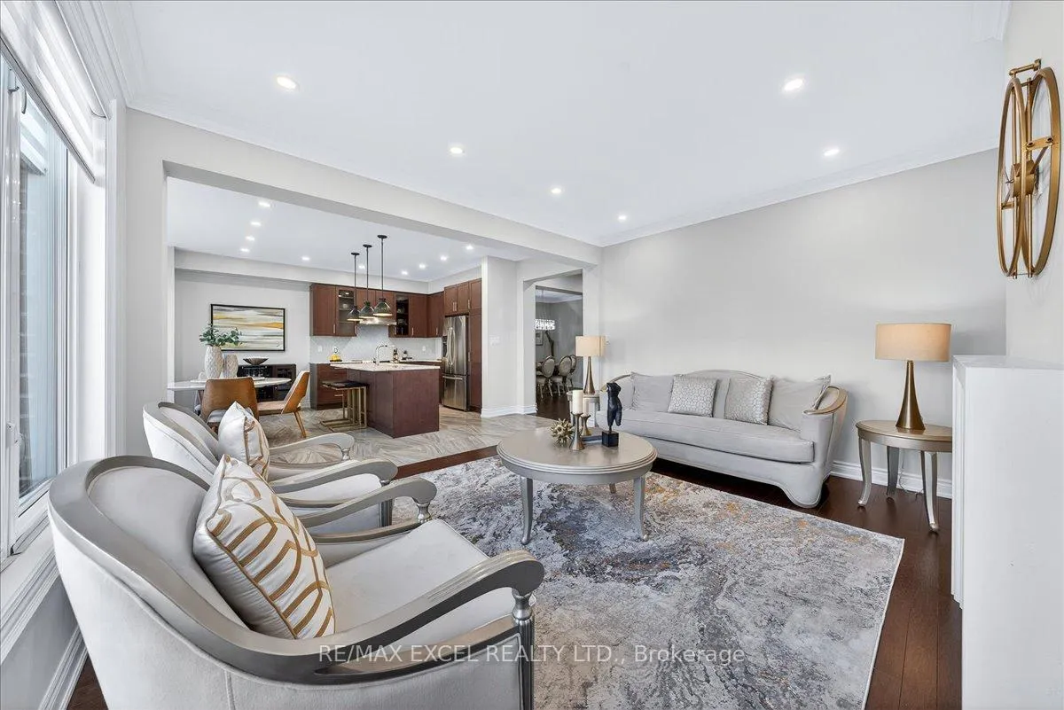
Welcome to this stunning 4-bedroom, double car garage home located in the highly sought-after Sharon Community! Offering approximately 3,400 sq. ft. of beautifully designed living space, this elegant residence features hardwood flooring throughout the main level, pot lights, and an exceptionally functional layout perfect for modern family living.Step through the impressive double-door entry into a bright and spacious foyer. The main floor offers a private office with French doors, ideal as a home office, library, or convenient main-floor bedroom for extended family. The formal dining room seamlessly connects to the gourmet kitchen, complete with premium stainless steel appliances, a large centre island, and a spacious breakfast area with a walk-out to the backyard-perfect for everyday living and entertaining.The inviting family room features a cozy fireplace and large windows overlooking the backyard, creating the perfect space to gather with family and friends. Upstairs, you'll find four generously sized bedrooms along with a spacious loft that serves as an additional family room, media room, or children's play area. The luxurious primary retreat boasts his-and-her walk-in closets and a spa-inspired 5-piece ensuite. The second bedroom features its own private ensuite and walk-in closet, while the third and fourth bedrooms each offer walk-in closets and share a convenient semi-ensuite bathroom.Designed with growing families in mind, this home offers both comfort and practicality, with abundant natural light and thoughtfully designed living spaces throughout. Nestled in a family-friendly neighbourhood surrounded by scenic parks, conservation lands, walking trails, creeks, and green spaces, you'll enjoy the perfect balance of nature and convenience. Just minutes to the GO Train, Highway 404, Costco, Walmart, schools, restaurants, banks, shopping, and everyday amenities.
Ask about this home
A HOMEH agent will answer your questions about this home.
Around this home
Daily convenience, out of 100, from the distances below
Schools nearby
School rating, out of 10.
Helpful calculators
Your HOMEH agent

"I would see it this week."