

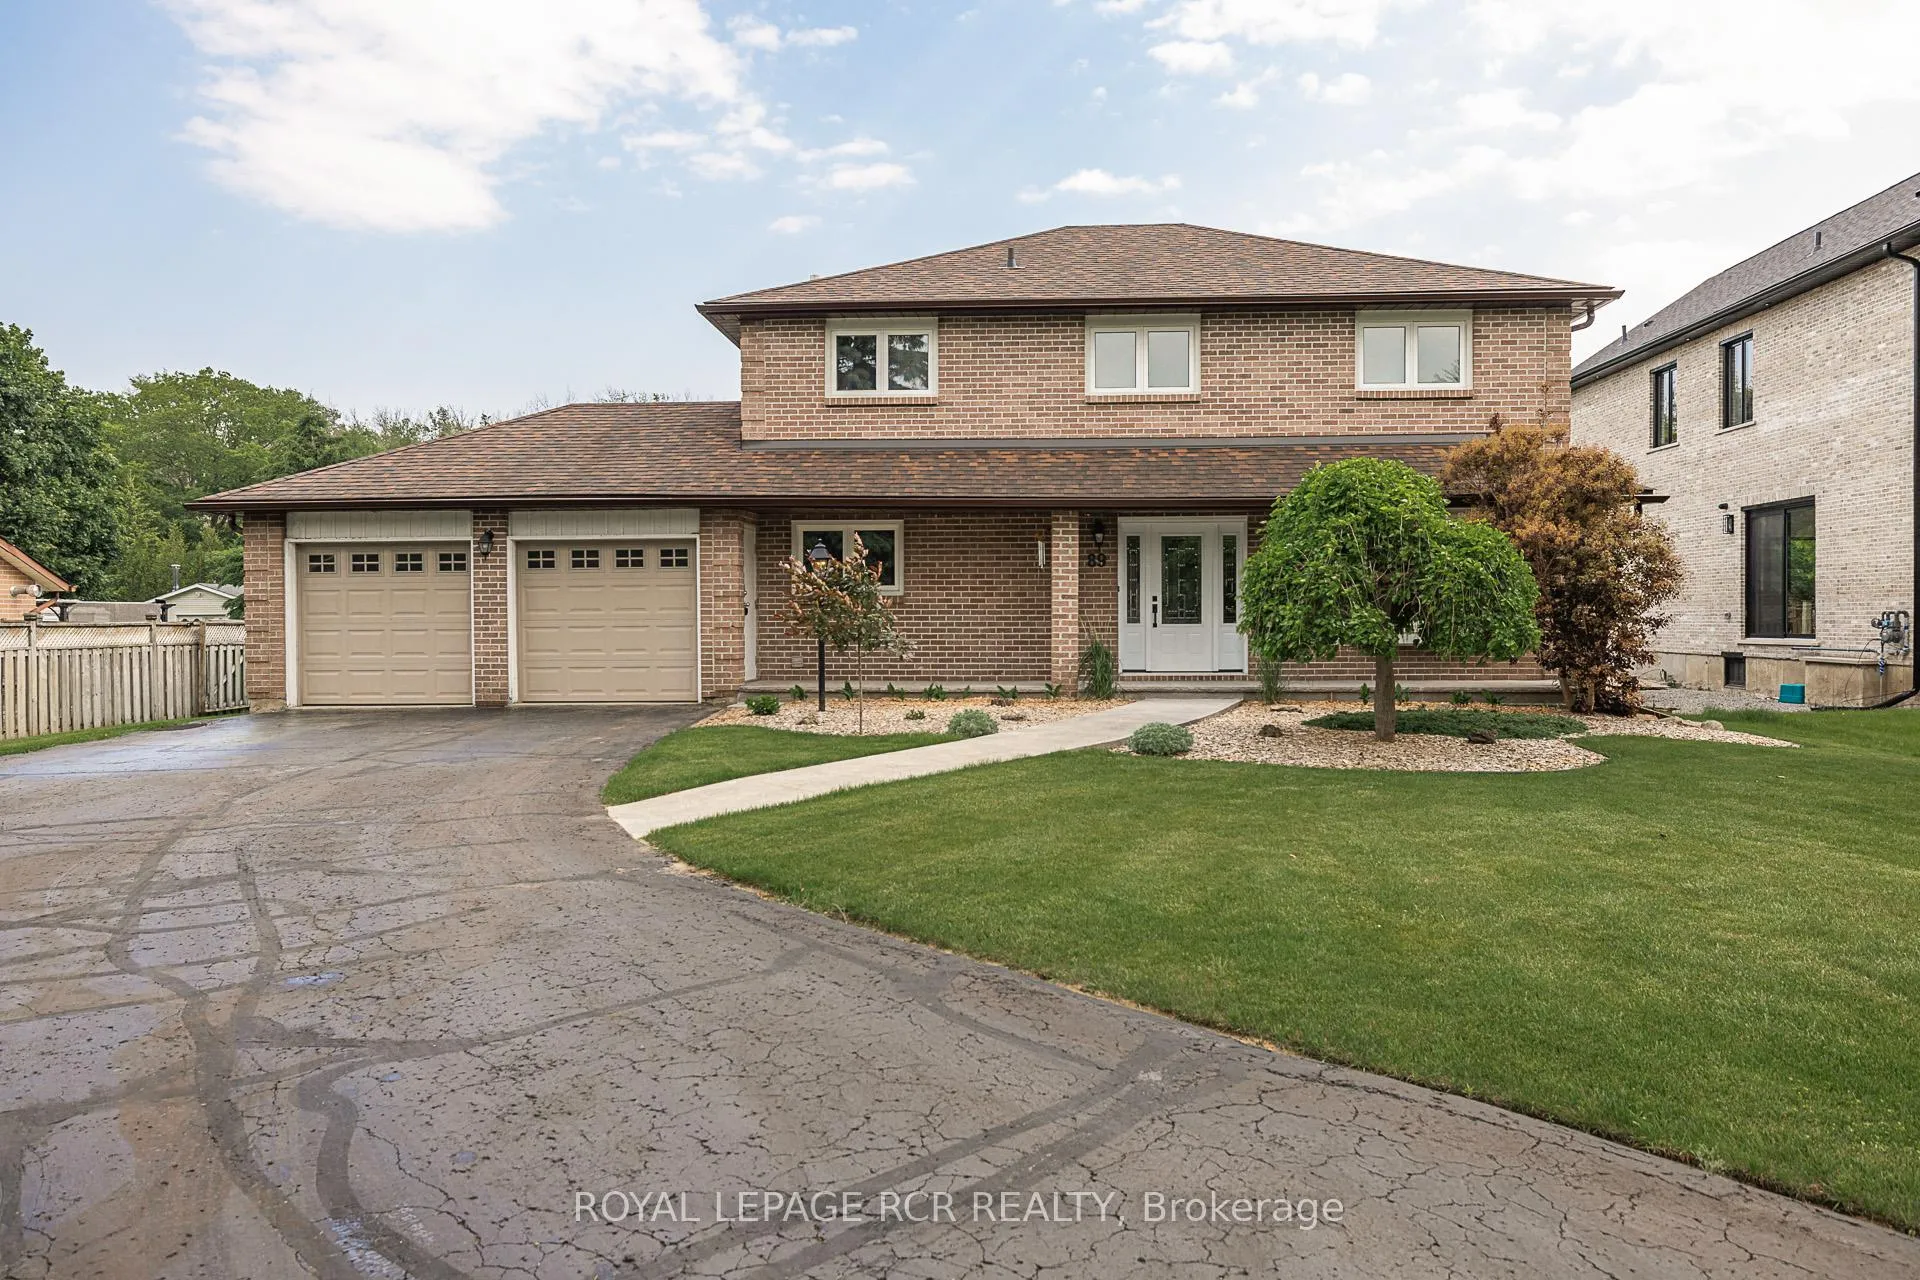
89 Oriole Drive
89 Oriole Drive
 See all 50 photos
Property history
Facts and features
- BasementFinished
- Water, sewerSeptic
- HeatingForced air
- CoolingCentral air
- Hardwood floors
- Fireplace
- Central air
- Pool
The homeDetached, 2-storey, 2,000–2,500 sq ft
- Type: Detached
- Style: 2-storey
- Living space: 2,000–2,500 sq ft
- Basement: Finished
- Waterfront: None
InsideFireplace Yes, Hardwood, Broadloom, Workbench
- Fireplace: Yes
- Flooring: Hardwood, Broadloom
- Features: Workbench
- Rooms above ground: 8
- Rooms in the basement: 2
- Bedrooms: 4
- Bathrooms: 3
- Kitchens: 1
Outside and lotBrick, Shingles, Concrete
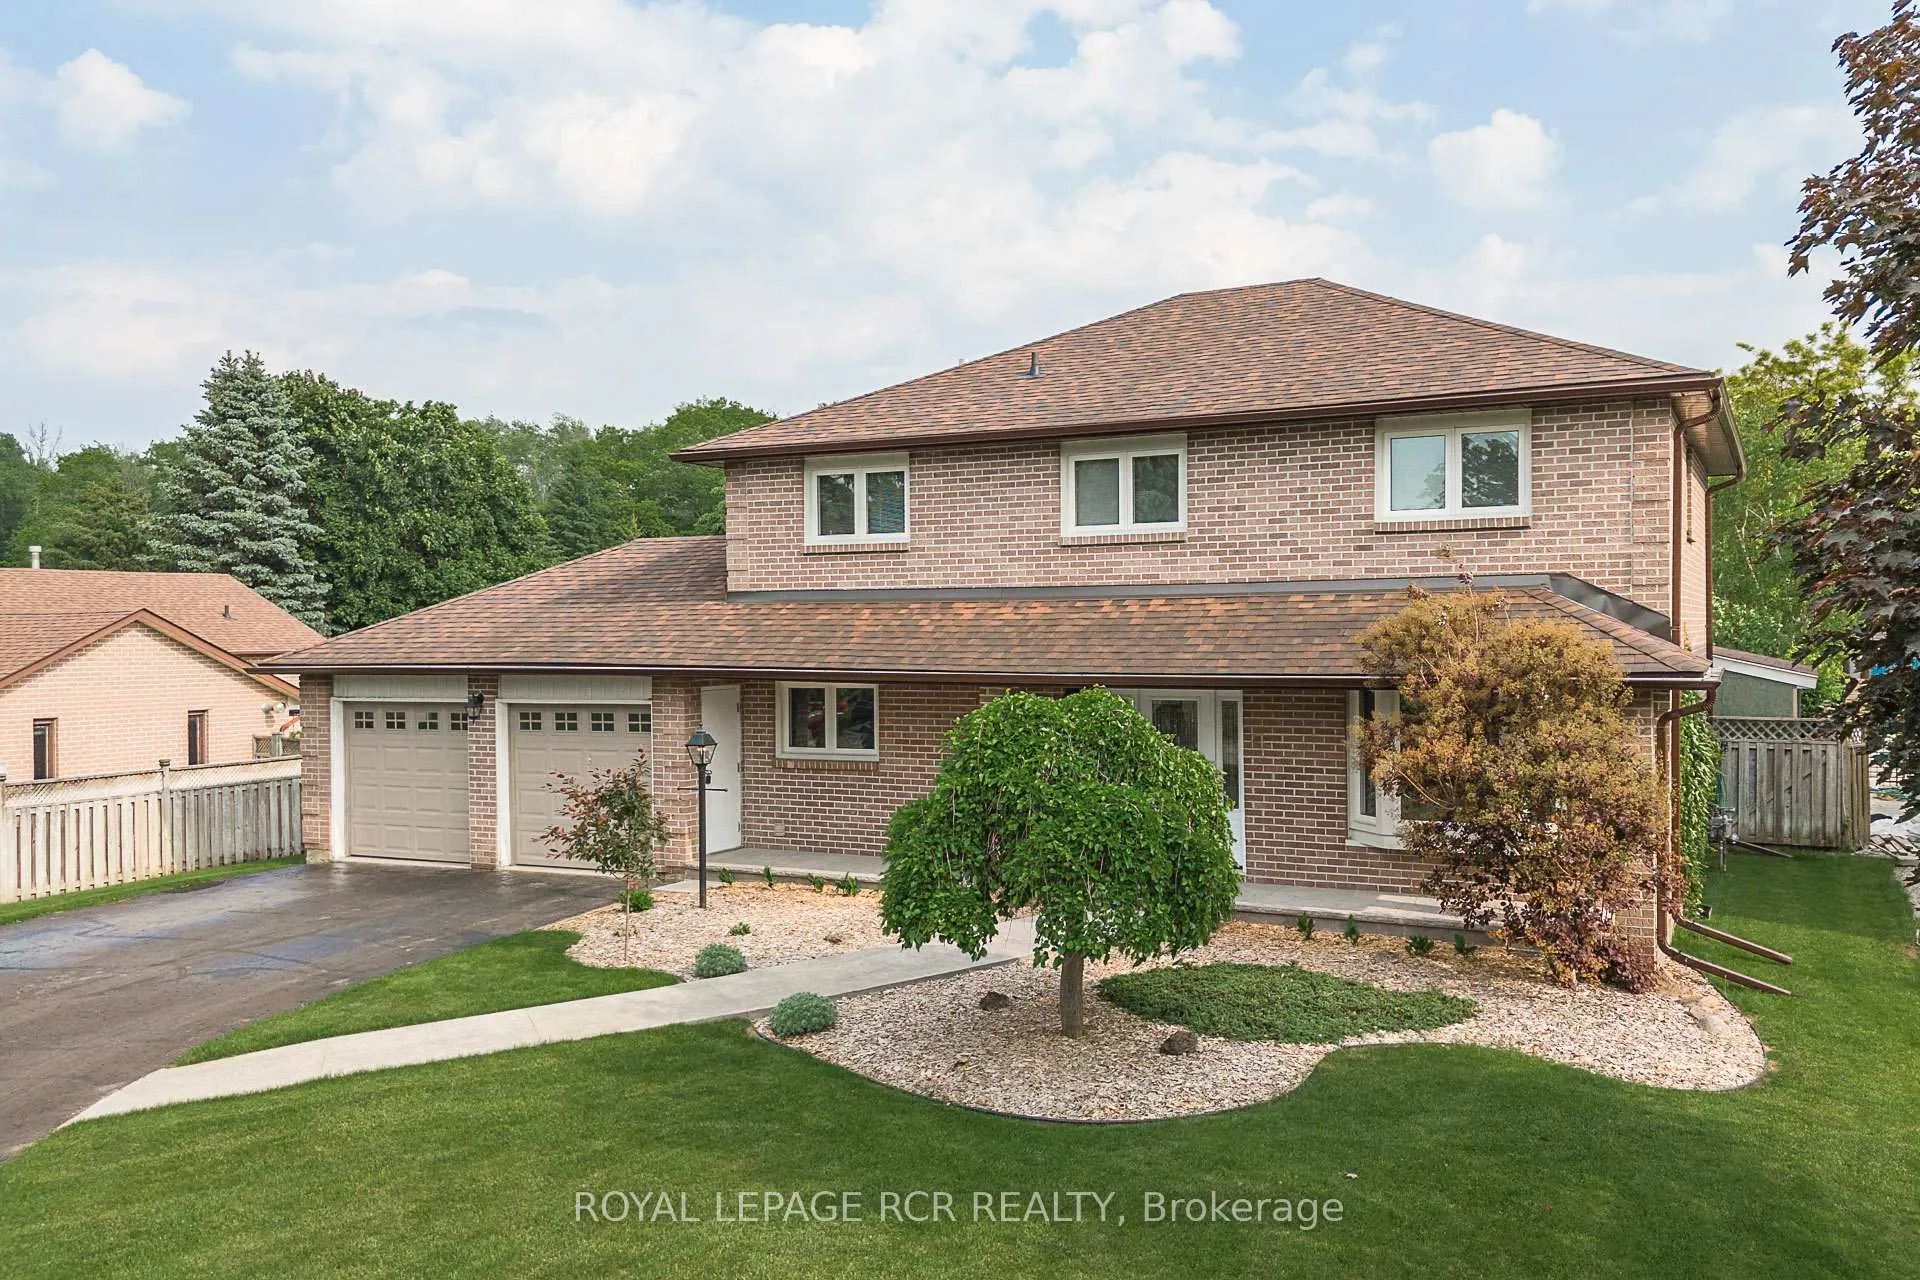
- Exterior: Brick
- Roof: Shingles
- Foundation: Concrete
- Pool: Other
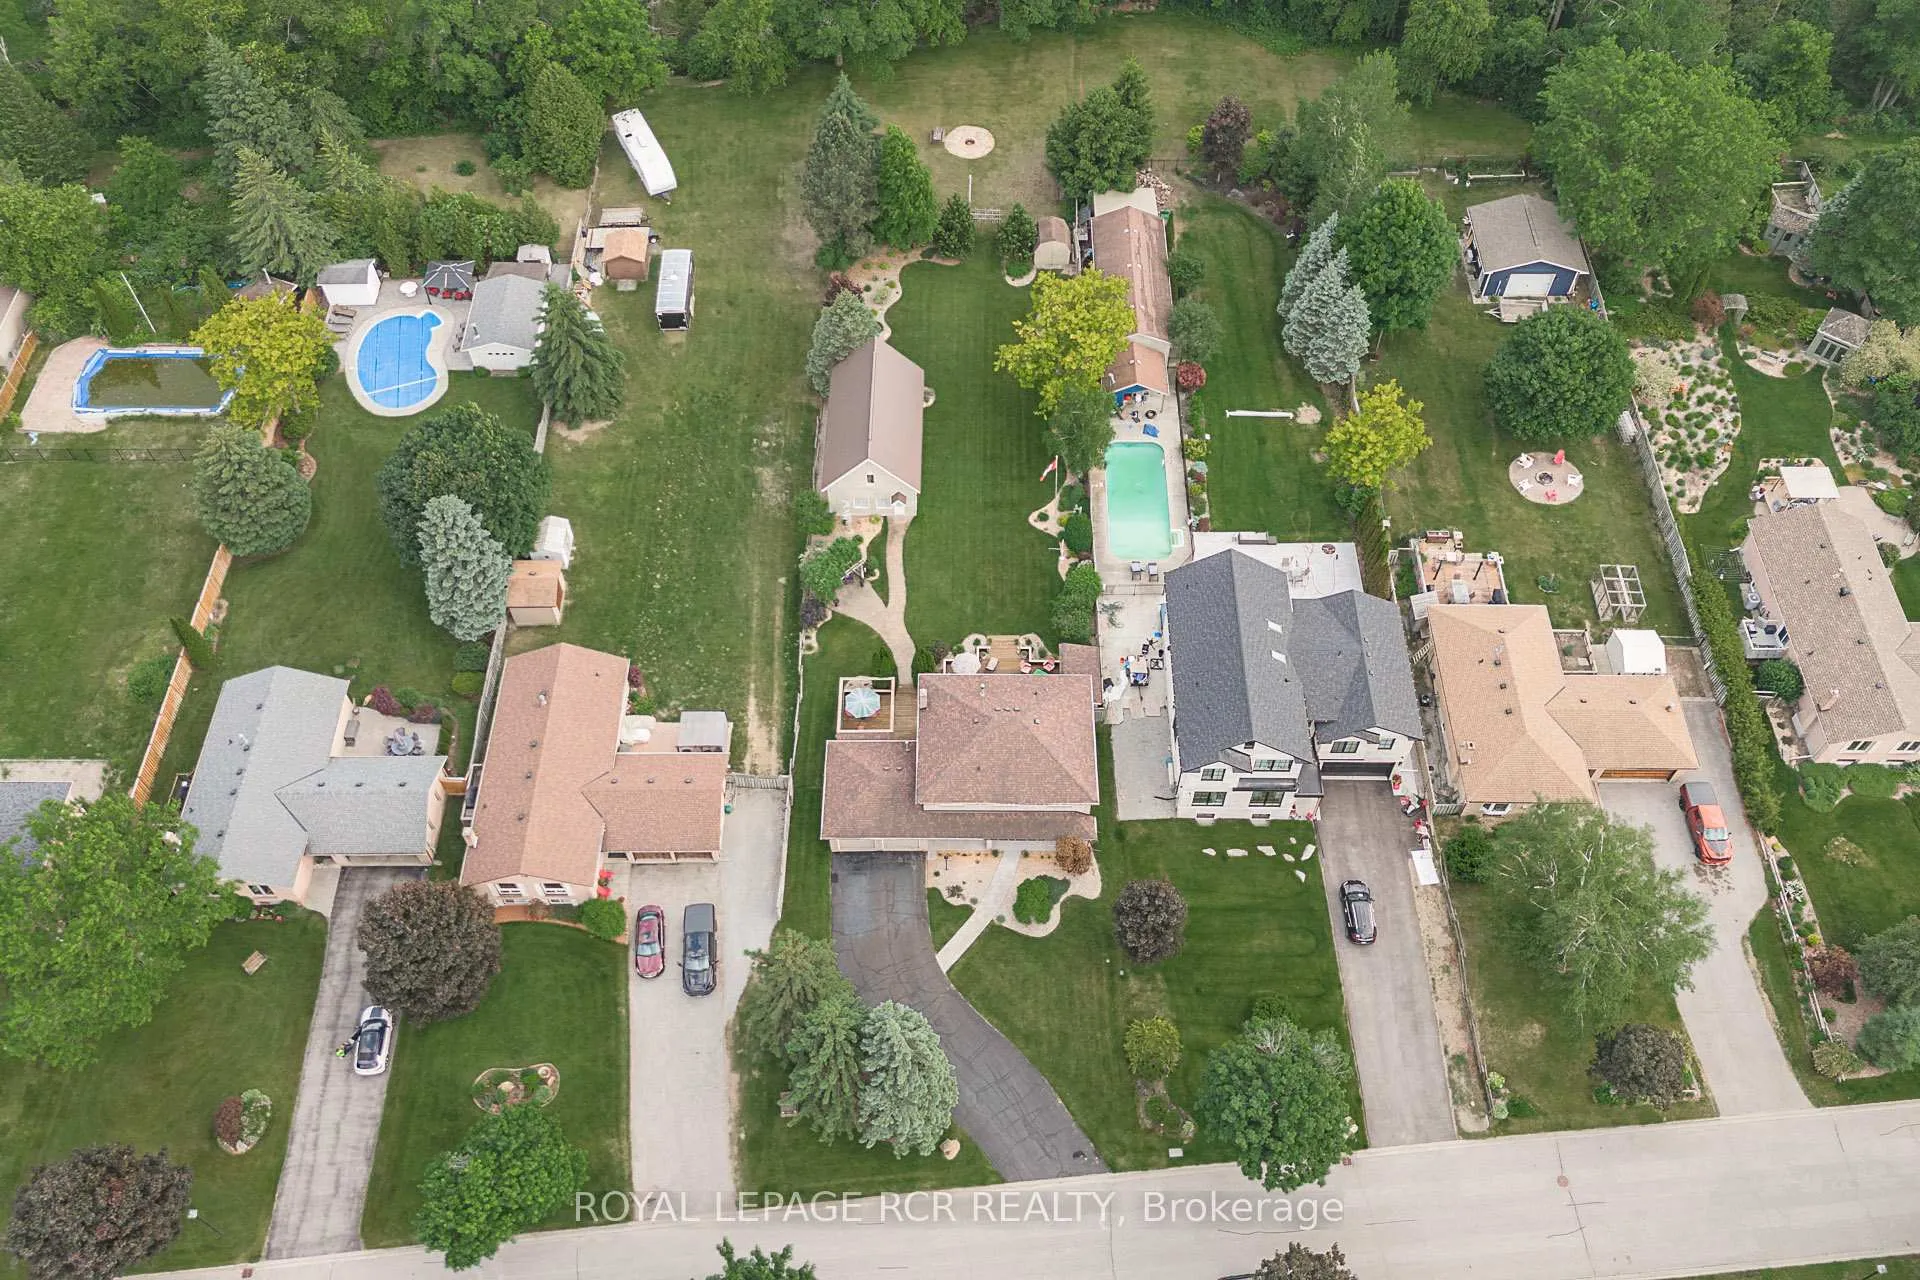
- Size: 72.18 × 246.06 ft
Parking2 Garage, Attached, Private
- Spaces: 2 Garage
- Garage: Attached
- Driveway: Private
Heating, water and powerForced air, gas, Central air, Municipal water
- Heating: Forced air, gas
- Cooling: Central air
- Water: Municipal water
- Sewer: Septic
- Natural gas: Yes
- Hydro: Yes
- Cable: Yes
- Telephone: Yes
Costs and taxesTaxes $5,529 a year, HST included in the price
- Taxes, 2025: $5,529 a year
- HST: HST included in the price
Included in the saleFridge, stove, dishwasher, microwave, washer, dryer, bar fridge in basement, central air conditioner, all existing light fixture, all existing window coverings, hot water tank, 2 lights in front hall, hoist, compressor, metal cabinets and signs in the shop and garage, 2 chandeliers in bedrooms
- Included: Fridge, stove, dishwasher, microwave, washer, dryer, bar fridge in basement, central air conditioner, all existing light fixture, all existing window coverings, hot water tank
- Not included: 2 lights in front hall, hoist, compressor, metal cabinets and signs in the shop and garage, 2 chandeliers in bedrooms
Listing detailsN13505196, Sold, Jun 30, 2026
- MLS® number: N13505196
- Status: Sold
- Listed on: Jun 30, 2026
- Days on market: 8
- Updated: Jul 8, 2026
- Possession: Flexible
- Occupied by: Owner
- Listing brokerage: Royal LePage RCR Realty
About this home
89 Oriole Drive, East Gwillimbury (Holland Landing), ON L9N 1H3
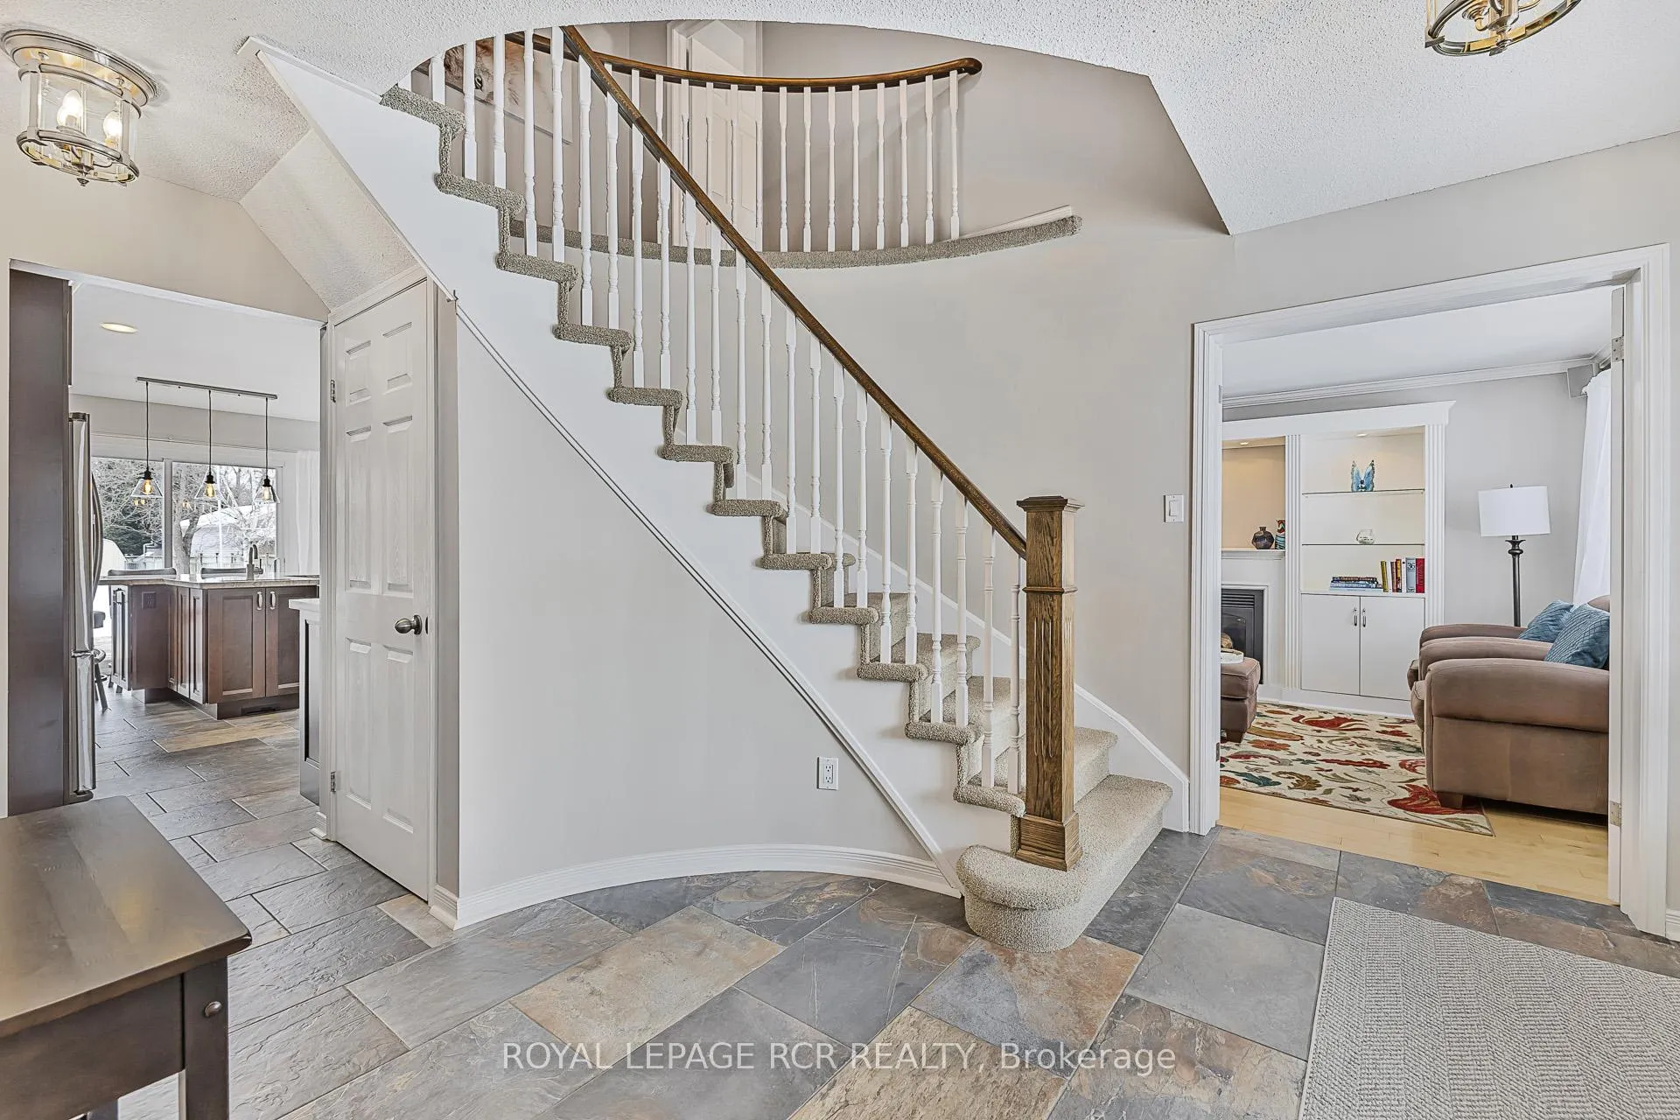
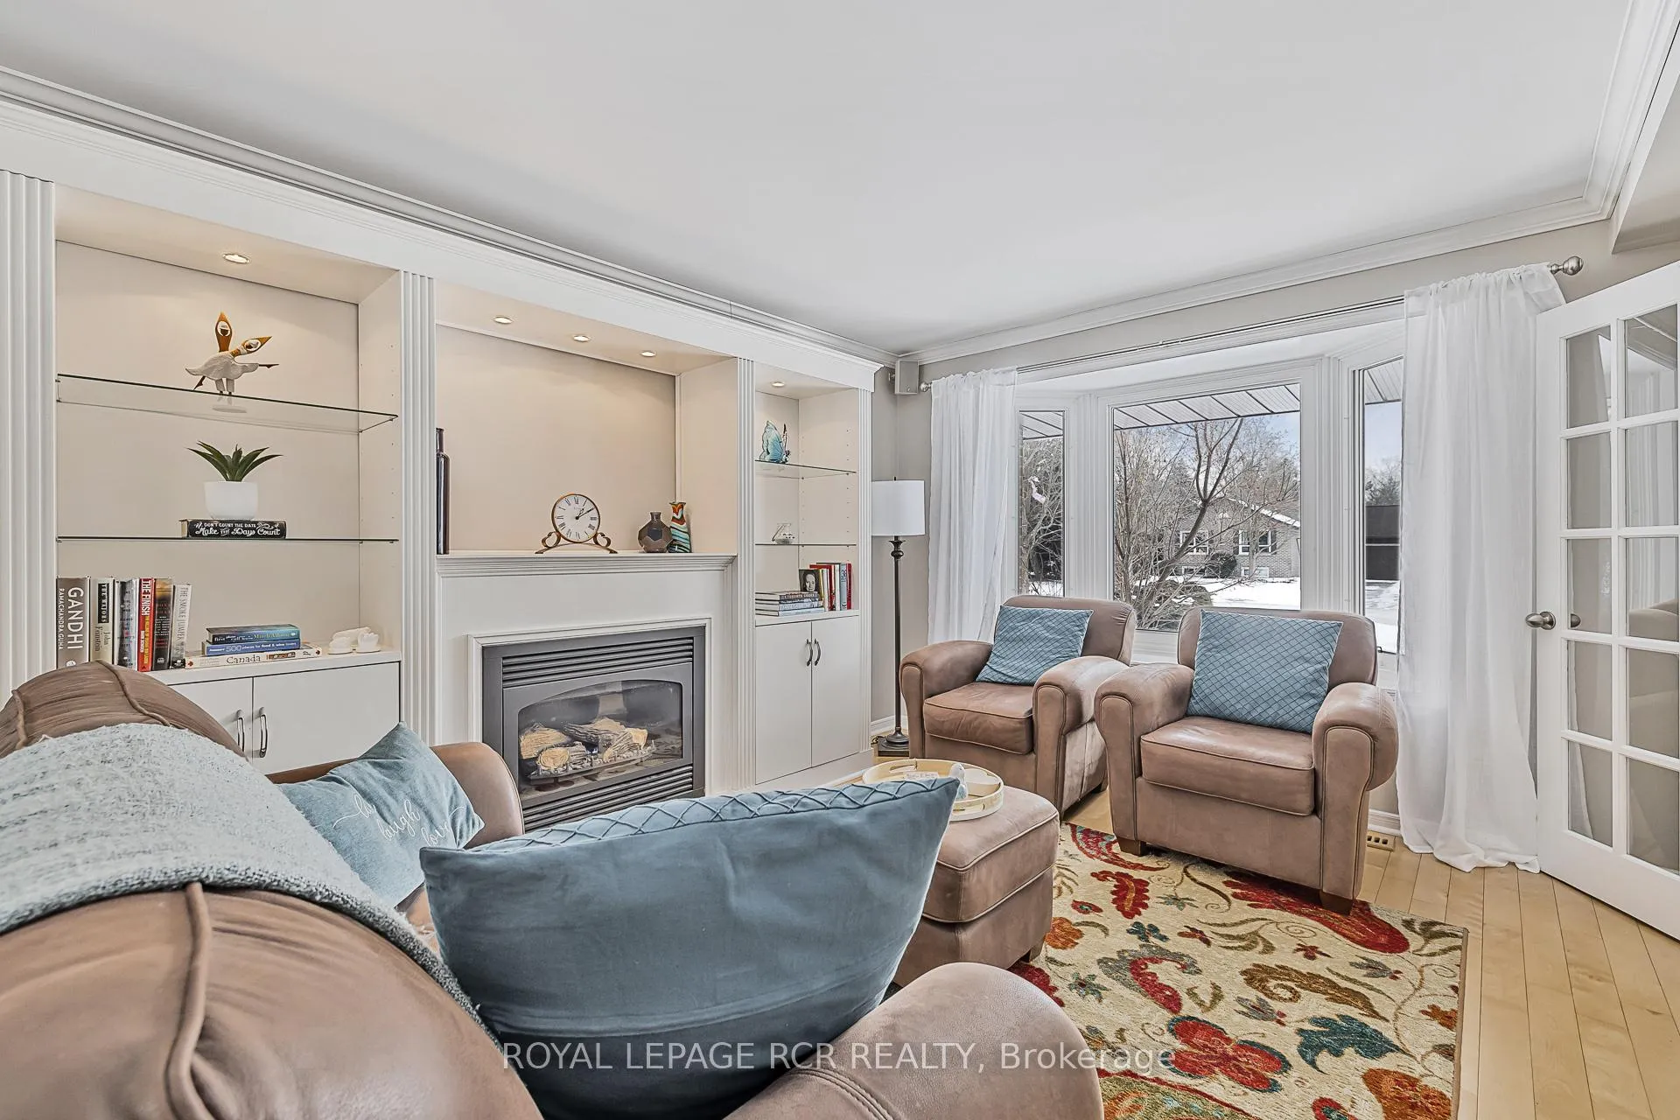
Welcome to 89 Oriole Dr, a stunningly renovated 2-storey detached home nestled on a large lot in a quiet, family-friendly neighbourhood of Holland Landing. This 3-bedroom (plus potential 4th!), 3-bathroom residence offers 2229 sq ft of beautifully updated living space, perfect for growing families. As you step inside, you'll be greeted by a warm and inviting atmosphere. The spacious living room, featuring a bay window, crown moulding, and a built-in entertainment unit with a gas fireplace, is ideal for gatherings and creating lasting memories.The family room, with its bamboo flooring, large fireplace, and picturesque backyard views, provides a cozy space for relaxation. The heart of this home is the fully renovated kitchen, a chef's delight boasting stainless steel appliances, a center island with a breakfast bar, and a walkout to the expansive deck and backyard. Imagine preparing delicious meals while overlooking your private oasis, complete with vibrant flower gardens. Upstairs, the primary suite features a 4-piece ensuite bathroom, a walk-in closet, and a convenient makeup sink. The second floor also hosts a laundry room with cabinetry and a sink, which could easily be converted into a fourth bedroom, offering flexibility for your family's needs.The finished basement adds valuable living space, complete with a bar, perfect for entertaining friends and family. A heated 2 car garage provides secure parking and storage. A large, 22'x39' heated, detached workshop, enough room for four cars, plus a loft sitting room, is a dream come true for hobbyists, car enthusiasts, or those seeking a private workspace. The expansive backyard offers endless possibilities for outdoor enjoyment, from summer barbecues on the large deck to creating your own personal garden retreat.Located on a quiet street in a family-friendly neighbourhood, this is more than just a house; it's a place to call home. Don't miss this opportunity to own this exceptional property.
Ask about this home
A HOMEH agent will answer your questions about this home.
Around this home
Daily convenience, out of 100, from the distances below
Schools nearby
School rating, out of 10.
Helpful calculators
Your HOMEH agent

"Priced 18% under the Hestimate. I would see it this week."