

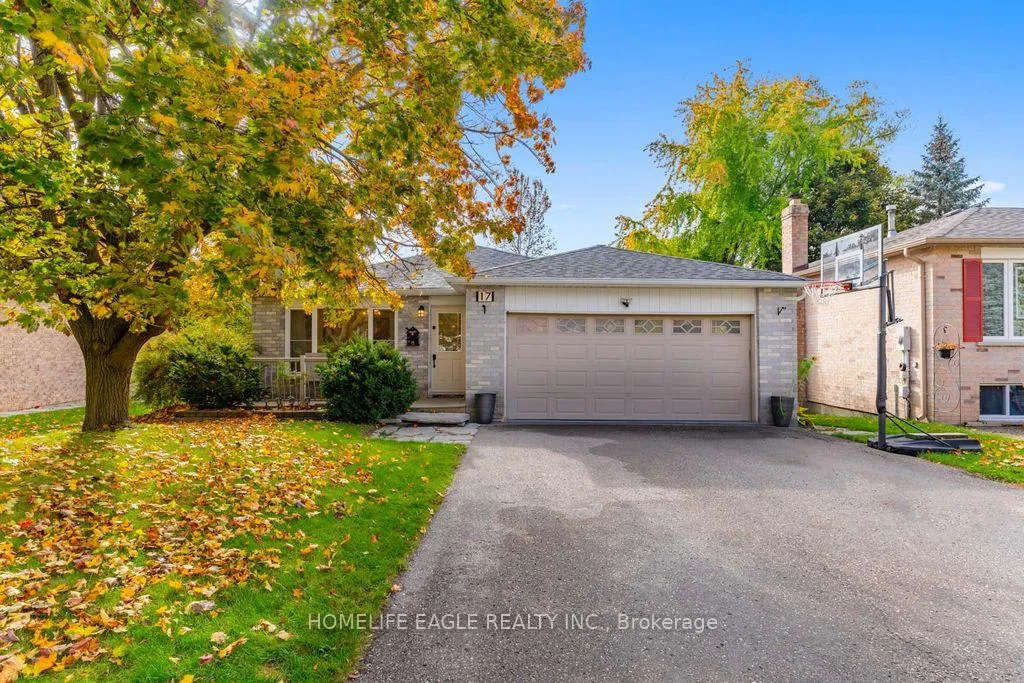
17 Beckett Avenue
17 Beckett Avenue
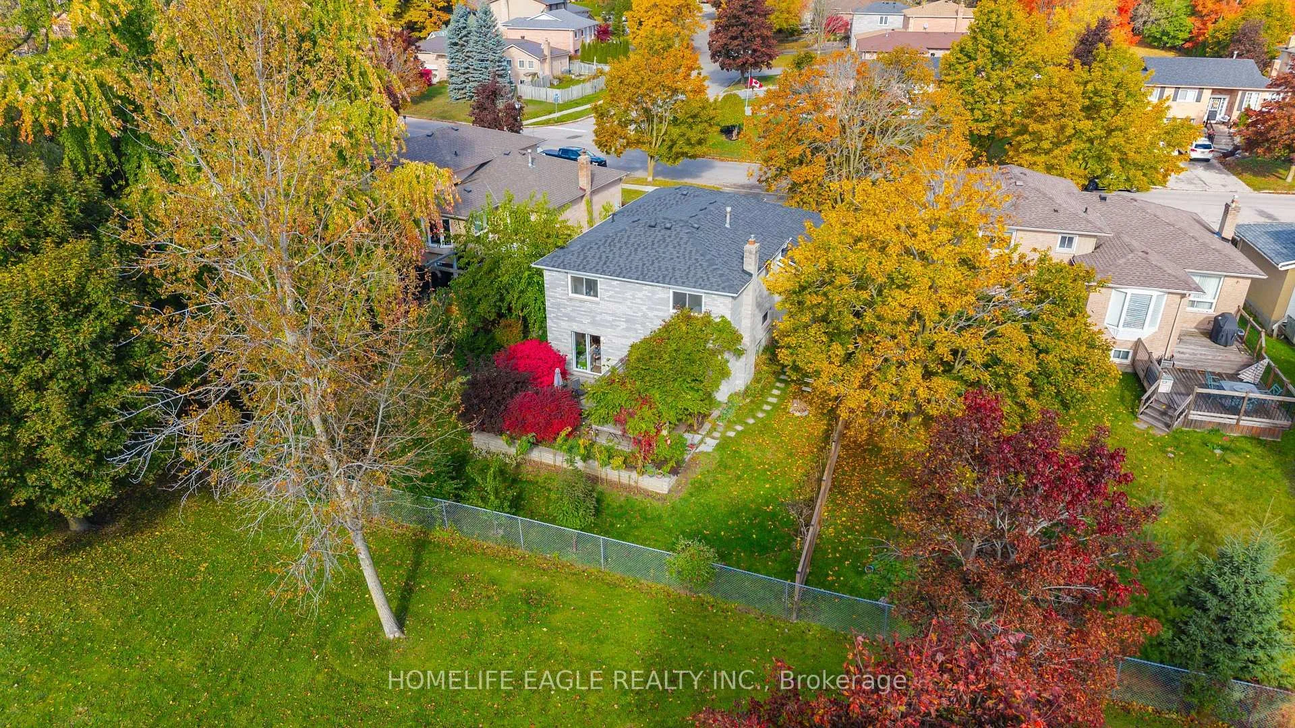
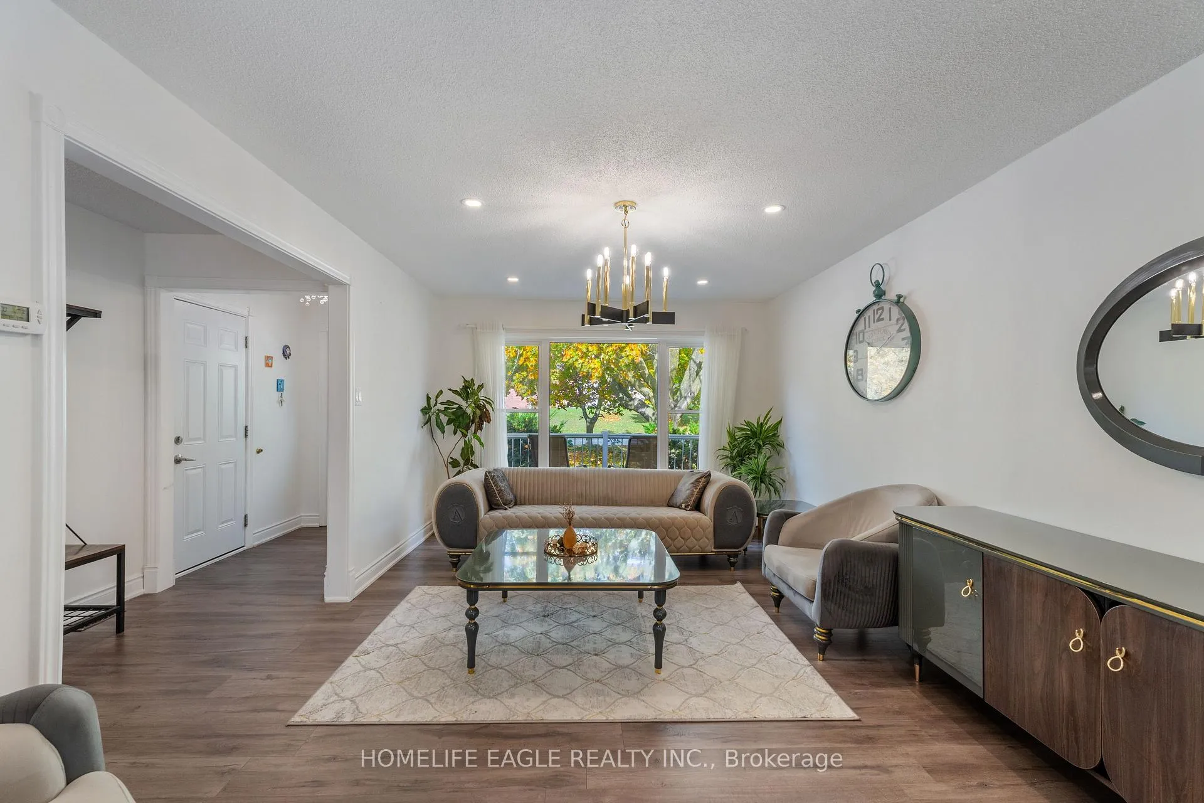
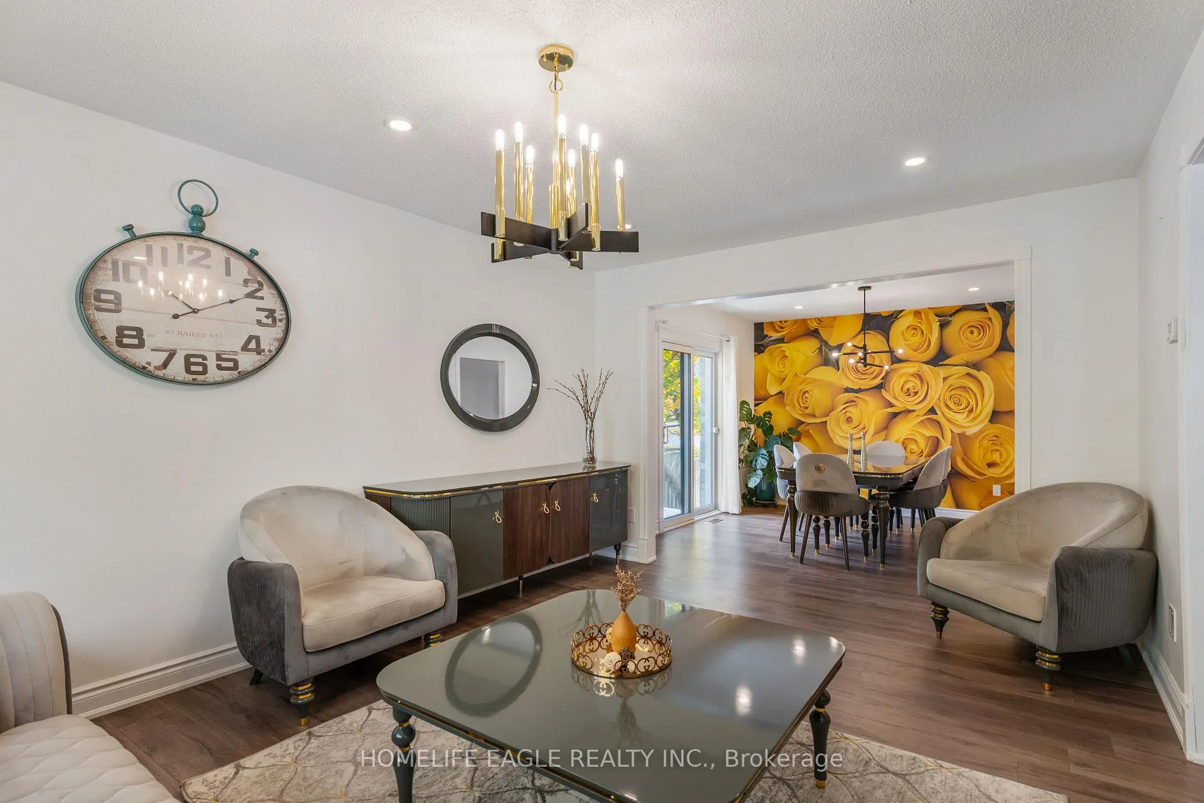
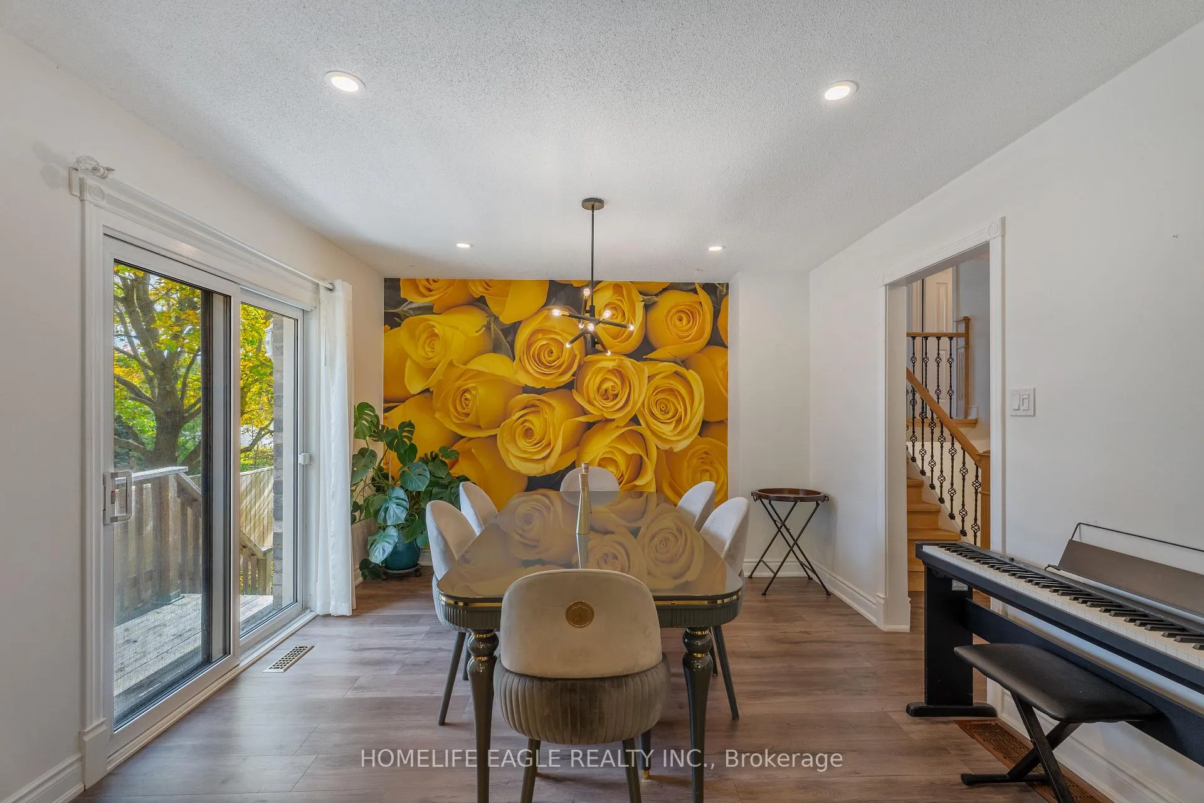 See all 16 photos
Facts and features
- BasementFinished
- Lot size50 ft frontage
- Lease termShort term lease
- FurnishedUnfurnished
- Fireplace
- Central air
The homeDetached, Backsplit 4, 2,000–2,500 sq ft
- Type: Detached
- Style: Backsplit 4
- Living space: 2,000–2,500 sq ft
- Basement: Finished
- View: Clear, park/greenbelt
InsideFireplace Yes, natural gas, Inside, Auto garage door remote, carpet free, central vacuum, countertop range, storage, upgraded insulation, water heater owned, water softener
- Fireplace: Yes, natural gas
- Laundry: Inside
- Features: Auto garage door remote, carpet free, central vacuum, countertop range, storage, upgraded insulation, water heater owned, water softener
- Security: Carbon monoxide detectors, smoke detector
- Rooms above ground: 6
- Rooms in the basement: 2
- Bedrooms: 3 + 1 in the basement
- Bathrooms: 2
- Kitchens: 1
- Family room: Yes
Outside and lotBrick, Shingles, Concrete
- Exterior: Brick
- Roof: Shingles
- Foundation: Concrete
- Features: Privacy, year round living
- Accessibility: Multiple entrances, parking
- Size: 50.2 ft frontage
- Shape: Pie
Parking1 Garage, Attached, Available, private
- Spaces: 1 Garage
- Garage: Attached
- Driveway: Available, private
Heating, water and powerForced air, gas, Central air, Municipal water
- Heating: Forced air, gas
- Cooling: Central air
- Water: Municipal water
- Sewer: Municipal sewer
- Natural gas: Yes
- Hydro: Yes
- Cable: Available
- Telephone: Available
Rent and termsRent $2,950 a month, Main, 2nd floor, other, Unfurnished
- Rent: $2,950 a month
- Space for rent: Main, 2nd floor, other
- Furnished: Unfurnished
- Lease: Short term lease
- Paid: Other
- Rent includes: Central air conditioning, parking, water heater
- Deposit: Required
- Credit check: Required
- Employment letter: Required
- Rental application: Required
- References: Required
- Rental items: None
Included**property could be furnished as well at a different price**all elf, fridge, stove, dishwasher, washer, dryer, hot water heater(owned), water softener(owned) furnace air filter, 1 gar dr remotes, central vacuum.
- Included: **property could be furnished as well at a different price**all elf, fridge, stove, dishwasher, washer, dryer, hot water heater(owned), water softener(owned) furnace air filter, 1 gar dr remotes, central vacuum.
NearbyClear view, fenced yard, hospital, library, park, rec./commun.centre
- Close to: Clear view, fenced yard, hospital, library, park, rec./commun.centre
Listing detailsN13501974, Rented, Jun 29, 2026
- MLS® number: N13501974
- Status: Rented
- Listed on: Jun 29, 2026
- Days on market: 8
- Updated: Jul 7, 2026
- Possession: Flexible
- Occupied by: Owner
- Listing brokerage: HOMELIFE EAGLE REALTY INC.
About this home
17 Beckett Avenue, East Gwillimbury (Holland Landing), ON L9N 1E6
**Property Could Be Furnished As Well At a Different Price** Length of Rental Period IsFlexible** The Perfect 3+1 Bedroom Detached Fully Upgraded Premium Pie Shaped 60 Ft Wide LotIn The Back 52ft Wide x 125ft Deep Lot Backing Onto A Park * True Open Concept Floor Plan W/Over 2,000 Sqft Of Living Space * Open Concept Living Room Seamlessly Connected To Dining Room* Spacious Kitchen Fully Upgraded With S/S Appliances * Pot Lights Throughout * Carpet FreePrimary Bedroom W/ Expansive Window & Ensuite* Large Bedrooms W/ Closet Space * FinishedBasement W/ Tons of Storage & Large Rec Room * Spacious Backyard On A Pie Shaped LotSurrounded By Greeneries & Massive Deck W/ Gazebo Perfect For Gatherings* Access To The Large2 Door Garage From Inside* Prestigious Family Friendly Holland Landing Community WalkingDistance To Parks, Playground, Tennis Court & Library Minutes To Highway 404, Go Station, AllShops & Plazas* *Extras* Newer Roof, Newer Flooring, Newer Custom Paint, Newer Appliances,Newer HWT (Owned), Newer Furnace (Owned), Newer AC (Owned), Less Than 10 Year Old Windows * NoRental Items * Must See* Don't Miss!
Ask about this home
A HOMEH agent will answer your questions about this home.
Around this home
Daily convenience, out of 100, from the distances below
Schools nearby
School rating, out of 10.
Helpful calculators
Your HOMEH agent

"I would see it this week."