

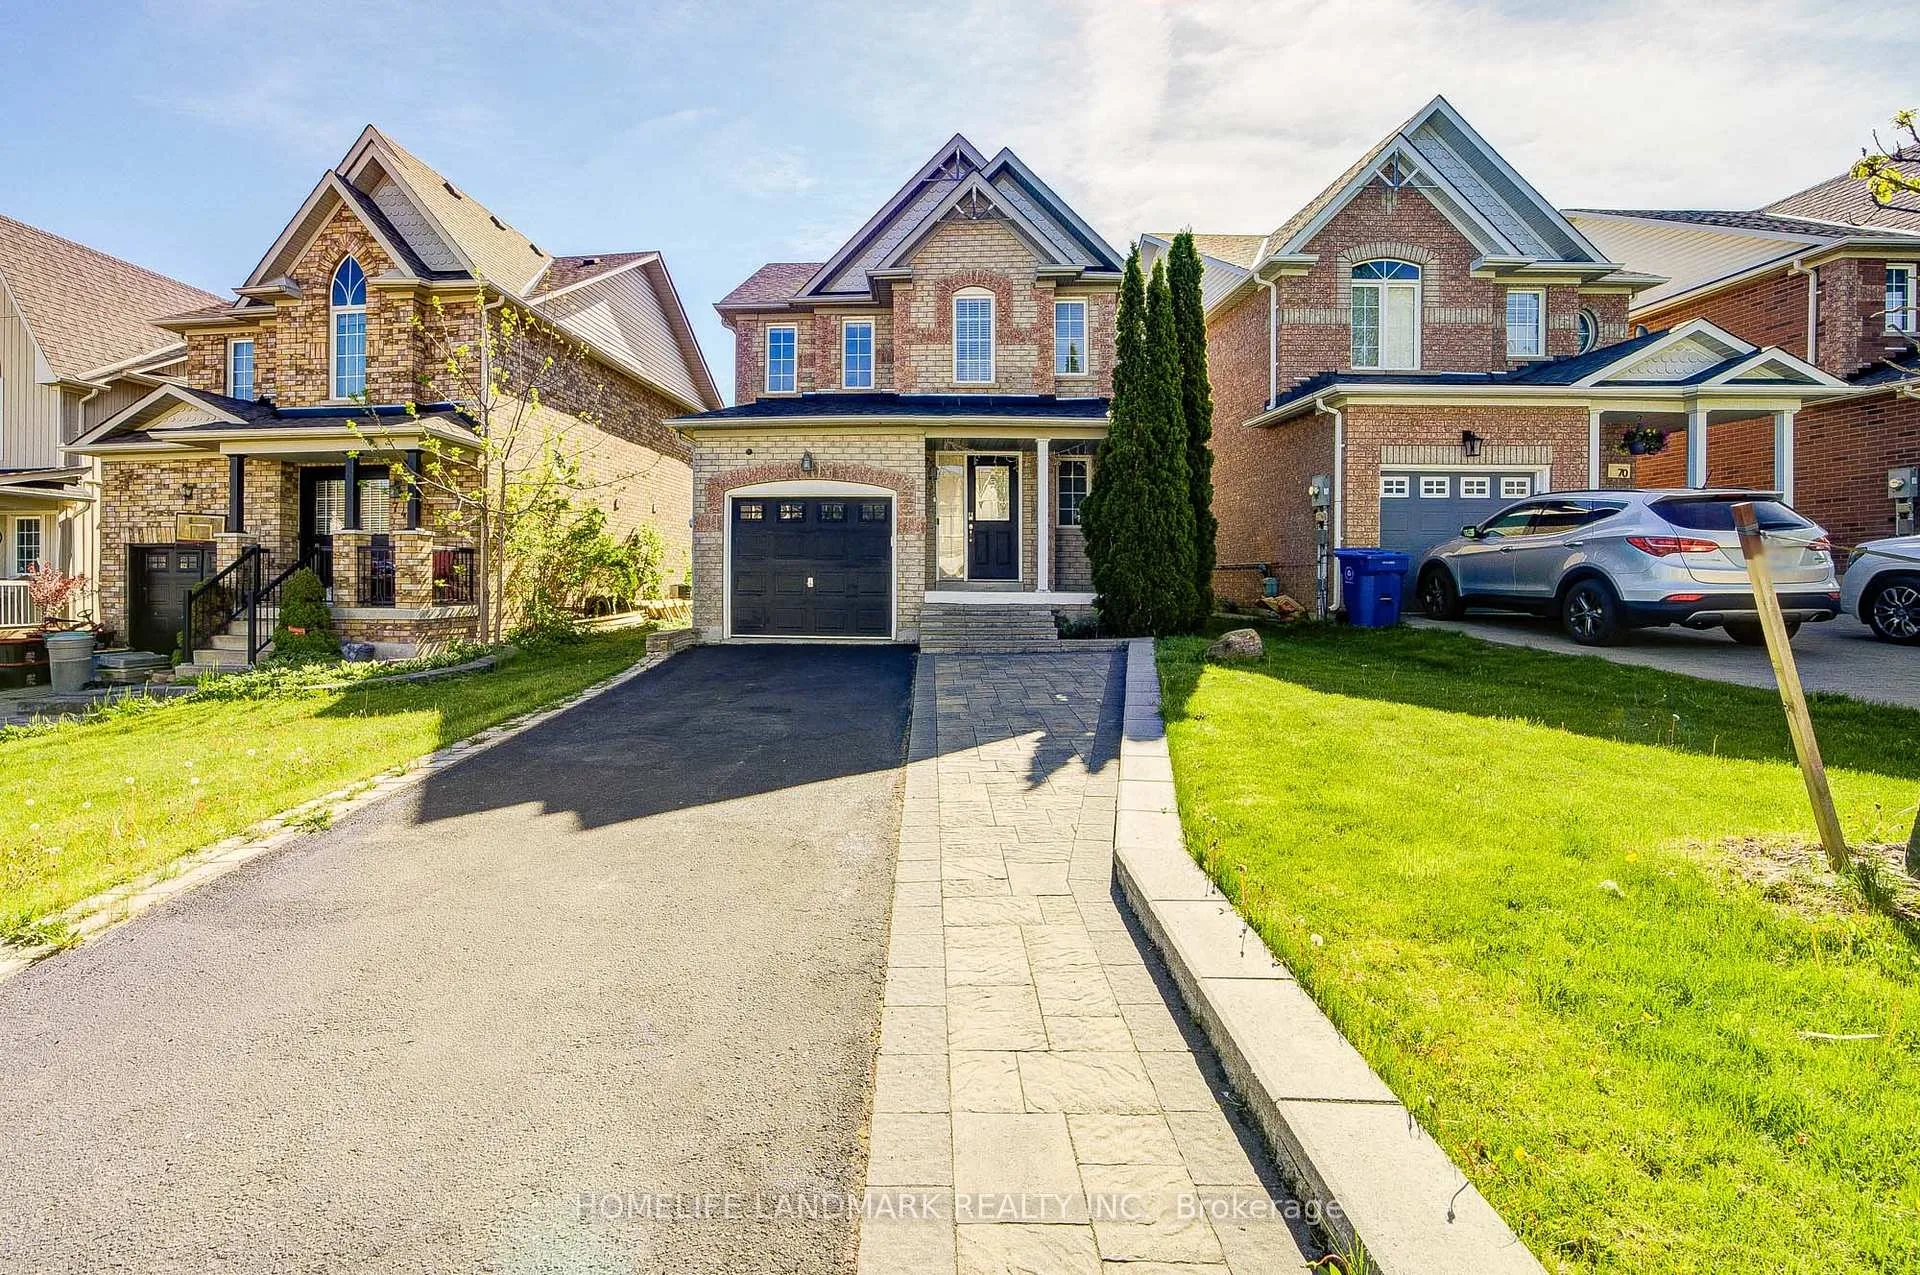
72 Margaret Graham Crescent
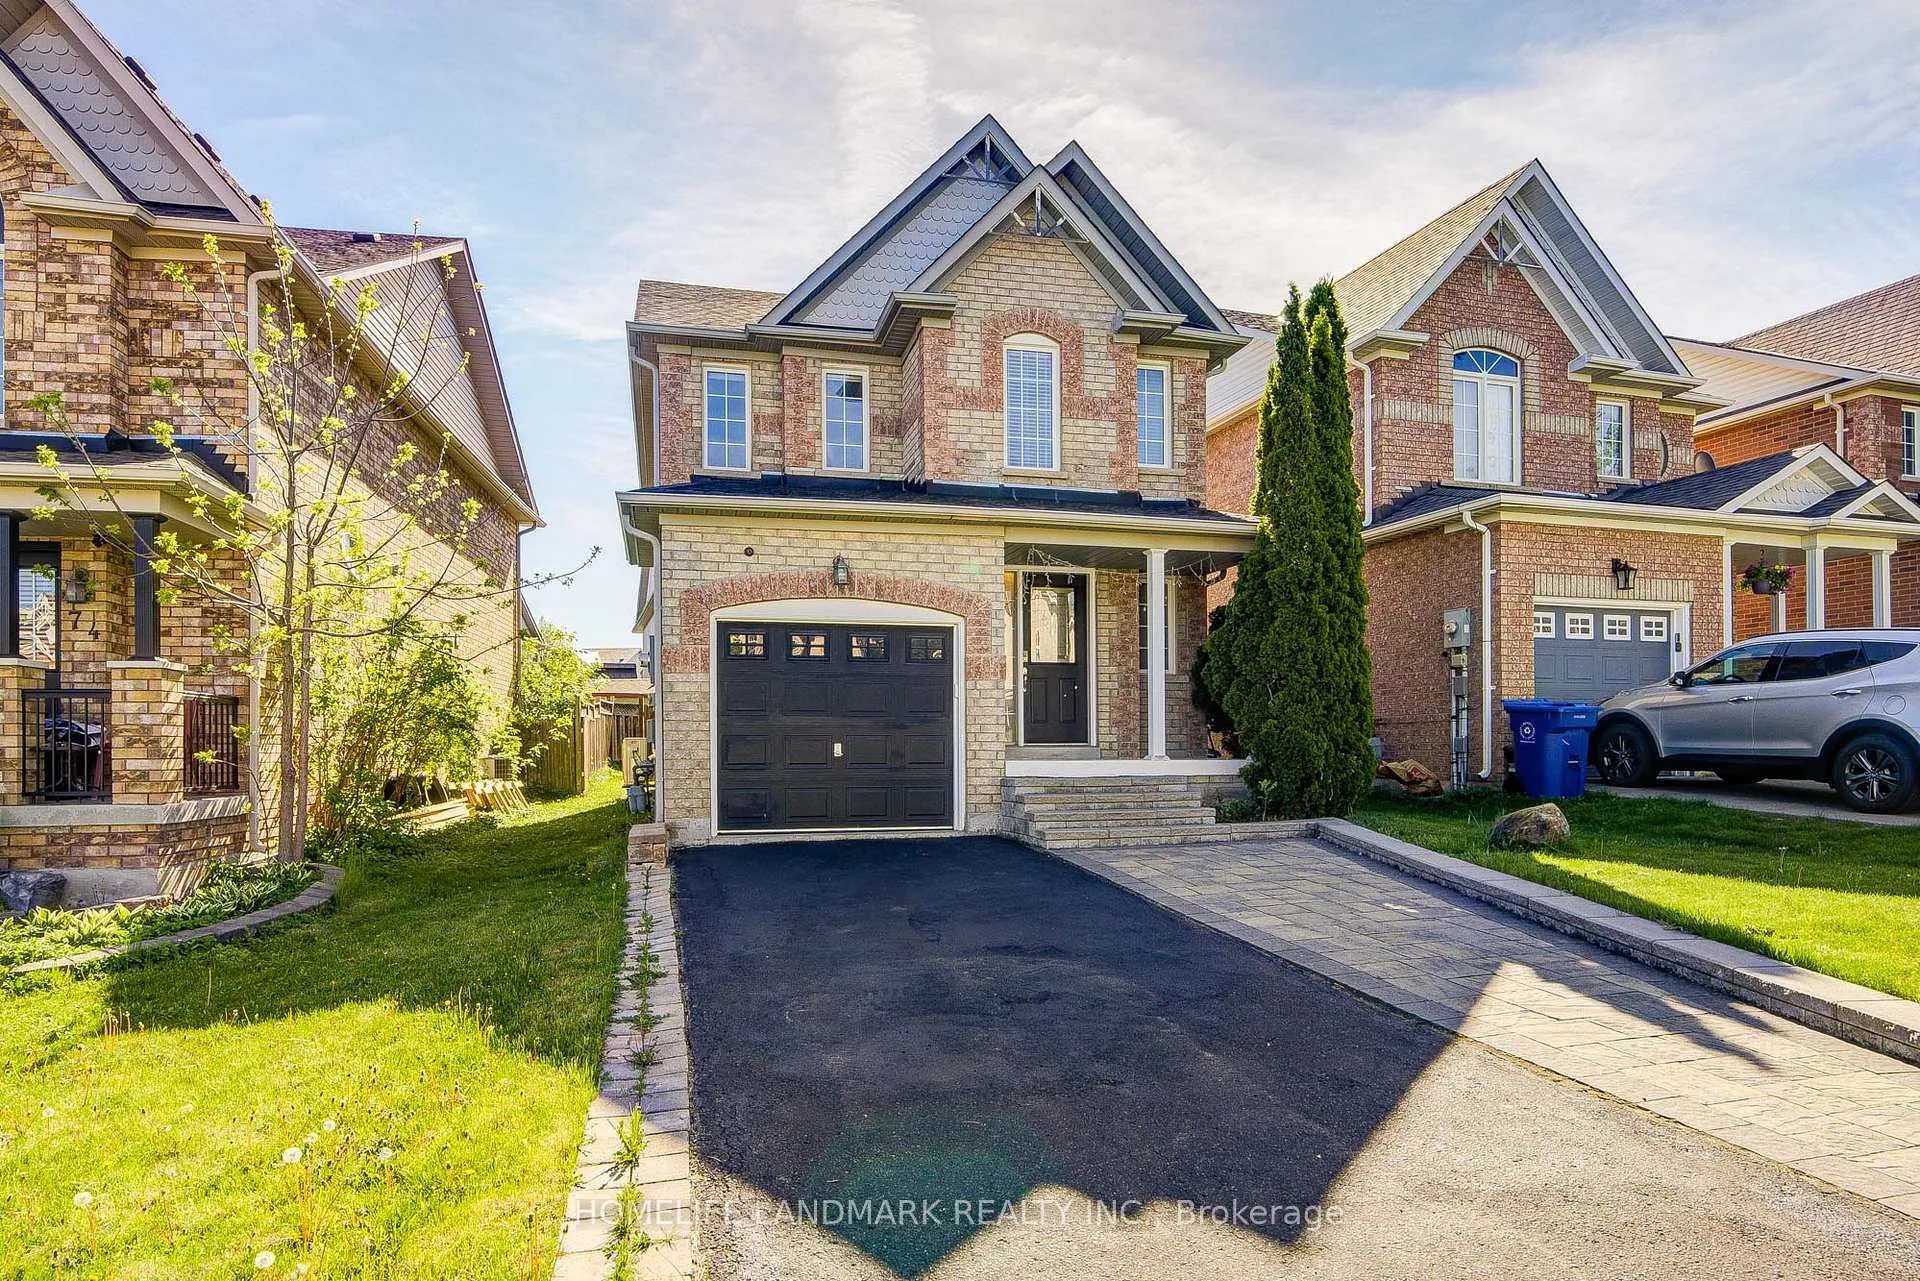
72 Margaret Graham Crescent
 See all 24 photos
Property history
Facts and features
- BasementFinished
- Water, sewerMunicipal
- HeatingForced air
- CoolingCentral air
- Central air
The homeDetached, 2-storey, 1,100–1,500 sq ft
- Type: Detached
- Style: 2-storey
- Living space: 1,100–1,500 sq ft
- Basement: Finished
InsideBroadloom, Rooms above ground 7, Bedrooms 3
- Flooring: Broadloom
- Rooms above ground: 7
- Bedrooms: 3
- Bathrooms: 2
- Kitchens: 1
- Family room: Yes
Outside and lotBrick, Shingles, Unknown
- Exterior: Brick
- Roof: Shingles
- Foundation: Unknown
- Size: 35.76 × 101.71 ft
Parking1 Garage, Attached, Private
- Spaces: 1 Garage
- Garage: Attached
- Driveway: Private
Heating, water and powerForced air, gas, Central air, Municipal water
- Heating: Forced air, gas
- Cooling: Central air
- Water: Municipal water
- Sewer: Municipal sewer
Costs and taxesTaxes $3,669 a year, HST included in the price, Hot water tank
- Taxes, 2025: $3,669 a year
- HST: HST included in the price
- Rental items: Hot water tank
Included in the saleExisitng: fridge, stove, dishwasher, washer/dryer, elf, window coverings
- Included: Exisitng: fridge, stove, dishwasher, washer/dryer, elf, window coverings
NearbyLibrary, park, public transit, rec./commun.centre, school, school bus route
- Close to: Library, park, public transit, rec./commun.centre, school, school bus route
Listing detailsN13506134, Sold, Jun 30, 2026
- MLS® number: N13506134
- Status: Sold
- Listed on: Jun 30, 2026
- Days on market: 9
- Updated: Jul 9, 2026
- Possession: Flexible
- Occupied by: Owner
- Listing brokerage: HOMELIFE LANDMARK REALTY INC.
About this home
72 Margaret Graham Crescent, East Gwillimbury (Mt Albert), ON L0G 1M0
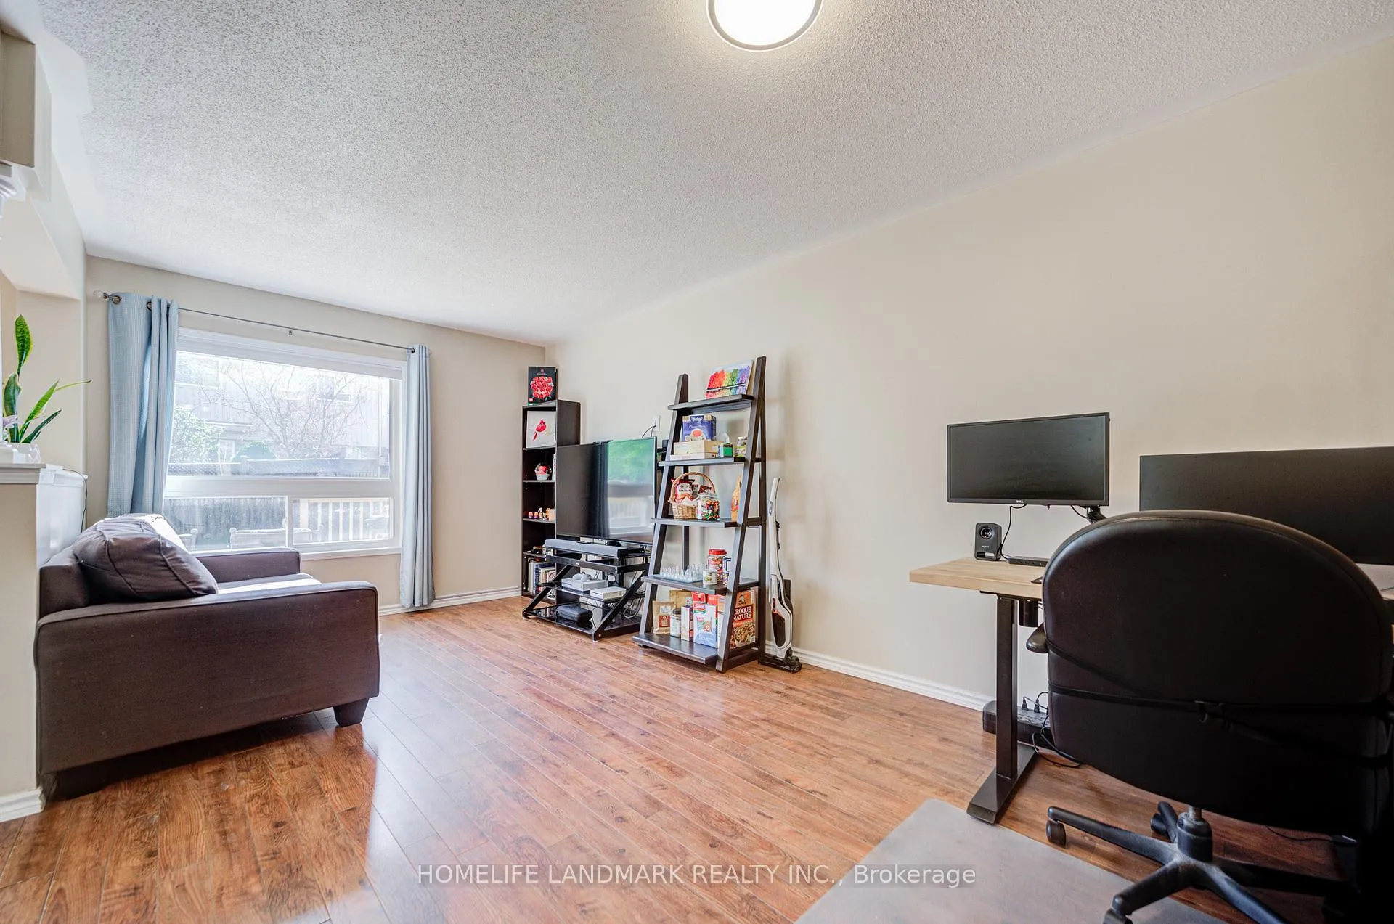
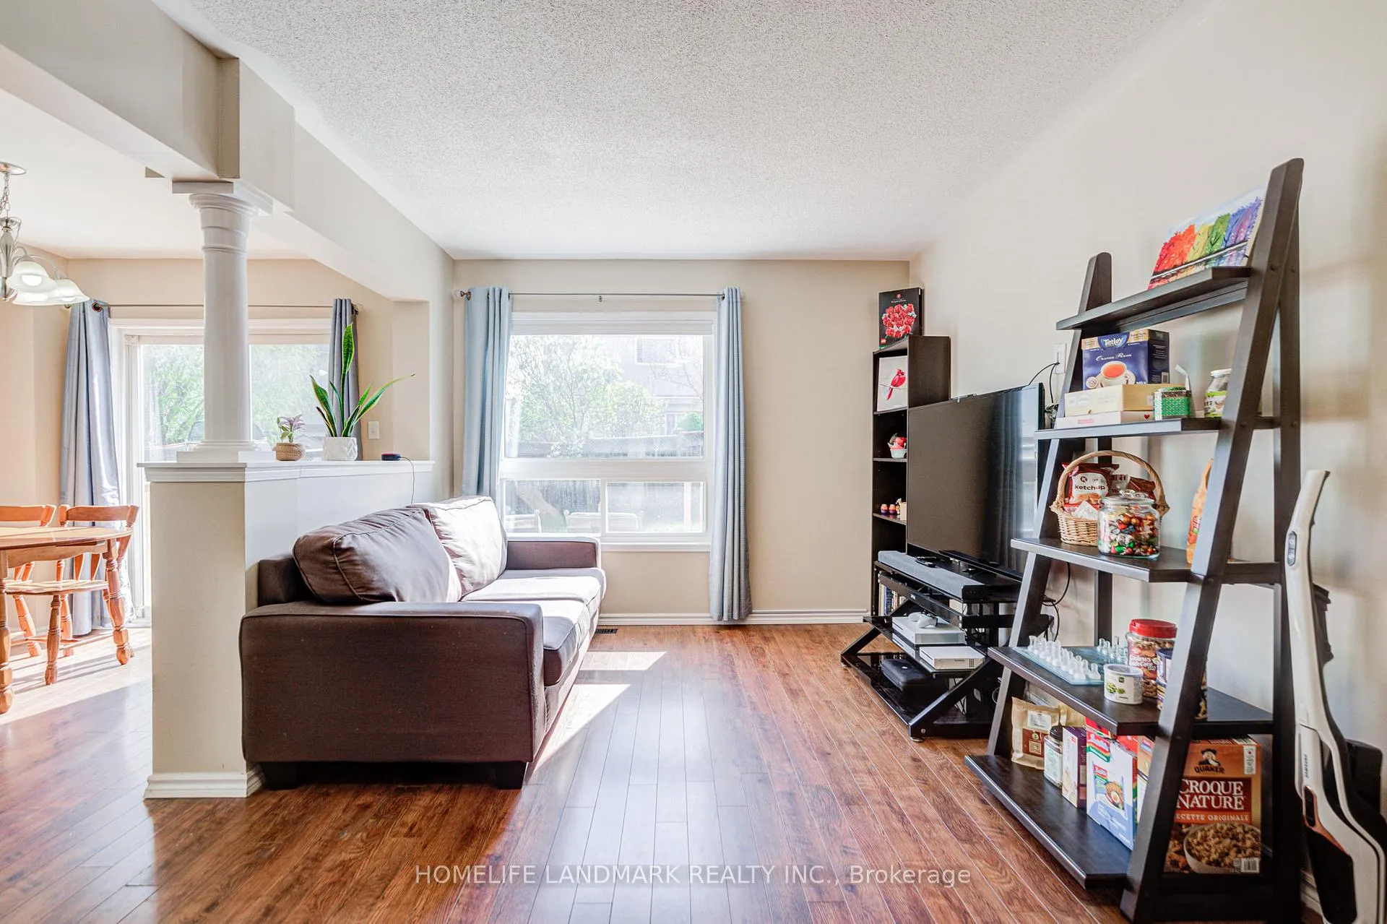
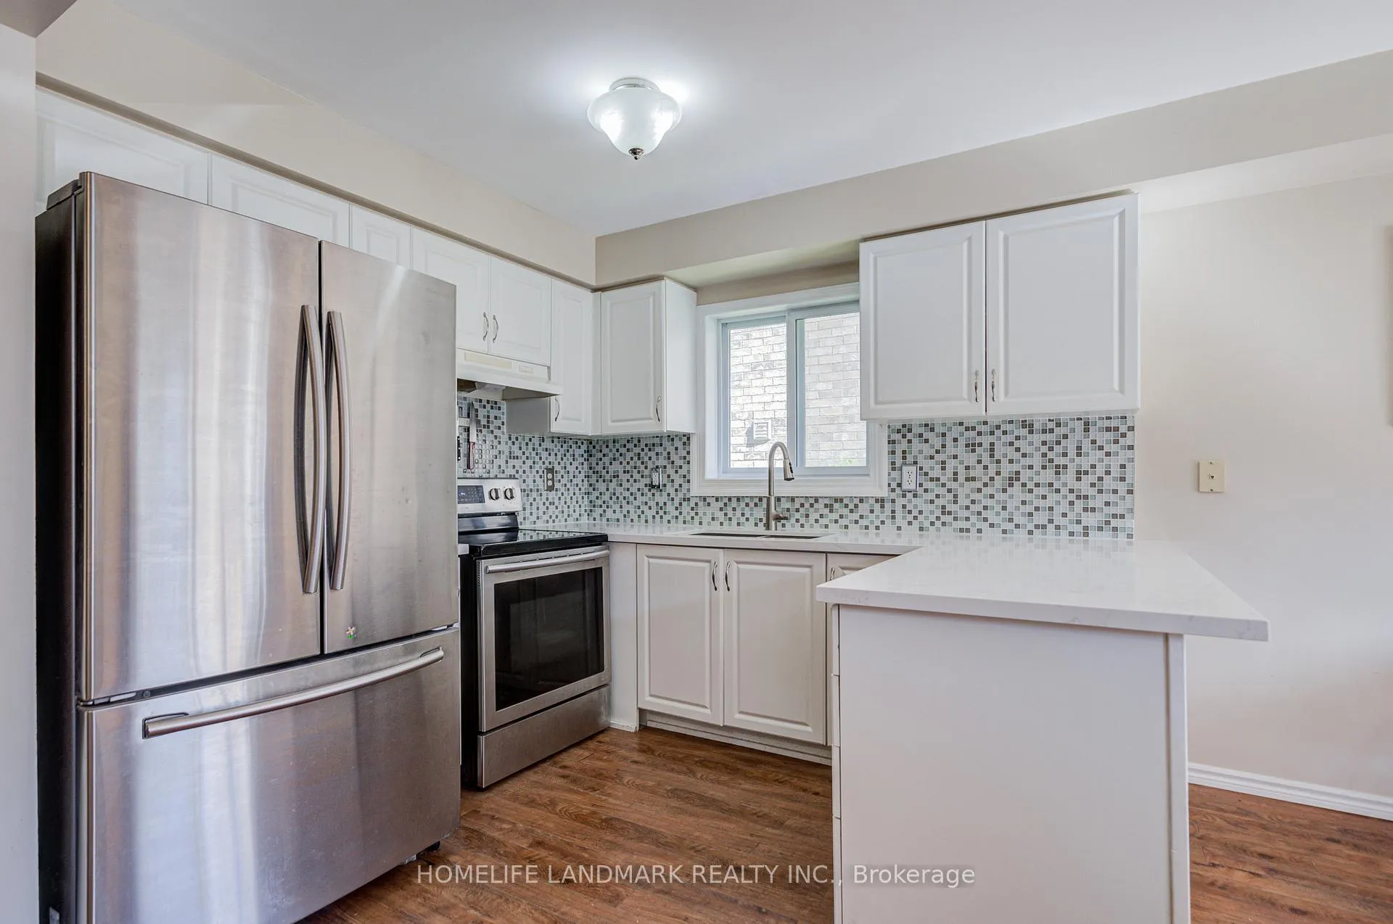
Welcome to this beautifully maintained all-brick family home nestled in one of Mount Albert's most desirable and family-friendly neighborhoods. Situated on a quiet crescent, this spacious 3-bedroom, 2-storey home offers the perfect combination of comfort, functionality, and modern upgrades. A bright and inviting living room, and a spacious eat-in kitchen with walk-out to the fully fenced backyard and deck - complete with a gas line hookup for your BBQ, making outdoor entertaining effortless. Remodeled kitchen with Quartz countertops, backsplash & stainless steel appliances. Upstairs features Large master & two good sized bedrooms with lots of closet & storage space. The fully finished basement offers exceptional additional living space with pot lights, built-in speakers, a large recreation/TV area, play or exercise space, laundry room, and ample storage. This home is loaded with thoughtful upgrades including home security closed-circuit camera system, water softener, and a high-efficiency heat pump(2024) for year-round comfort and energy savings. Driveway parking with interlocking bricks and no sidewalk. Located in the heart of charming Mount Albert, you'll enjoy walking trails, parks, schools, shops, restaurants, and the community center all nearby. Commuters will appreciate easy access to Newmarket, Highway 404, and surrounding communities, all within a short drive. A fantastic opportunity to own a move-in ready family home. Perfect for first time buyer or downsizing.
Ask about this home
A HOMEH agent will answer your questions about this home.
Around this home
Daily convenience, out of 100, from the distances below
Schools nearby
School rating, out of 10.
Helpful calculators
Your HOMEH agent

"Priced 3% over the Hestimate. I would see it this week."