

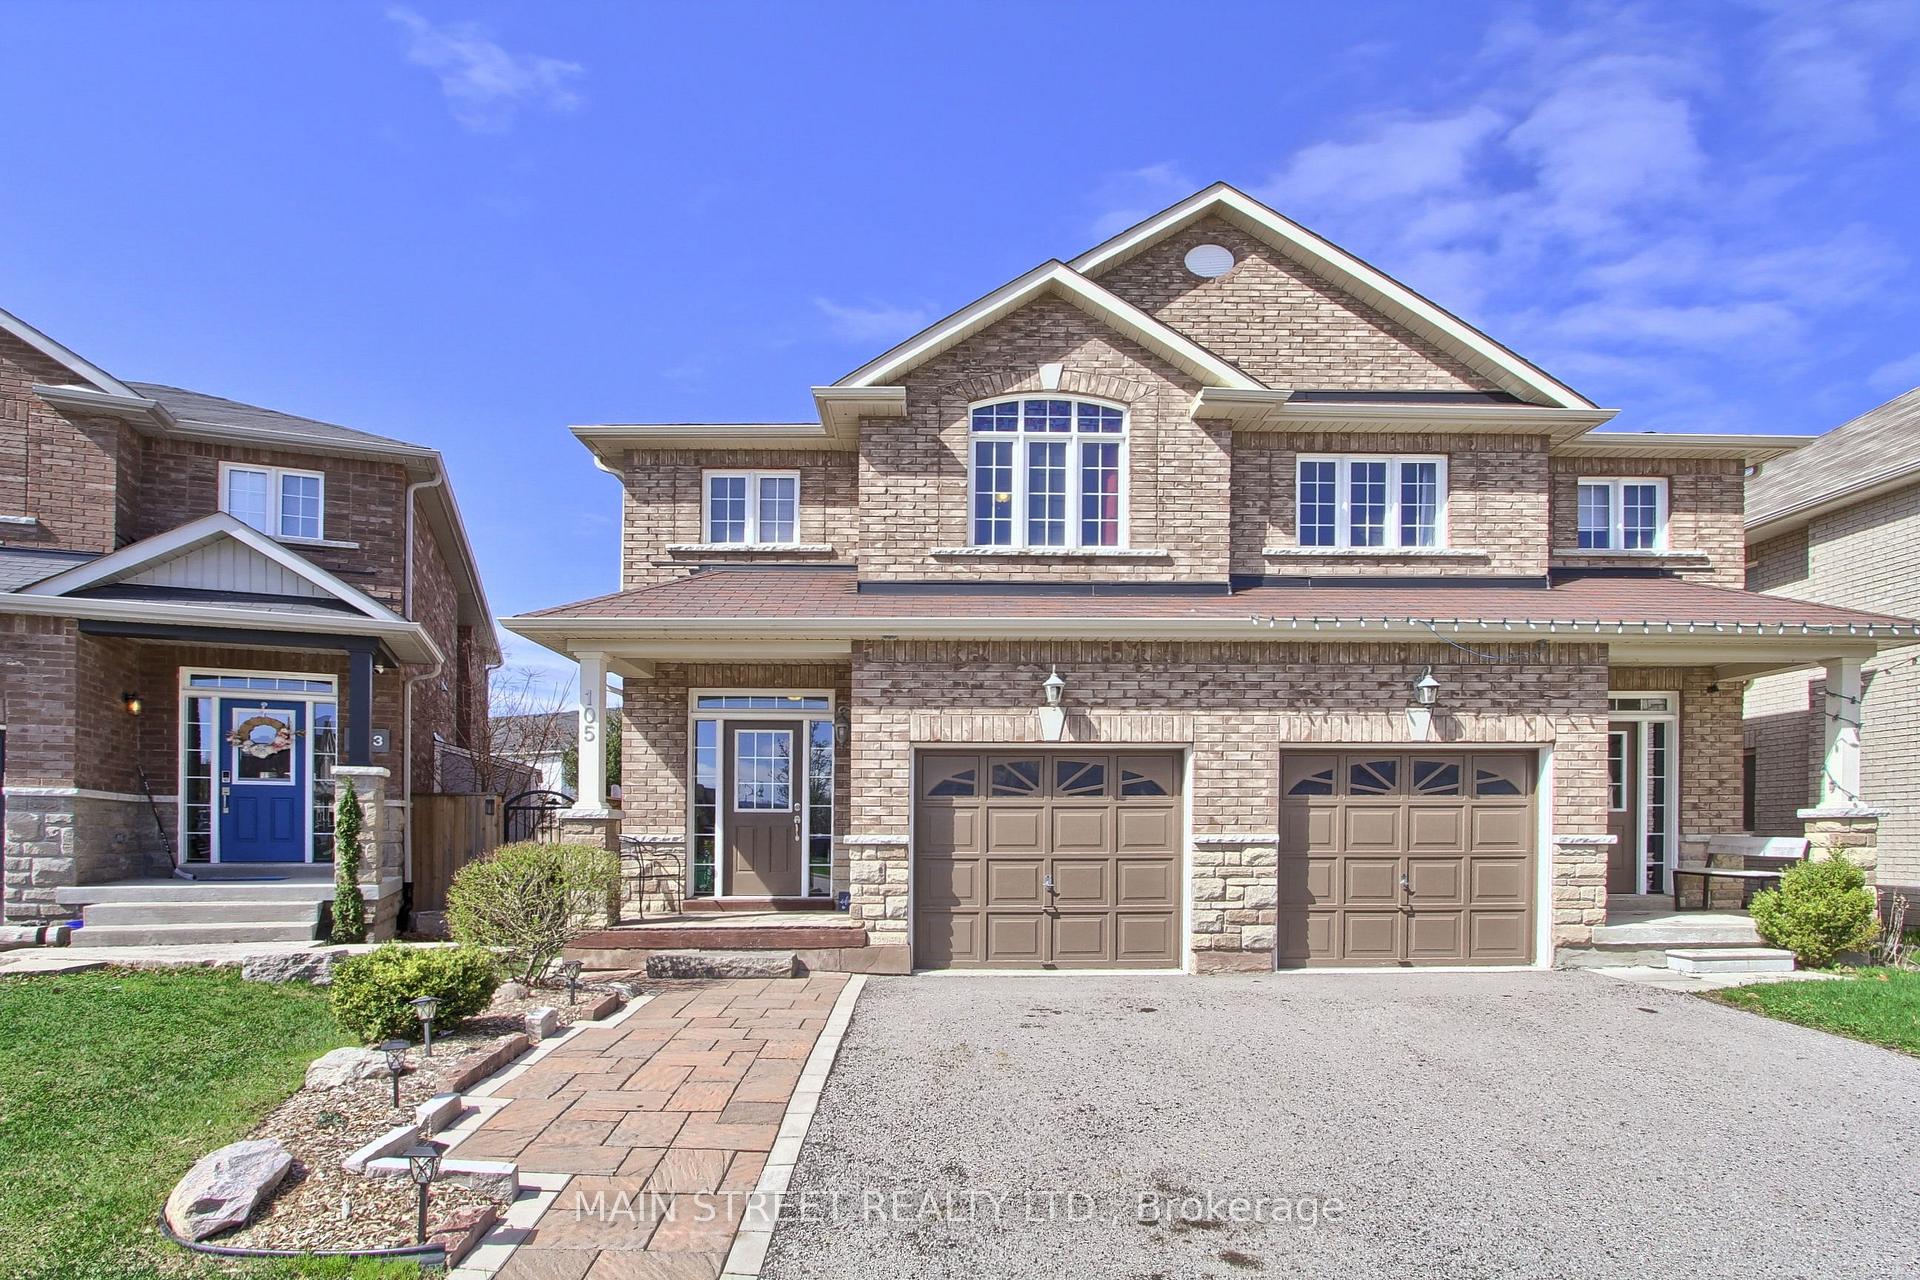
105 Donald Stewart Crescent
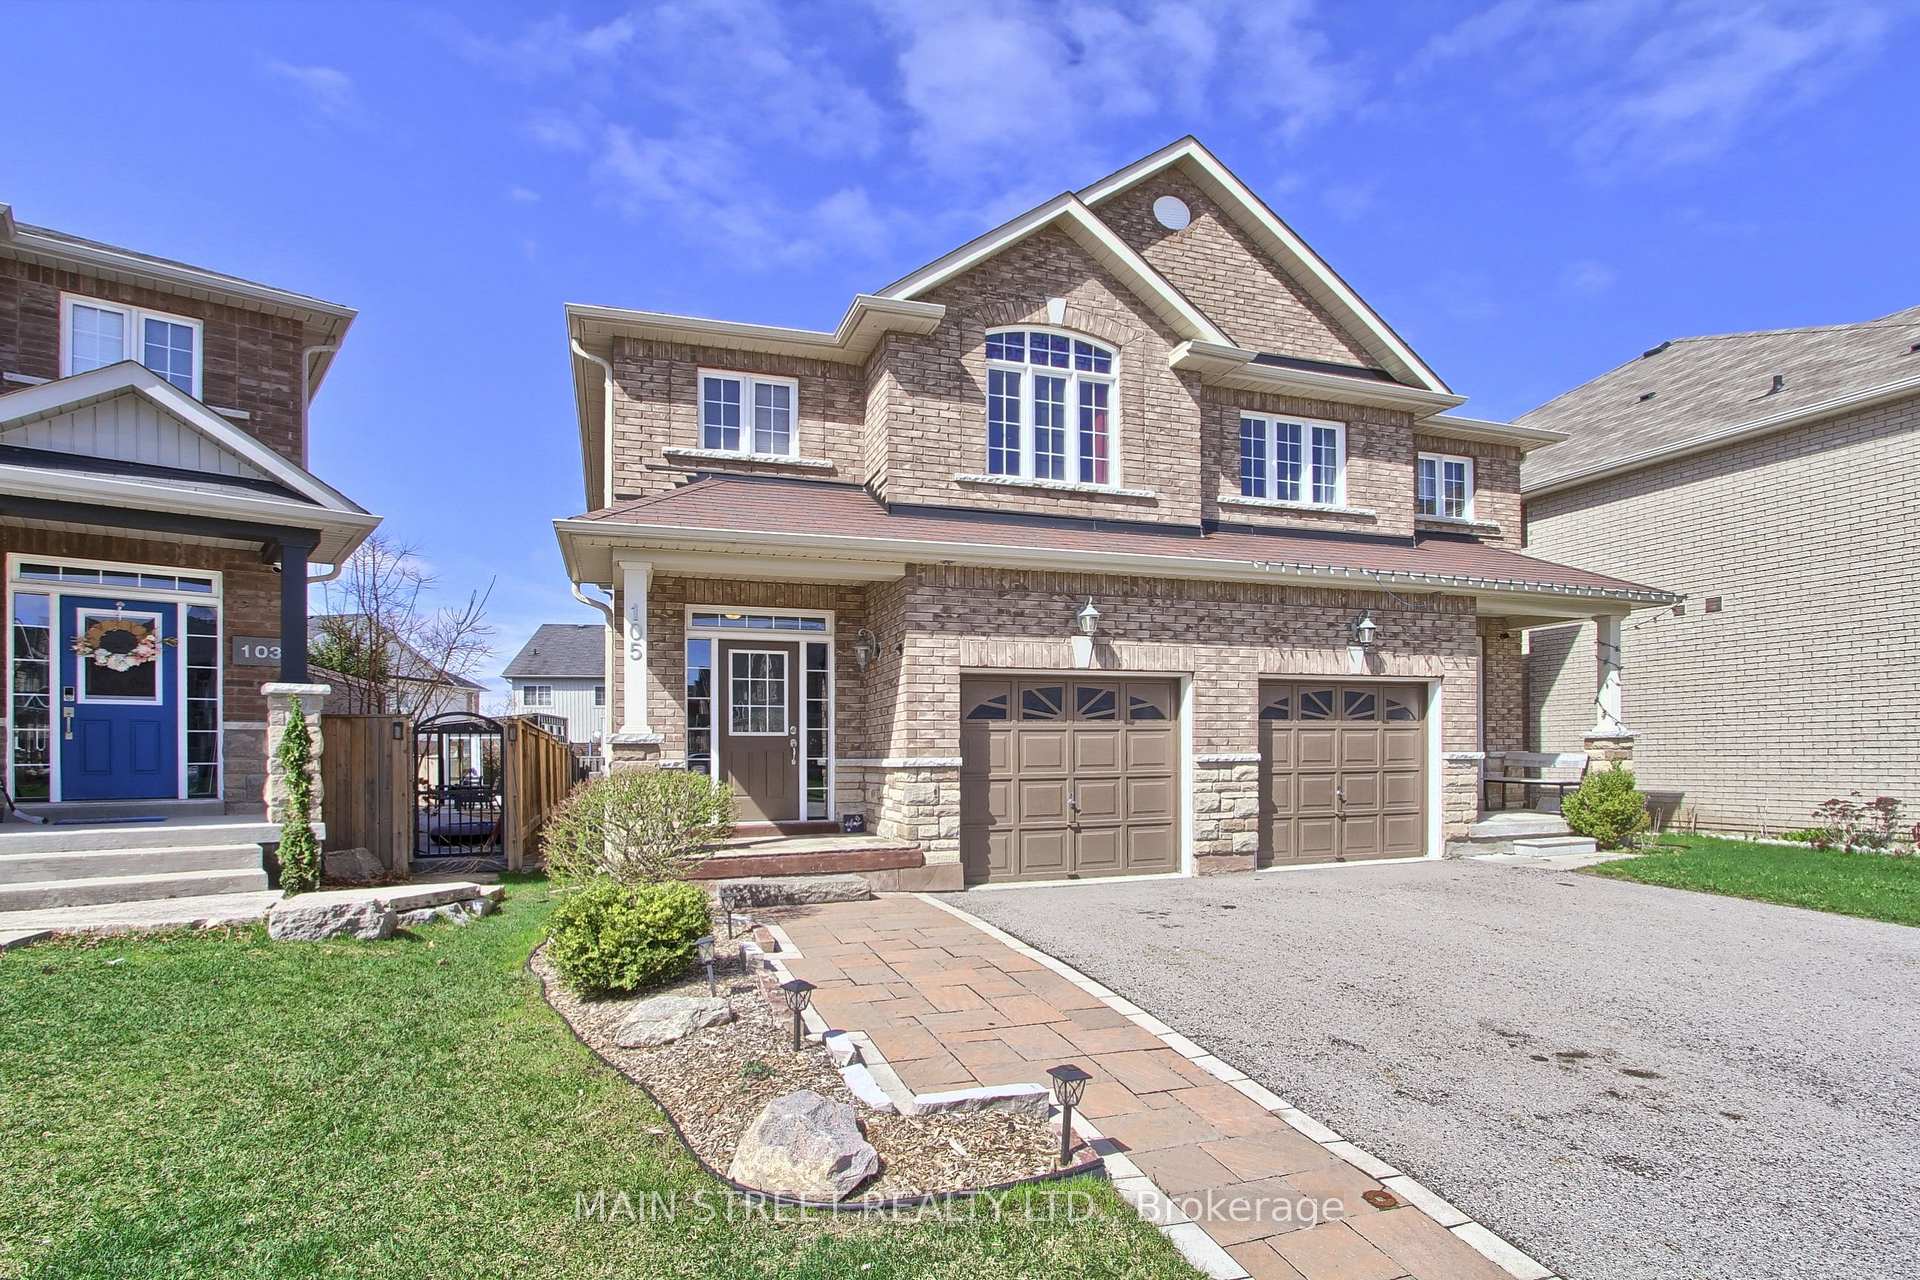
105 Donald Stewart Crescent
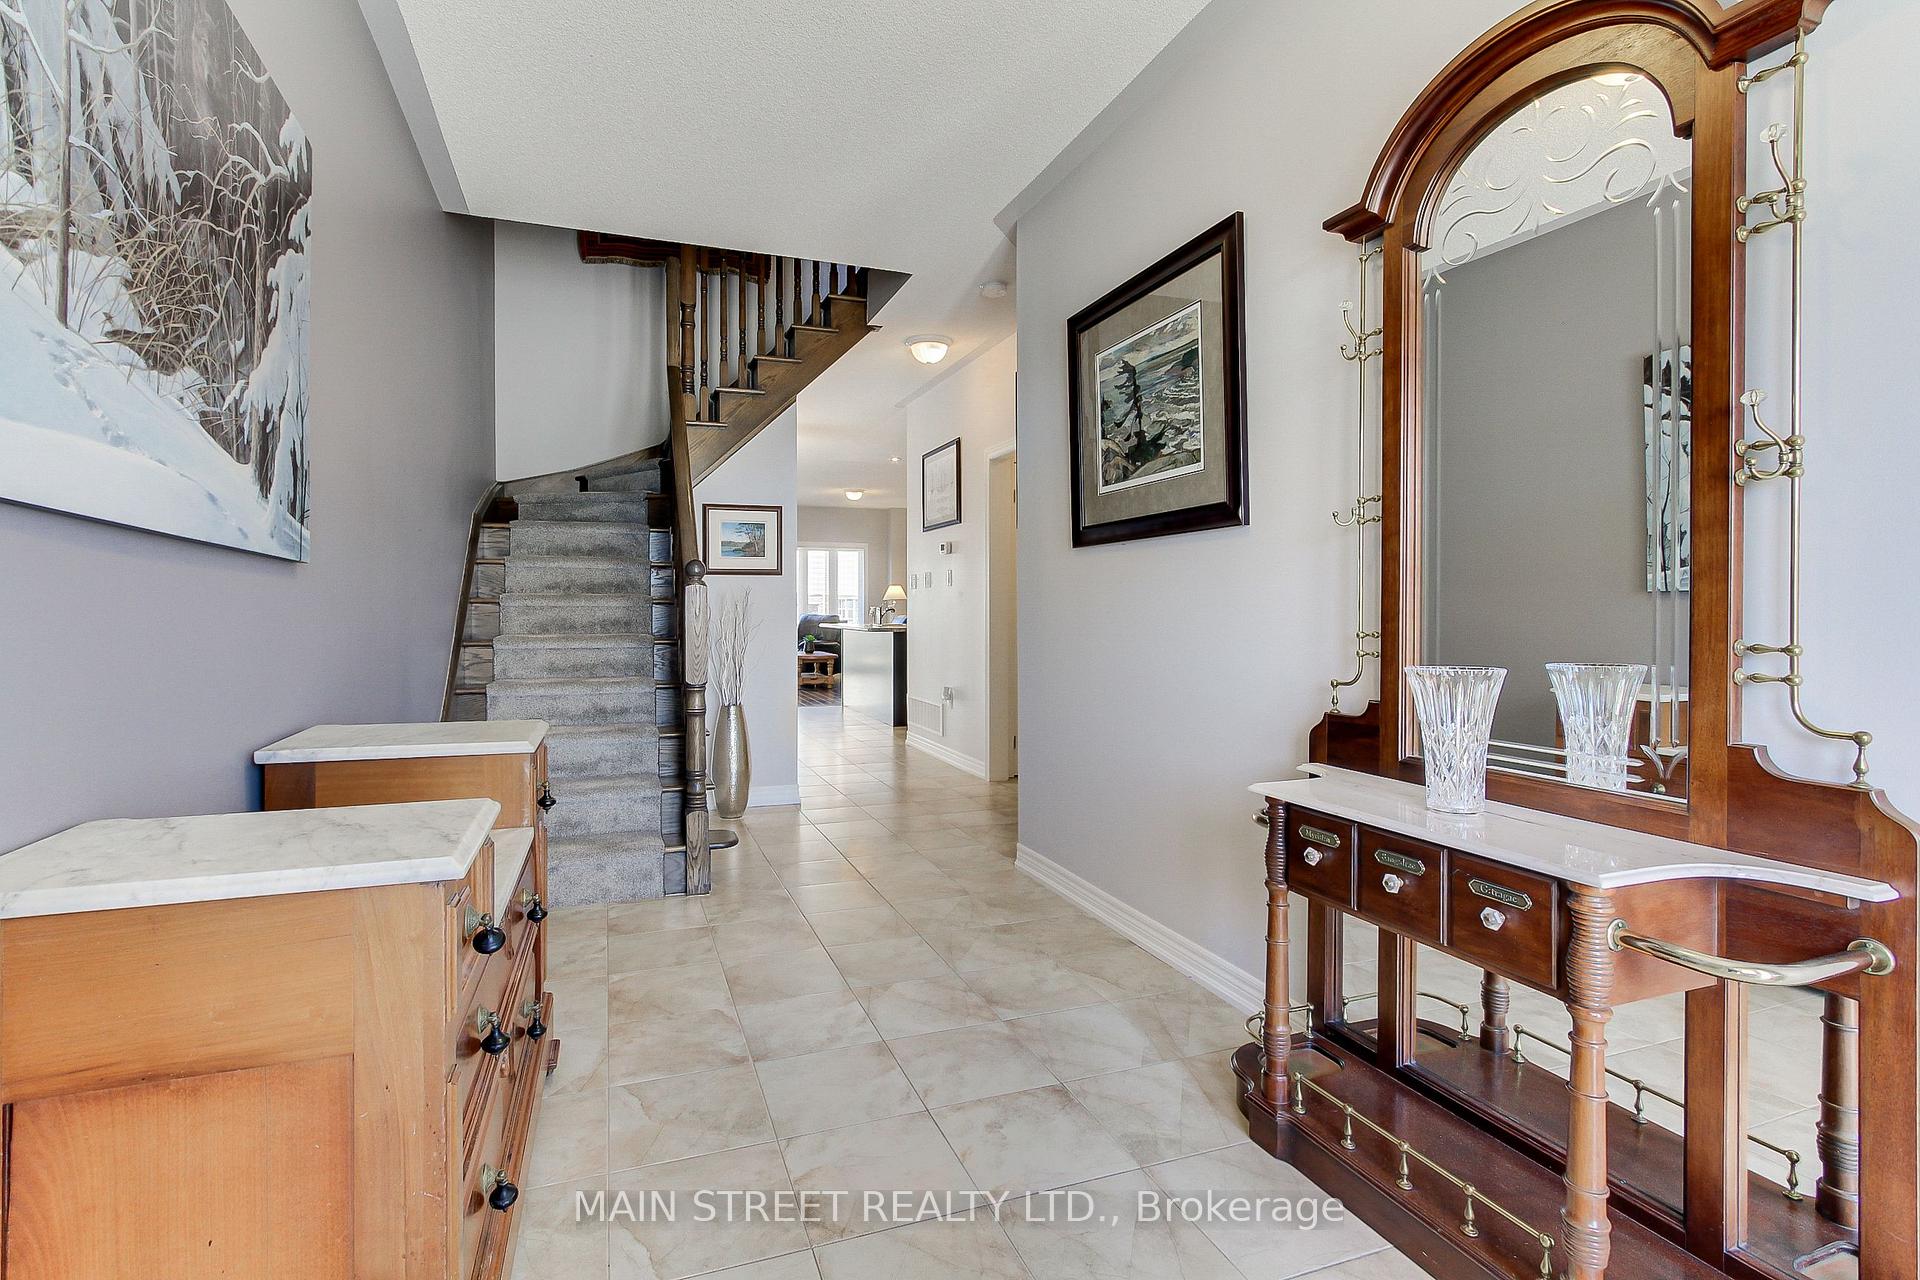 See all 32 photos
Property history
Facts and features
- BasementPart finished
- Age of home6–15 years
- Water, sewerMunicipal
- HeatingForced air
- Hardwood floors
- Fireplace
- Central air
The homeSemi-Detached, 2-storey, Age 6–15 years
- Type: Semi-Detached
- Style: 2-storey
- Age: 6–15 years
- Living space: 1,500–2,000 sq ft
- Basement: Partially finished
InsideFireplace Yes, living room, Hardwood, Ceramic, Broadloom, Upper level
- Fireplace: Yes, living room
- Flooring: Hardwood, Ceramic, Broadloom
- Laundry: Upper level
- Features: Water softener, water heater
- Rooms above ground: 8
- Bedrooms: 3
- Bathrooms: 3
- Kitchens: 1
Outside and lotBrick, Asphalt shingle, Brick
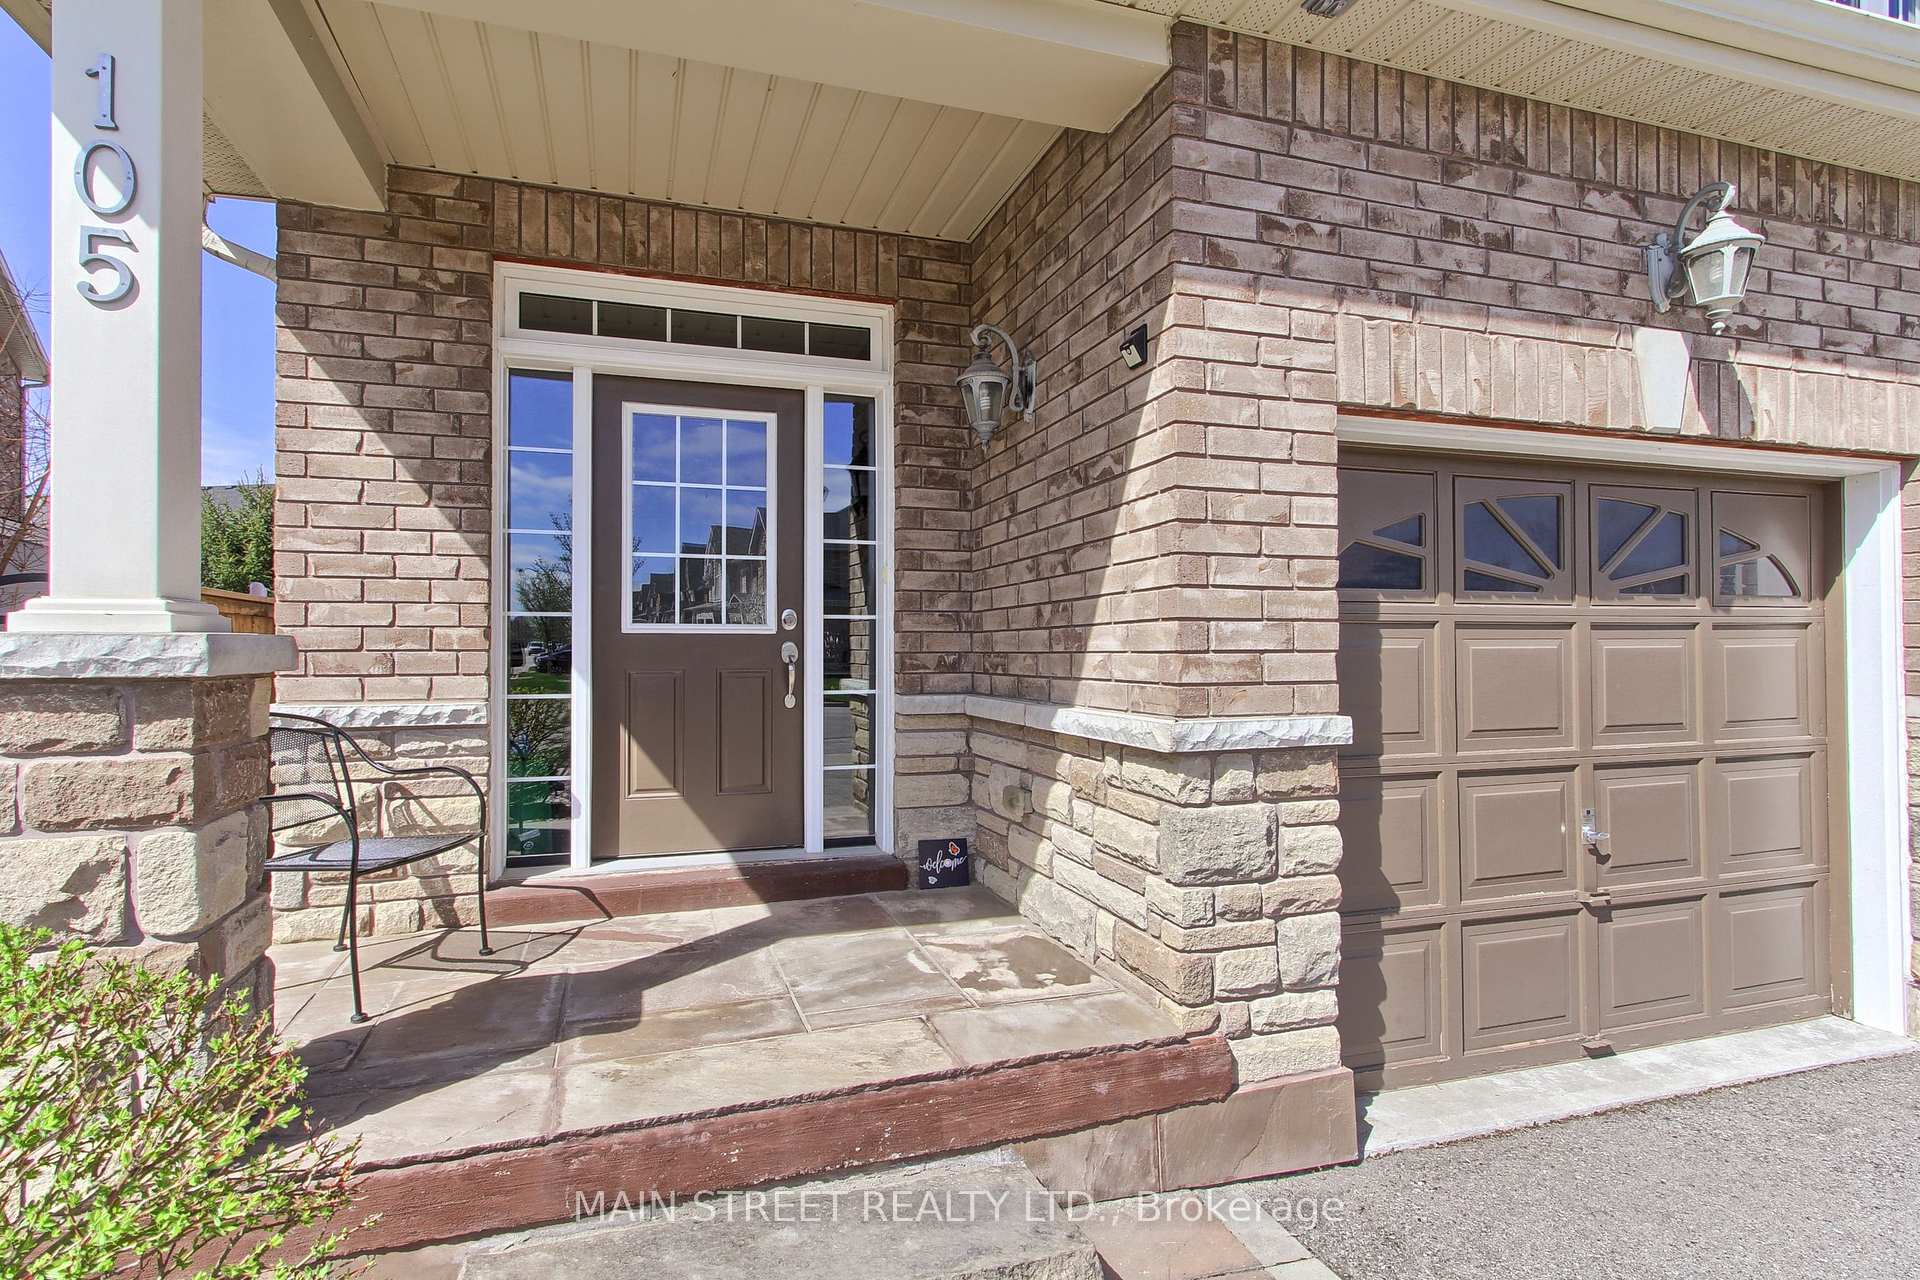
- Exterior: Brick
- Roof: Asphalt shingle
- Foundation: Brick
- Other structures: Playground
- Size: 22.9 × 106 ft
- Zoning: Residential
Parking1 Garage, Attached
- Spaces: 1 Garage
- Garage: Attached
Heating, water and powerForced air, gas, Central air, Municipal water
- Heating: Forced air, gas
- Cooling: Central air
- Water: Municipal water
- Sewer: Municipal sewer
Costs and taxesTaxes $3,769 a year, HST included in the price, Water softener, water heater.
- Taxes, 2024: $3,769 a year
- HST: HST included in the price
- Rental items: Water softener, water heater.
Included in the saleStainless steel appliances: fridge, stove, b/i dishwasher, microwave. electric light fixtures, window coverings. entire legal description: pt lot 2, plan 65m4255, pt 4, 65r33941, subject to an easement in gross as in yr1640720 subject to an easement for entry as in yr1983829 town of east gwillimbury, 2 tiffany lamps in basement over pool table.
- Included: Stainless steel appliances: fridge, stove, b/i dishwasher, microwave. electric light fixtures, window coverings. entire legal description: pt lot 2, plan 65m4255, pt 4, 65r33941, subject to an easement in gross as in yr1640720 subject to an easement for entry as in yr1983829 town of east gwillimbury
- Not included: 2 tiffany lamps in basement over pool table.
NearbyFenced yard, library, park, place of worship, rec./commun.centre, school
- Close to: Fenced yard, library, park, place of worship, rec./commun.centre, school
Listing detailsN12114801, Sold, May 1, 2025
- MLS® number: N12114801
- Status: Sold
- Listed on: May 1, 2025
- Days on market: 29
- Updated: May 30, 2025
- Possession: 2025-07-01 / 30-59 days
- Occupied by: Owner
- Listing brokerage: MAIN STREET REALTY LTD.
About this home
105 Donald Stewart Crescent, East Gwillimbury (Mt Albert), ON L0G 1M0
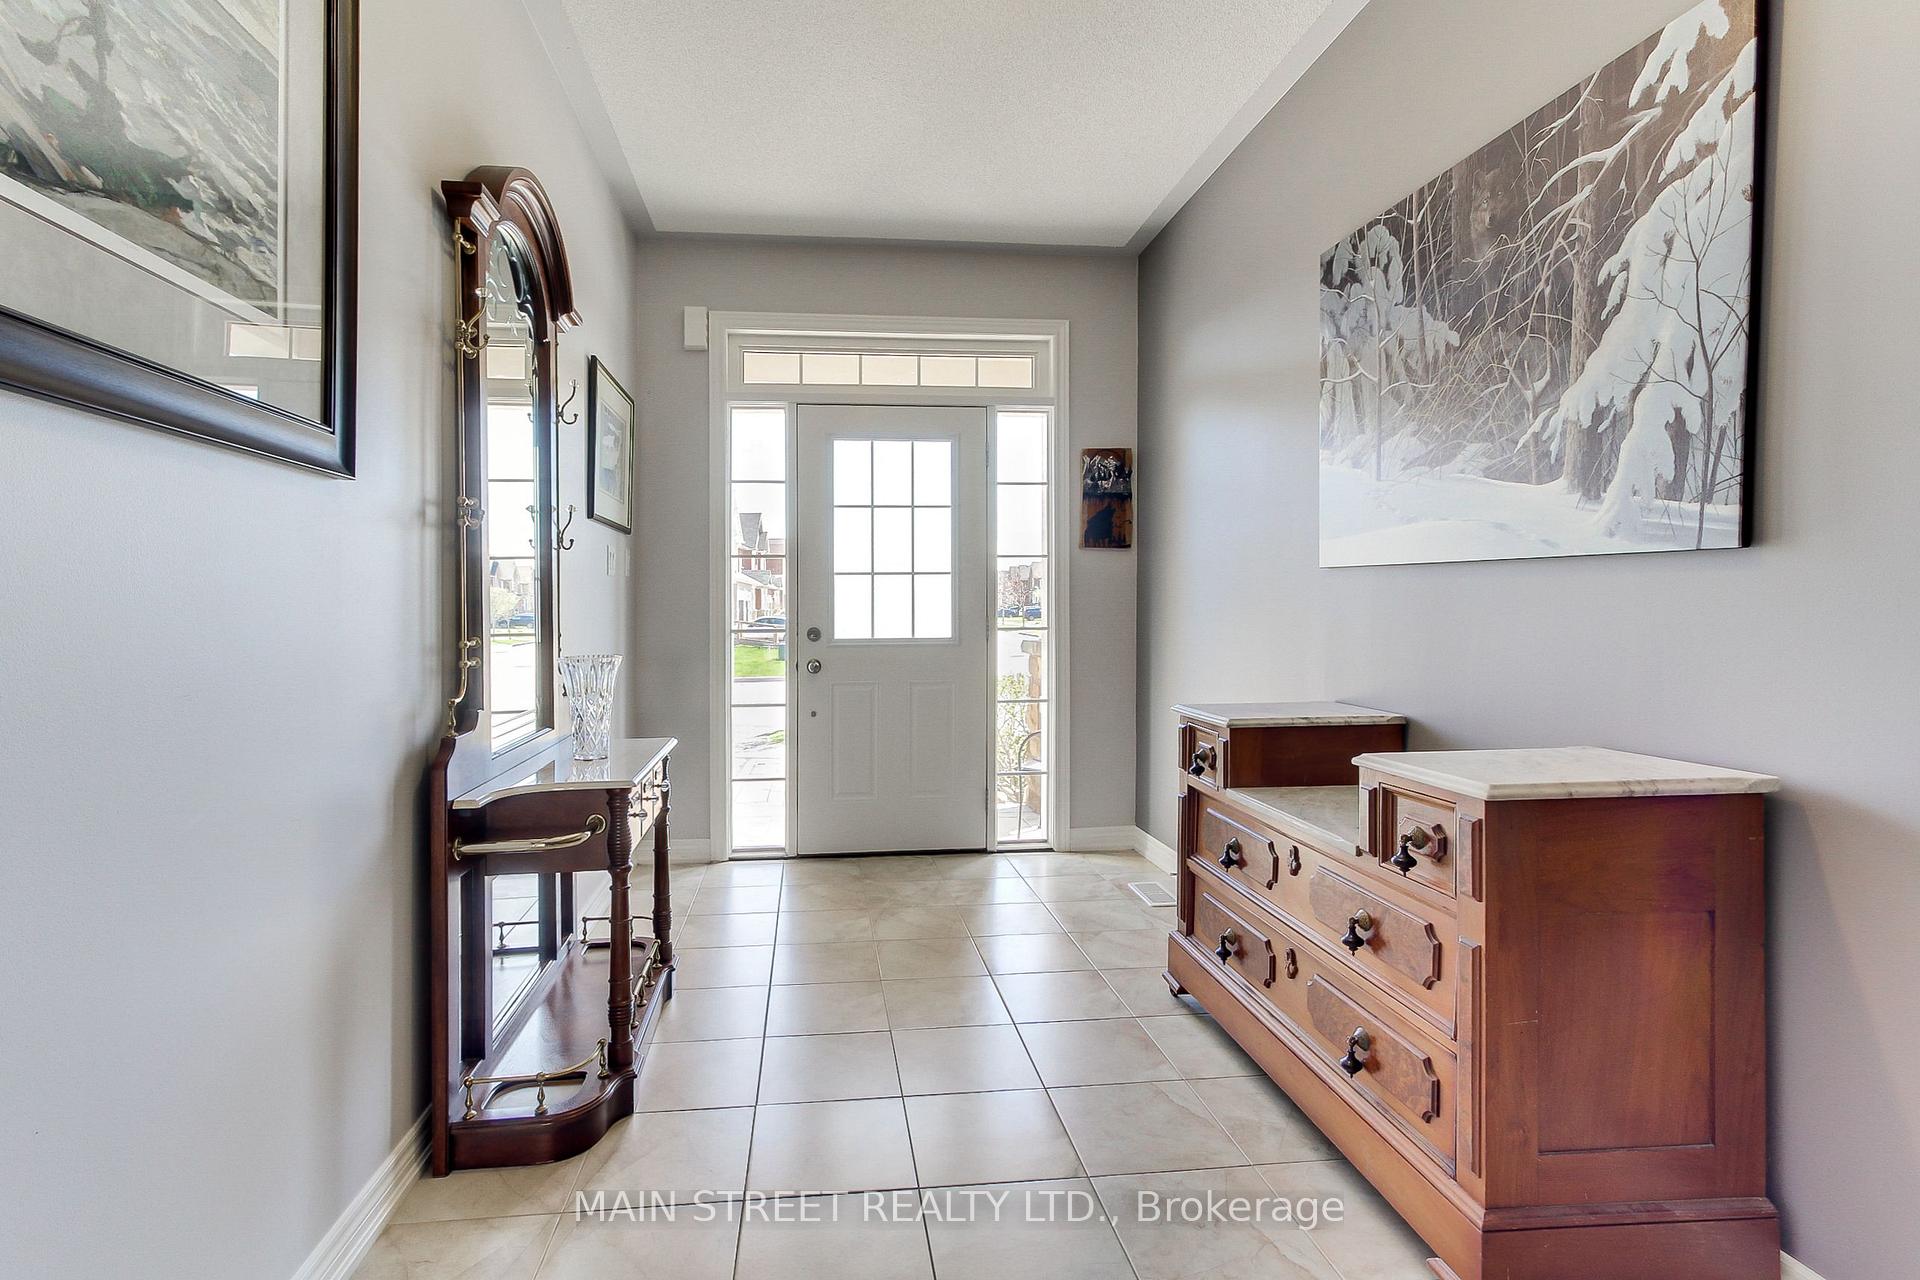
This beautifully maintained 3-bedroom, 3-bathroom home is located in one of Mt. Albert's most sought-after, family-friendly neighbourhoods, known for its welcoming atmosphere and year-round community events. Step into a spacious foyer that opens into an inviting, open-concept layout, ideal for both everyday living and entertaining. The kitchen features stainless steel appliances, a gorgeous custom backsplash, a large centre island, a breakfast bar, and is seamlessly combined with the dining area to create a functional and stylish space. Enjoy the warmth of hardwood flooring throughout the living area, soaring 9-foot ceilings, and a cozy gas fireplace in the living room, with a walk-out to a fenced, low-maintenance backyard. Upstairs, the spacious primary suite offers a walk-in closet and a 4-piece ensuite bathroom. The second and third bedrooms share a convenient Jack-and-Jill bathroom, and the second-floor laundry room adds ease to daily routines. The home also features direct access to the garage and a partially finished basement, a small workshop with plenty of potential. Ideally located close to Brooks Farms, the public library, recreation centre, restaurants, 2 schools, parks, scenic walking trails, and Vivian Creek Park. This is your opportunity to live in a wonderful neighbourhood where community and comfort come together, make this home your own!!
Ask about this home
A HOMEH agent will answer your questions about this home.
Around this home
Daily convenience, out of 100, from the distances below
Schools nearby
School rating, out of 10.
Helpful calculators
Your HOMEH agent

"I would see it this week."