

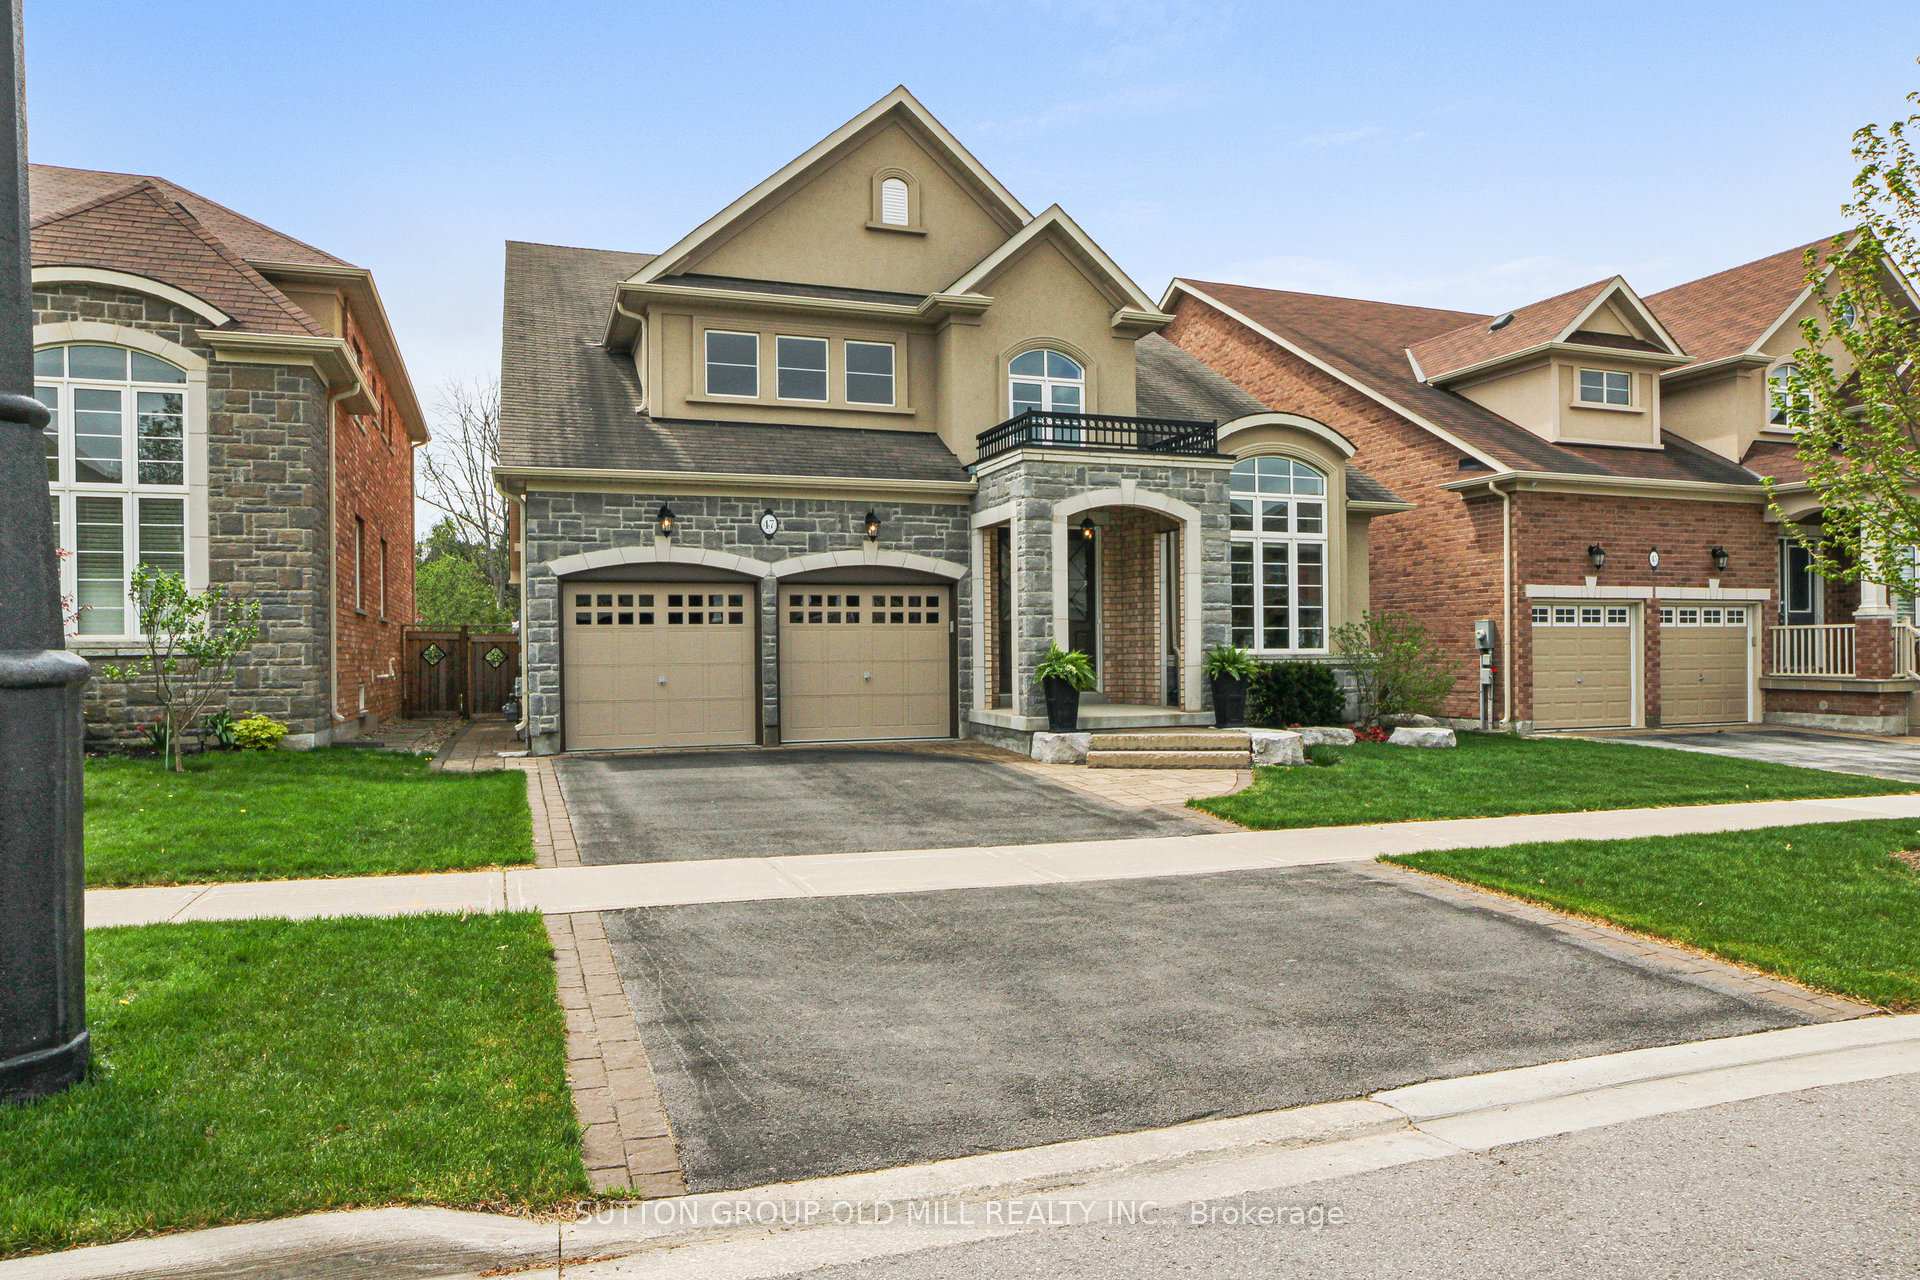
47 Manor Forest Road
47 Manor Forest Road
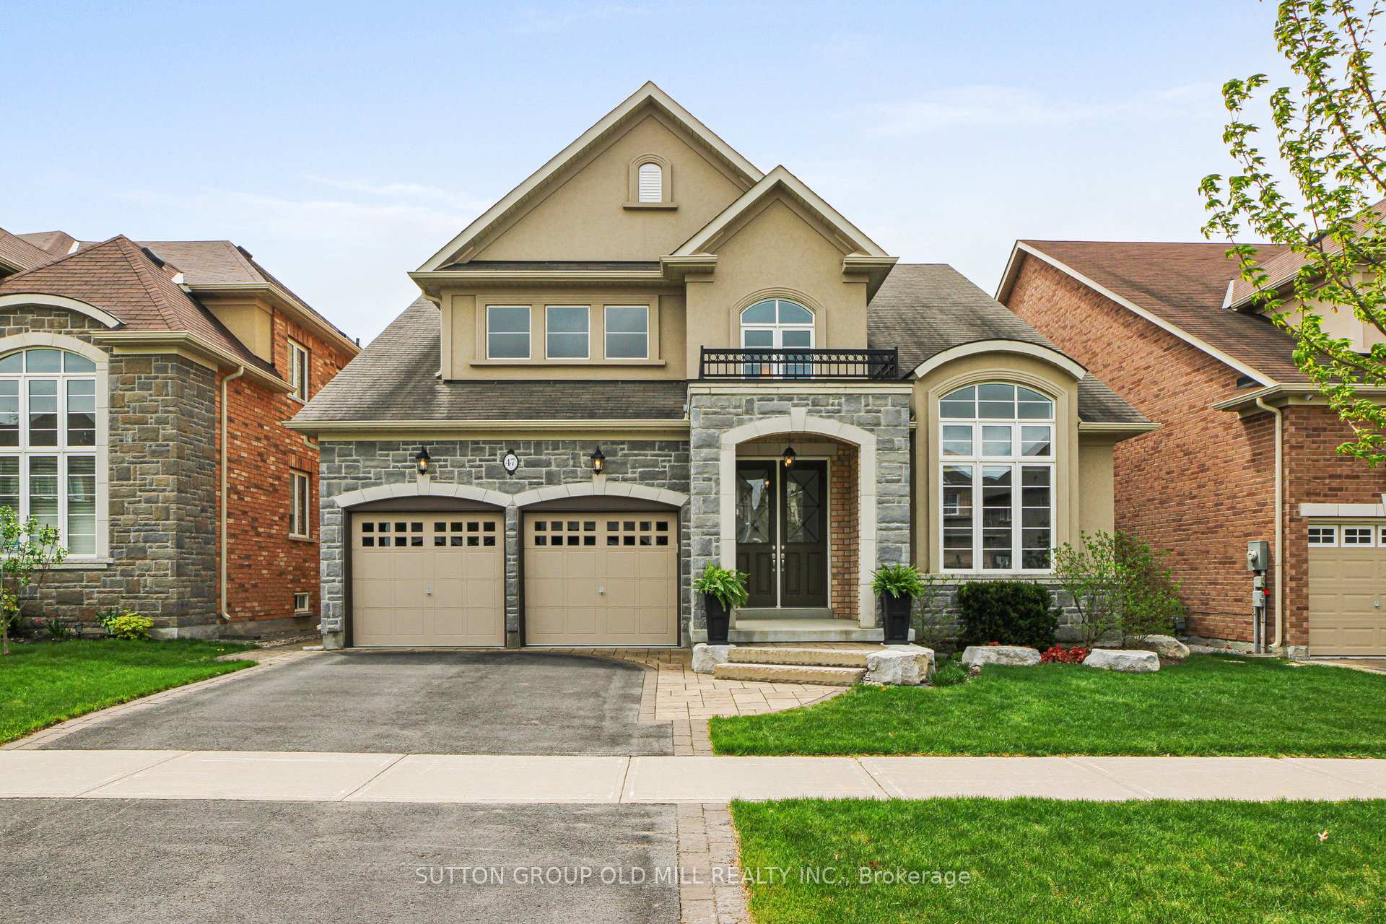
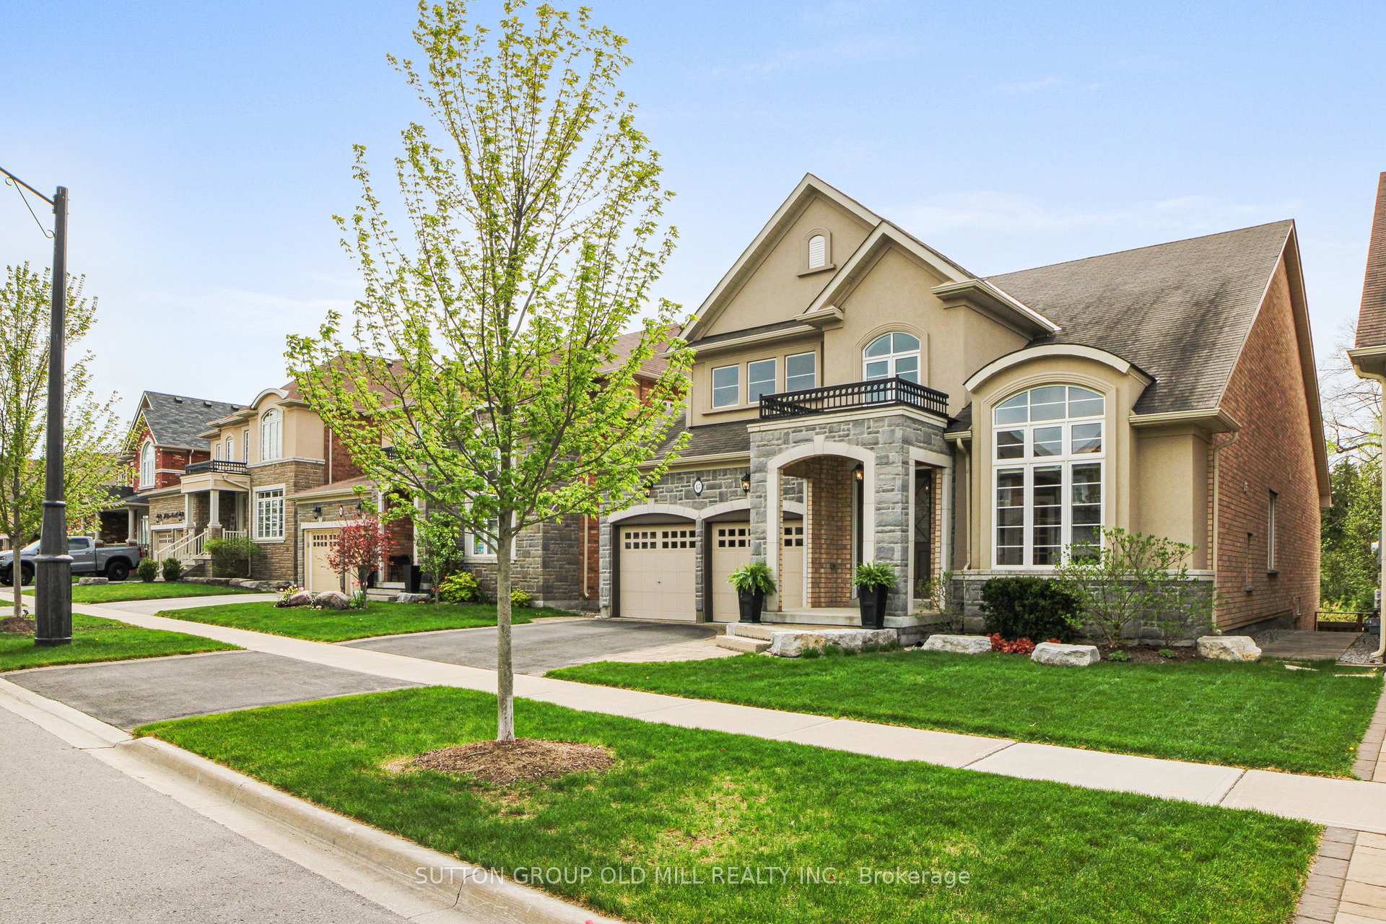
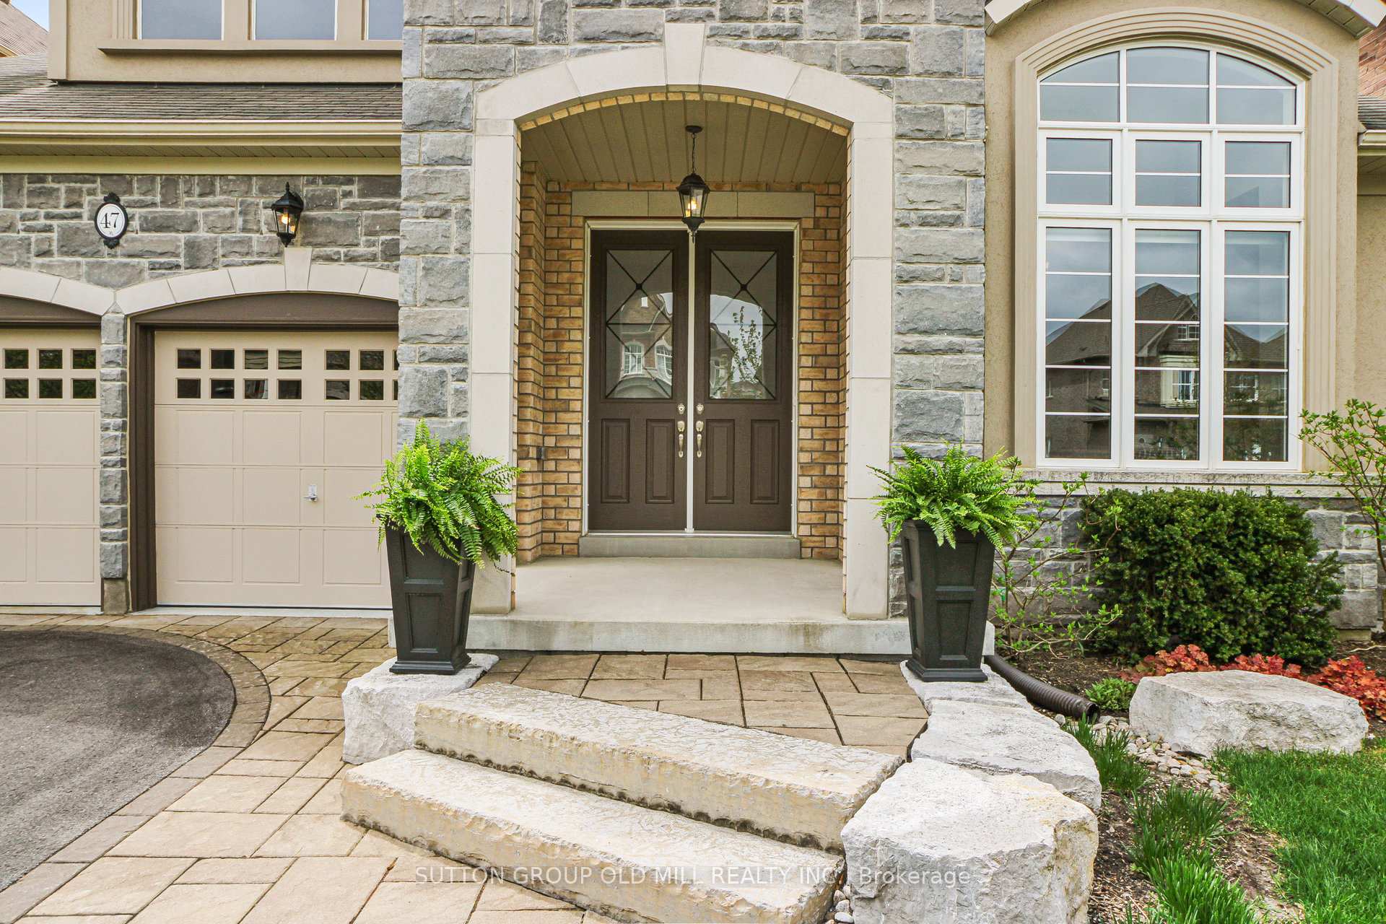
 See all 45 photos
Property history
Facts and features
- BasementUnfinished
- Age of home6–15 years
- Water, sewerMunicipal
- HeatingForced air
- Hardwood floors
- Fireplace
- Central air
The homeDetached, Bungalow, Age 6–15 years
- Type: Detached
- Style: Bungalow
- Age: 6–15 years
- Living space: 2,000–2,500 sq ft
- Basement: Unfinished
InsideFireplace Yes, Porcelain, Hardwood, Ceramic, Main level
- Fireplace: Yes
- Flooring: Porcelain, Hardwood, Ceramic
- Laundry: Main level
- Features: Auto garage door remote, erv/hrv, water softener
- Rooms above ground: 9
- Bedrooms: 2
- Bathrooms: 3
- Kitchens: 1
- Family room: Yes
Outside and lotBrick, Asphalt shingle, Poured concrete
- Exterior: Brick
- Roof: Asphalt shingle
- Foundation: Poured concrete
- Features: Awnings, deck, landscaped, patio
- Size: 49.24 × 118.21 ft
Parking2 Garage, Attached
- Spaces: 2 Garage
- Garage: Attached
Heating, water and powerForced air, gas, Central air, Municipal water
- Heating: Forced air, gas
- Cooling: Central air
- Water: Municipal water
- Sewer: Municipal sewer
Costs and taxesTaxes $6,367 a year, HST included in the price, Hot water heater (rental) $58.38/month + hot water recovery $8.52/month
- Taxes, 2024: $6,367 a year
- HST: HST included in the price
- Rental items: Hot water heater (rental) $58.38/month + hot water recovery $8.52/month
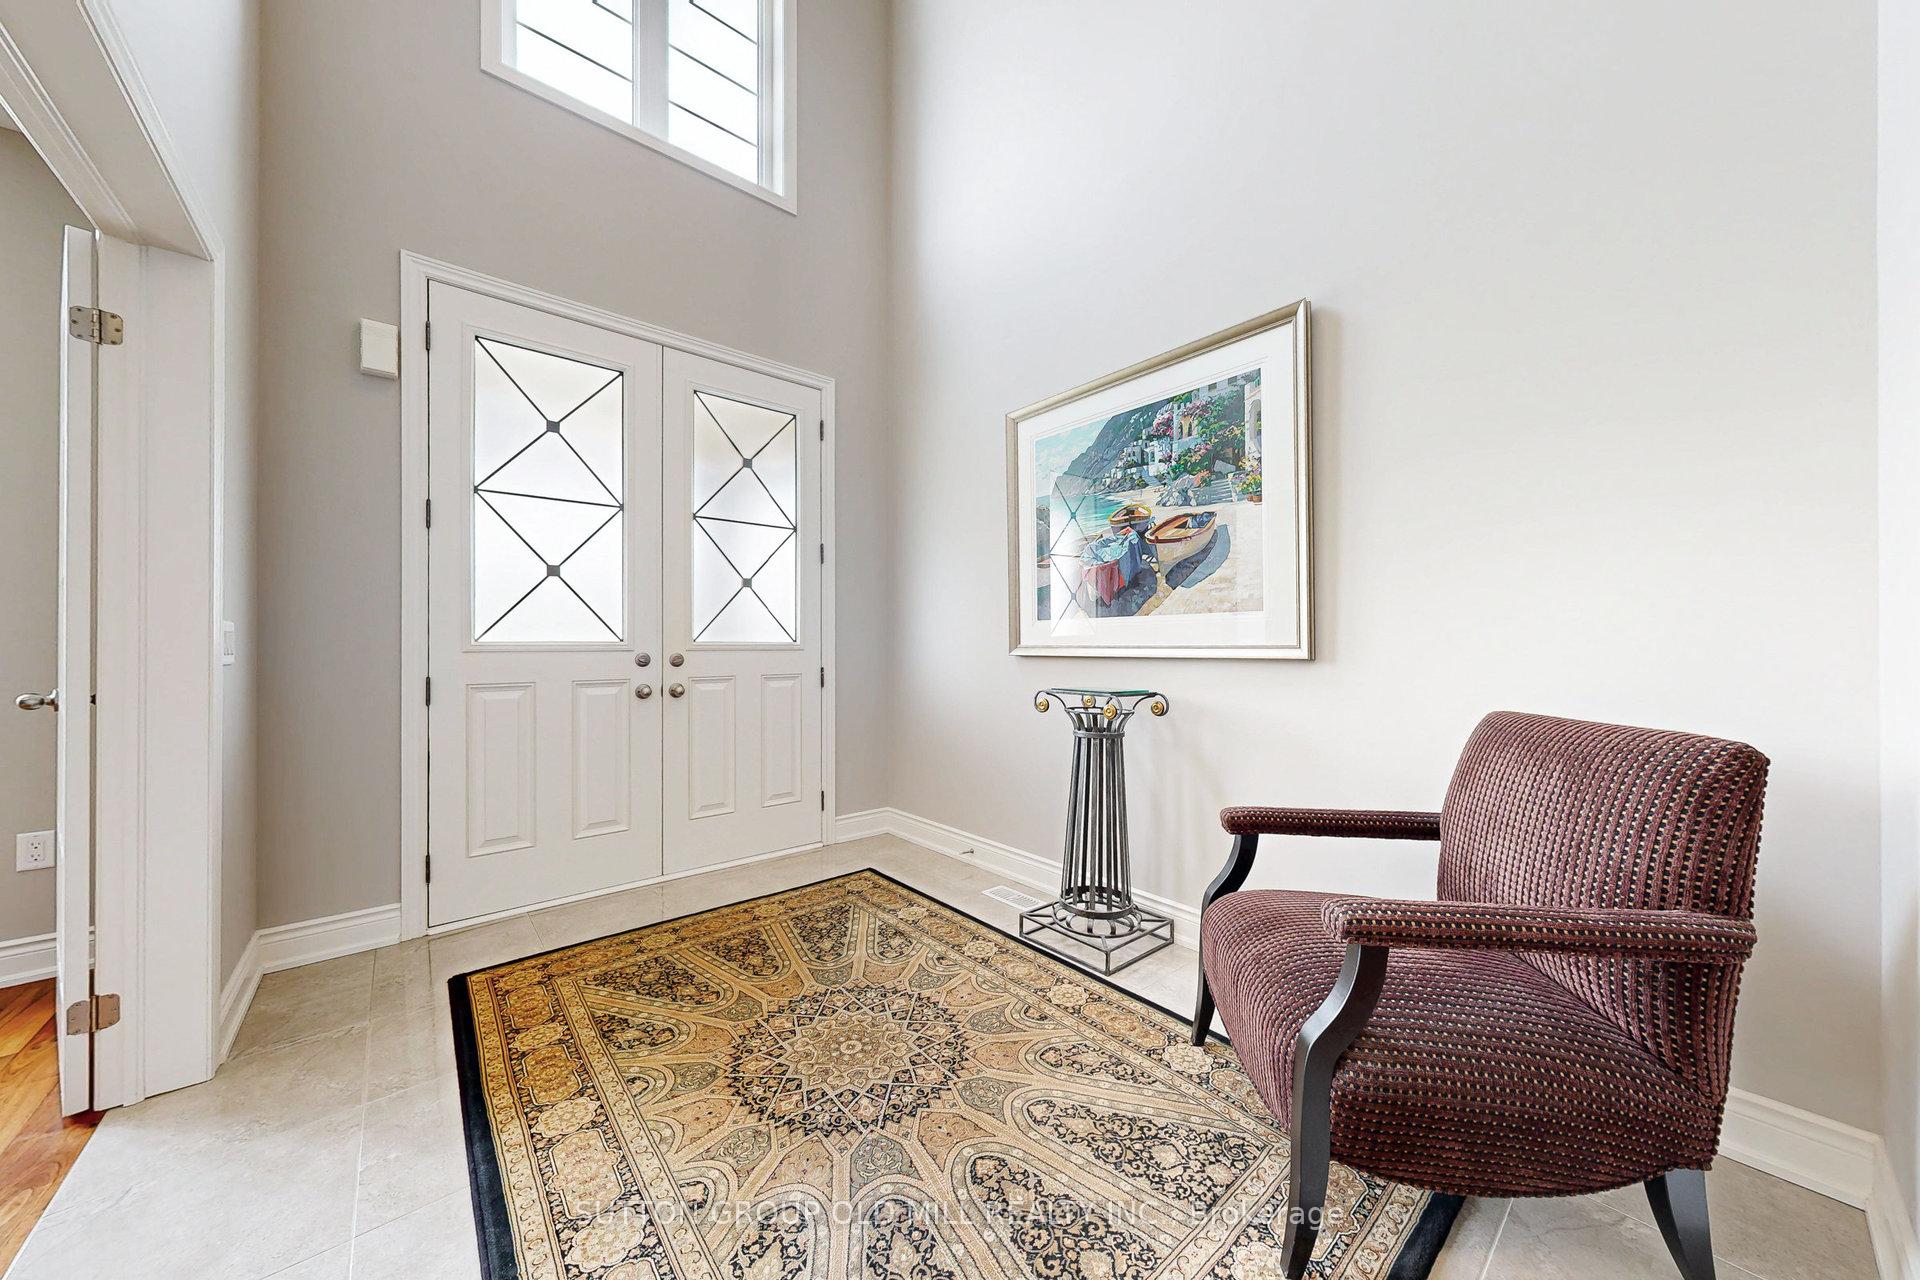
Included in the saleExisting electric light fixtures, bosch stainless fridge, bosch range, range exhaust hood, bosch dishwasher, lg washer & dryer, hunter douglas window blinds, gas fireplace, hardwood floors, board-loom where attached, porcelain tiles in foyer and powder room, gas burner and equip. , central air conditioner, hot water heater (r), water softener, garage door opener and remote(s) outdoor awning and remote, maintenance-free composite deck, aluminum deck railing with glass panels, interlock patio, fenced yard, all professionally landscaped., Hot water heater (r)
- Included: Existing electric light fixtures, bosch stainless fridge, bosch range, range exhaust hood, bosch dishwasher, lg washer & dryer, hunter douglas window blinds, gas fireplace, hardwood floors, board-loom where attached, porcelain tiles in foyer and powder room, gas burner and equip. , central air conditioner, hot water heater (r), water softener, garage door opener and remote(s) outdoor awning and remote, maintenance-free composite deck, aluminum deck railing with glass panels, interlock patio, fenced yard, all professionally landscaped.
- Not included: Hot water heater (r)
Listing detailsN12158223, Sold, May 20, 2025
- MLS® number: N12158223
- Status: Sold
- Listed on: May 20, 2025
- Days on market: 9
- Updated: May 29, 2025
- Possession: 30-59 days
- Occupied by: Owner
- Listing brokerage: SUTTON GROUP OLD MILL REALTY INC.
About this home
47 Manor Forest Road, East Gwillimbury (Mt Albert), ON L0G 1M0
Welcome to Your New Home! This rarely available bungalow offers the perfect balance of space and comfort - whether you're scaling down from a larger home or searching for your very first. Ideal for young couples, small families, or empty nesters, this beautifully designed home lets you enjoy all benefits of detached living without the upkeep of a larger property or the limitations of condo life. Located just north of Toronto in the welcoming community of Mount Albert, you'll love the small-town charm while staying connected to nearby amenities in Aurora, Newmarket and Stouffville. Lake Simcoe and major highways are just a short drive away, making weekend getaways or city commutes effortless. Step through the elegant double-door entry into a bright, airy foyer with a soaring 20-foot vaulted ceiling. Enjoy 9-foot ceilings throughout the rest of the home and the convenience of having everything you need on one level, including a home office ideally situated off the foyer, an open concept kitchen with centre island that's perfect for casual gatherings, family room with cozy gas fireplace for relaxing eveings, spacious formal dining room with handy servery that's perfect for hosting, primary bedroom with luxurious 5-piece ensuite bath, second bedroom with it's own 3-piece ensuite bath, a laundry room with large sink and a mudroom with access to the 2-car garage. With 2200 sq ft of basement space ready to customize, this home offers even more room to grow. Step outside to a fenced backyard oasis professionally landscaped with an abundance of spring and summer blooming perennials. Experience the tranquility of nature offered by this south-facing ravine lot as you BBQ on the low-maintenance composite deck with glass-paneled aluminium railings and retractable awning, or relax on the sprawling lower-level interlock patio. This gently lived-in home has many more features to view. Young couples, small families, empty nesters... here's the house to fit your needs.
Ask about this home
A HOMEH agent will answer your questions about this home.
Around this home
Daily convenience, out of 100, from the distances below
Schools nearby
School rating, out of 10.
Helpful calculators
Your HOMEH agent

"I would see it this week."