

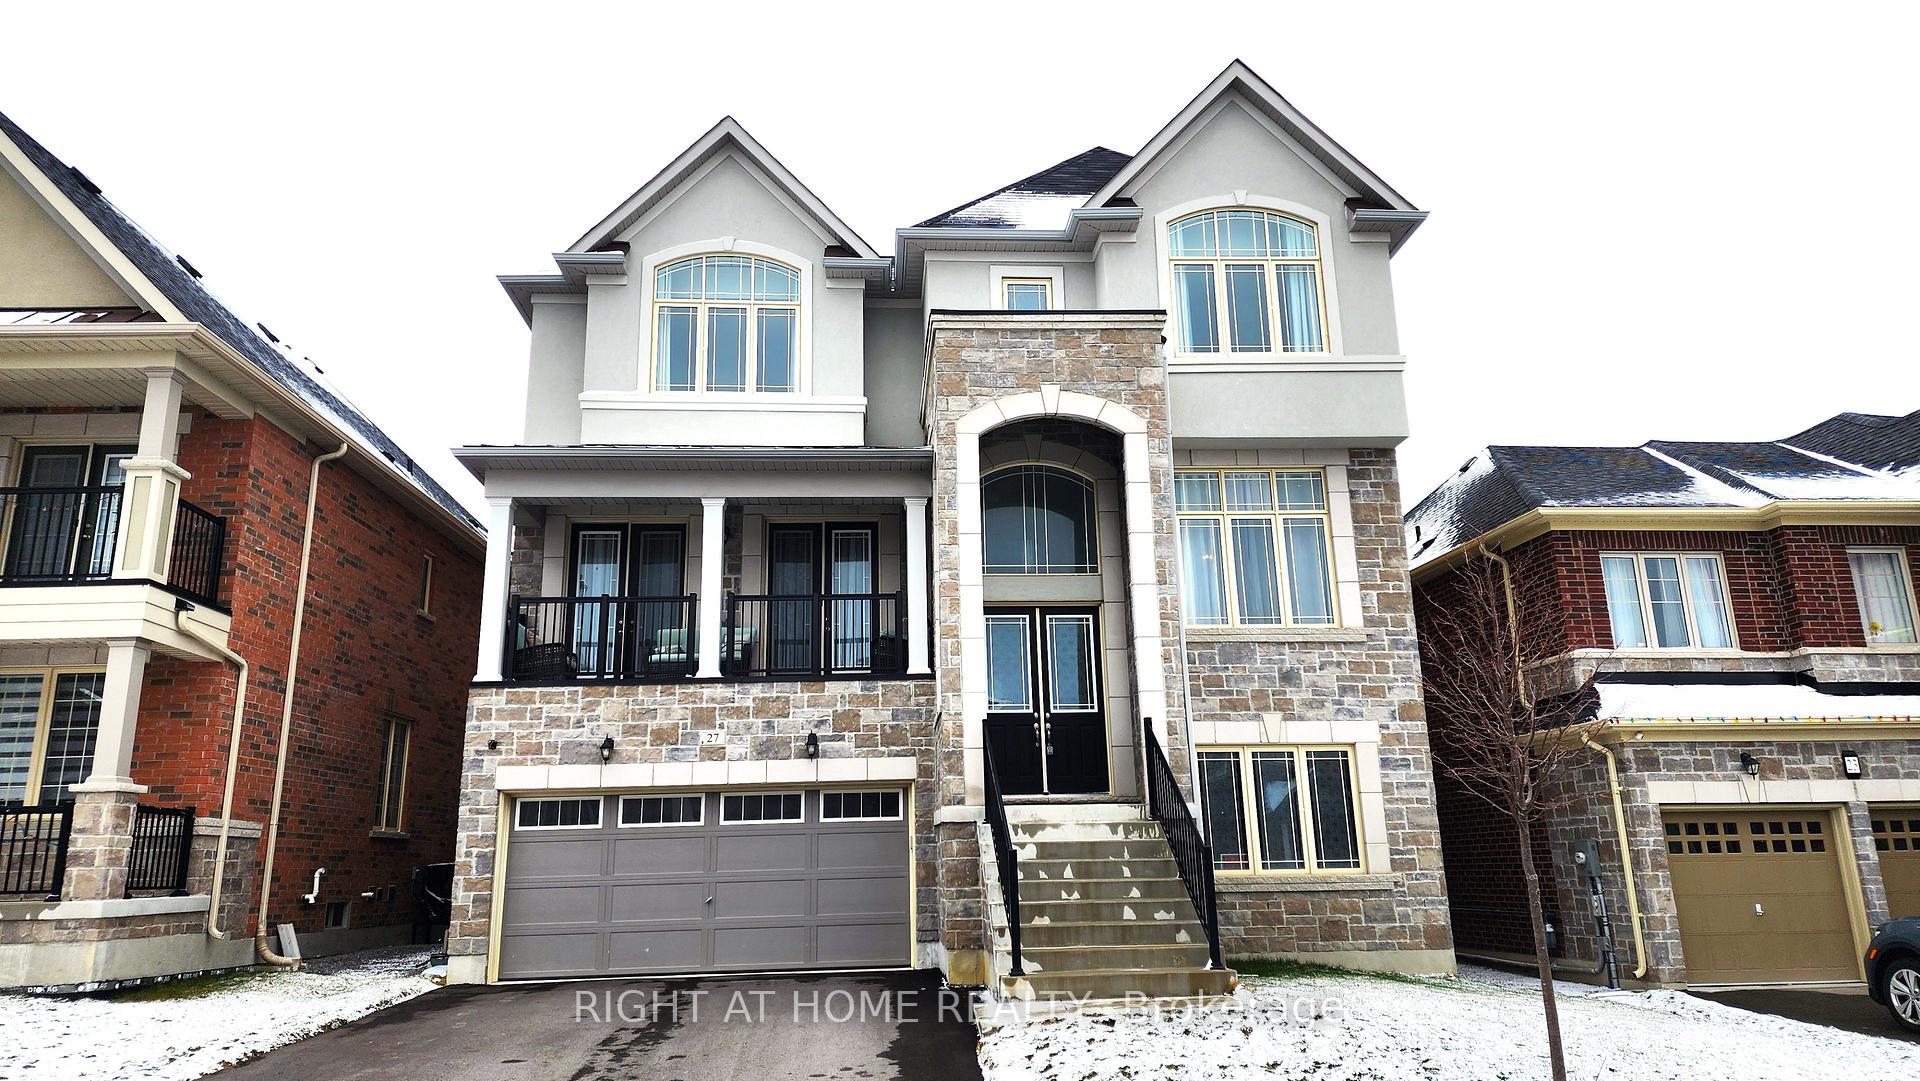
27 Murray Leonard Lane
27 Murray Leonard Lane
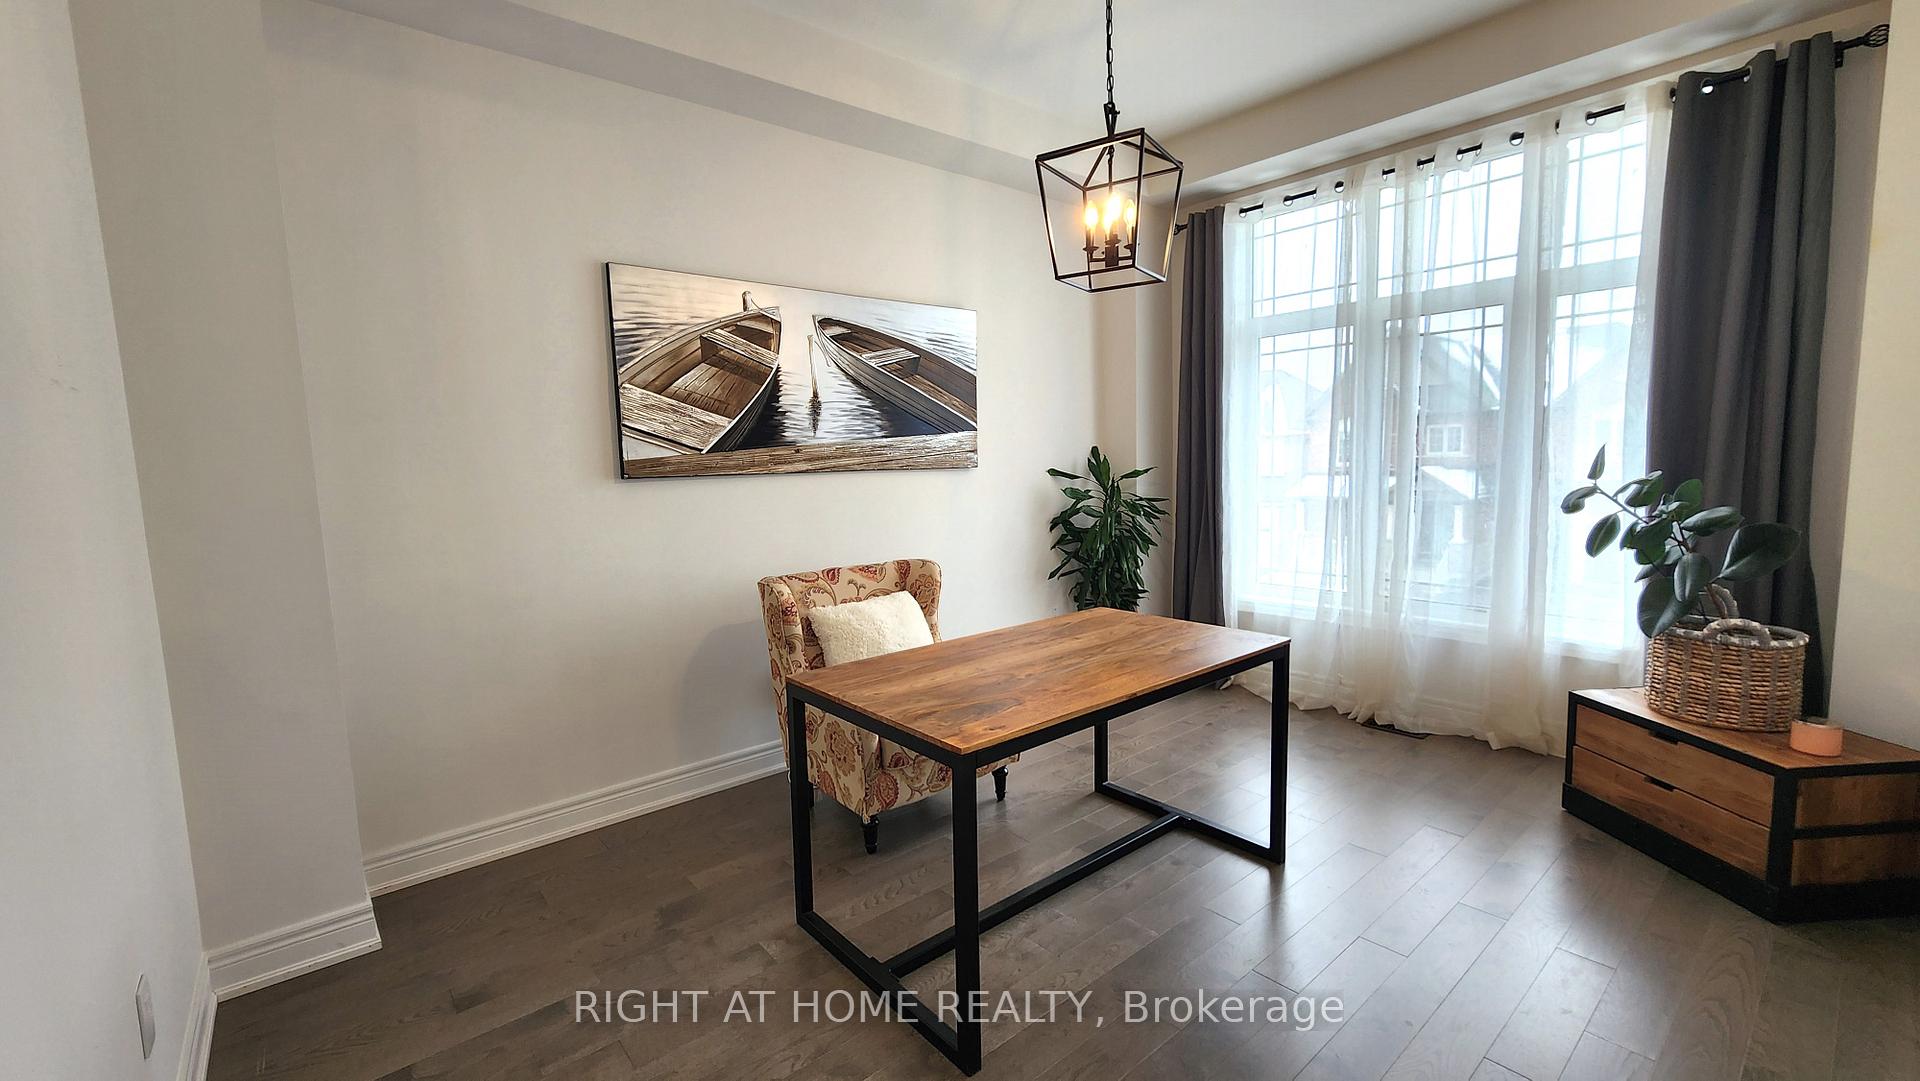 See all 19 photos
Property history
- $1,888,000TerminatedList: 2025-04-18|End: 2025-05-28|40 daysN12091155
Facts and features
- BasementWalk-out
- Price per sq ft~$581
- Water, sewerMunicipal
- HeatingForced air
- Separate entrance
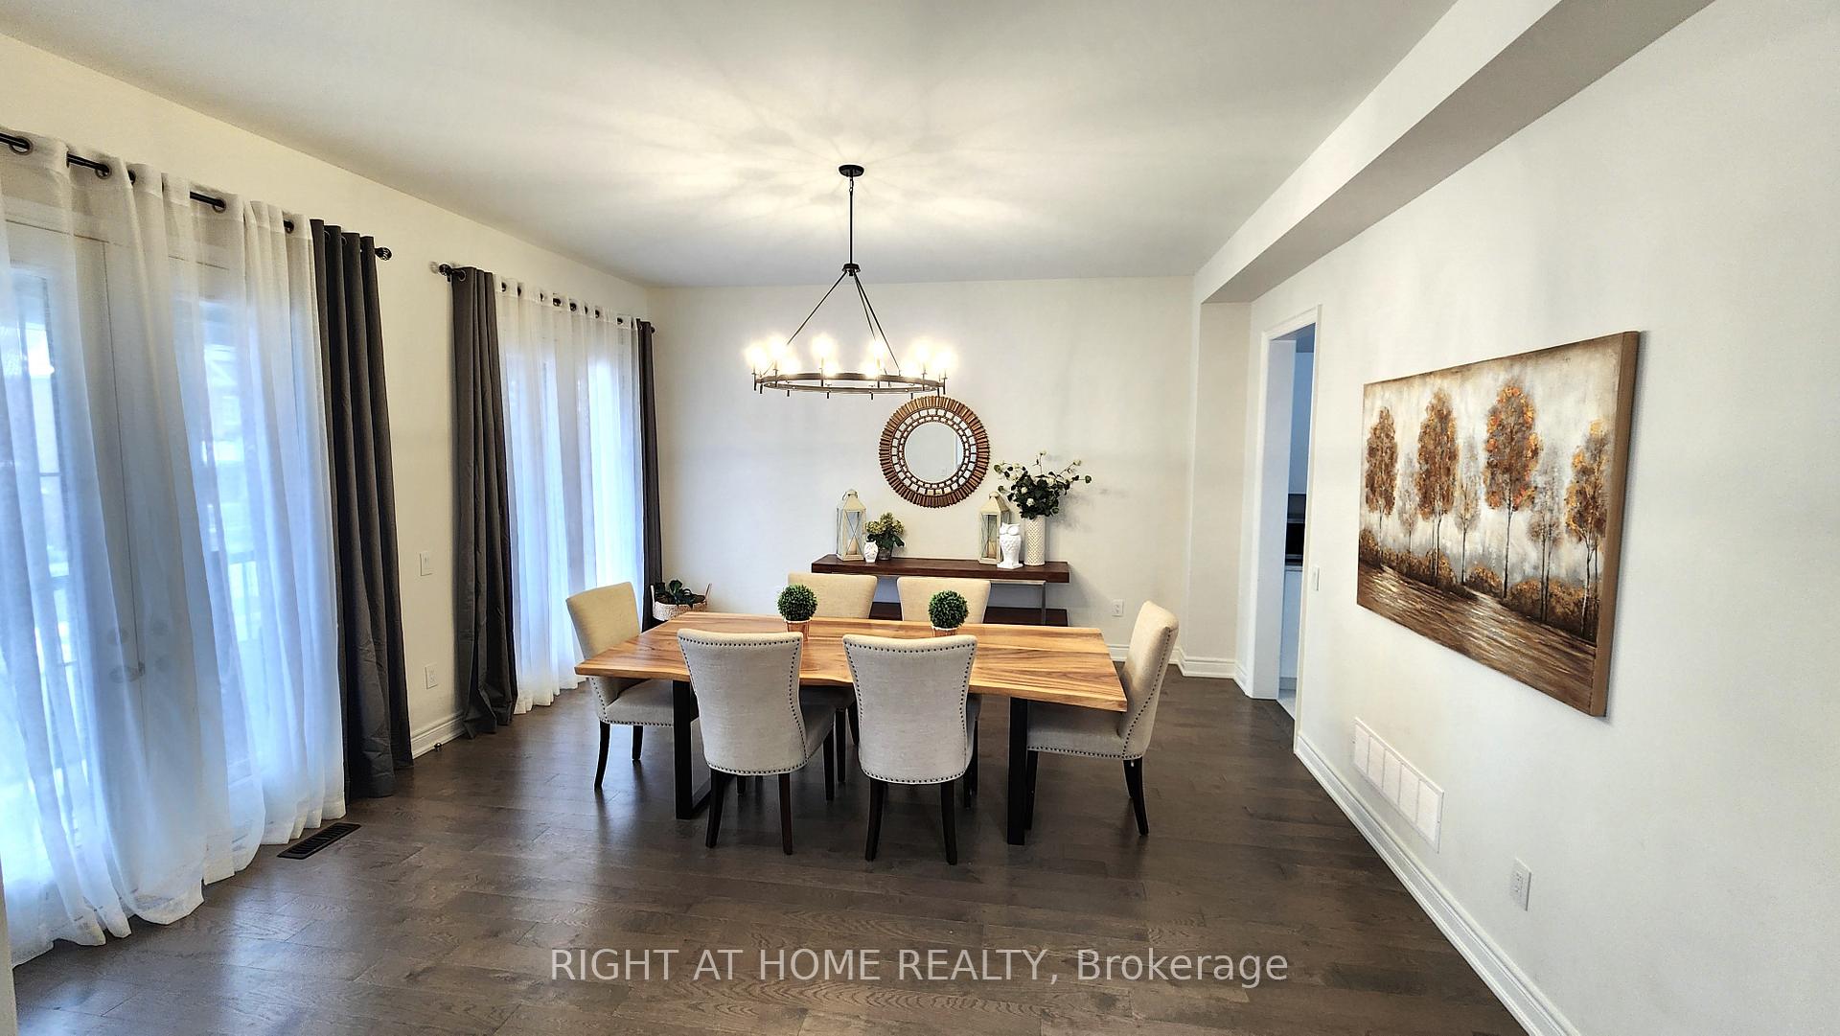
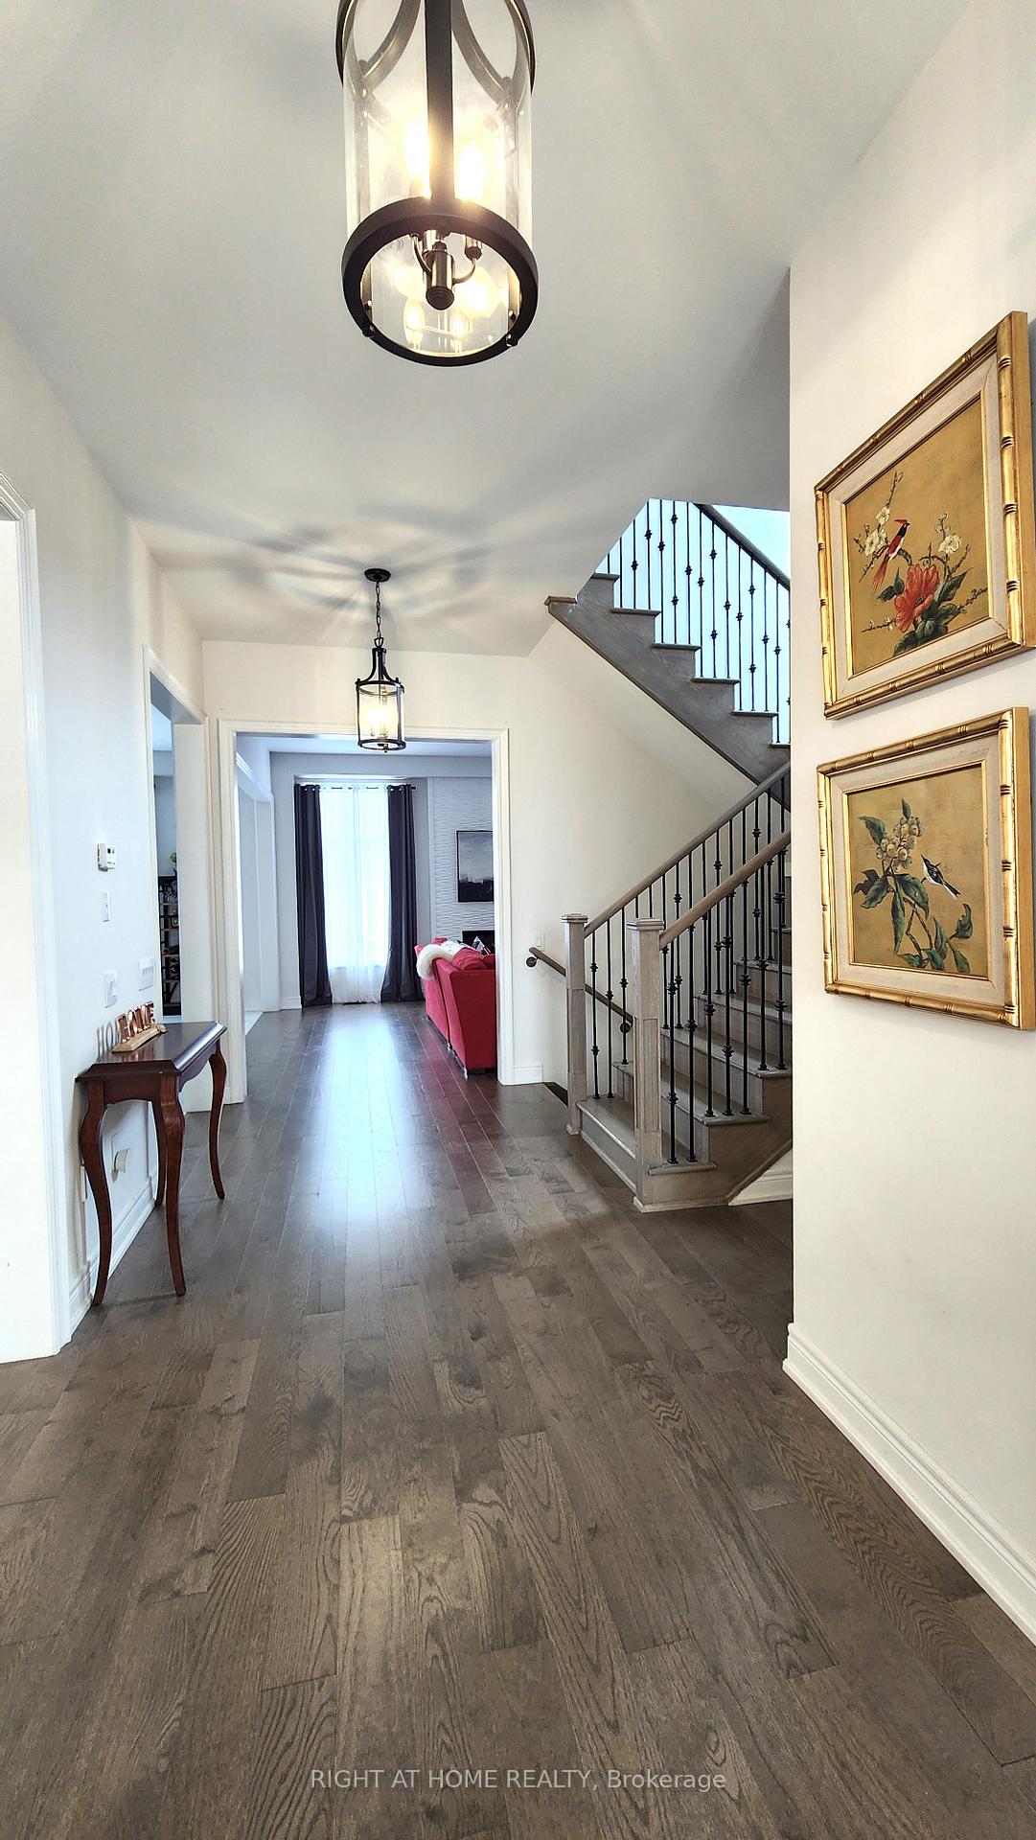
- Hardwood floors
- Central air
The homeDetached, 2-storey, 3,000–3,500 sq ft
- Type: Detached
- Style: 2-storey
- Living space: 3,000–3,500 sq ft
- Basement: Walk-out, separate entrance
InsideHardwood, Ceramic, Auto garage door remote, Rooms above ground 8
- Flooring: Hardwood, Ceramic
- Features: Auto garage door remote
- Rooms above ground: 8
- Bedrooms: 4
- Bathrooms: 5
- Kitchens: 1
- Family room: Yes
Outside and lotBrick veneer, Asphalt shingle, Concrete block
- Exterior: Brick veneer
- Roof: Asphalt shingle
- Foundation: Concrete block
- Size: 45 × 92 ft
Parking2 Garage, Attached
- Spaces: 2 Garage
- Garage: Attached
Heating, water and powerForced air, gas, Central air, Municipal water
- Heating: Forced air, gas
- Cooling: Central air
- Water: Municipal water
- Sewer: Municipal sewer
Costs and taxesTaxes $6,927 a year, HST included in the price, Hot water tank
- Taxes, 2024: $6,927 a year
- HST: HST included in the price
- Rental items: Hot water tank
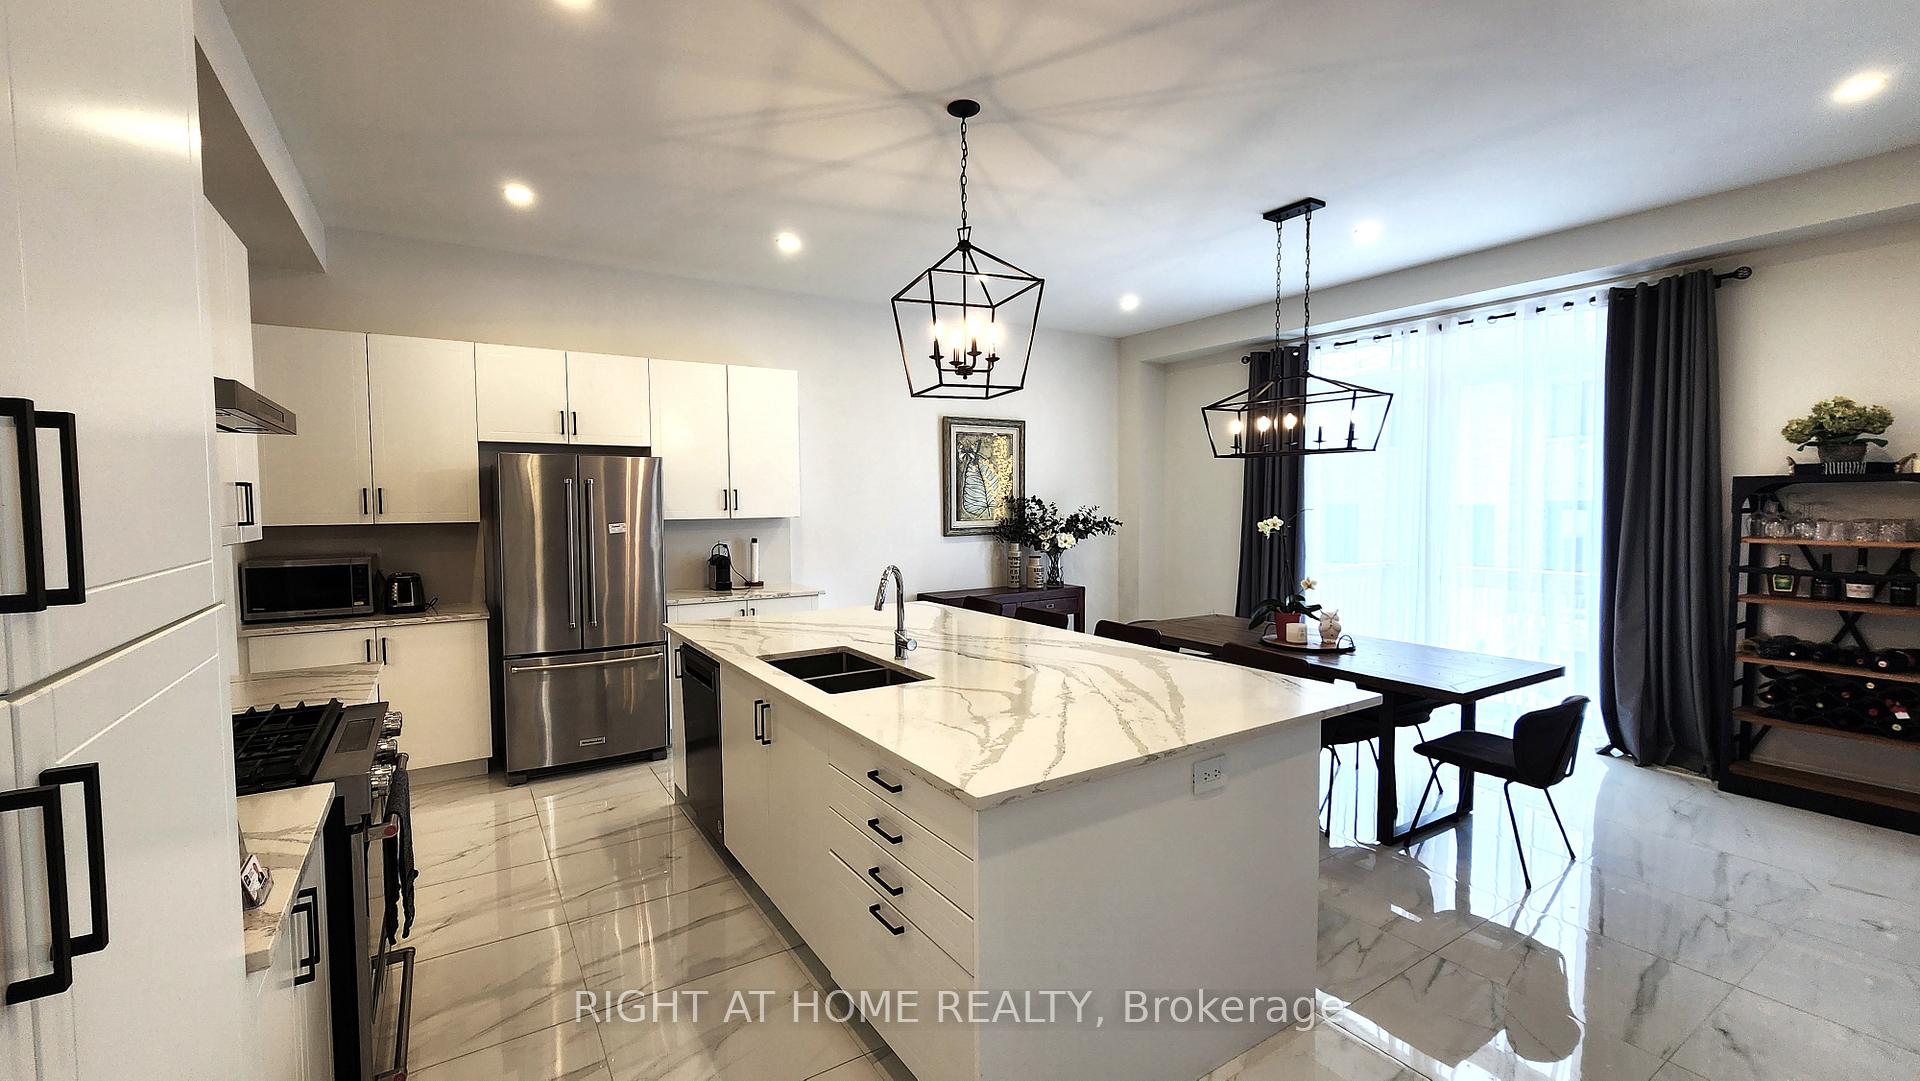
Included in the saleStainless steel appliances, fridge, dishwasher, built-in oven. built-in cooktop, washer and dryer, existing window coverings, all the lights fixtures.
- Included: Stainless steel appliances, fridge, dishwasher, built-in oven. built-in cooktop, washer and dryer, existing window coverings, all the lights fixtures.
Listing detailsN12091155, Terminated, Apr 18, 2025
- MLS® number: N12091155
- Status: Terminated
- Listed on: Apr 18, 2025
- Days on market: 40
- Updated: May 28, 2025
- Possession: 2025-05-30 / Flexible
- Occupied by: Owner
- Listing brokerage: RIGHT AT HOME REALTY
About this home
27 Murray Leonard Lane, East Gwillimbury (Queensville), ON L9N 0Y7
Welcome To This Newly Built Gorgeous 2 Storey Detached Home With Walk-Out Basement in Prestigious Queensville Community. Featuring A Luxurious Stone And Stucco Front. With 4 Upgraded Bedrooms and 5 Bathrooms, Hardwood Flooring And Smooth Ceilings Throughout. This 3400 sqft Home Offers Plenty Of Space For Your family. The 10 Ceiling Provides The Rooms With An Abundance Of Natural Light. Upgraded Light Fixtures. Good Size Kitchen W/Quartz Counter, S/S Appl(Upgraded Gas Stove) Large Center Island W/Breakfast Bar. Don't Miss Out on This Exquisite Home.
Ask about this home
A HOMEH agent will answer your questions about this home.
Around this home
Daily convenience, out of 100, from the distances below
Schools nearby
School rating, out of 10.
Helpful calculators
Your HOMEH agent

"I would see it this week."