

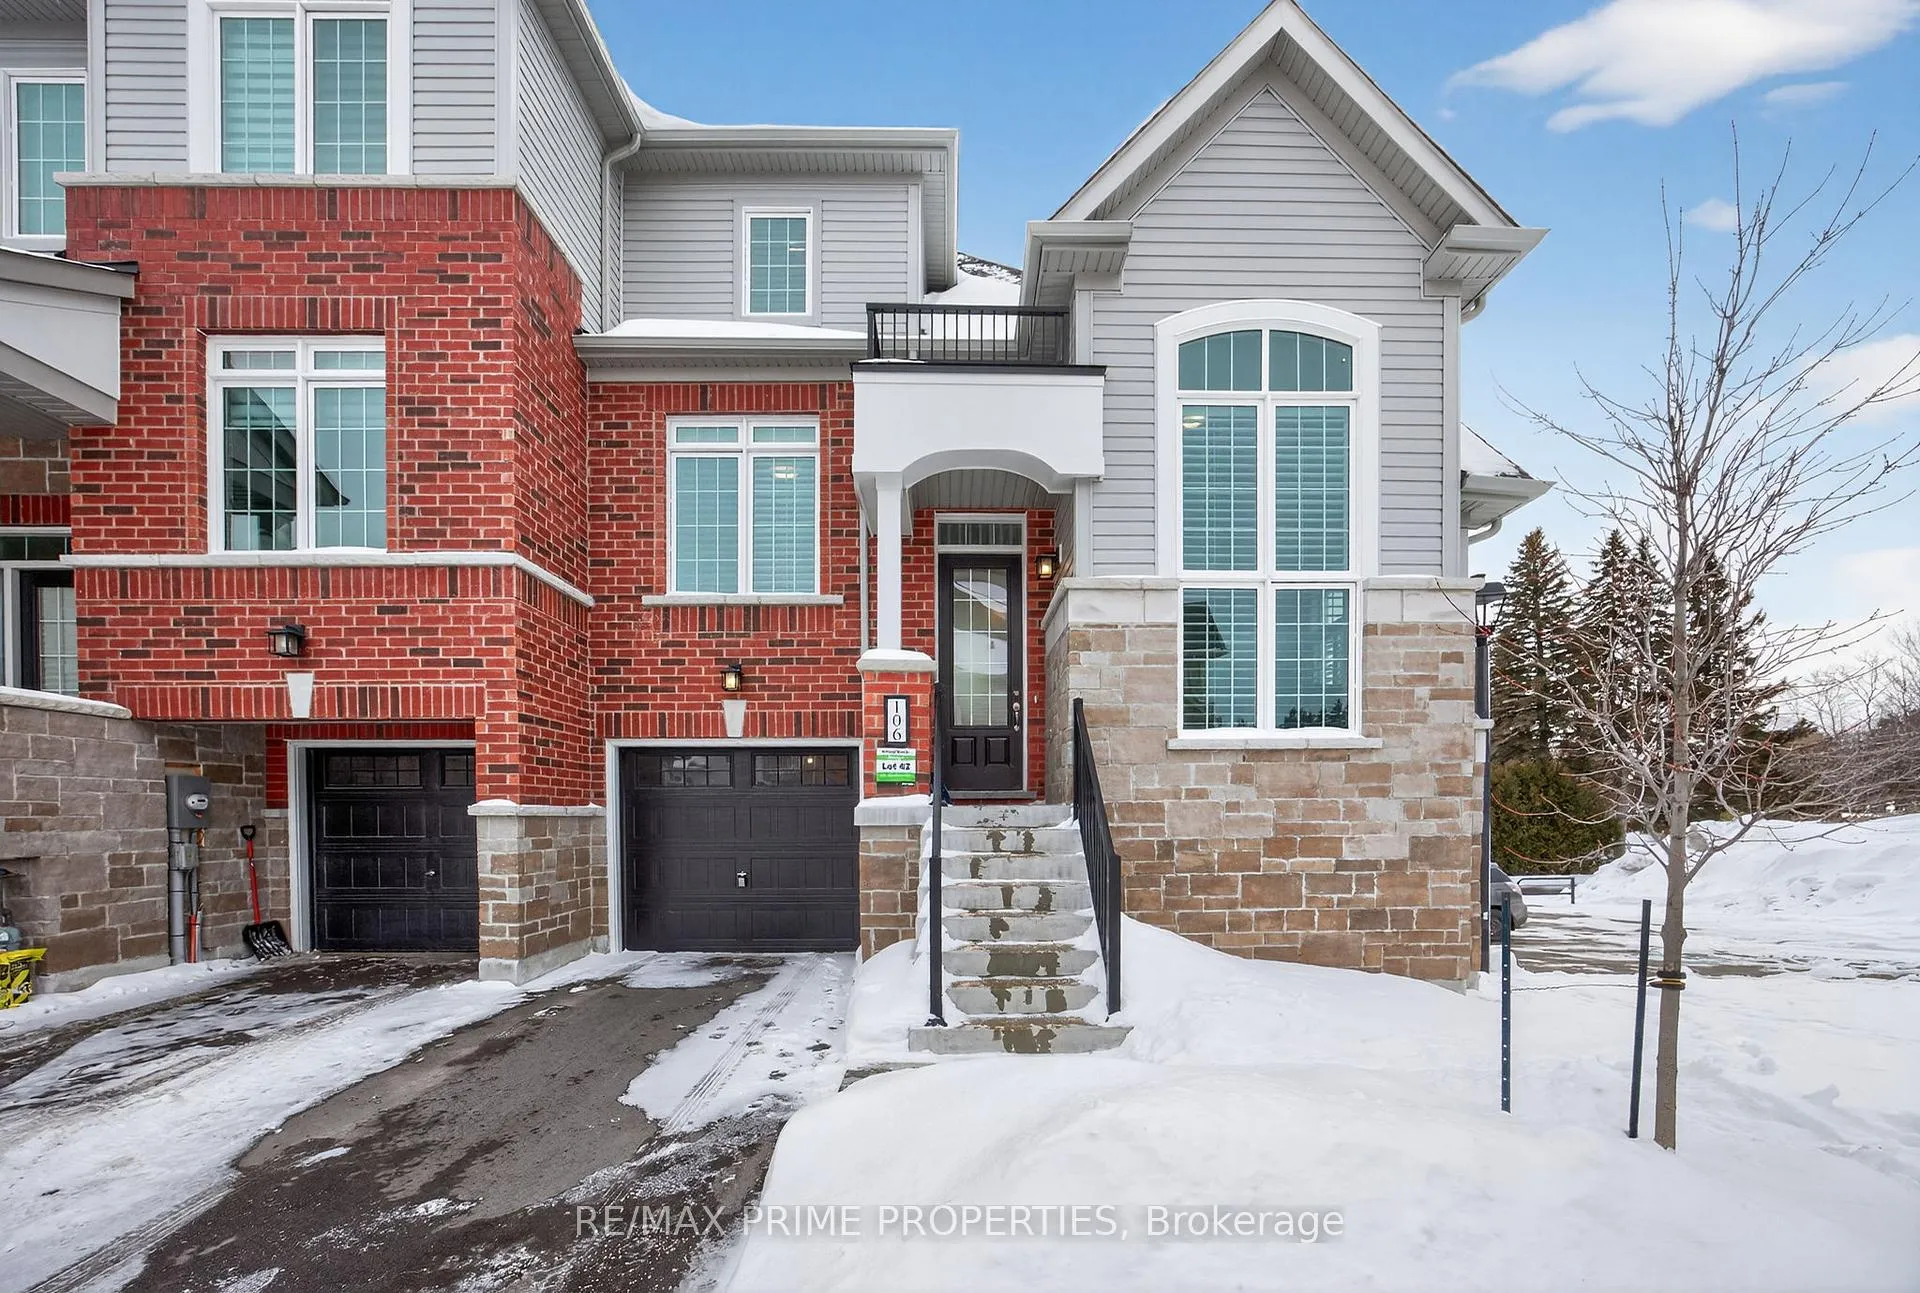
106 Lyall Stokes Circle
106 Lyall Stokes Circle
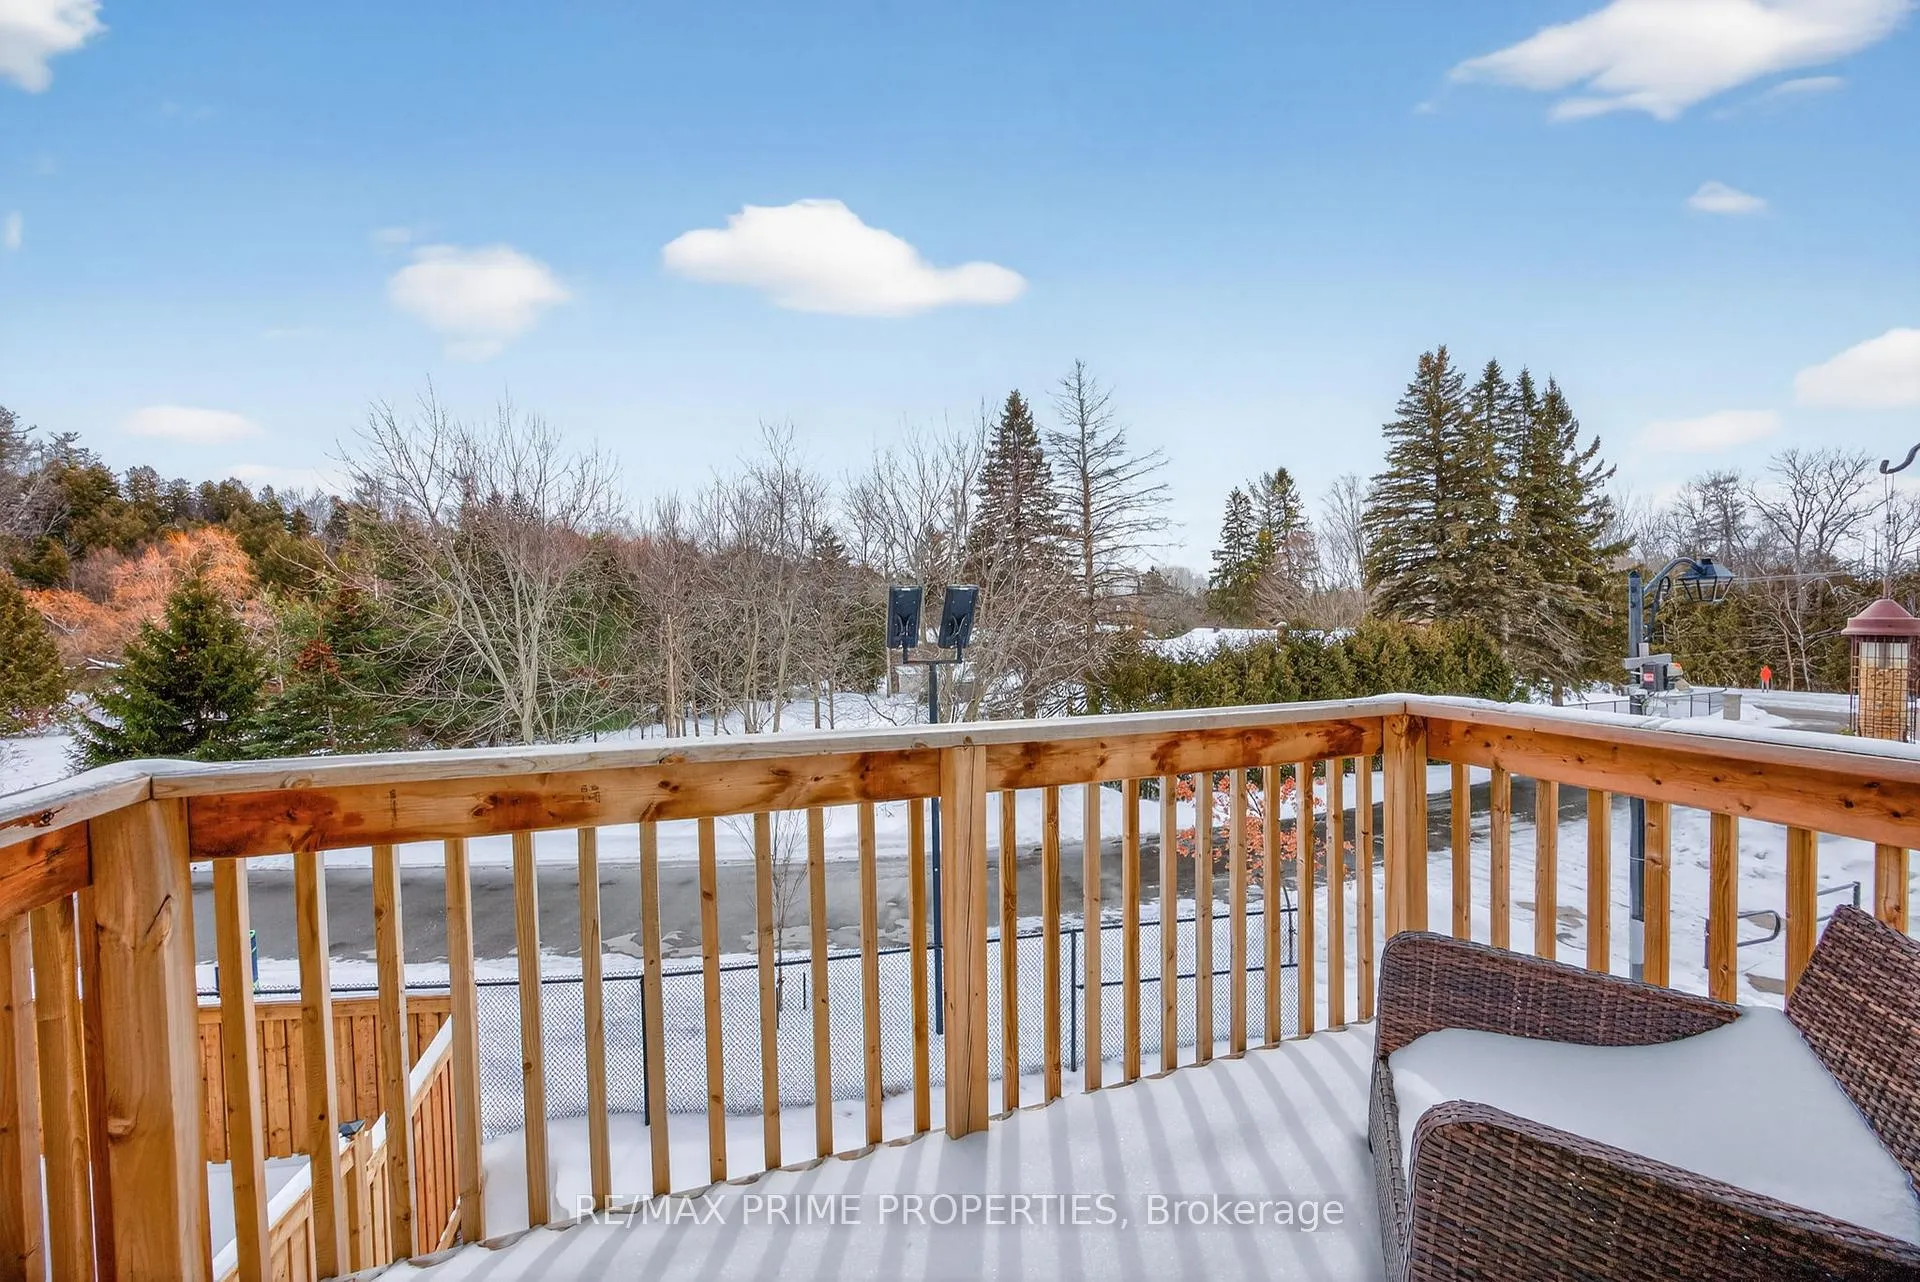 See all 48 photos
Property history
Facts and features
- BasementWalk-out
- Age of homeNew
- Water, sewerMunicipal
- HeatingForced air
- Central air
The homeFreehold Townhouse, Bungaloft, New
- Type: Freehold Townhouse
- Style: Bungaloft
- Age: New
- Living space: 1,100–1,500 sq ft
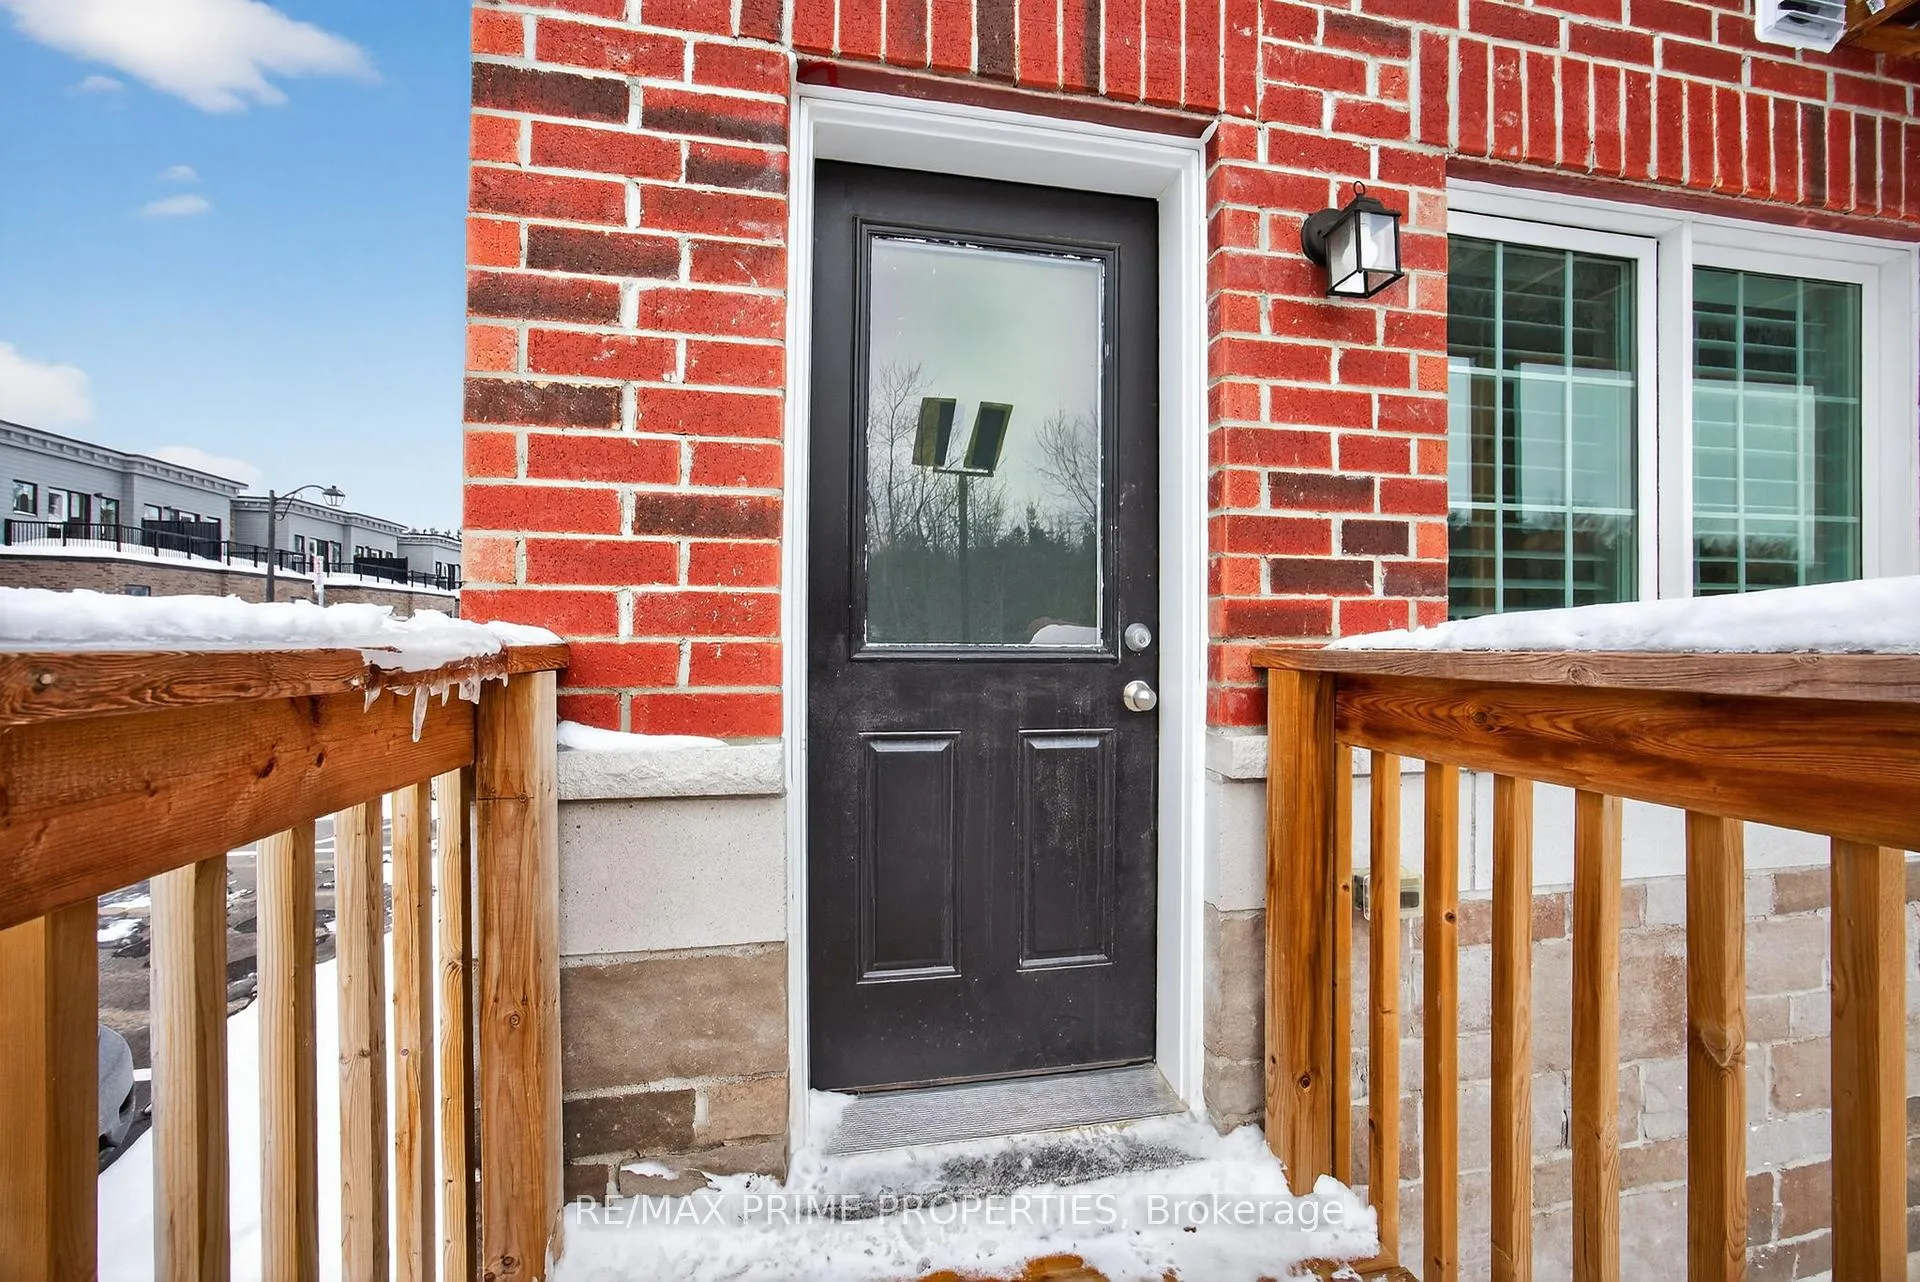
- Basement: Finished with walk-out
- Waterfront: None
InsideLower level, Rooms above ground 5, Rooms in the basement 1
- Laundry: Lower level
- Rooms above ground: 5
- Rooms in the basement: 1
- Bedrooms: 2
- Bathrooms: 3
- Kitchens: 1
Outside and lotBrick, stone, Asphalt shingle, Concrete
- Exterior: Brick, stone
- Roof: Asphalt shingle
- Foundation: Concrete
- Size: 32 × 68 ft
Parking1 Garage, Built-in, Private
- Spaces: 1 Garage
- Garage: Built-in
- Driveway: Private
Heating, water and powerForced air, gas, Central air, Municipal water
- Heating: Forced air, gas
- Cooling: Central air
- Water: Municipal water
- Sewer: Municipal sewer
- Natural gas: Yes
- Hydro: Yes
- Cable: Yes
- Telephone: Yes
Costs and taxesTaxes $3,794 a year, HST included in the price
- Taxes, 2025: $3,794 a year
- HST: HST included in the price
Included in the saleStainless steel fridge, dishwasher, white front load washer and dryer, stove, hrv system, hot water on demand, water softener, reverse osmosis system
- Included: Stainless steel fridge, dishwasher, white front load washer and dryer, stove, hrv system, hot water on demand, water softener, reverse osmosis system
NearbyHospital, library, school, public transit
- Close to: Hospital, library, school, public transit
Listing detailsN12788124, Sold, Feb 13, 2026
- MLS® number: N12788124
- Status: Sold
- Listed on: Feb 13, 2026
- Days on market: 20
- Updated: Mar 5, 2026
- Possession: 60-89 days
- Occupied by: Owner
- Listing brokerage: RE/MAX PRIME PROPERTIES
About this home
106 Lyall Stokes Circle, East Gwillimbury (Mt Albert), ON L0G 1M0
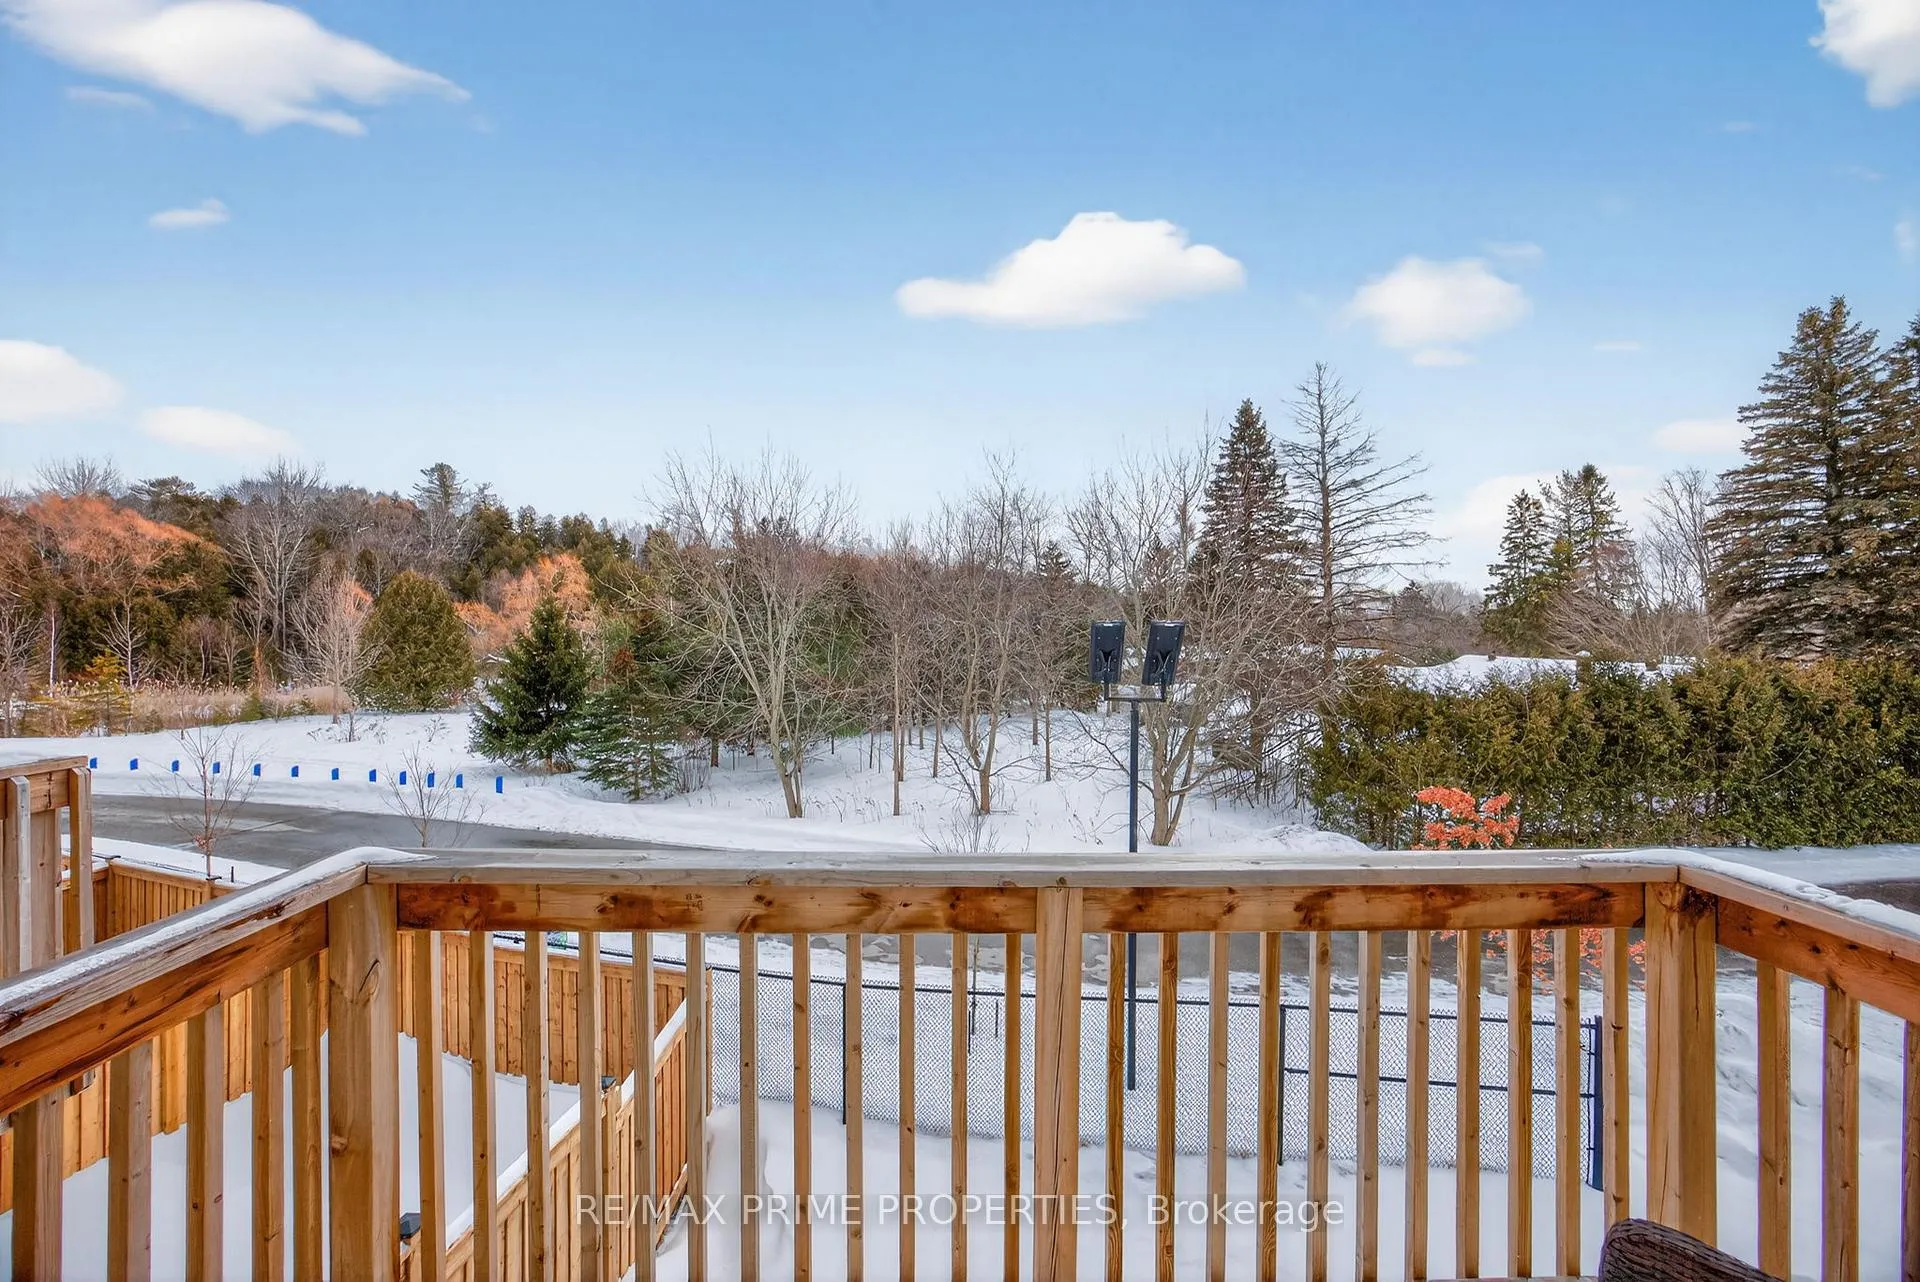
This charming townhome is a pristine, untouched end unit offering 1,333 sq. ft. of well-designed living space with two bedrooms. Nestled in the growing community of Mount Albert, this home is perfect for both families and retirees alike. Ideally located with easy access to HWY 48 and HWY 404, providing a convenient commute to Newmarket, Stouffville, Keswick, and the Go Station. The thoughtfully designed layout includes a main-level primary bedroom with a full ensuite, an open-concept kitchen ideal for entertaining, and a second bedroom on the upper level also featuring its own ensuite. The finished lower room offers a versatile recreation area or office with a walkout to the backyard, overlooking the scenic views of Vivian Park. Extra features include,,California shutters thru out and hot water on demand, new A/C and Water Softener, reverse osmosis system. -perfect for relaxing or enjoying outdoor space.
Ask about this home
A HOMEH agent will answer your questions about this home.
Around this home
Daily convenience, out of 100, from the distances below
Schools nearby
School rating, out of 10.
Helpful calculators
Your HOMEH agent

"Priced 3% over the Hestimate. I would see it this week."