

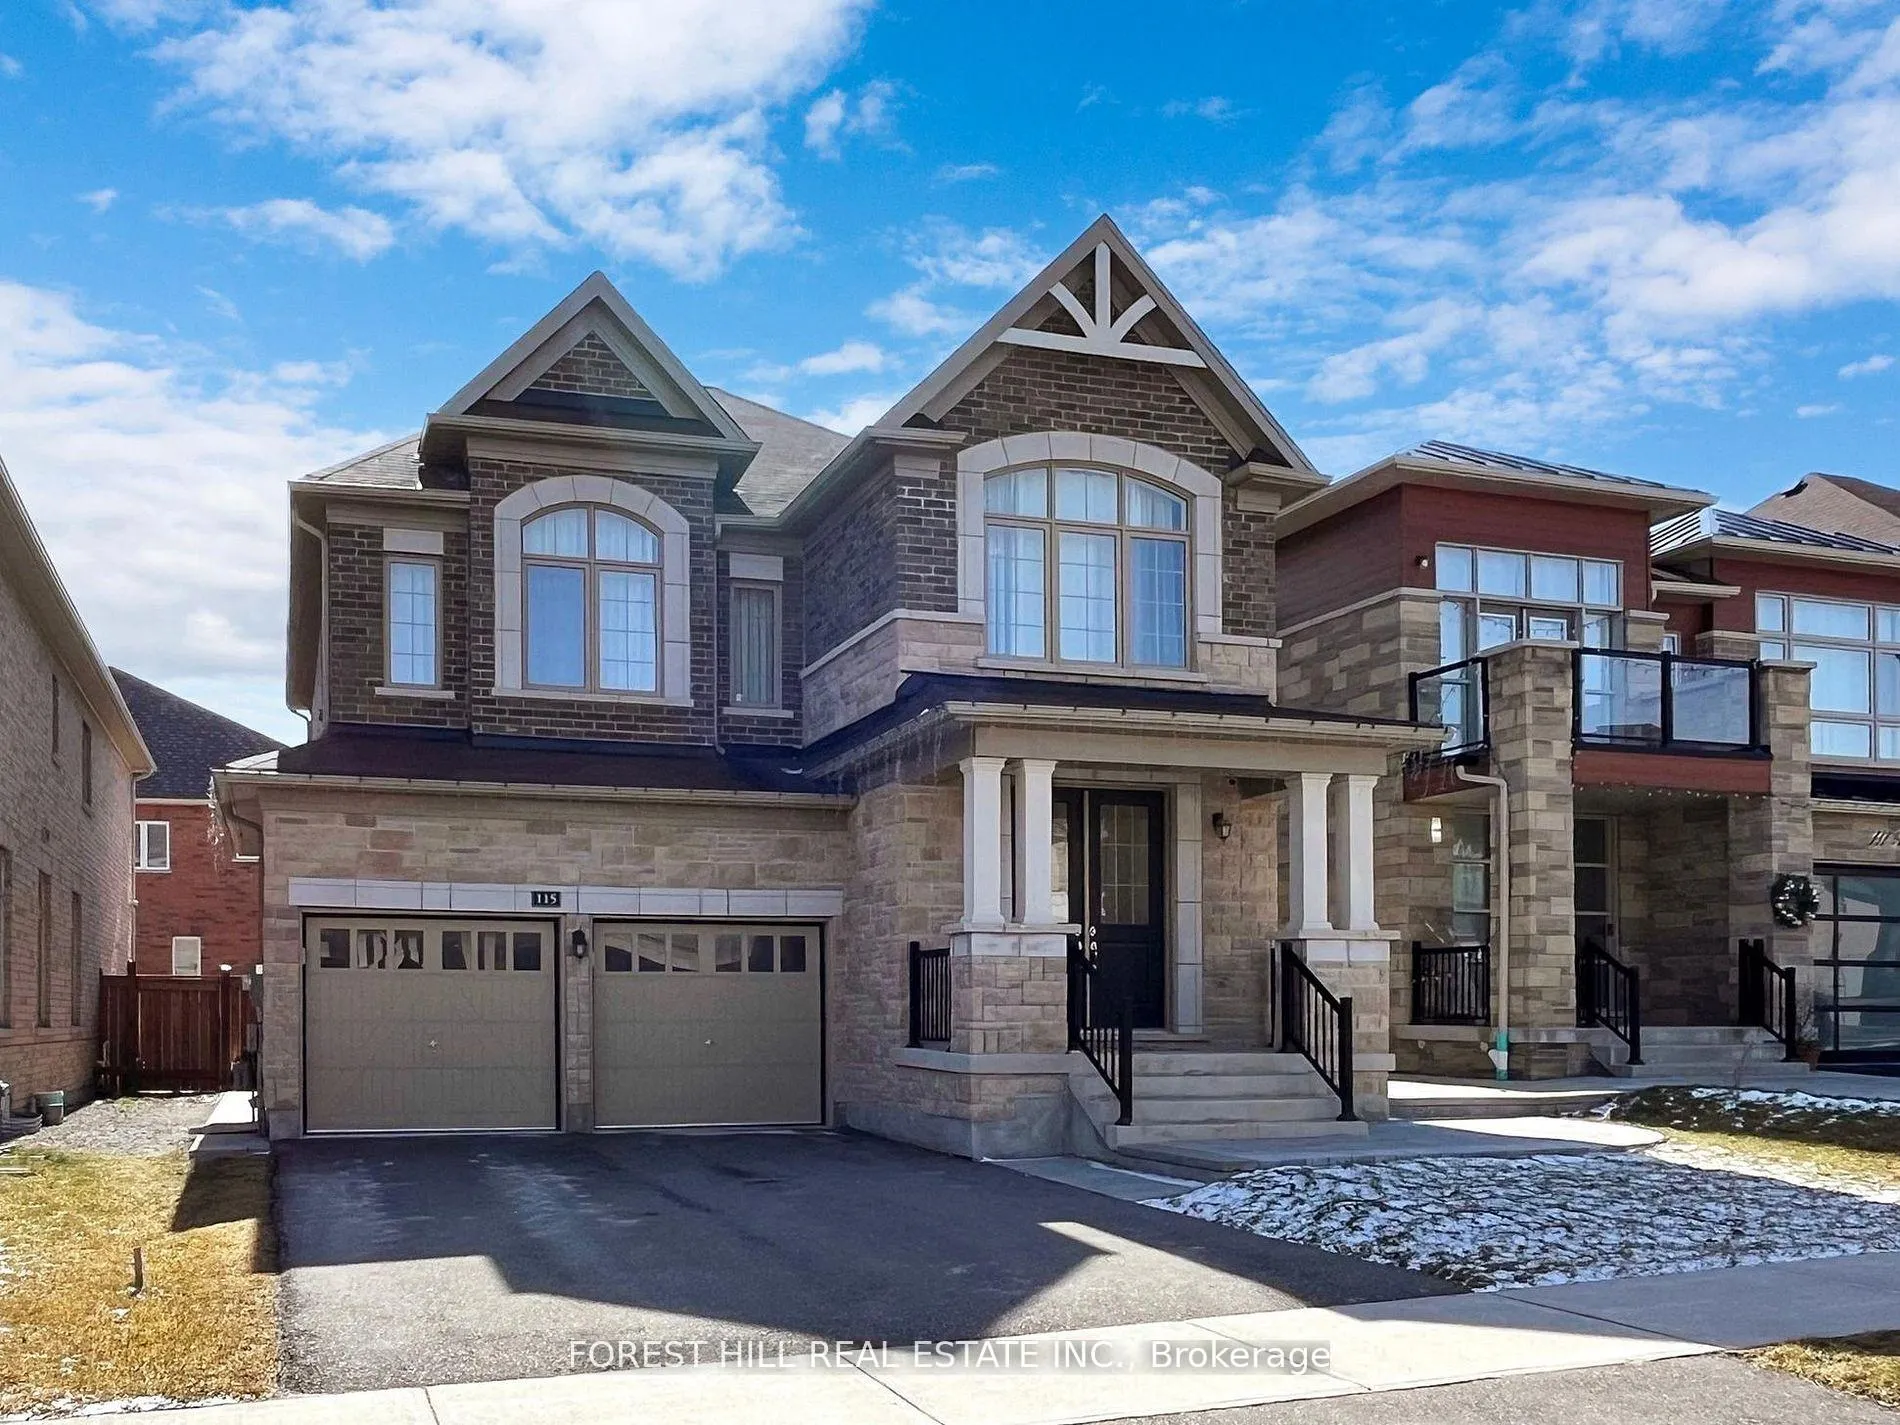
115 Beckett Avenue
Detached Sold
1/22115 Beckett Avenue
Detached Sold
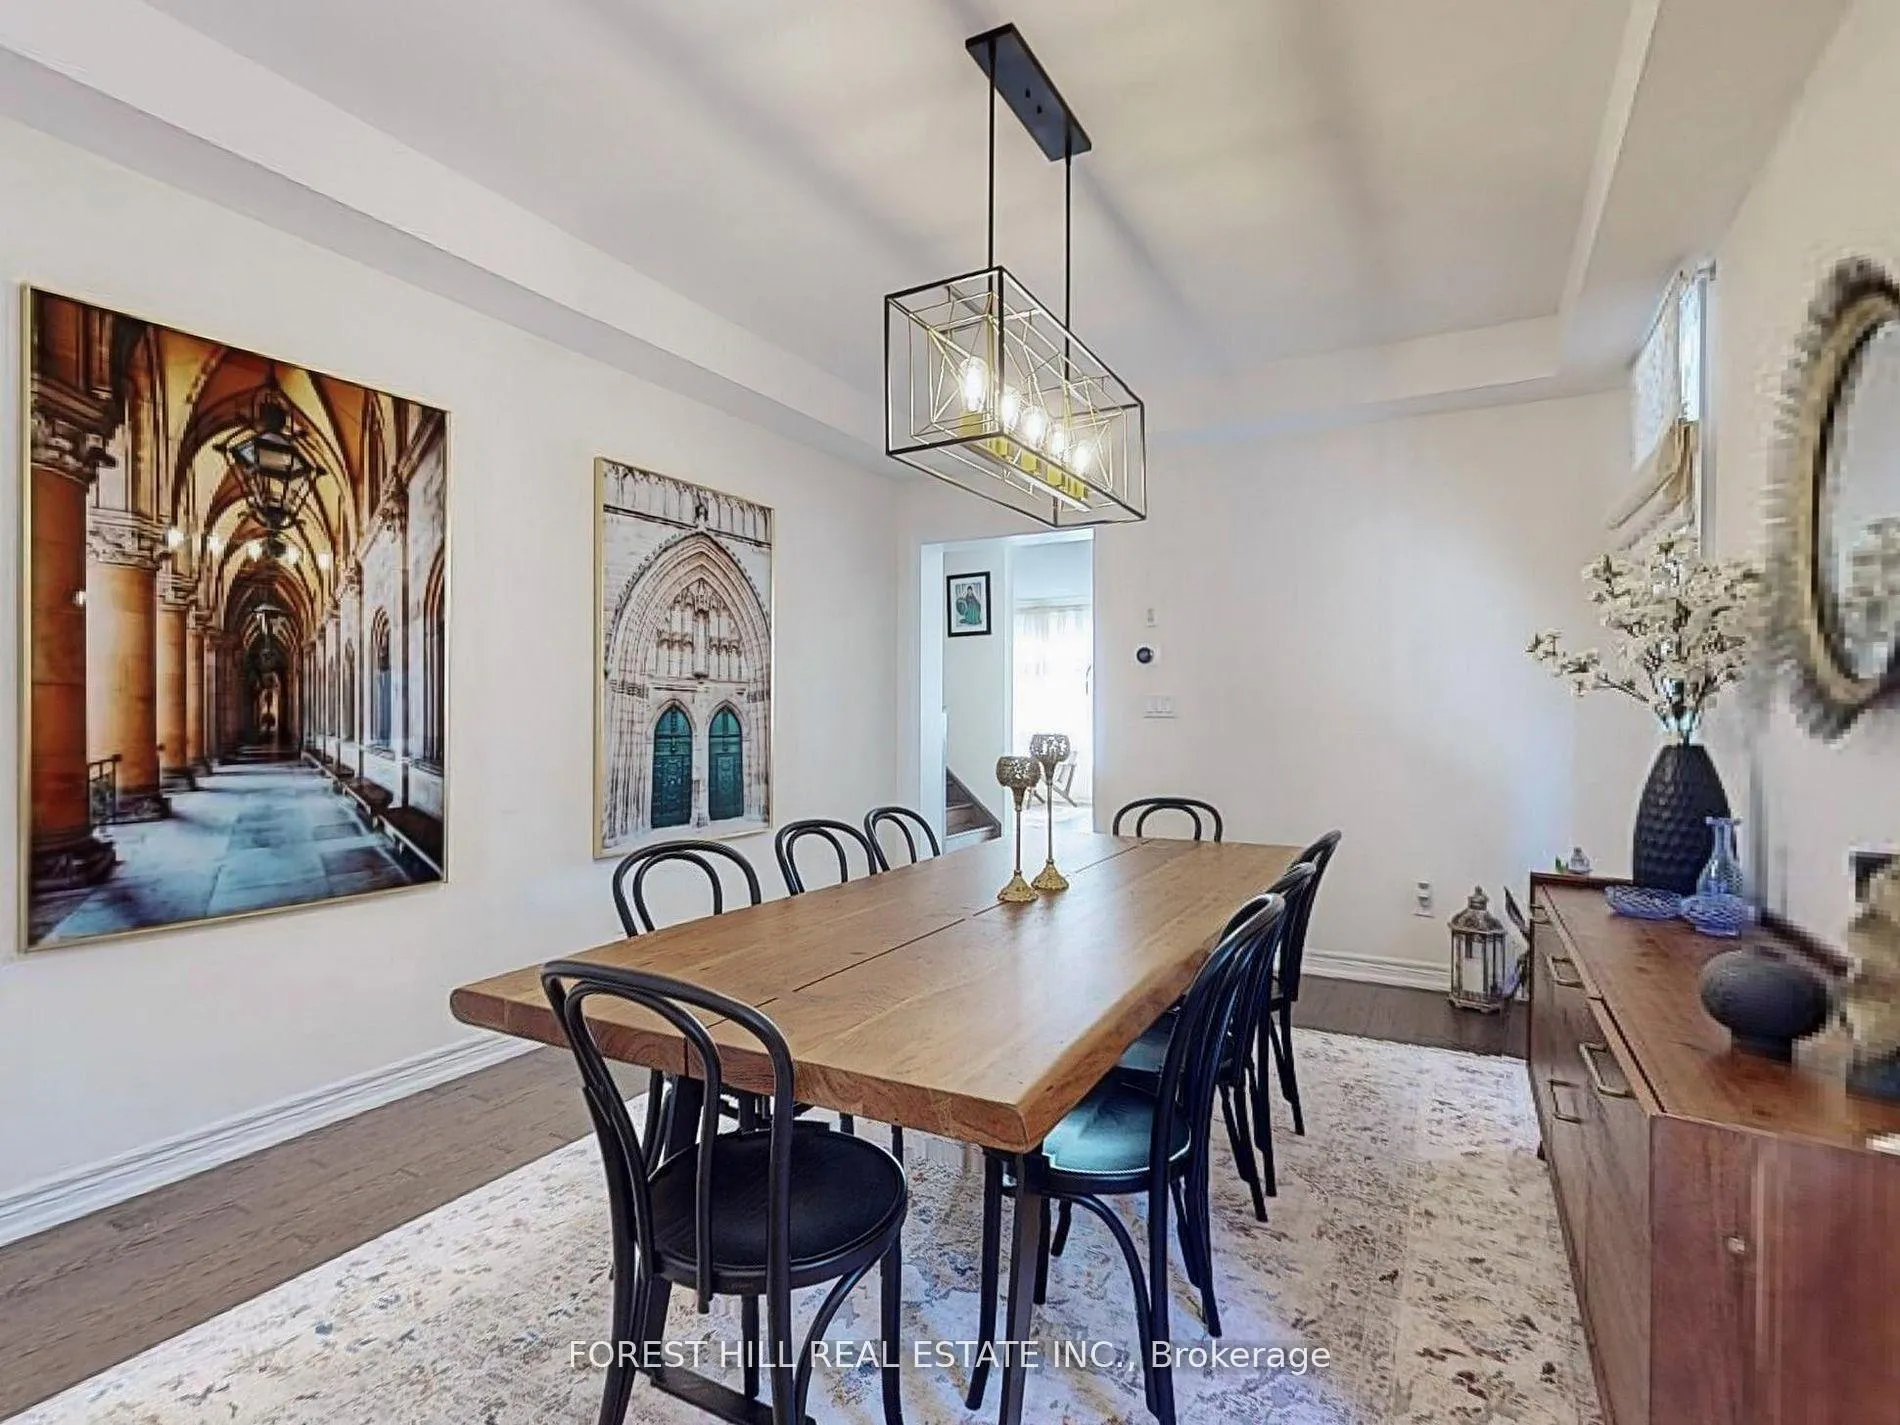 See all 22 photos
4+2 Bedrooms
4 Bathrooms
2 Garage
2K–2.5K sq.ft
41.11×108.33 ft
$5,606/yr
Facts and features
- BasementApartment
- Water, sewerMunicipal
- HeatingForced air
- CoolingCentral air
What stands out
- Second kitchen
- Separate entrance
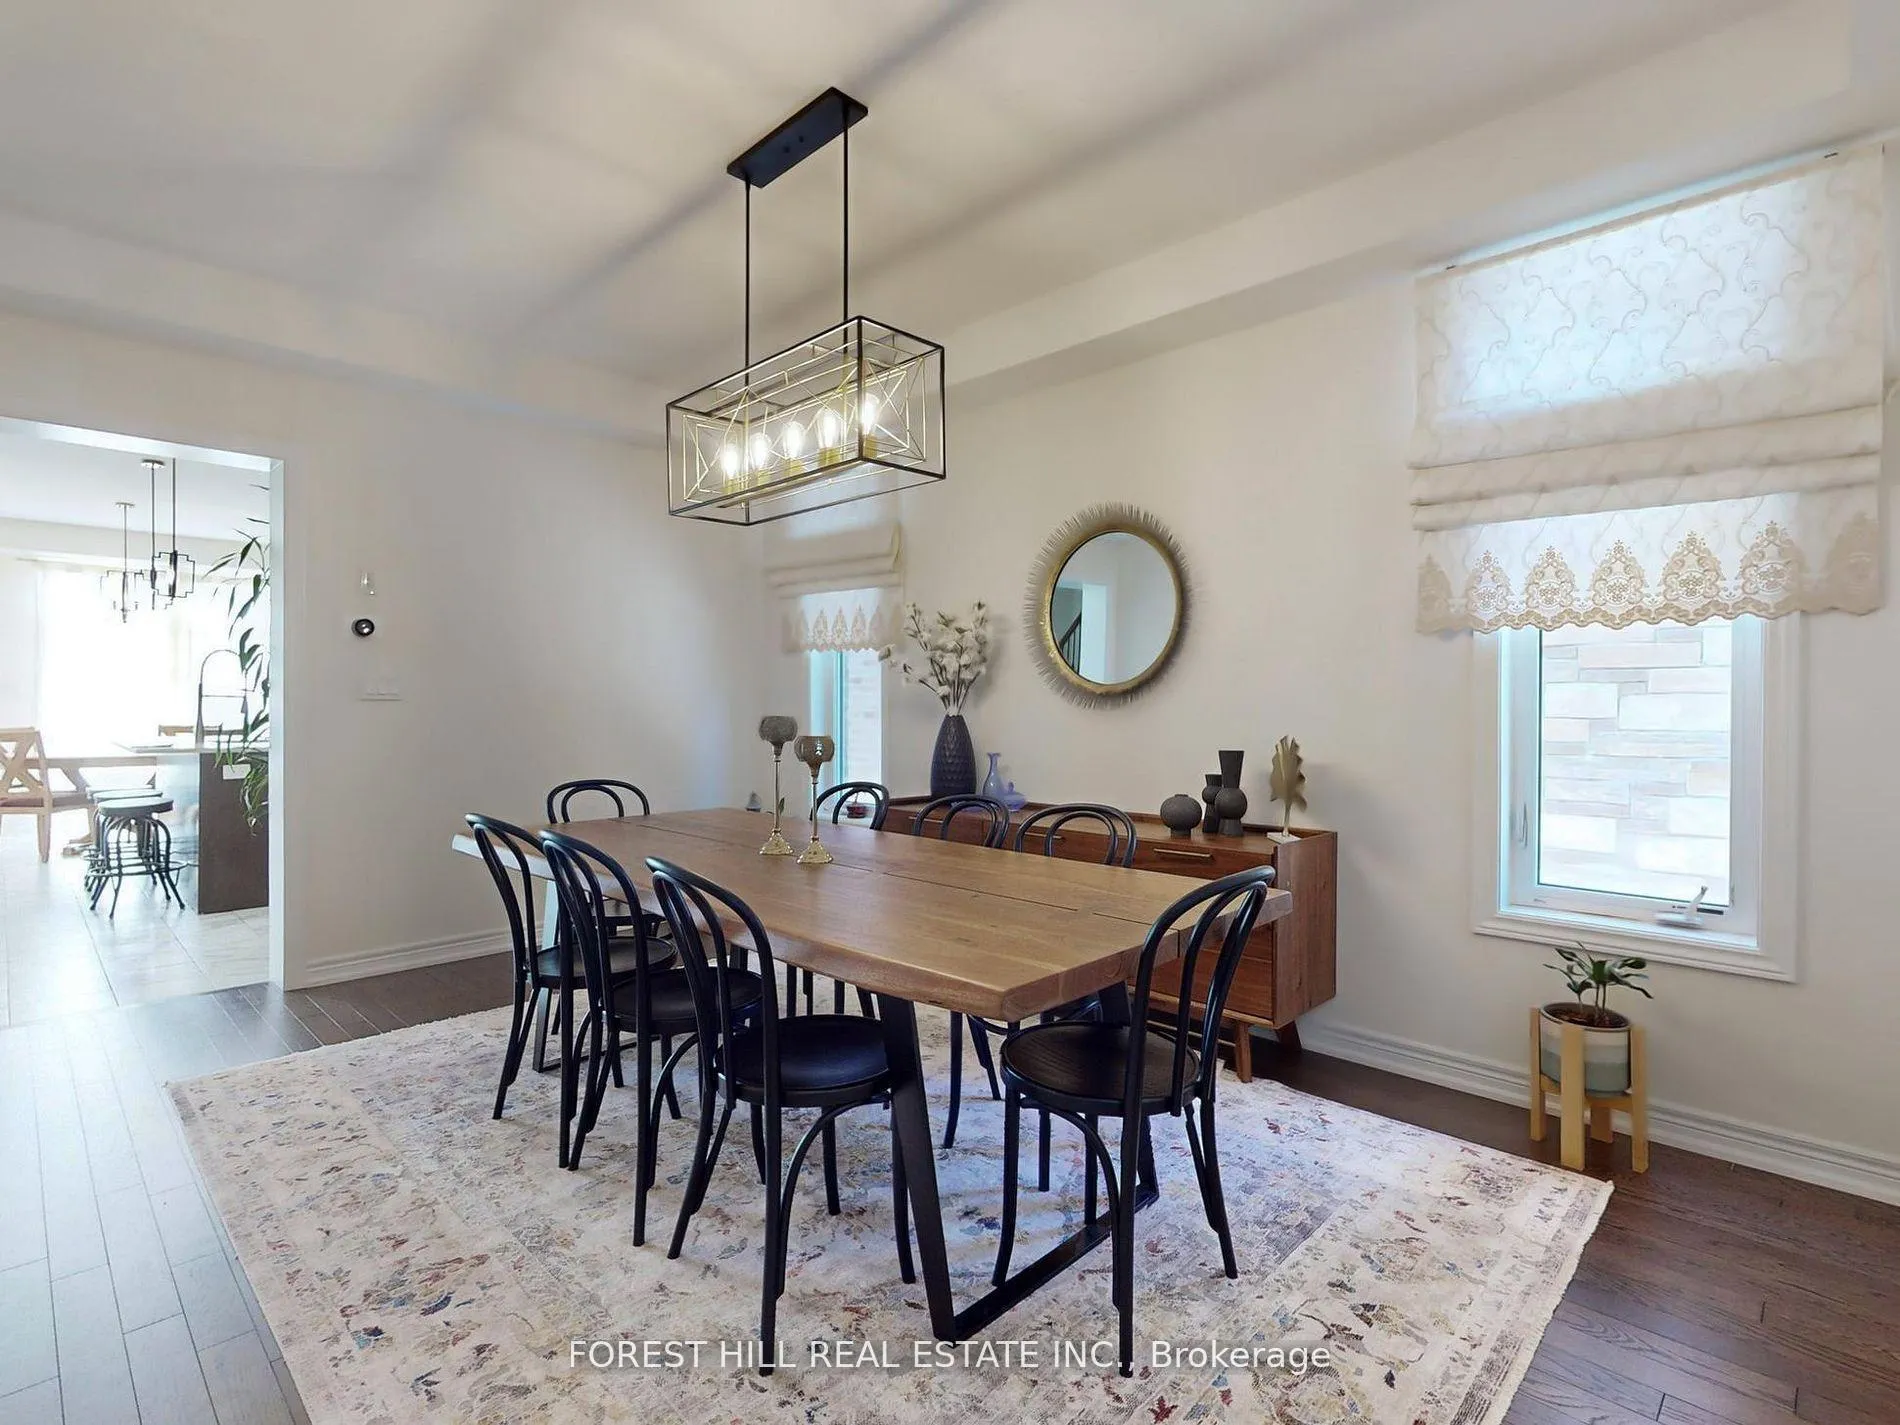
- Hardwood floors
- Fireplace
- Central air
The homeDetached, 2-storey, 2,000–2,500 sq ft
- Type: Detached
- Style: 2-storey
- Living space: 2,000–2,500 sq ft
- Basement: Apartment, finished, separate entrance
InsideFireplace Yes, Hardwood, Tile, Broadloom, In-law suite
- Fireplace: Yes
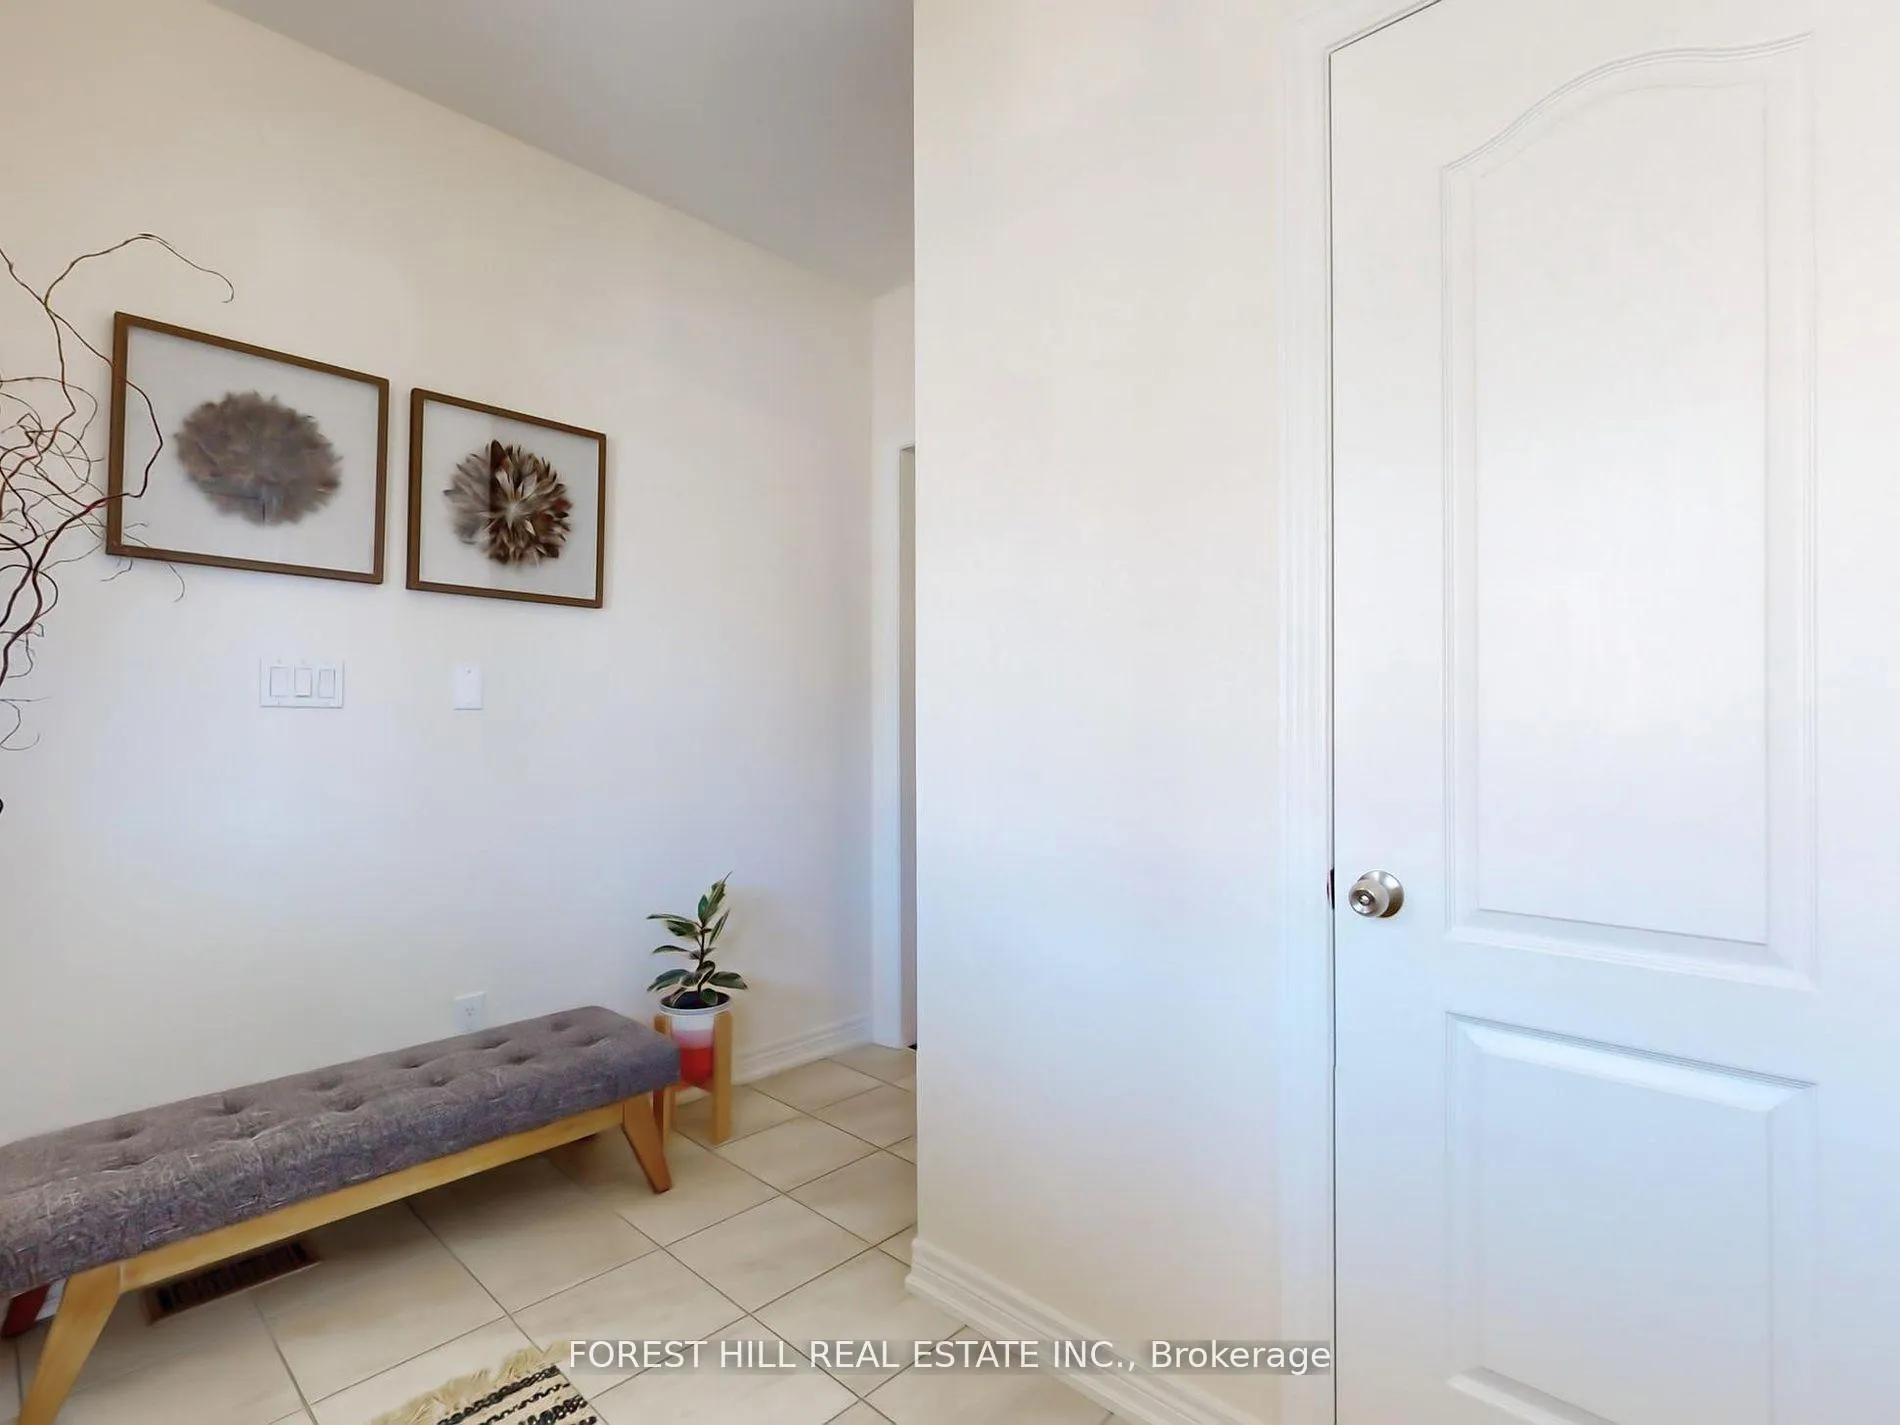
- Flooring: Hardwood, Tile, Broadloom
- Features: In-law suite
- Rooms above ground: 8
- Rooms in the basement: 4
- Bedrooms: 4 + 2 in the basement
- Bathrooms: 4
- Kitchens: 2
- Family room: Yes
Outside and lotBrick, stone, Asphalt shingle, Poured concrete
Outside
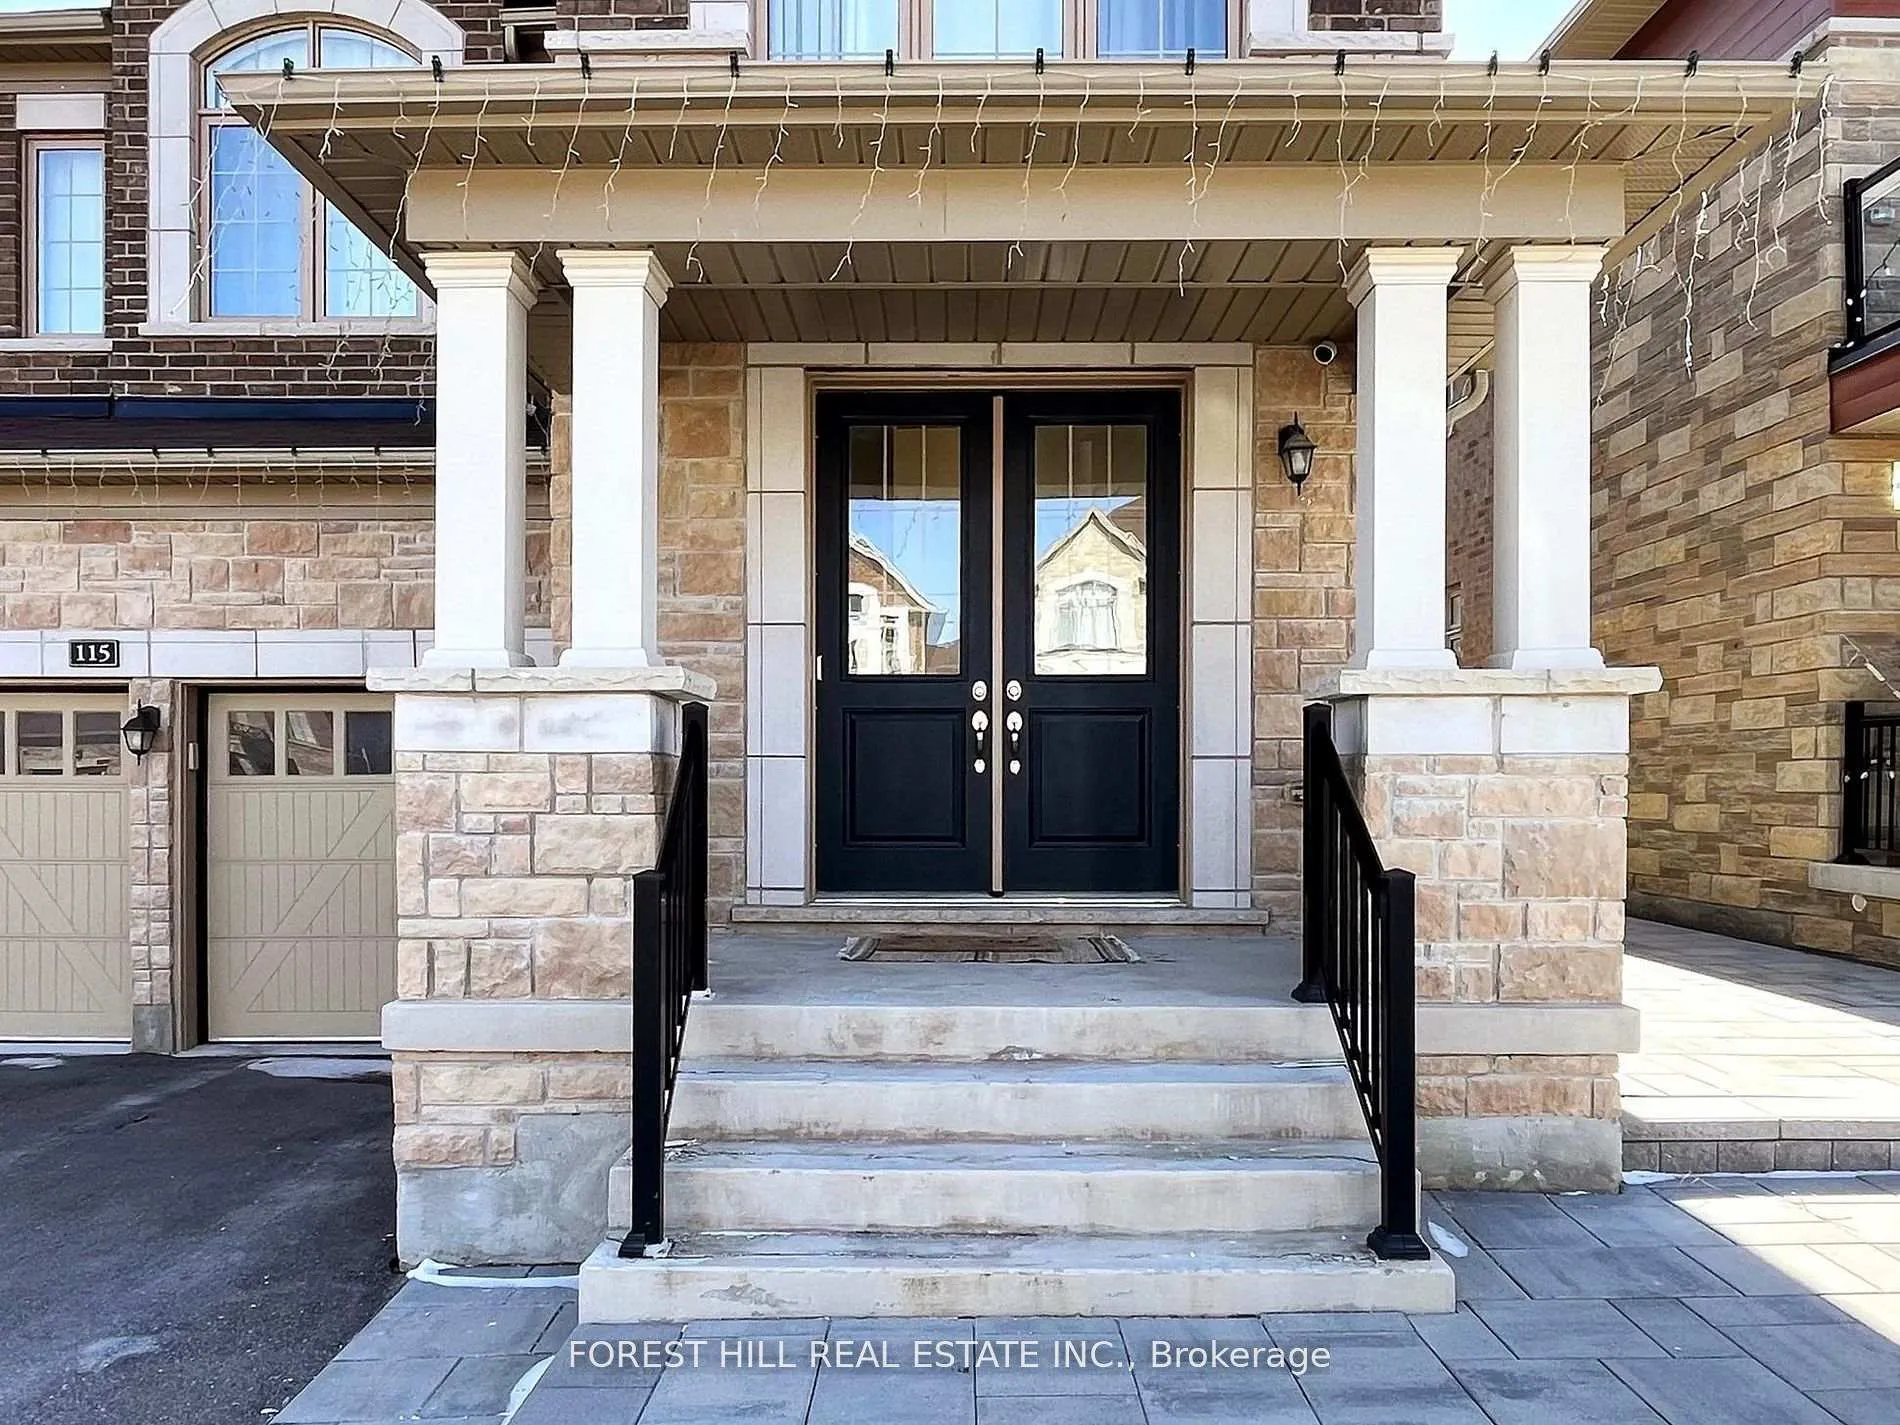
- Exterior: Brick, stone
- Roof: Asphalt shingle
- Foundation: Poured concrete
- Size: 41.11 × 108.33 ft
Parking2 Garage, Built-in, Private
- Spaces: 2 Garage
- Garage: Built-in
- Driveway: Private
Heating, water and powerForced air, gas, Central air, Municipal water
- Heating: Forced air, gas
- Cooling: Central air
- Water: Municipal water
- Sewer: Municipal sewer
Costs and taxesTaxes $5,606 a year, HST included in the price, Water tank
- Taxes, 2025: $5,606 a year
- HST: HST included in the price
- Rental items: Water tank
Listing detailsN12785752, Sold, Feb 12, 2026
- MLS® number: N12785752
- Status: Sold
- Listed on: Feb 12, 2026
- Days on market: 78
- Updated: May 1, 2026
- Possession: 2026-02-28 / Immediate
- Occupied by: Vacant
- Listing brokerage: FOREST HILL REAL ESTATE INC.
About this home
115 Beckett Avenue, East Gwillimbury (Holland Landing), ON L9N 0S6
In-Law Suite
Priced to sell with no offer games. 4 bed, 3.5 bath detached home featuring bright main floor with walk-out to deck, fully fenced backyard with interlock patio and 2-pc powder room. Upper level offers primary ensuite plus two additional baths. Finished basement with separate entrance,2 bedrooms, kitchen, bathroom, and living area. Close to schools, parks, shopping, GO Transit, and highways.
Read more
Ask about this home
A HOMEH agent will answer your questions about this home.
Ask a question
Thinking of selling your home?See what your home is worth today.
Around this home
Concession 2 / Doane rd
Errands
Parks
Schools
Daily convenience, out of 100, from the distances below
ParkHolland Landing Conservation Area · 3 within 1 km6 min walk395 m
GroceryCircle K18 min walk1.1 km
SchoolÉéc Jean-Béliveau25 min walk1.5 km
PharmacyI.D.A.18 min walk1.1 km
Cafés & foodSubway18 min walk1.1 km
LibraryEast Gwillimbury Public Library - Holland Landing Branch14 min walk854 m
WalkDriveStraight-line distance, open map data
Grocery1.1 km
Park0.4 km
Dining1.1 km
Schools nearby
School rating, out of 10.
Ééc Jean-Béliveauelementary · Public · 1.5 km
—
ÉÉC Jean-Béliveauelementary · Private · 1.6 km
8.2/10Excellent
Holland Landing Public Schoolelementary · Public · 1.7 km
5.9/10Fair
Contact agent
Helpful calculators
Mortgage
Affordability
Closing costs
Land transfer tax
Property tax
Down payment
CMHC insurance
Stress test
Cashback Rebate
Your HOMEH agent

KimHOMEH agent · East Gwillimbury
"I would see it this week."
Ask Kim