

75 Pear Blossom Way
75 Pear Blossom Way
 See all 45 photos
Property history
- $1,299,999ExpiredList: 2026-02-13|End: 2026-07-20|157 daysN12786782
Facts and features
- BasementPart finished
- Price per sq ft~$473
- Water, sewerMunicipal
- HeatingForced air
- Hardwood floors
- Fireplace
- Central air
The homeDetached, 2-storey, 2,500–3,000 sq ft
- Type: Detached
- Style: 2-storey
- Living space: 2,500–3,000 sq ft
- Basement: Full, partially finished
InsideFireplace Yes, Hardwood, Ceramic, Broadloom, Central vacuum
- Fireplace: Yes
- Flooring: Hardwood, Ceramic, Broadloom
- Features: Central vacuum
- Rooms above ground: 11
- Bedrooms: 5
- Bathrooms: 4
- Kitchens: 1
- Family room: Yes
Outside and lotBrick, stone, Shingles, Concrete
- Exterior: Brick, stone
- Roof: Shingles
- Foundation: Concrete
- Size: 37.3 × 127.47 ft
Parking2 Garage, Built-in, Private
- Spaces: 2 Garage
- Garage: Built-in
- Driveway: Private
Heating, water and powerForced air, gas, Central air, Municipal water
- Heating: Forced air, gas
- Cooling: Central air
- Water: Municipal water
- Sewer: Municipal sewer
Costs and taxesTaxes $6,095 a year, HST included in the price, Hot water tank (56.43/month)
- Taxes, 2025: $6,095 a year
- HST: HST included in the price
- Rental items: Hot water tank (56.43/month)
- Under contract: Hot water heater
Included in the saleS/s fridge, stove, rangehood, dishwasher. washer & dryer. garage door opener & remotes. elf, window covering, chandelier, central vacuum & central vacuum equipment, water softer/purifier. tv wall mount, Stagers belongings, wall mounted tv, all basement theatre equipment.
- Included: S/s fridge, stove, rangehood, dishwasher. washer & dryer. garage door opener & remotes. elf, window covering, chandelier, central vacuum & central vacuum equipment, water softer/purifier. tv wall mount
- Not included: Stagers belongings, wall mounted tv, all basement theatre equipment.
Listing detailsN12786782, Expired, Feb 13, 2026
- MLS® number: N12786782
- Status: Expired
- Listed on: Feb 13, 2026
- Days on market: 157
- Updated: Jul 20, 2026
- Possession: Flexible
- Occupied by: Owner
- Listing brokerage: RE/MAX KEY2 REAL ESTATE
About this home
75 Pear Blossom Way, East Gwillimbury (Holland Landing), ON L9N 0T3
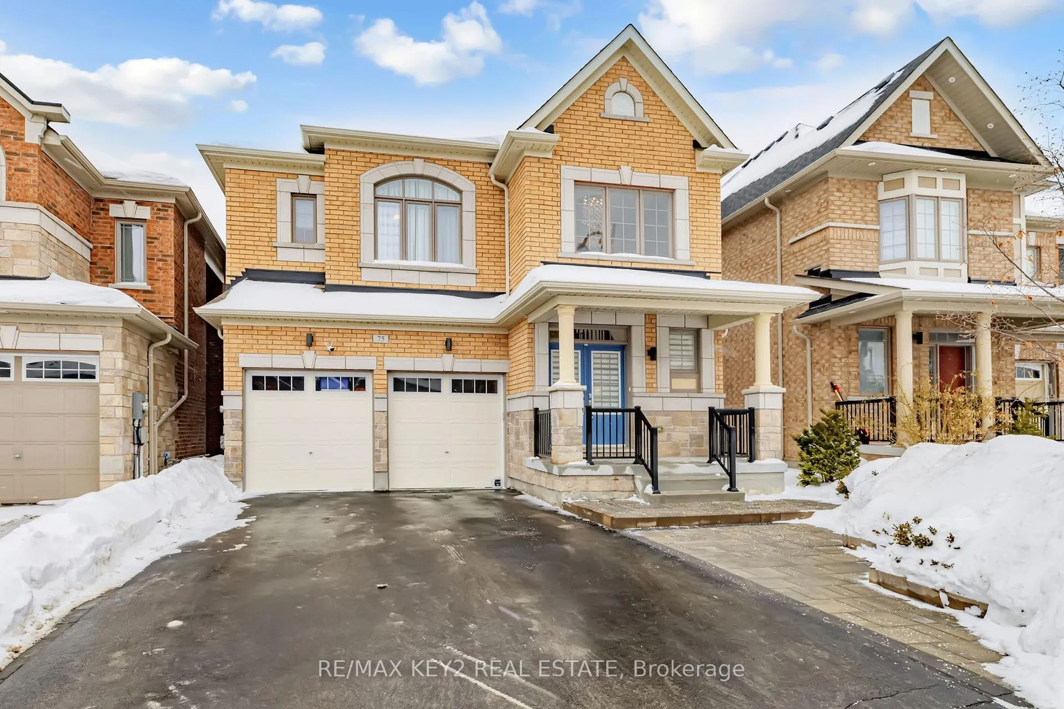
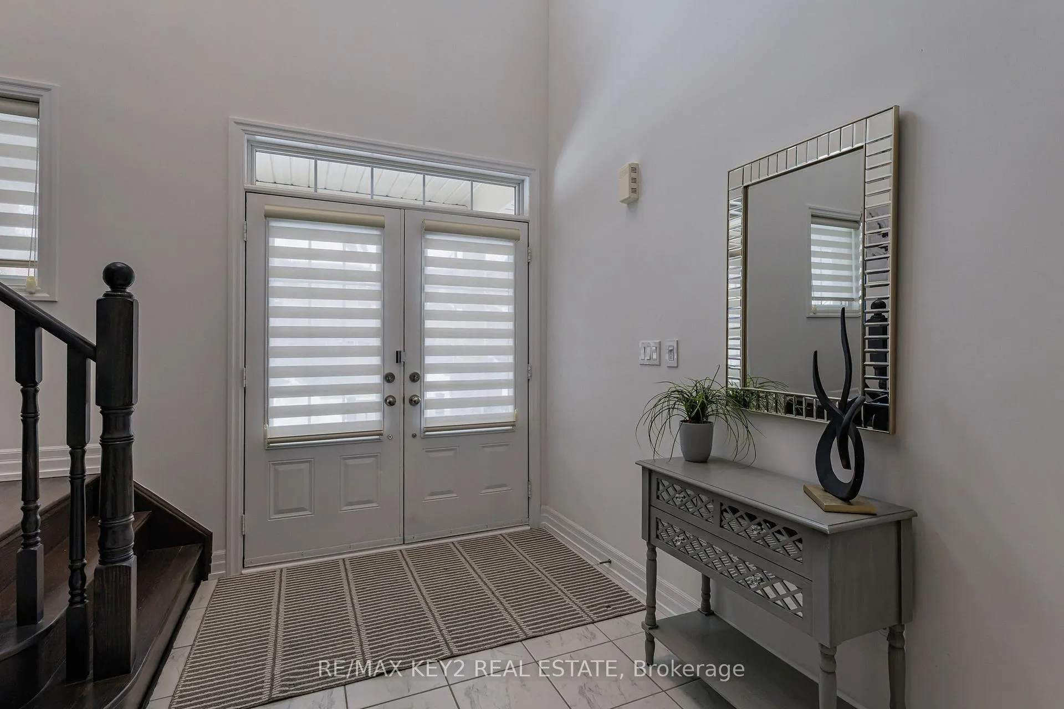
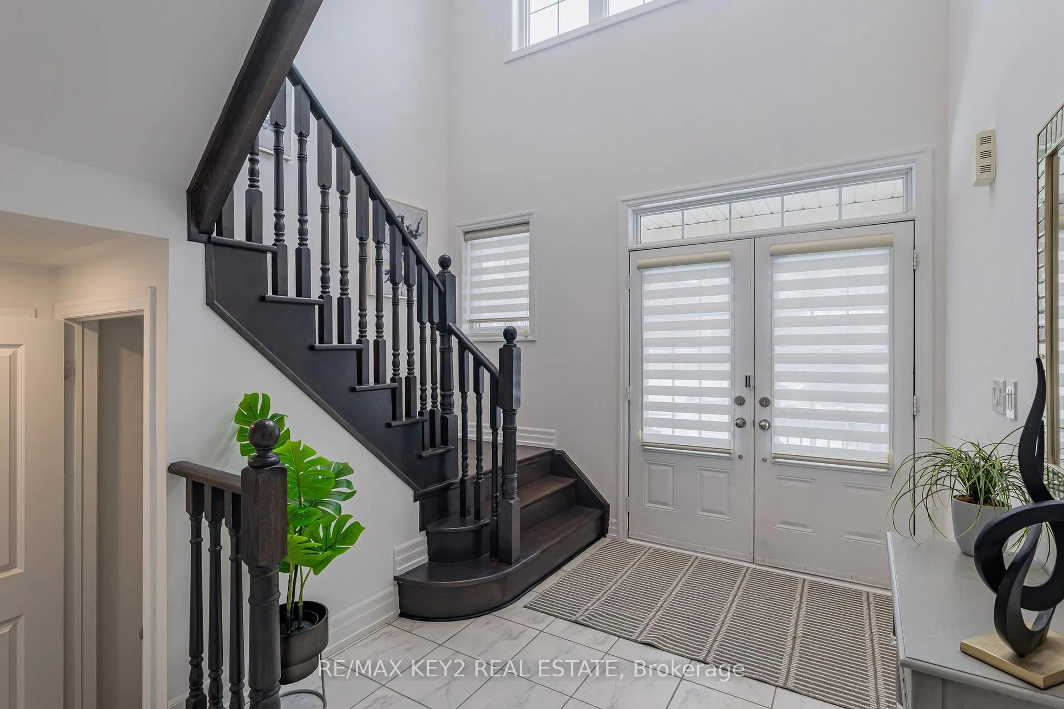
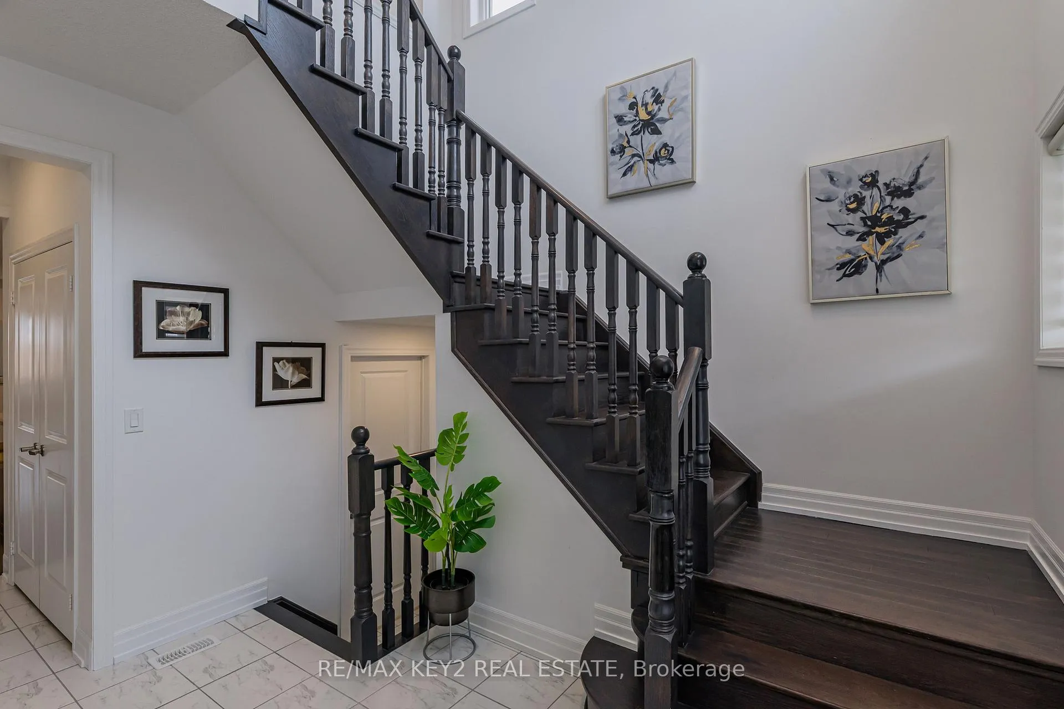
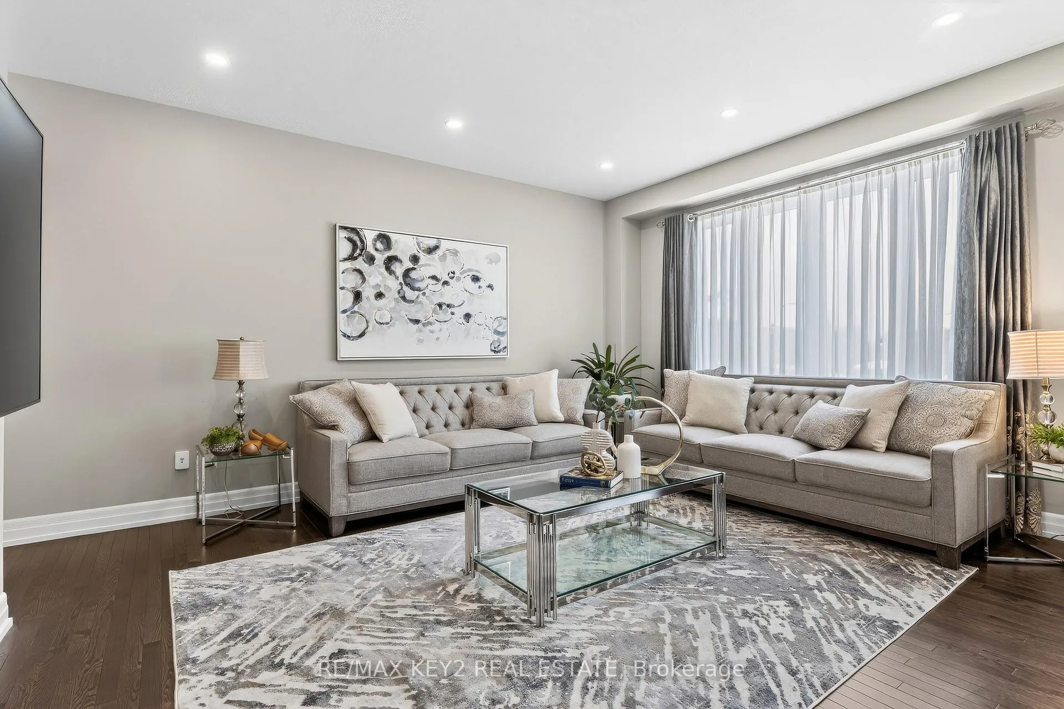
Welcome to this stunning 5-bedroom, 4-bathroom home set on a premium lot on a quiet, family-friendly street. From the moment you arrive, the professionally finished front interlock and extended driveway (no sidewalk!) set the tone - offering parking for up to 4 vehicles plus a double garage. Step through the grand double doors into an impressive 18-ft open-to-above foyer, highlighted by a statement chandelier and filled with natural light. The main floor features 9-ft ceilings, rich hardwood flooring, and an ideal layout for both everyday living and entertaining. The modern kitchen is designed to impress with granite countertops, a centre island, stylish backsplash, stainless steel appliances, and a sleek range hood. A separate main floor office provides the perfect work-from-home setup. Pot lights throughout, custom sheer window coverings, and an elegant oak staircase add warmth and sophistication throughout the home. Upstairs, the spacious primary retreat with 9ft ceilings and a luxurious 5-piece ensuite. Four additional generously sized bedrooms make this home ideal for growing families or multigenerational living. The partially finished basement includes a cold room and offers endless potential to customize to your needs. Enjoy a fully fenced backyard with two access doors - perfect for kids, pets, and summer entertaining. Located just steps to parks and walking trails, and minutes to Yonge Street, Hwy 400, top-rated schools, Upper Canada Mall, Costco, golf courses, conservation areas, and all major amenities.
Ask about this home
A HOMEH agent will answer your questions about this home.
Around this home
Daily convenience, out of 100, from the distances below
Schools nearby
School rating, out of 10.
Helpful calculators
Your HOMEH agent

"I would see it this week."