

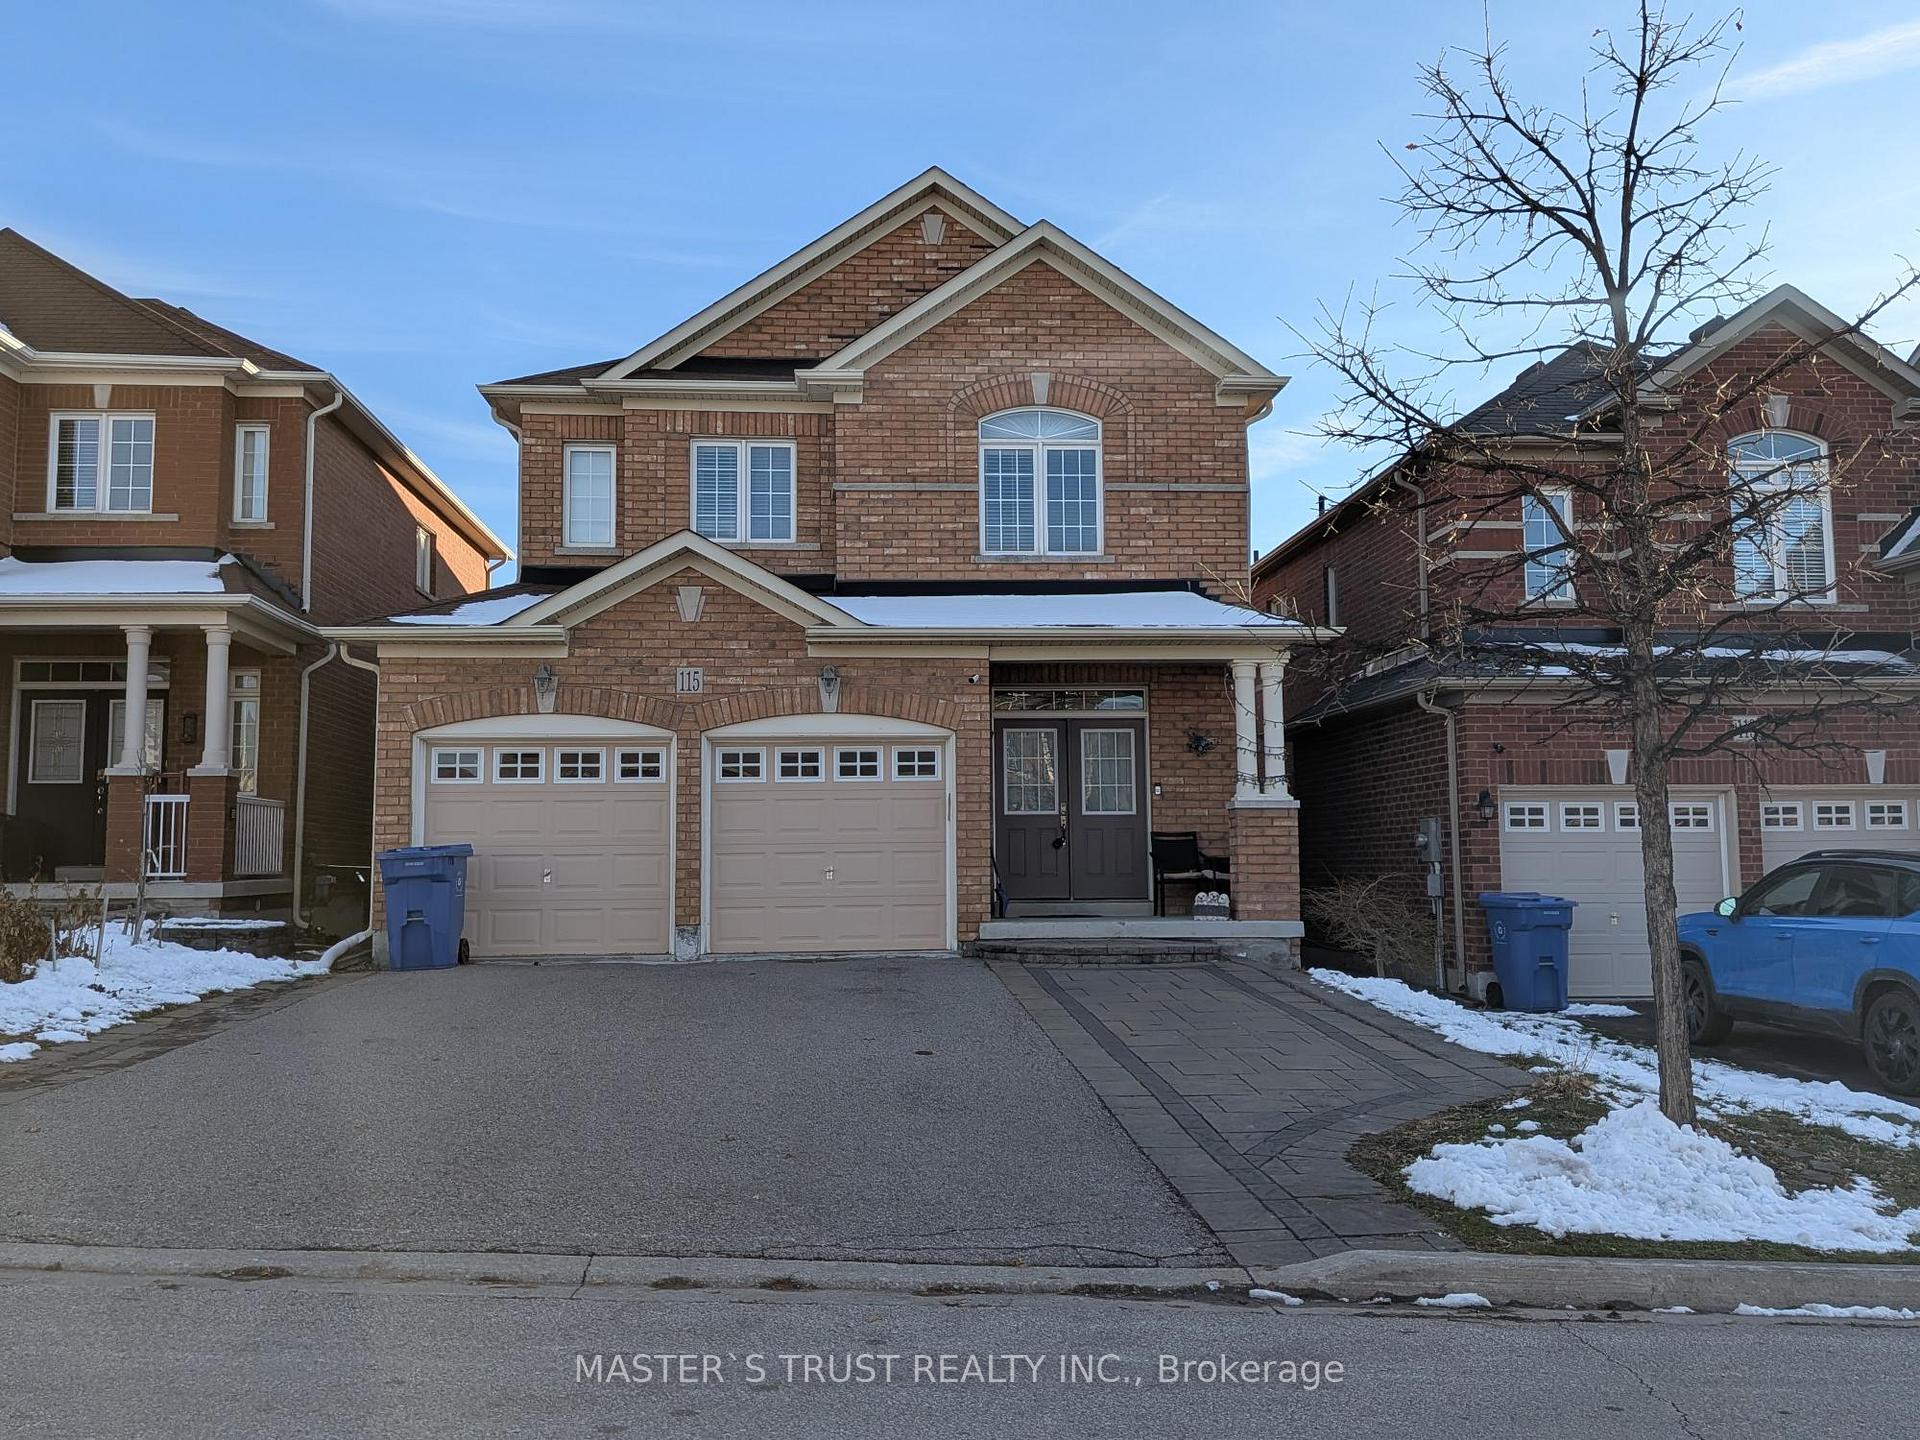
115 Herefordshire Crescent
Detached Rented
1/24115 Herefordshire Crescent
Detached Rented
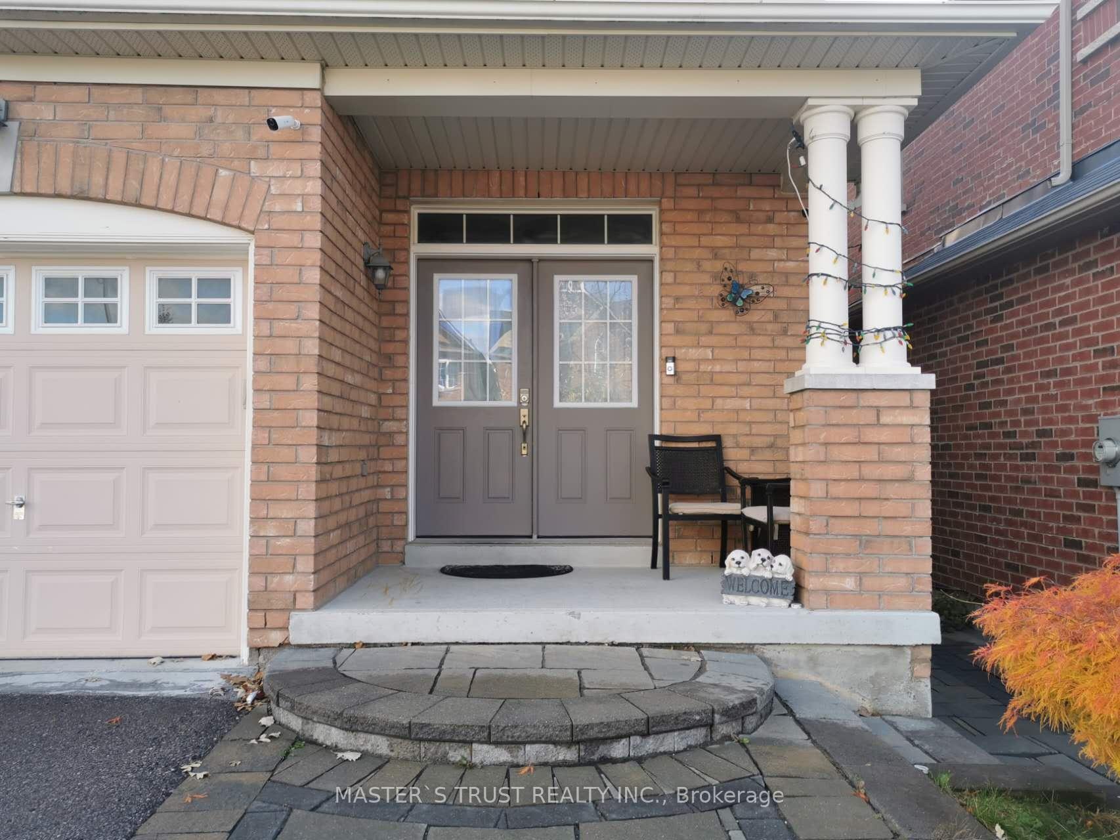
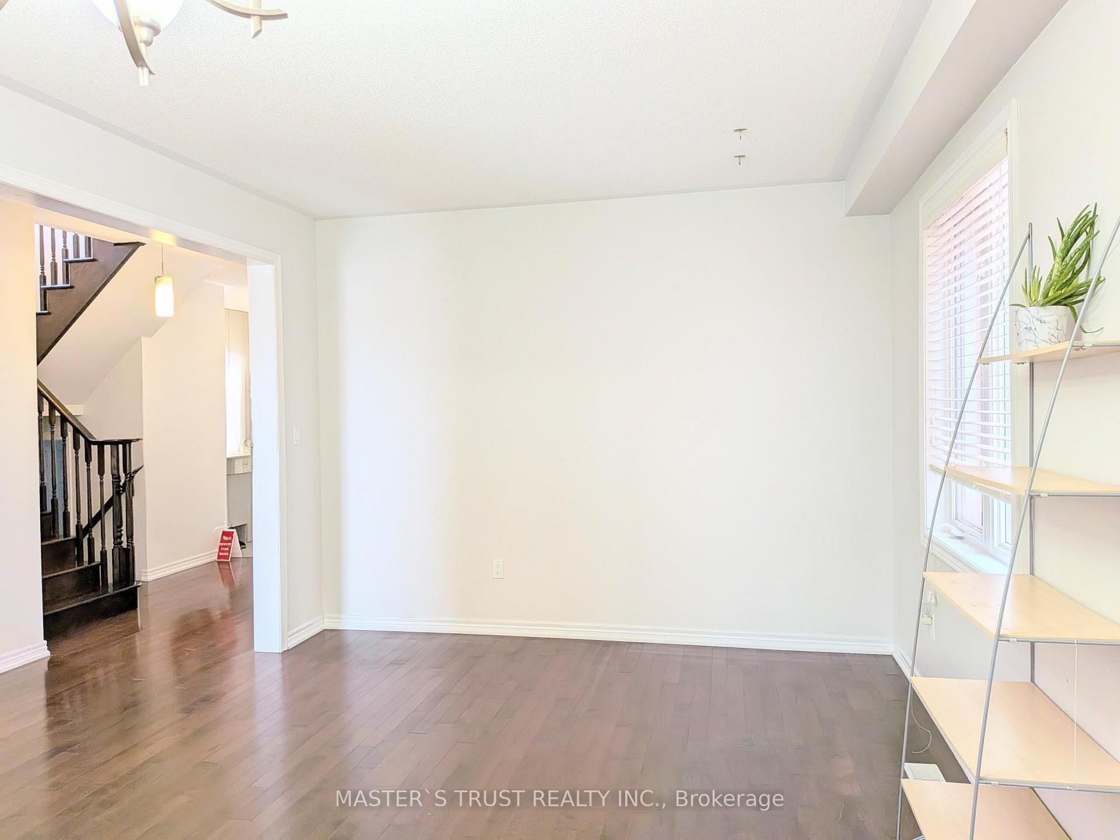
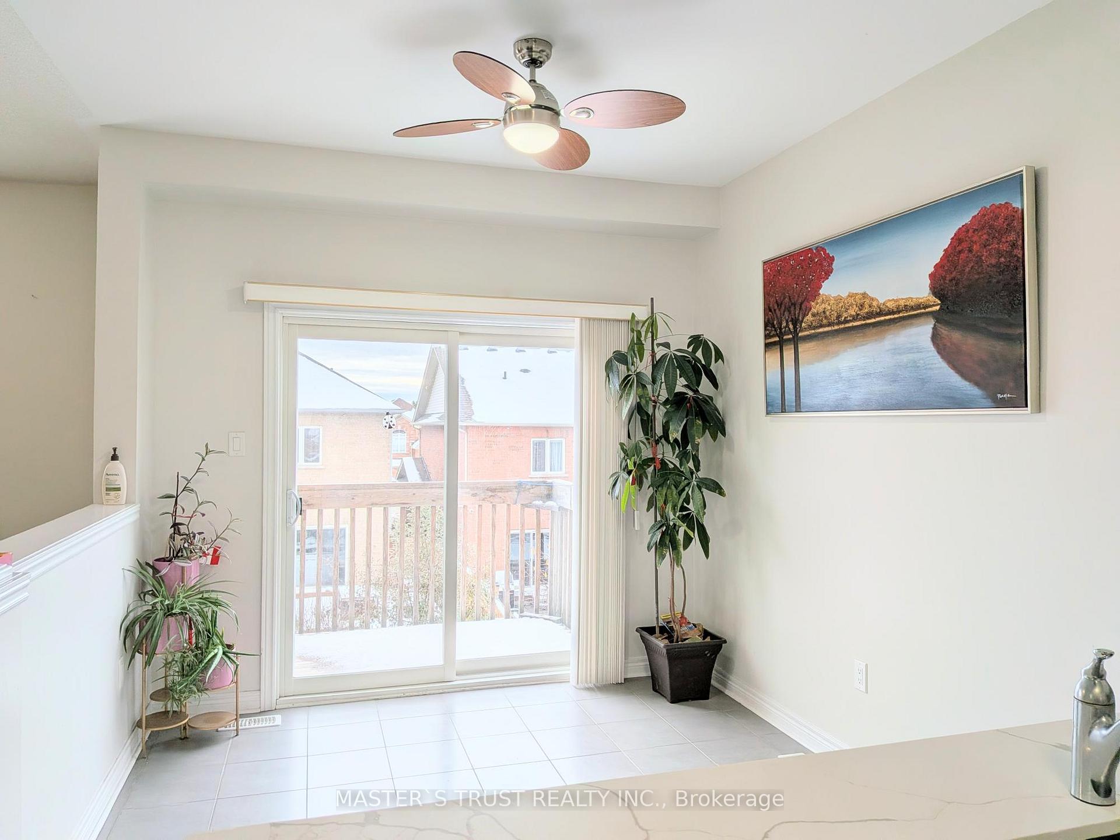
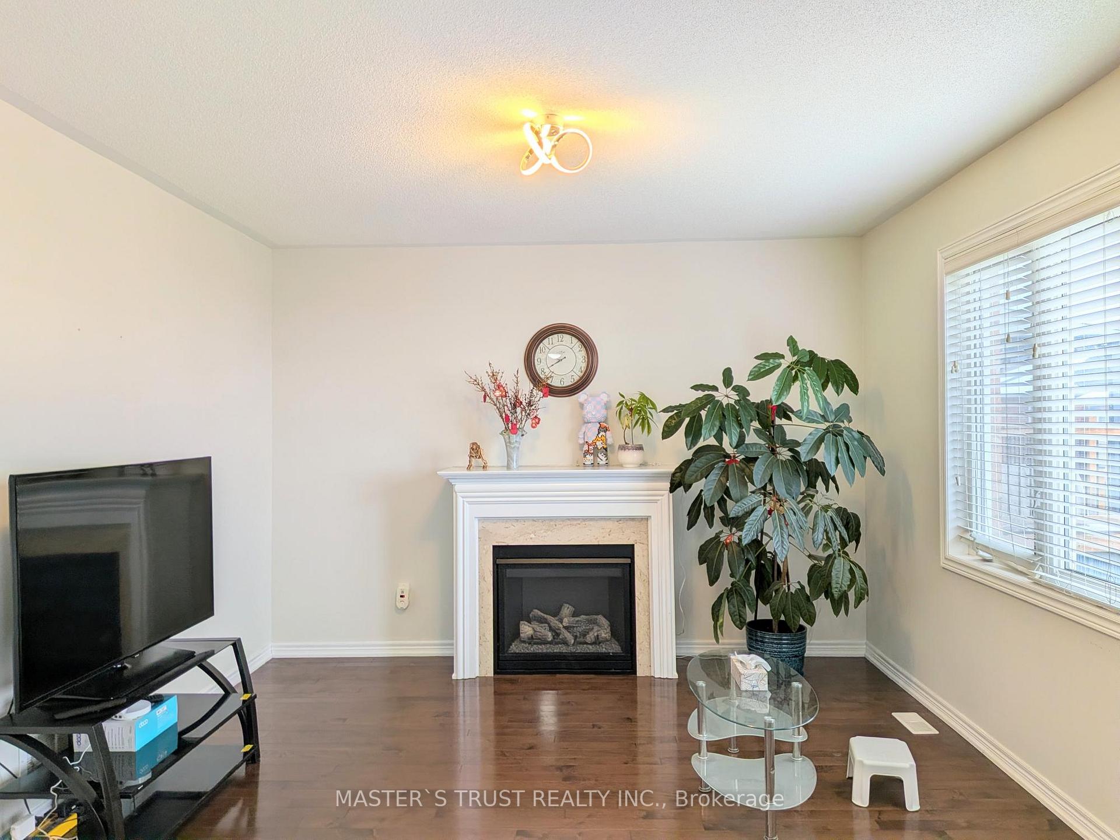 See all 24 photos
4 Bedrooms
3 Bathrooms
2 Garage
2K–2.5K sq.ft
Main, 2nd Fl…
— Unit
Property history
Facts and features
- BasementNone
- Lot size36 × 105 ft
- Lease term12 months
- FurnishedUnfurnished
What stands out
- Hardwood floors
- Fireplace
- Central air
The homeDetached, 2-storey, Age 6–15 years
- Type: Detached
- Style: 2-storey
- Age: 6–15 years
- Living space: 2,000–2,500 sq ft
- Basement: None
InsideFireplace Yes, Ceramic, Hardwood, Ensuite
- Fireplace: Yes
- Flooring: Ceramic, Hardwood
- Laundry: Ensuite
- Rooms above ground: 9
- Bedrooms: 4
- Bathrooms: 3
- Kitchens: 1
- Family room: Yes
Outside and lotBrick, Asphalt rolled, Foundation Not applicable
Outside
- Exterior: Brick
- Roof: Asphalt rolled
- Foundation: Not applicable
- Size: 35.99 × 104.99 ft
Parking2 Garage, Built-in, Private
- Spaces: 2 Garage
- Garage: Built-in
- Driveway: Private
Heating, water and powerForced air, gas, Central air, Municipal water
- Heating: Forced air, gas
- Cooling: Central air
- Water: Municipal water
- Sewer: Municipal sewer
Rent and termsRent $3,000 a month, Main, 2nd floor, Unfurnished
- Rent: $3,000 a month
- Space for rent: Main, 2nd floor
- Furnished: Unfurnished
- Lease: 12 months
- Deposit: Required
- Credit check: Required
- Employment letter: Required
- Rental application: Required
- References: Required
- Rental items: 2/3 hot water tank rental to be paid by tenants.
IncludedS.s. fridge, s.s. stove & cooker hood, dishwasher, washer & dryer, all existing lighting fixtures and window coverings., Basement & backyard excluded.
- Included: S.s. fridge, s.s. stove & cooker hood, dishwasher, washer & dryer, all existing lighting fixtures and window coverings.
- Not included: Basement & backyard excluded.
NearbyFenced yard, hospital, library, park, public transit, school
- Close to: Fenced yard, hospital, library, park, public transit, school
Listing detailsN12506206, Rented, Nov 4, 2025
- MLS® number: N12506206
- Status: Rented
- Listed on: Nov 4, 2025
- Days on market: 31
- Updated: Dec 5, 2025
- Possession: Flexible
- Occupied by: Owner
- Listing brokerage: MASTER`S TRUST REALTY INC.
About this home
115 Herefordshire Crescent, East Gwillimbury (Rural East Gwillimbury), ON L9N 0B5
Fenced YardHospitalLibraryParkPublic TransitSchool
Beautiful 4 bedroom & 3 Washrooms Detached house for lease of only main floor & 2nd Floor excluded basement & backyard. Two(2) Garage & West side of Driveway to be exclusively used by tenants. South Kitchen, South family Room & South Master Bedroom with lots of Sunshine. 9ft ceiling high on main floor. Perfect Woodland Hills Location, Convenience To School, Park, Hospital, Library, Costco, Walmart And More Stores.
Read more
Ask about this home
A HOMEH agent will answer your questions about this home.
Ask a question
Around this home
Yonge & Green Lane
Errands
Parks
Schools
Daily convenience, out of 100, from the distances below
ParkHarvest Hills Park · 3 within 1 km5 min walk316 m
GroceryWalmart Supercentre16 min walk1.0 km
SchoolPhoebe Gilman Public School3 min walk200 m
PharmacyCostco Pharmacy14 min walk855 m
Cafés & foodMcDonald's17 min walk1.1 km
Gym & rec centreF45 Training20 min walk1.2 km
WalkDriveStraight-line distance, open map data
Grocery1.0 km
Park0.3 km
Coffee1.1 km
Dining1.2 km
Gym1.2 km
Schools nearby
School rating, out of 10.
Phoebe Gilman Public Schoolelementary · Public · 0.2 km
5.6/10Fair
Poplar Bank Public Schoolelementary · Public · 0.7 km
—
Alexander Muir Public Schoolelementary · Public · 1.3 km
7.6/10Good
Contact agent
Helpful calculators
Rent vs buy
Affordability
Mortgage
Down payment
Stress test
CMHC insurance
Your HOMEH agent

KimHOMEH agent · East Gwillimbury
"I would see it this week."
Ask Kim