

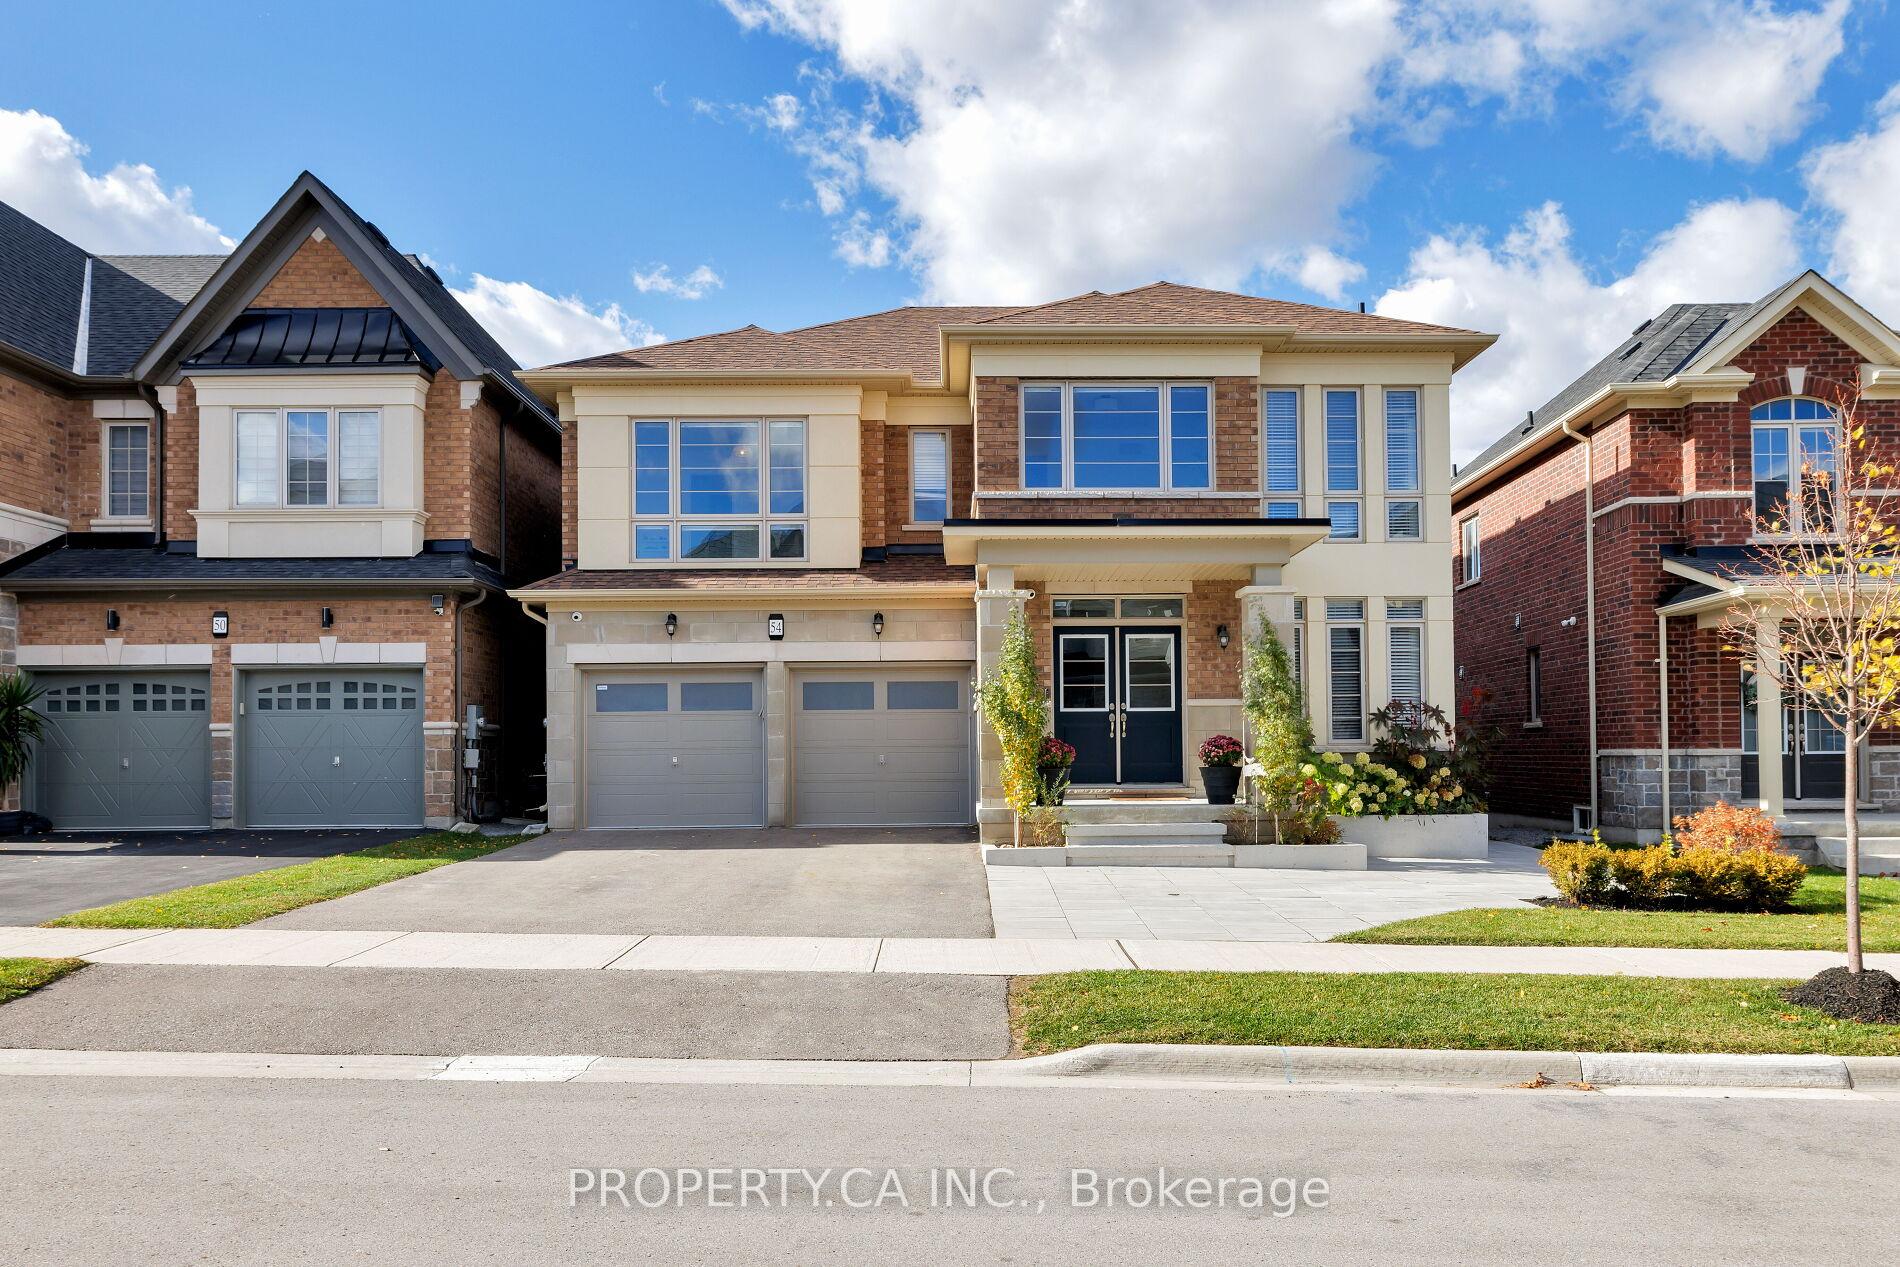
54 Murray Leonard Lane
54 Murray Leonard Lane
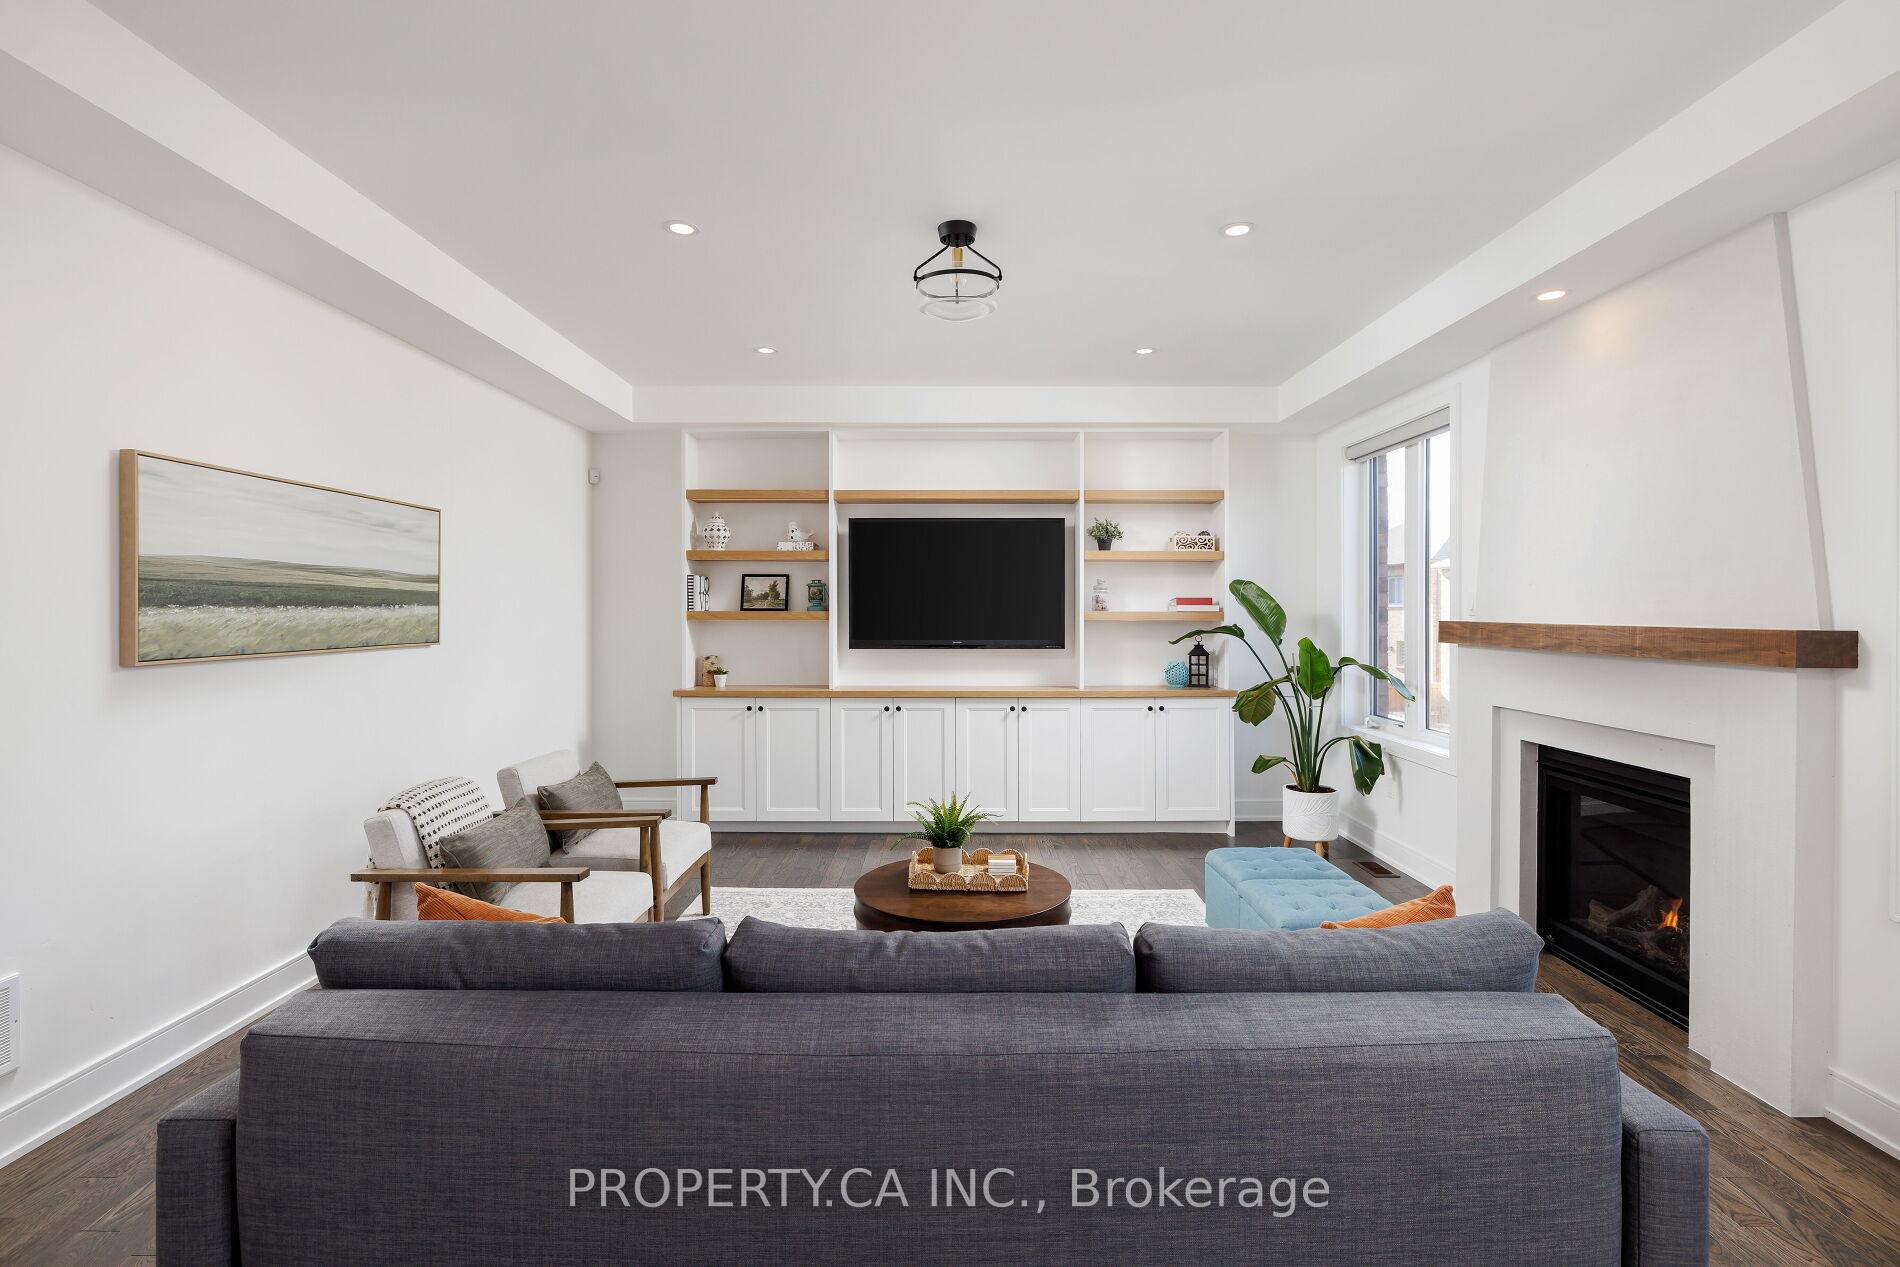 See all 21 photos
Property history
- $1,699,000TerminatedList: 2025-11-05|End: 2025-12-17|42 daysN12514192
Facts and features
- BasementApartment
- Age of home0–5 years
- Price per sq ft~$523
- Water, sewerMunicipal
- Second kitchen
- Separate entrance
- Walk-out basement
- Central air
The homeDetached, 2-storey, Age 0–5 years
- Type: Detached
- Style: 2-storey
- Age: 0–5 years
- Living space: 3,000–3,500 sq ft
- Basement: Apartment, finished with walk-out, separate entrance
InsideUpper level, Accessory apartment, water softener, Alarm system, carbon monoxide detectors, security system, smoke detector
- Laundry: Upper level
- Features: Accessory apartment, water softener
- Security: Alarm system, carbon monoxide detectors, security system, smoke detector
- Rooms above ground: 10
- Rooms in the basement: 4
- Bedrooms: 5 + 2 in the basement
- Bathrooms: 5
- Kitchens: 2
Outside and lotBrick, Asphalt shingle, Concrete
- Exterior: Brick
- Roof: Asphalt shingle
- Foundation: Concrete
- Other structures: Shed
- Size: 47.54 × 92.54 ft
Parking2 Garage, Attached, Private
- Spaces: 2 Garage
- Garage: Attached
- Driveway: Private
Heating, water and powerForced air, gas, Central air, Municipal water
- Heating: Forced air, gas
- Cooling: Central air
- Water: Municipal water
- Sewer: Municipal sewer
Costs and taxesTaxes $7,463 a year, HST included in the price, Hot water heater
- Taxes, 2025: $7,463 a year
- HST: HST included in the price
- Rental items: Hot water heater
- Under contract: Hot water heater
Included in the saleStainless steel [fridge, oven, dishwasher] x 2 , gas range, bar fridge, washer/dryer x 2, garage door opener, 8 channel 4k security cameras/system, all electric light fixtures and window coverings.
- Included: Stainless steel [fridge, oven, dishwasher] x 2 , gas range, bar fridge, washer/dryer x 2, garage door opener, 8 channel 4k security cameras/system, all electric light fixtures and window coverings.
NearbyRec./commun.centre
- Close to: Rec./commun.centre
Listing detailsN12514192, Terminated, Nov 5, 2025
- MLS® number: N12514192
- Status: Terminated
- Listed on: Nov 5, 2025
- Days on market: 42
- Updated: Dec 17, 2025
- Possession: 60-89 days
- Occupied by: Owner
- Listing brokerage: PROPERTY.CA INC.
About this home
54 Murray Leonard Lane, East Gwillimbury (Queensville), ON L9N 0Y7
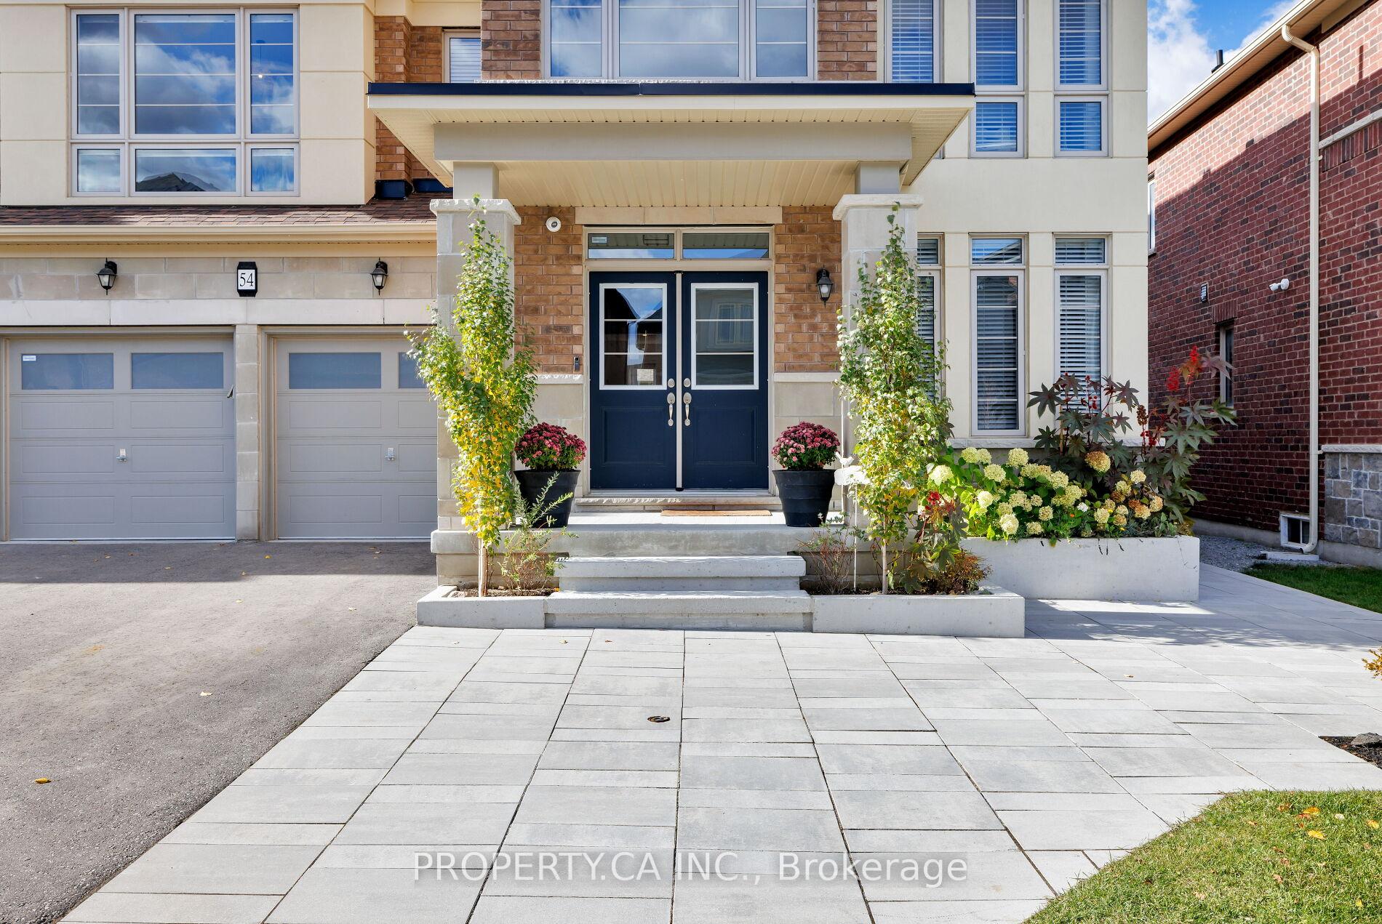
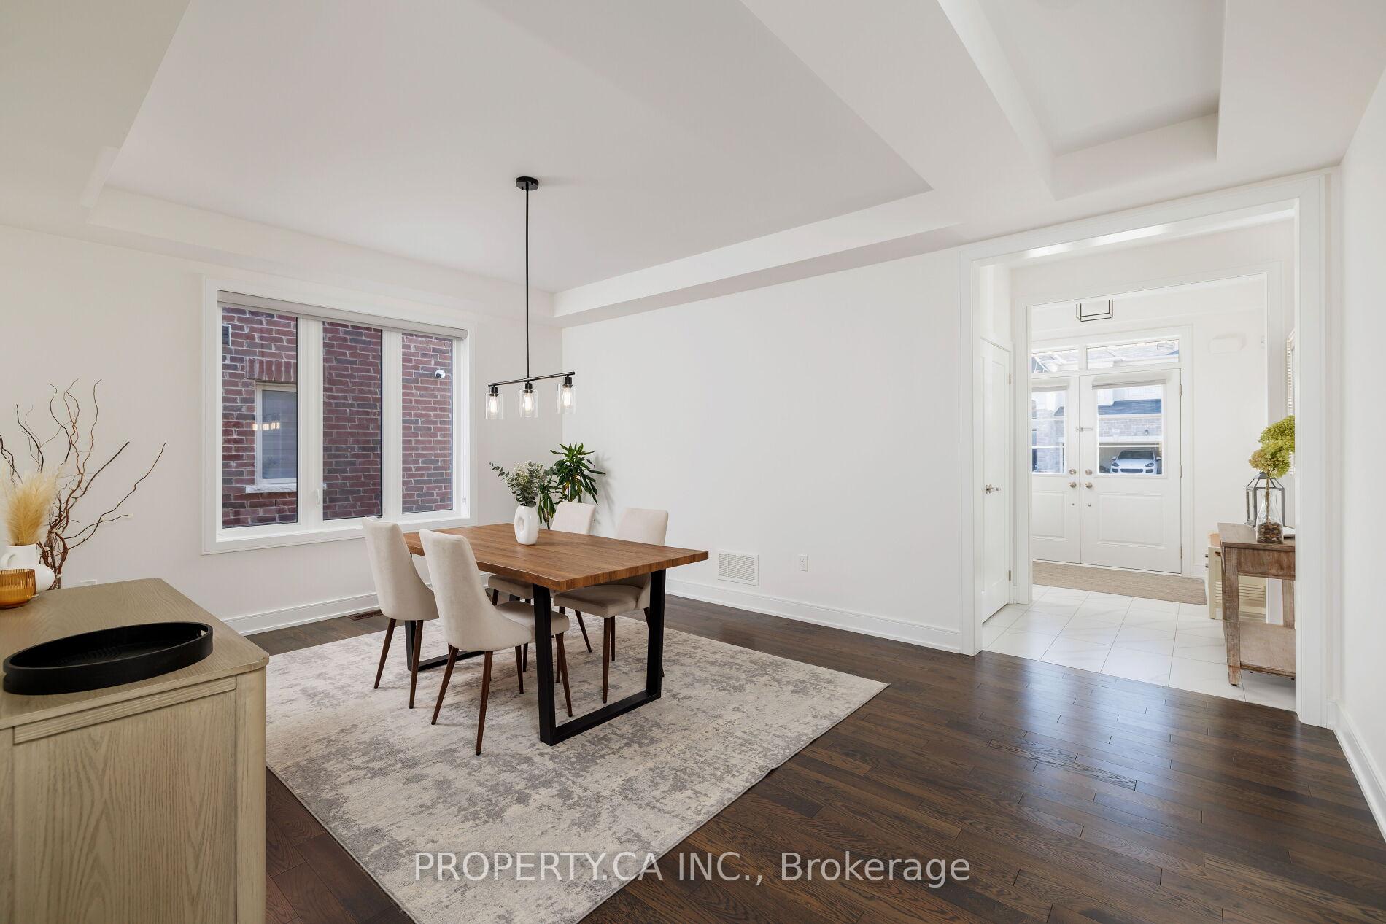
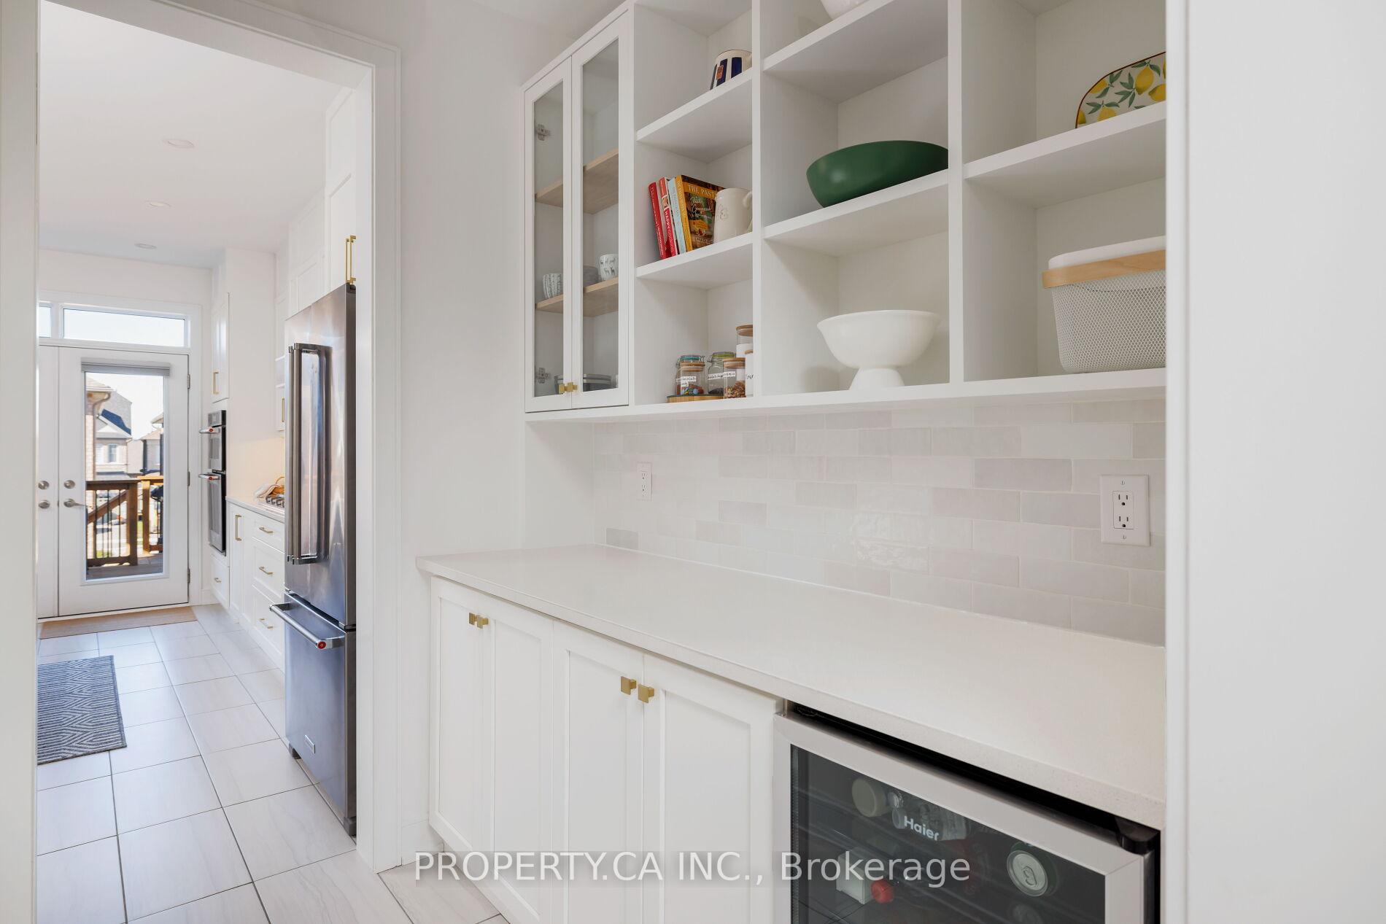
Welcome to 54 Murray Leonard Lane, a stunning example of craftsmanship and thoughtful design in the heart of Queensville's most sought-after new community. Set on a beautifully landscaped lot with exceptional curb appeal and vehicle grade stone pavers for extra parking. A custom walk way leads to concrete steps to the backyard for second unit private entrance. This Winchester model - the most desired floor plan offered by the builder - has truly been elevated by its owner. With over 3,325 sqft above grade plus a 1,200 sqft fully legal basement apartment, this home is ideal for multigenerational living or rental income. Pride of ownership is clear throughout. The main floor features a custom upgraded kitchen, built-in high end appliance including double wall oven, fridge, gas cooktop, dishwasher, and hood vent, builder upgraded French doors leading to an oversized deck (with a staircase down to the backyard), and a living area with custom millwork and a Venetian plaster fireplace surround. The desirable 5-bedroom layout includes a luxurious primary suite with standalone soaker tub, rainfall shower, and dual vanity, while the secondary bedrooms share Jack & Jill bathrooms. A second-floor laundry adds extra convenience.The legal basement apartment was finished with permits and exceptional care: heated tile floors, enhanced insulation/soundproofing, 2 large bedrooms, a den/office, private French door walk-out, and its own private outdoor space. Additional features include: Brick exterior with professional landscaping and perennials, 4K Camera and Security system, 2-car garage + parking for 3 on driveway, steps away from a new neighbourhood park, shopping, green belt bike trails, GO Station and Queensville's brand-new state-of-the-art Community Centre. A truly rare offering in a growing, family-friendly community - designed with quality, functionality, and comfort in mind.
Ask about this home
A HOMEH agent will answer your questions about this home.
Around this home
Daily convenience, out of 100, from the distances below
Schools nearby
School rating, out of 10.
Helpful calculators
Your HOMEH agent

"I would see it this week."