

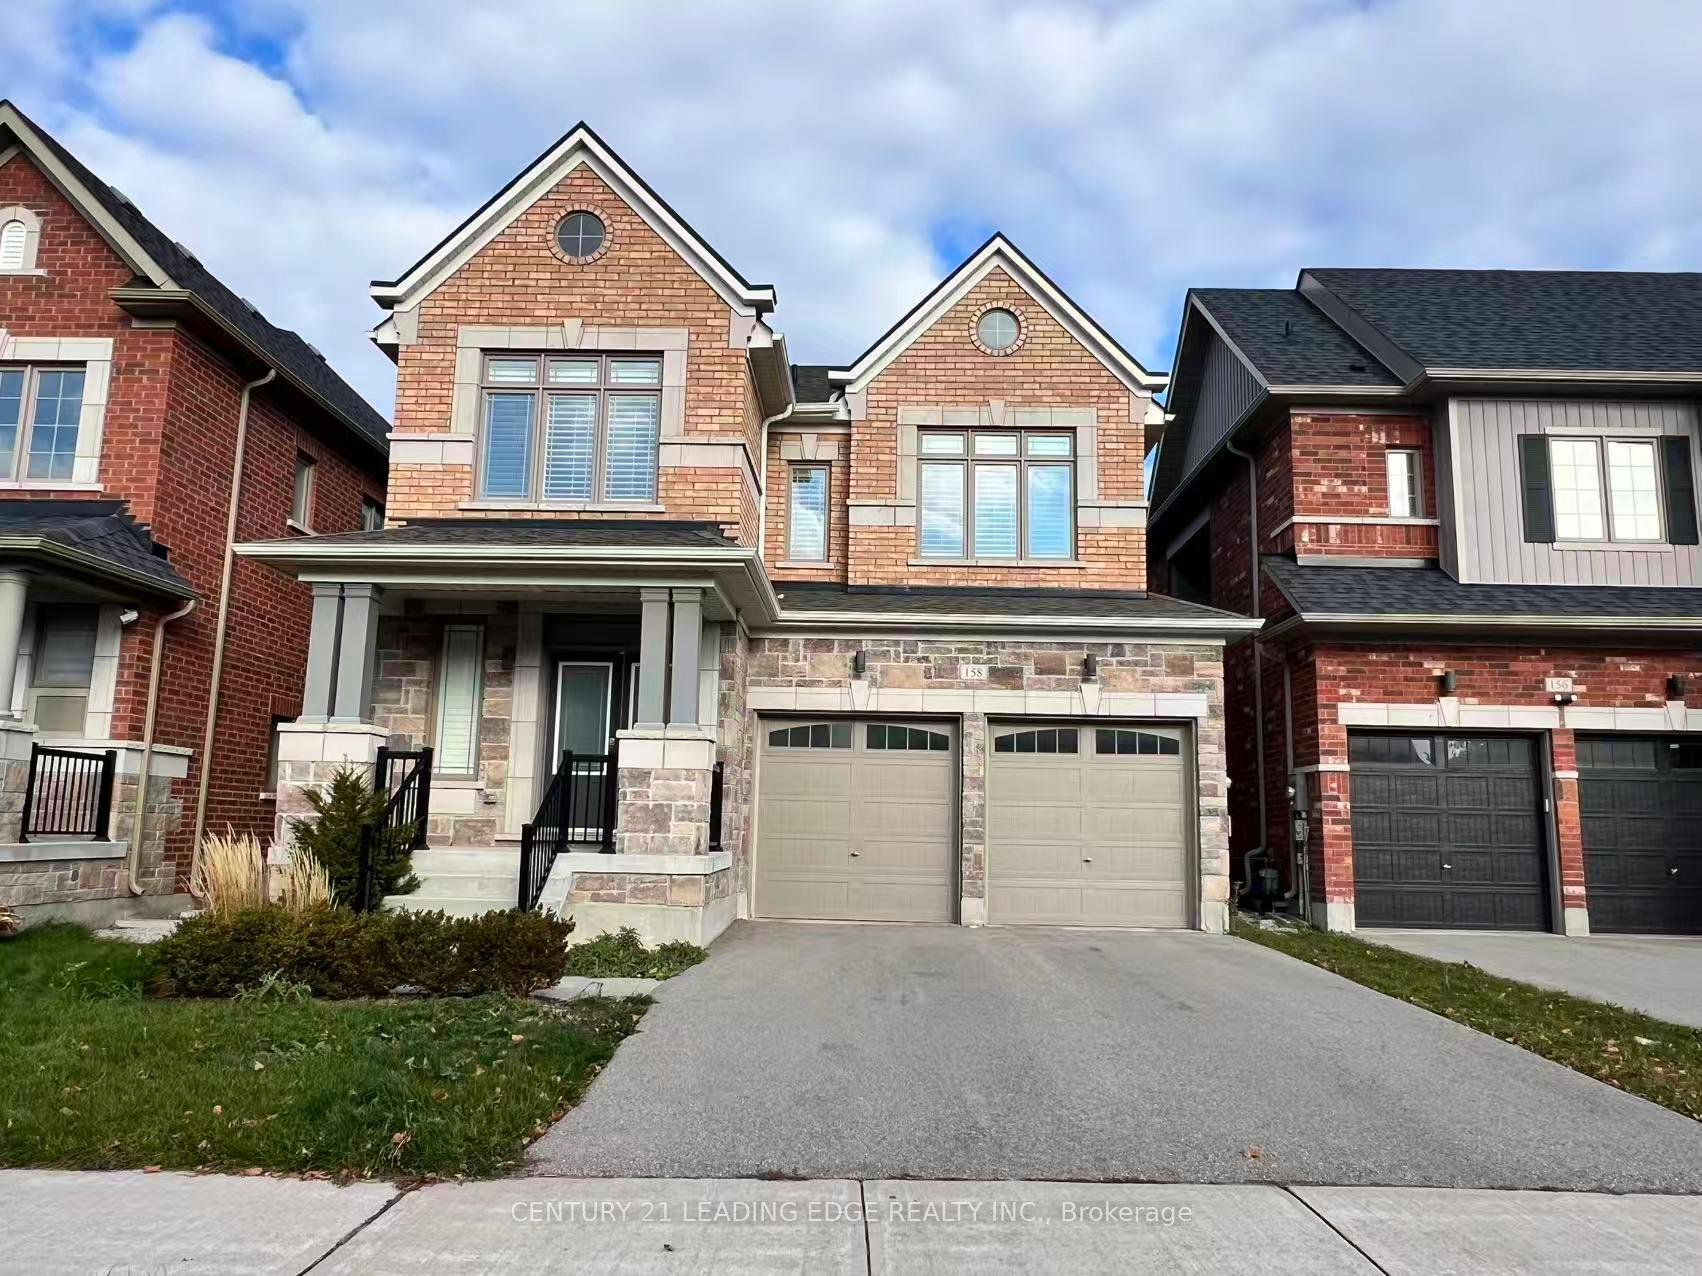
158 Frank Kelly Drive
Detached Rented
1/22158 Frank Kelly Drive
Detached Rented
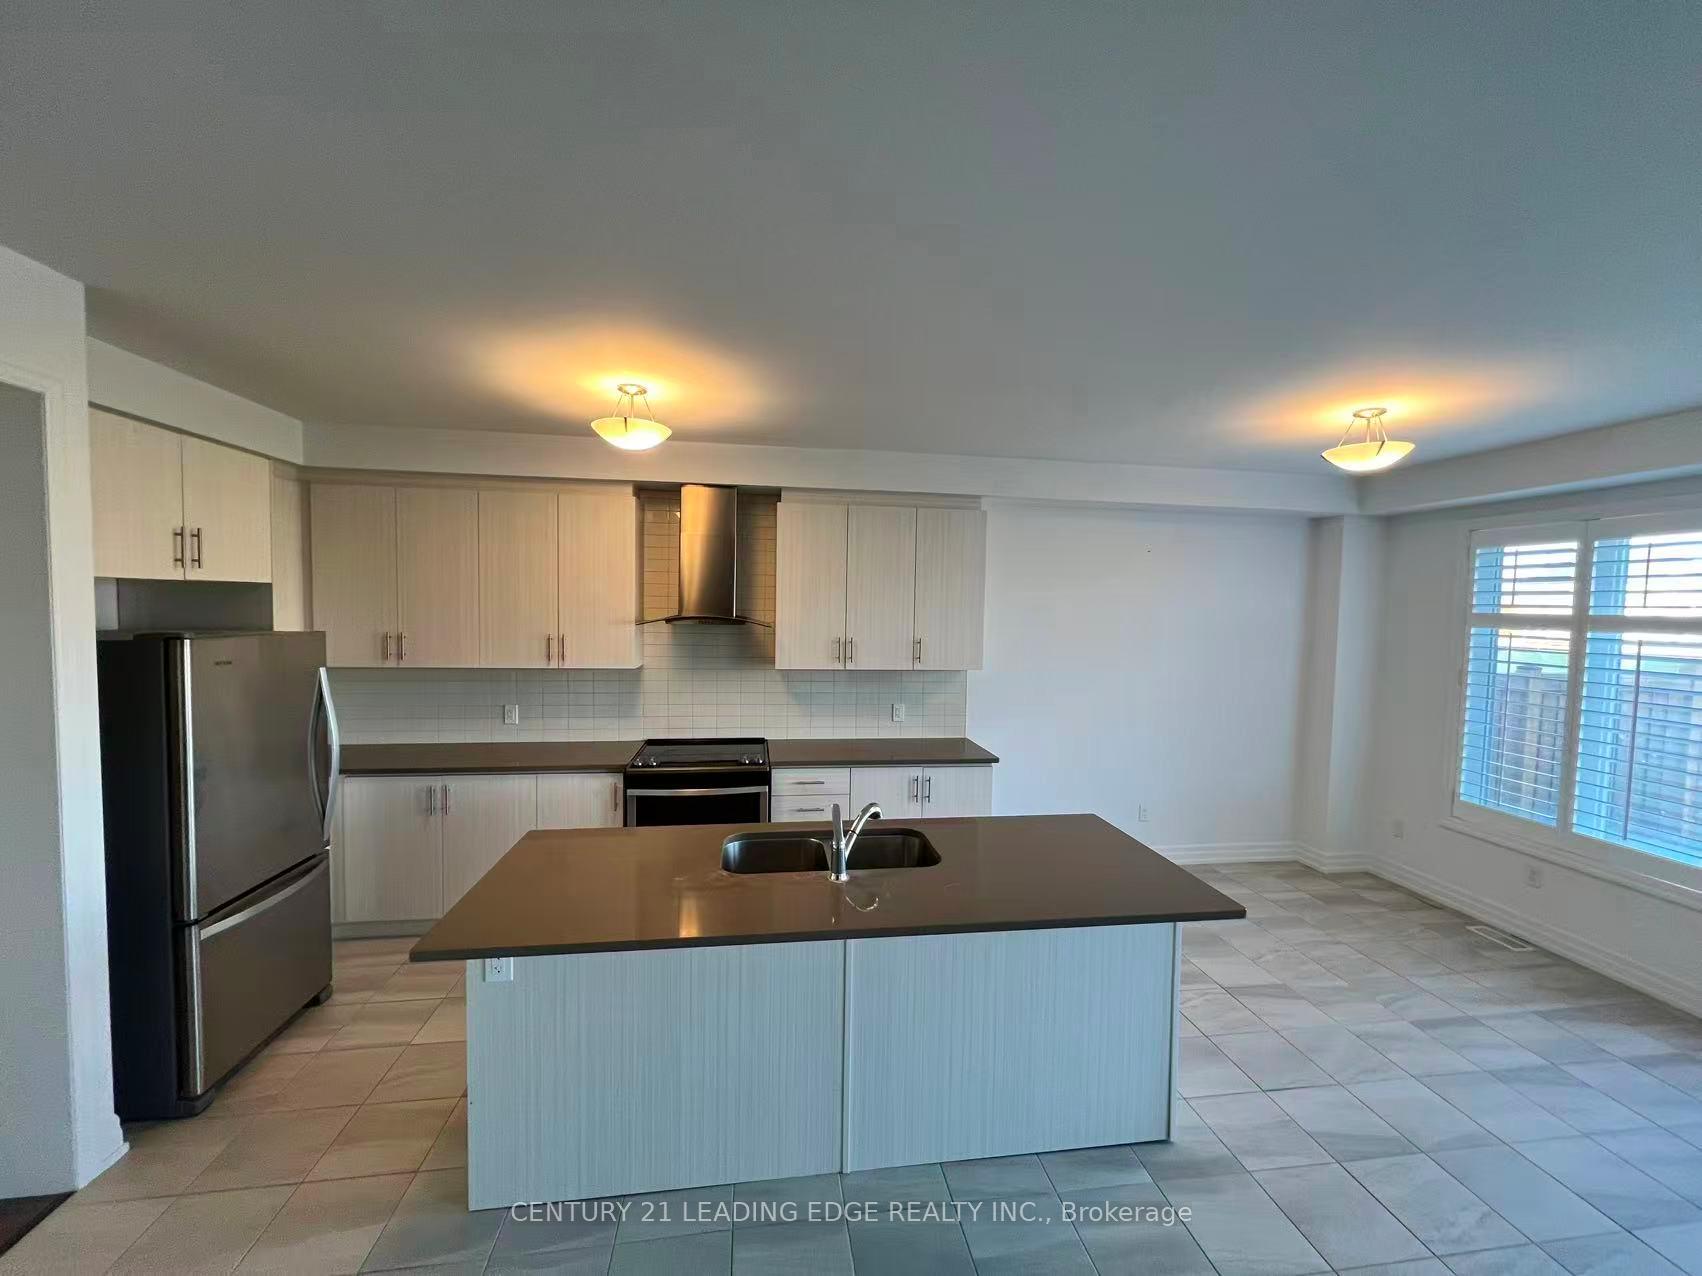 See all 22 photos
4 Bedrooms
4 Bathrooms
2 Garage
2K–2.5K sq.ft
Entire Home
— Unit
Property history
Facts and features
- BasementUnfinished
- Lot size12 × 31 ft
- Lease term12 months
- FurnishedUnfurnished
What stands out
- 4 kitchens
- Hardwood floors
- Fireplace
- Central air
The homeDetached, 2-storey, 2,000–2,500 sq ft
- Type: Detached
- Style: 2-storey
- Living space: 2,000–2,500 sq ft
- Basement: Unfinished
InsideFireplace Yes, Ceramic, Hardwood, Broadloom, In-suite laundry
- Fireplace: Yes
- Flooring: Ceramic, Hardwood, Broadloom
- Laundry: In-suite laundry
- Rooms above ground: 10
- Bedrooms: 4
- Bathrooms: 4
- Kitchens: 4
- Family room: Yes
Outside and lotBrick, Asphalt shingle, Concrete
Outside
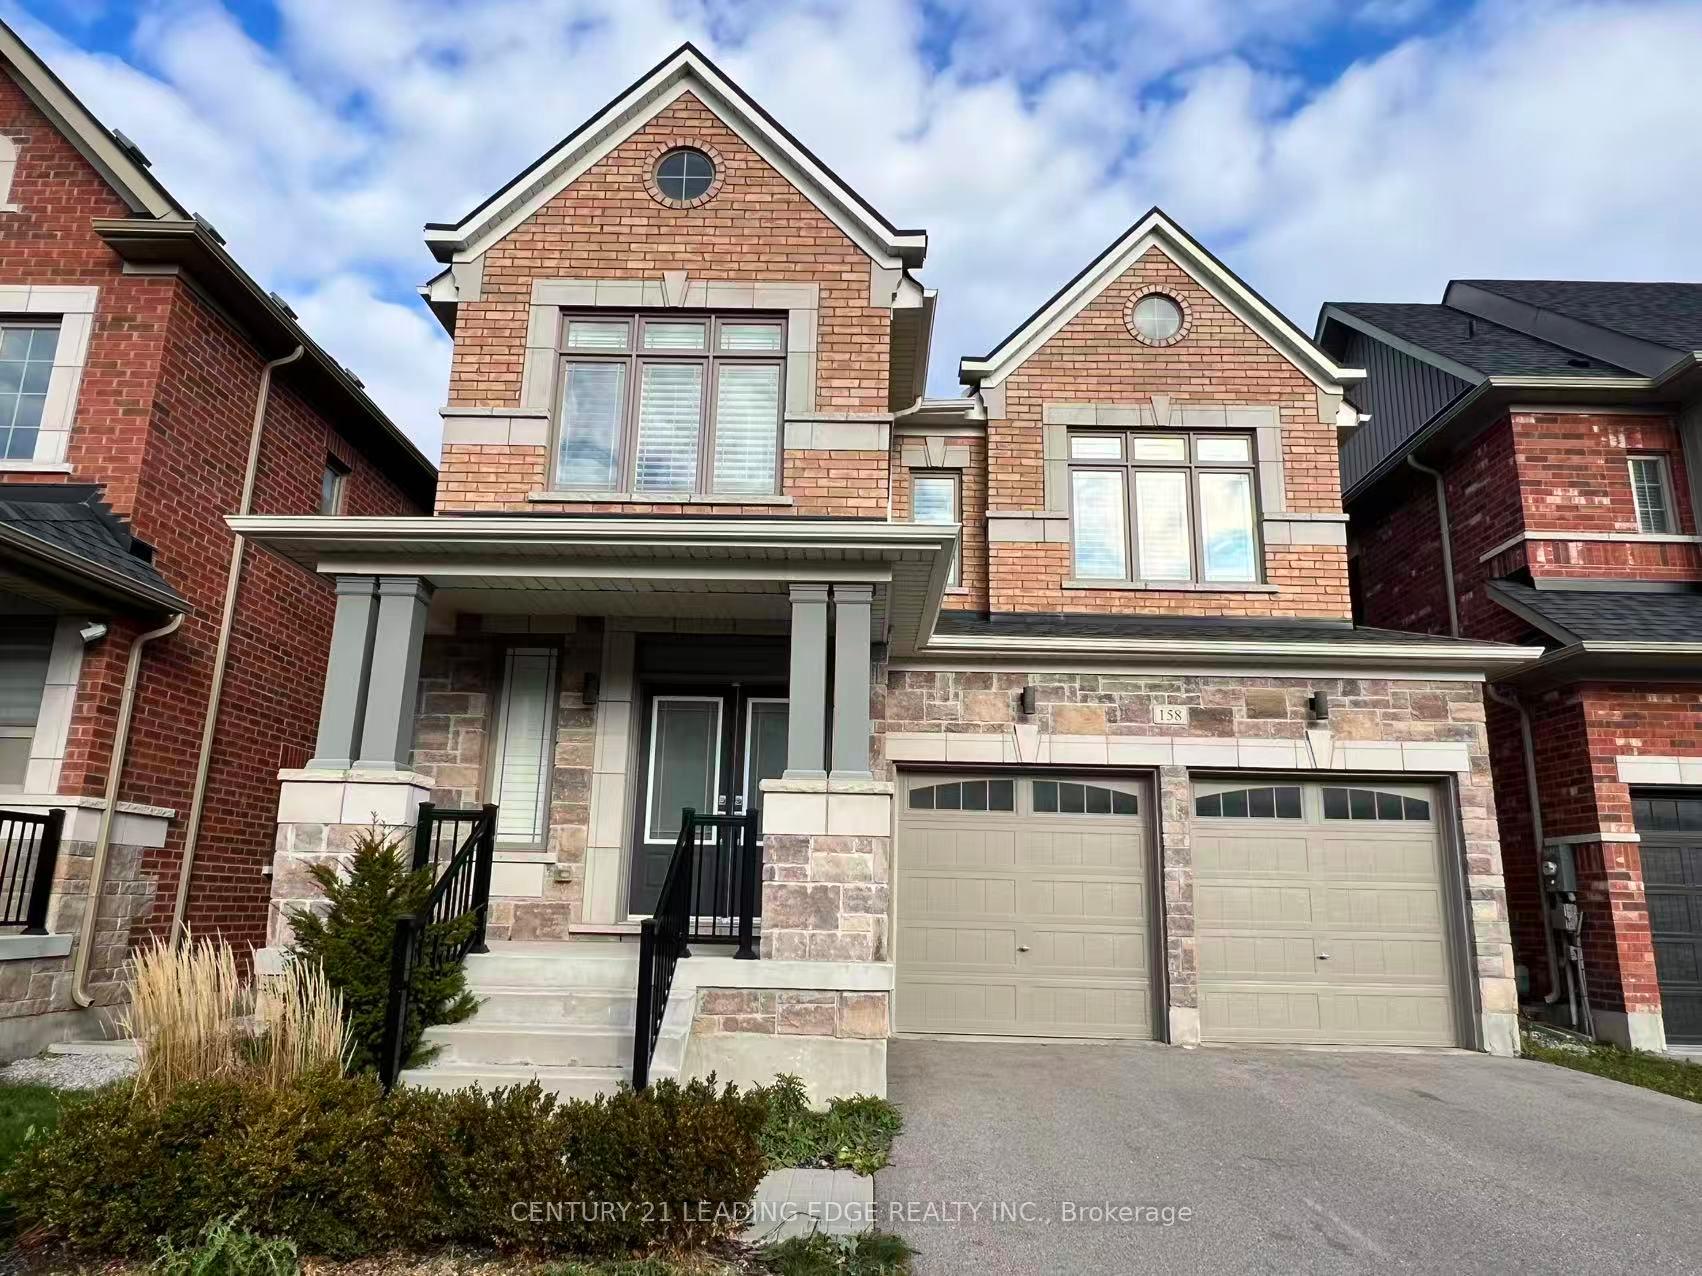
- Exterior: Brick
- Roof: Asphalt shingle
- Foundation: Concrete
- Size: 11.6 × 30.5 ft
Parking2 Garage, Built-in
- Spaces: 2 Garage
- Garage: Built-in
Heating, water and powerForced air, gas, Central air, Municipal water
- Heating: Forced air, gas
- Cooling: Central air
- Water: Municipal water
- Sewer: Municipal sewer
Rent and termsRent $3,600 a month, Entire property, Unfurnished
- Rent: $3,600 a month
- Space for rent: Entire property
- Furnished: Unfurnished
- Lease: 12 months
- Paid: Monthly
- Rent includes: Parking
- Deposit: Required
- Credit check: Required
- Employment letter: Required
- Rental application: Required
- References: Required
IncludedFridge/freezer, stove/oven, stainless range, washer/dryer.
- Included: Fridge/freezer, stove/oven, stainless range, washer/dryer.
Listing detailsN12503806, Rented, Nov 3, 2025
- MLS® number: N12503806
- Status: Rented
- Listed on: Nov 3, 2025
- Days on market: 32
- Updated: Dec 5, 2025
- Possession: Immediate
- Occupied by: Tenant
- Listing brokerage: CENTURY 21 LEADING EDGE REALTY INC.
About this home
158 Frank Kelly Drive, East Gwillimbury (Holland Landing), ON L9N 0V1
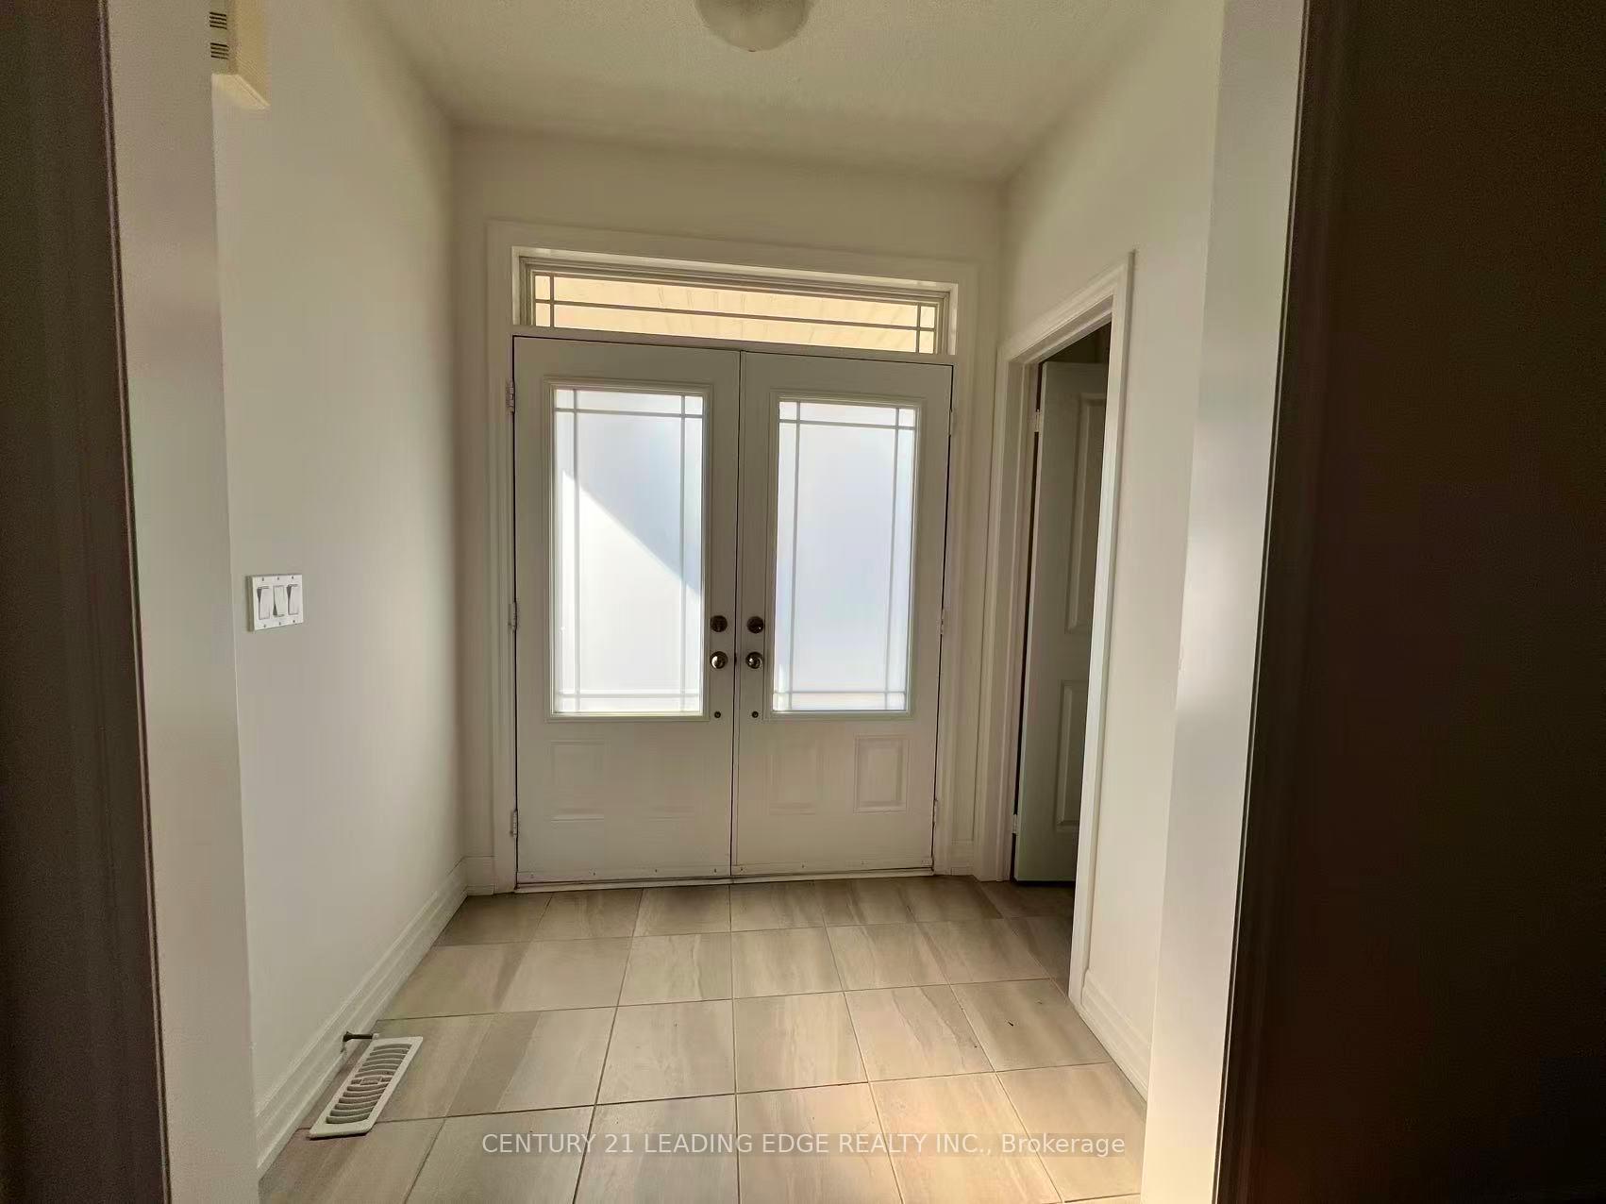
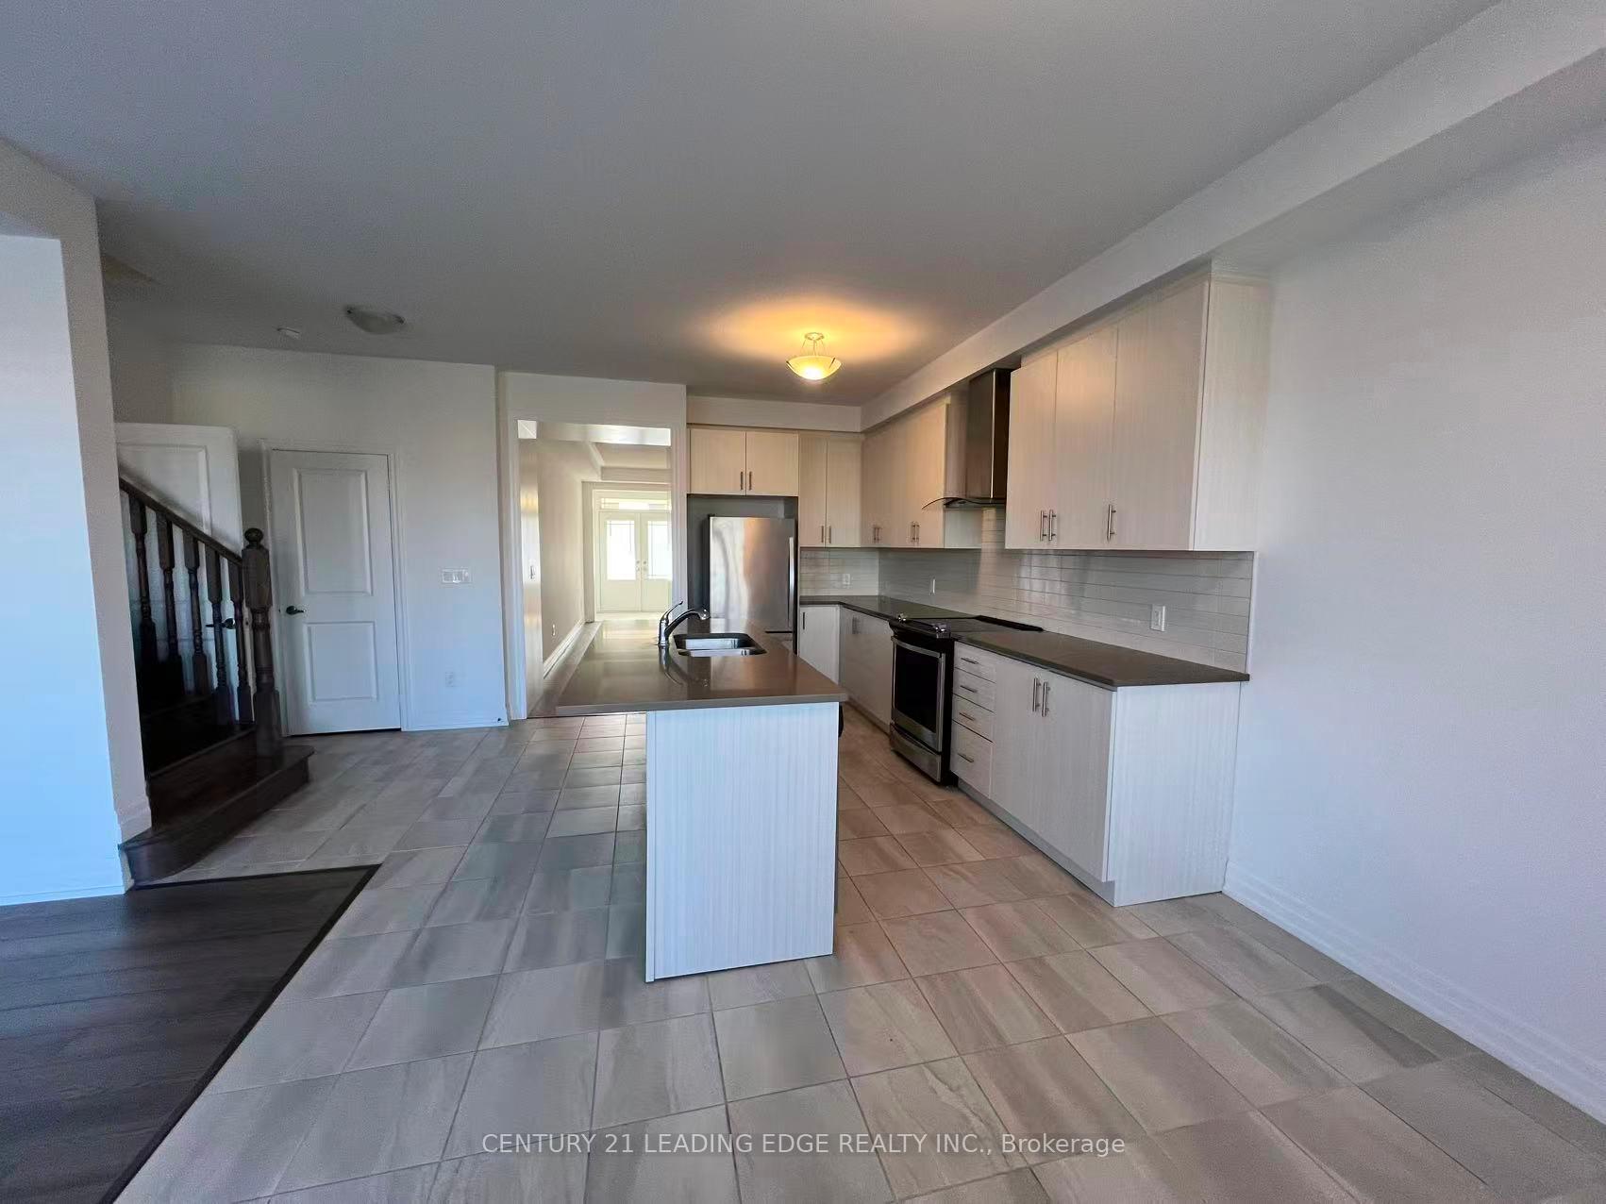
Beautiful 4 Bedroom Detach Home. Bright+ Spacious Property, High Ceiling.Open Concept Kitchen With Lots Of Storage, Master Bedroom With Walk-In Closet And 5Pc Ensuit, Convenient 2nd Level Laundry, Double Door Garage And Large Mud Room, Close To East Gwillimbury Go Station, Hwy 400 And 404, Costco, Upper Canad Mall And More Shopping.
Read more
Ask about this home
A HOMEH agent will answer your questions about this home.
Ask a question
Around this home
Yonge/Green Lane
Errands
Parks
Schools
Daily convenience, out of 100, from the distances below
ParkSamuel Lount Park · 2 within 1 km4 min walk256 m
GroceryCircle K20 min walk1.2 km
SchoolKing Christian School20 min walk1.2 km
PharmacyI.D.A.20 min walk1.2 km
Cafés & foodPizza Pizza20 min walk1.2 km
LibraryEast Gwillimbury Public Library - Holland Landing Branch23 min walk1.4 km
WalkDriveStraight-line distance, open map data
Grocery1.2 km
Park0.3 km
Dining1.2 km
Schools nearby
School rating, out of 10.
King Christian Schoolelementary · Private · 1.2 km
—
Park Avenue Public Schoolelementary · Public · 1.4 km
5.9/10Fair
Selm Academyelementary · Private · 1.4 km
—
Contact agent
Helpful calculators
Rent vs buy
Affordability
Mortgage
Down payment
Stress test
CMHC insurance
Your HOMEH agent

NimaHOMEH agent · East Gwillimbury
"I would see it this week."
Ask Nima