

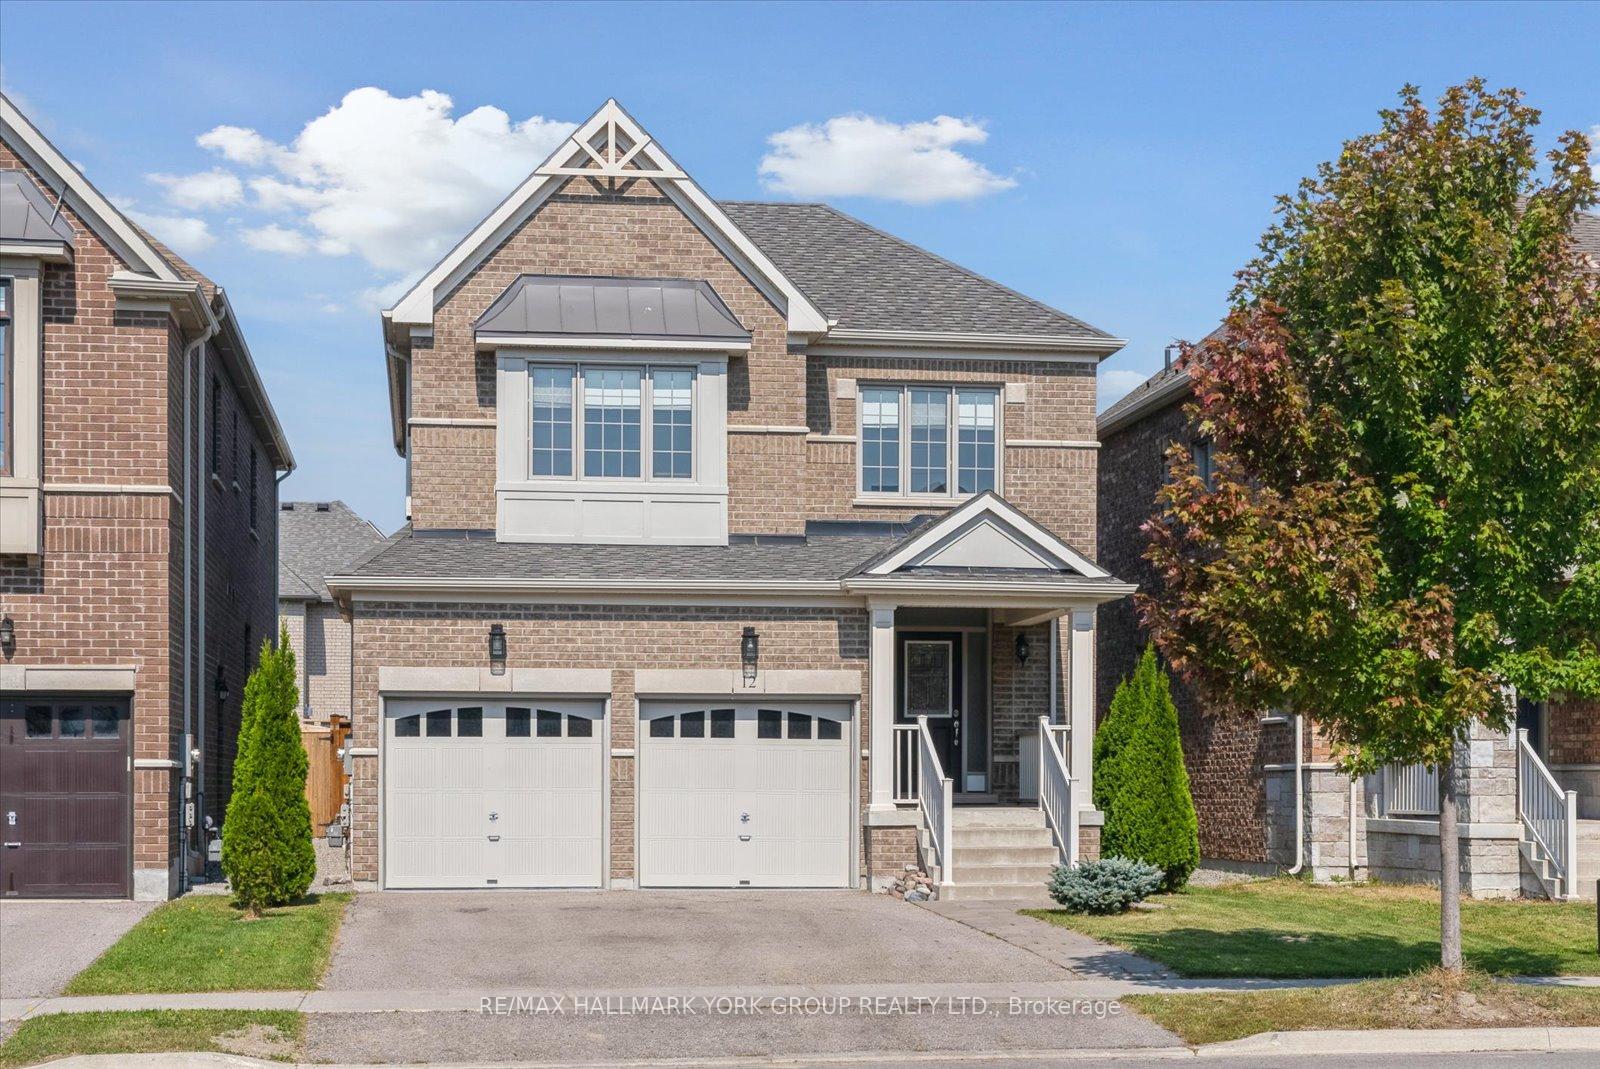
12 Deer Pass Road
12 Deer Pass Road
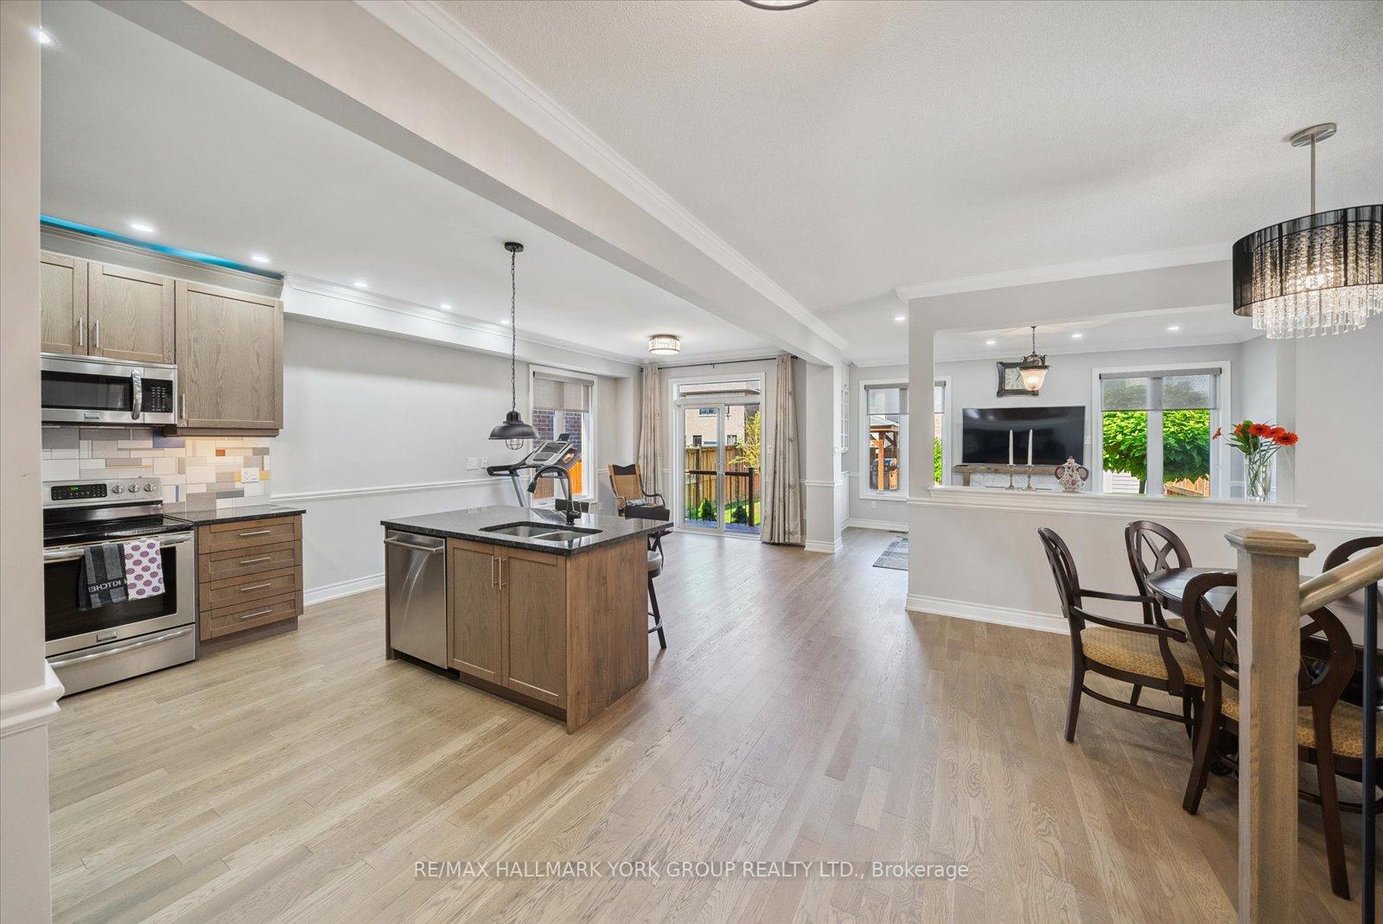
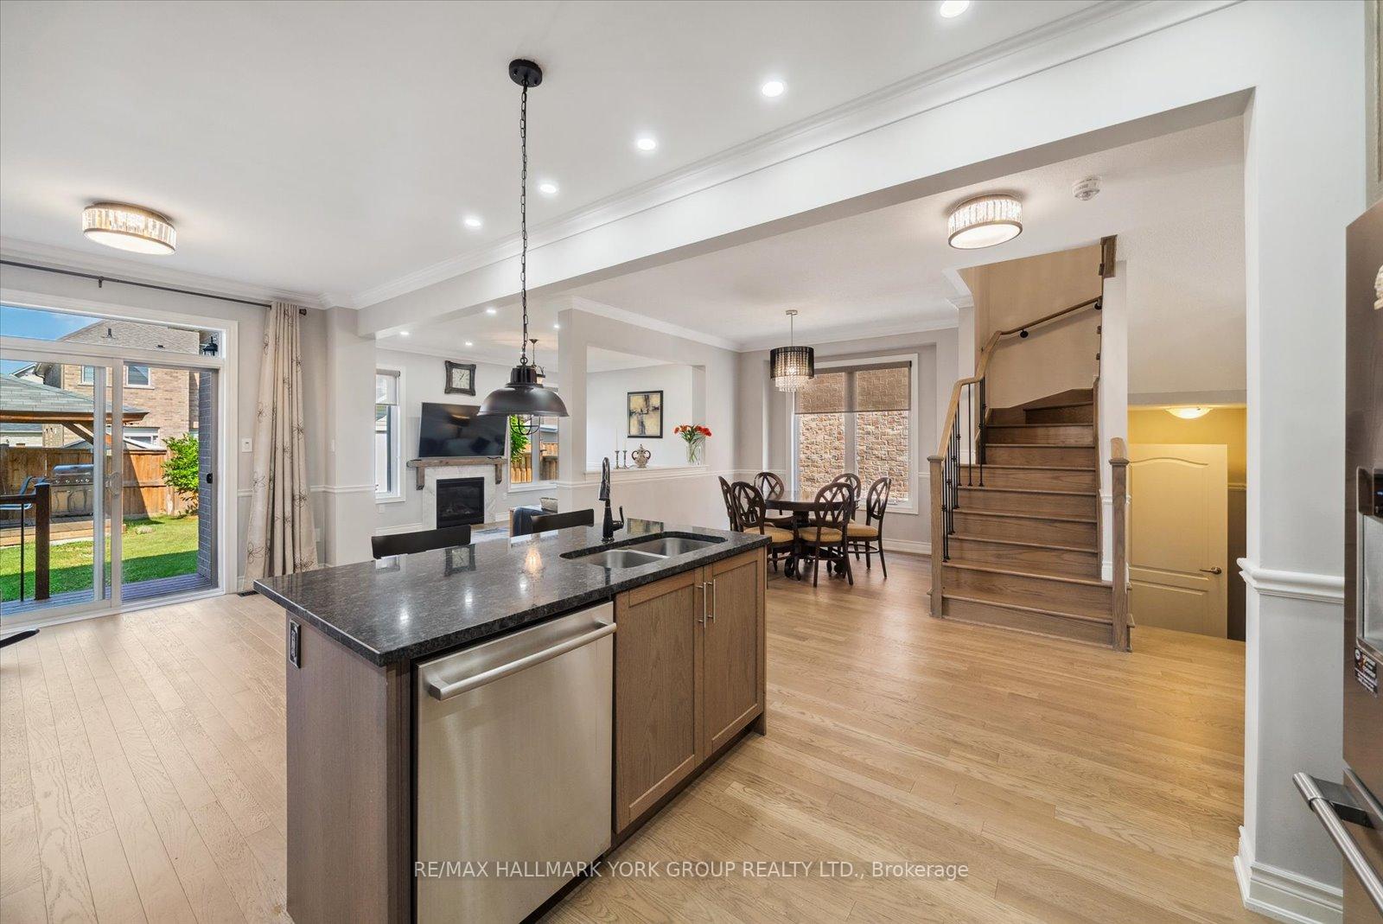
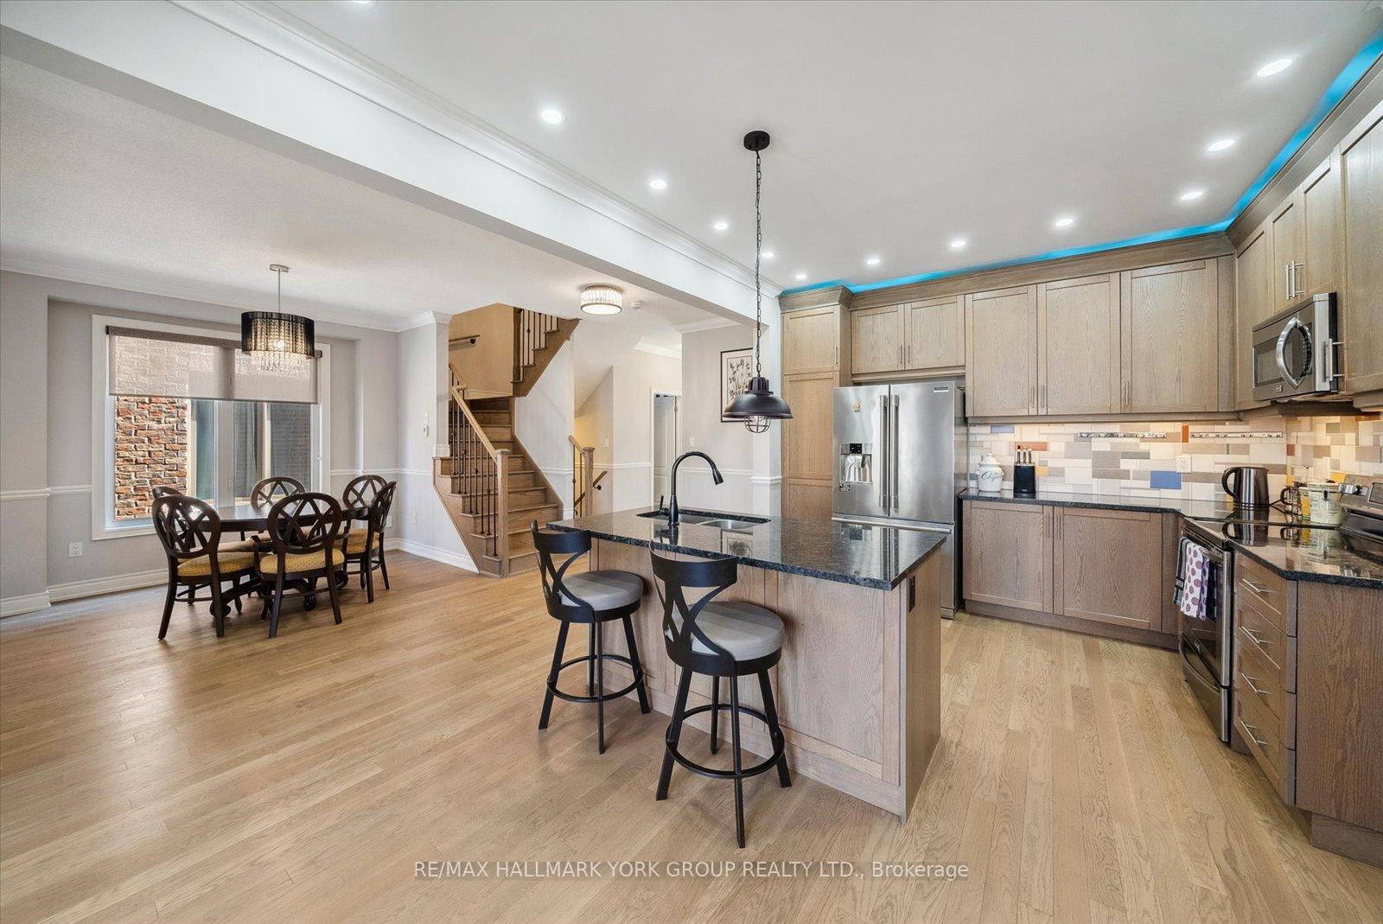
 See all 32 photos
Property history
- $1,299,000TerminatedList: 2025-05-26|End: 2025-06-26|31 daysN12174203
Facts and features
- BasementFinished
- Price per sq ft~$742
- Water, sewerMunicipal
- HeatingForced air
- Fireplace
- Central air
The homeDetached, 2-storey, 1,500–2,000 sq ft
- Type: Detached
- Style: 2-storey
- Living space: 1,500–2,000 sq ft
- Basement: Finished
InsideFireplace Yes, natural gas, Storage, auto garage door remote, Rooms above ground 10
- Fireplace: Yes, natural gas
- Features: Storage, auto garage door remote
- Rooms above ground: 10
- Bedrooms: 4 + 1 in the basement
- Bathrooms: 4
- Kitchens: 1
- Family room: Yes
Outside and lotBrick, Asphalt shingle, Concrete
- Exterior: Brick
- Roof: Asphalt shingle
- Foundation: Concrete
- Size: 36.09 × 112.57 ft
Parking2 Garage, Attached, Private
- Spaces: 2 Garage
- Garage: Attached
- Driveway: Private
Heating, water and powerForced air, gas, Central air, Municipal water
- Heating: Forced air, gas
- Cooling: Central air
- Water: Municipal water
- Sewer: Municipal sewer
Costs and taxesTaxes $5,458 a year, HST included in the price, Water heater
- Taxes, 2024: $5,458 a year
- HST: HST included in the price
- Rental items: Water heater
Included in the saleStainless steel appliances: fridge, stove, b/i dishwasher. microwave, washer & dryer. central a/c, blinds, all light fixtures, central vacuum, 200 amp panel!
- Included: Stainless steel appliances: fridge, stove, b/i dishwasher. microwave, washer & dryer. central a/c, blinds, all light fixtures, central vacuum, 200 amp panel!
Listing detailsN12174203, Terminated, May 26, 2025
- MLS® number: N12174203
- Status: Terminated
- Listed on: May 26, 2025
- Days on market: 31
- Updated: Jun 26, 2025
- Possession: 30-59 days
- Occupied by: Owner
- Listing brokerage: RE/MAX HALLMARK YORK GROUP REALTY LTD.
About this home
12 Deer Pass Road, East Gwillimbury (Sharon), ON L9N 0S5
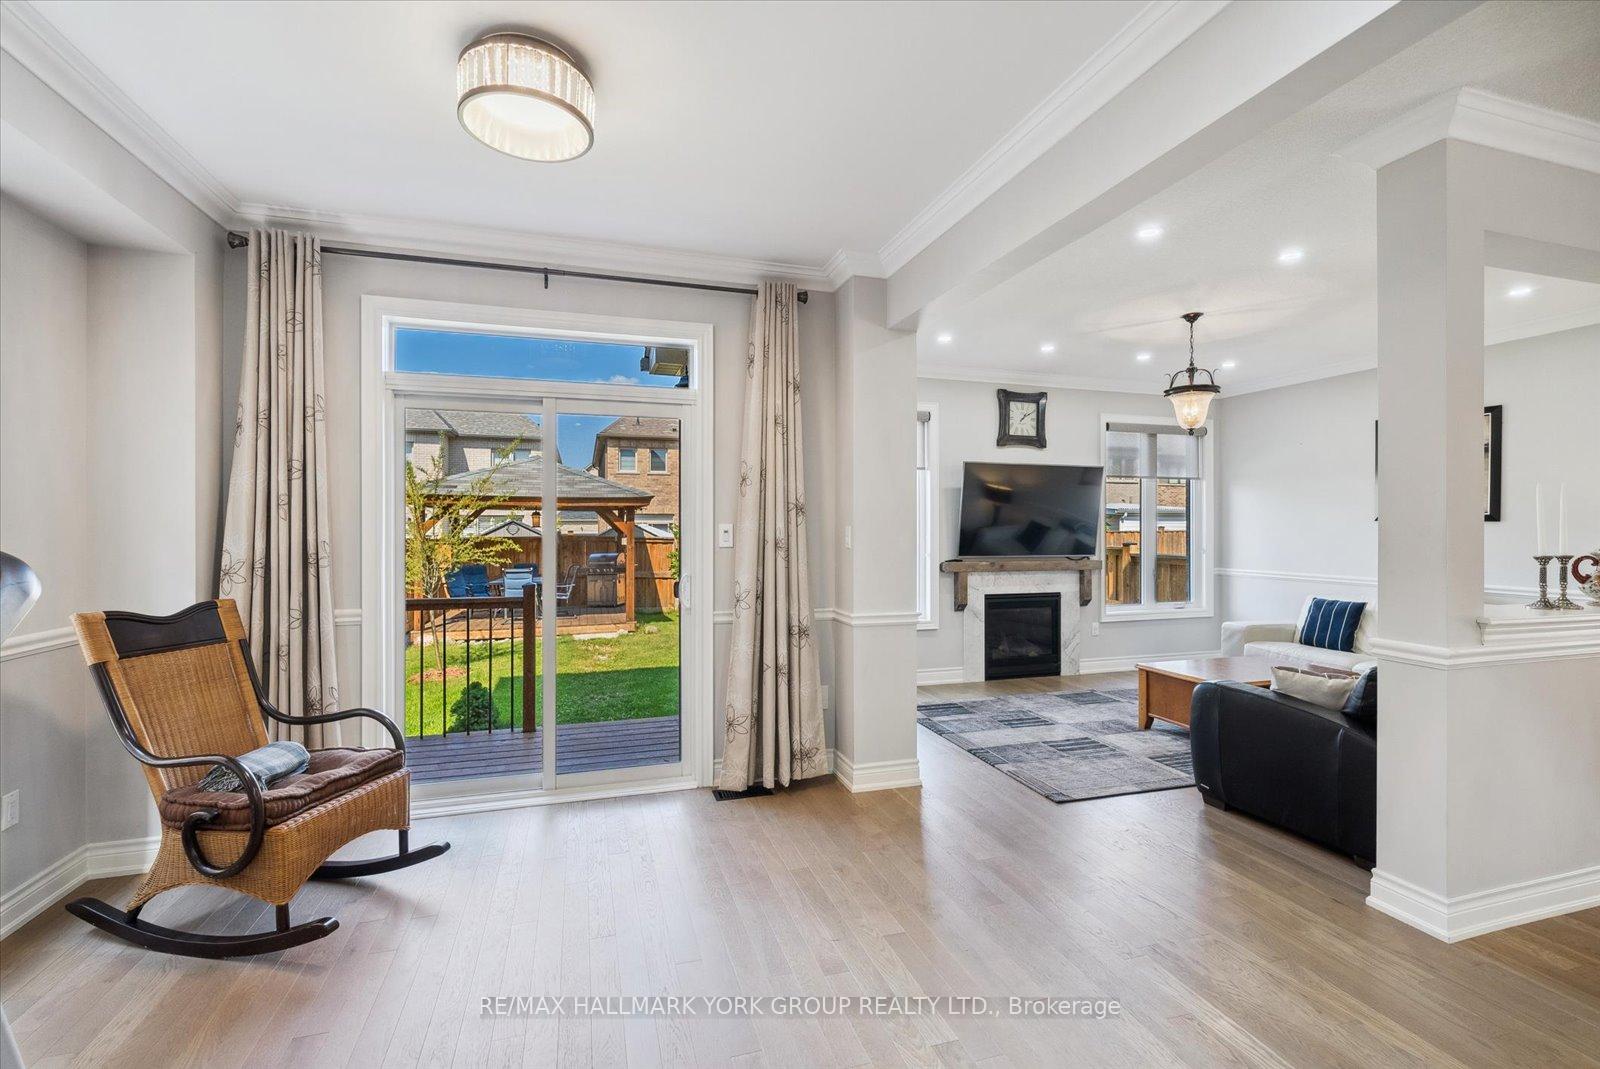
Total living space of 2,555 square feet! This stunning 4+1 bedroom, 4-bathroom home with a finished basement in the charming Sharon Village community offers a unique custom floorplan, making it one-of-a-kind in the entire subdivision. Step inside and be greeted by an open-concept main floor with 9-foot ceilings, ideal for everyday living and entertaining. The modern kitchen boasts a central island, flowing seamlessly into the cozy family room with a fireplace, perfect for relaxation. The main level also features a convenient powder room and elegant oak stairs leading to the second floor. Upstairs, you'll find four spacious bedrooms with beautiful hardwood floors, along with two functional full bathrooms. The fully finished basement provides extra living space with an additional bedroom, a laundry room, and ample storage. Step outside to a low-maintenance backyard retreat complete with a beautiful gazebo for outdoor enjoyment and a large shed with power for added convenience. Located within walking distance to local schools and just minutes from Newmarket's Upper Canada Mall and other amenities, this home offers both comfort and convenience. This house is only 7 years old!!
Ask about this home
A HOMEH agent will answer your questions about this home.
Around this home
Daily convenience, out of 100, from the distances below
Schools nearby
School rating, out of 10.
Helpful calculators
Your HOMEH agent

"Priced 22% over the Hestimate. I would see it this week."