

114 Ward Avenue
114 Ward Avenue
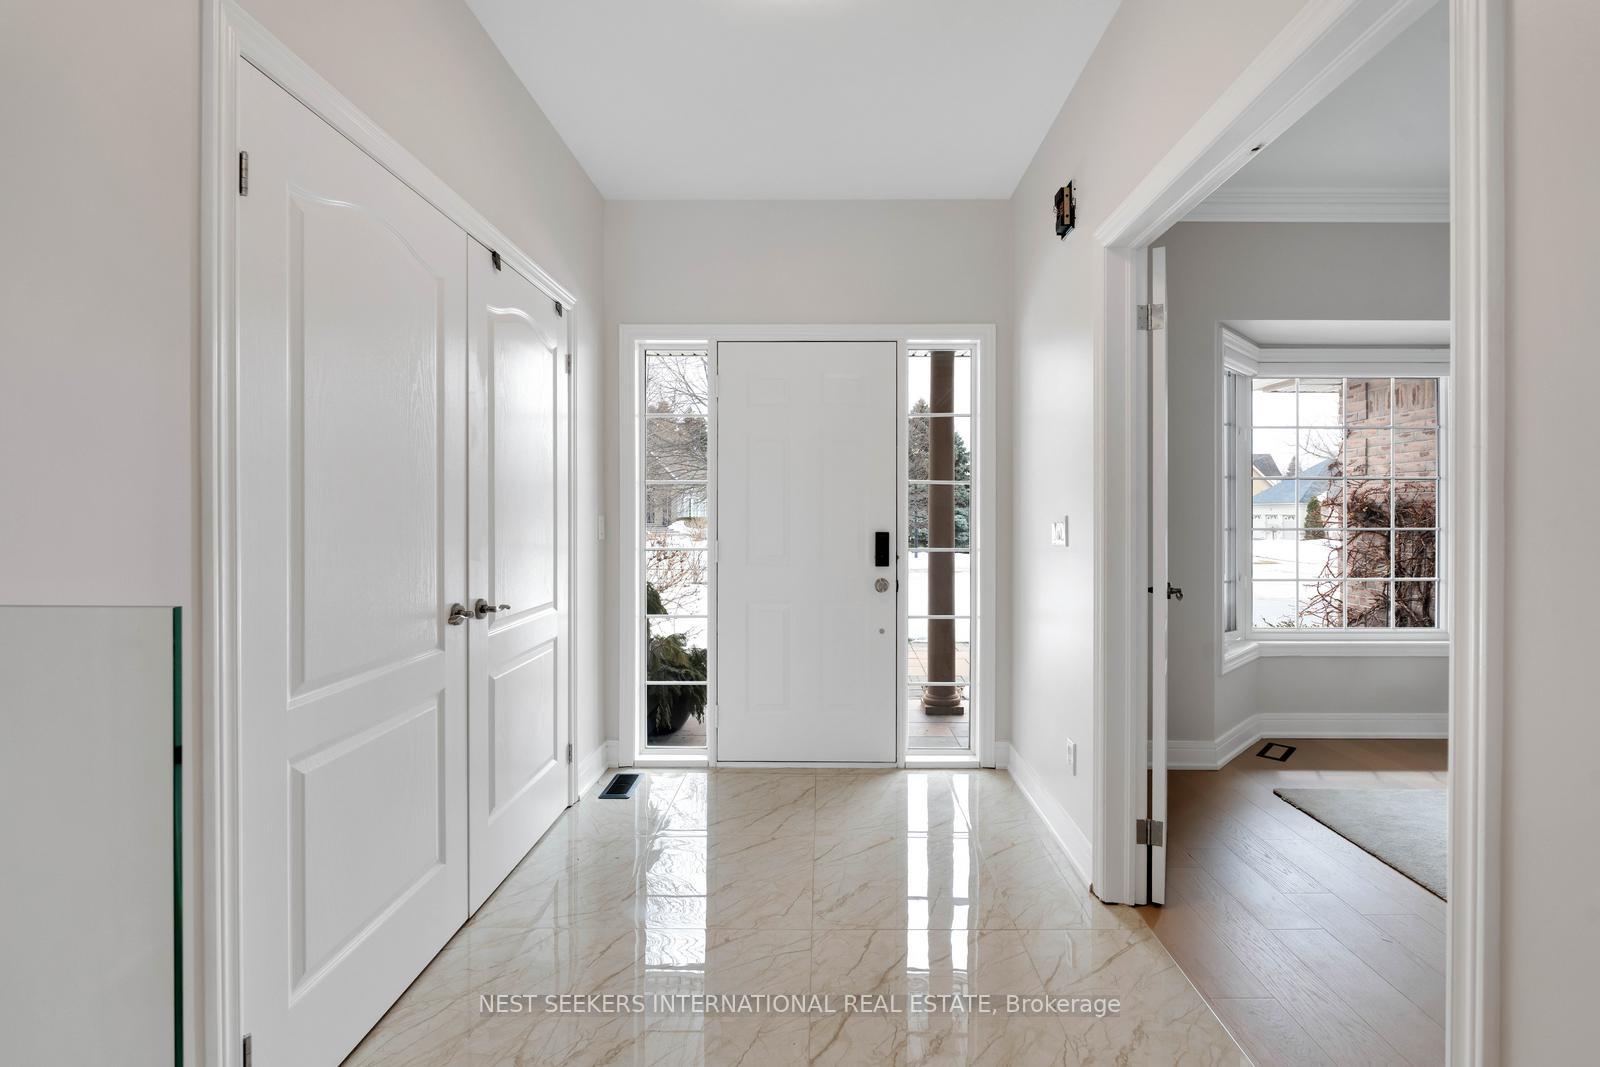 See all 47 photos
Property history
Facts and features
- BasementFinished
- Water, sewerSeptic
- HeatingForced air
- CoolingCentral air
- Hardwood floors
- Fireplace
- Central air
- Inground pool
The homeDetached, Bungalow, 2,000–2,500 sq ft
- Type: Detached
- Style: Bungalow
- Living space: 2,000–2,500 sq ft
- Basement: Finished
InsideFireplace Yes, Hardwood, Ceramic, Cork, Main level
- Fireplace: Yes
- Flooring: Hardwood, Ceramic, Cork
- Laundry: Main level
- Rooms above ground: 8
- Rooms in the basement: 3
- Bedrooms: 3 + 3 in the basement
- Bathrooms: 4
- Kitchens: 1
Outside and lotBrick, Asphalt shingle, Concrete
- Exterior: Brick
- Roof: Asphalt shingle
- Foundation: Concrete
- Pool: Inground
- Features: Hot tub, patio, privacy, deck
- Other structures: Shed
- Size: 109.59 × 295.1 ft
Parking3 Garage, Attached, Private
- Spaces: 3 Garage
- Garage: Attached
- Driveway: Private
Heating, water and powerForced air, gas, Central air, Municipal water
- Heating: Forced air, gas
- Cooling: Central air
- Water: Municipal water
- Sewer: Septic
- Natural gas: Yes
- Hydro: Yes
- Cable: Yes
- Telephone: Yes
Costs and taxesTaxes $9,664 a year, HST included in the price, Water heater - replaced in 2025
- Taxes, 2024: $9,664 a year
- HST: HST included in the price
- Rental items: Water heater - replaced in 2025
Included in the saleS/s fridge, s/s stove, s/s built-in dishwasher, s/s over the range vent hood, beverage fridge, microwave, tv in the kitchen, washer & dryer, all elfs, all window coverings, 3 garage door openers, pool equipment and accessories, hot tub, murphy bed in basement, storage shed in backyard, roof-2017, furnace-2025, septic cleaned 2022
- Included: S/s fridge, s/s stove, s/s built-in dishwasher, s/s over the range vent hood, beverage fridge, microwave, tv in the kitchen, washer & dryer, all elfs, all window coverings, 3 garage door openers, pool equipment and accessories, hot tub, murphy bed in basement, storage shed in backyard, roof-2017, furnace-2025, septic cleaned 2022
NearbyPlace of worship, school bus route, rec./commun.centre, fenced yard
- Close to: Place of worship, school bus route, rec./commun.centre, fenced yard
Listing detailsN12275191, Sold, Jul 10, 2025
- MLS® number: N12275191
- Status: Sold
- Listed on: Jul 10, 2025
- Days on market: 71
- Updated: Sep 19, 2025
- Possession: Flexible
- Occupied by: Owner
- Listing brokerage: NEST SEEKERS INTERNATIONAL REAL ESTATE
About this home
114 Ward Avenue, East Gwillimbury (Sharon), ON L0G 1V0
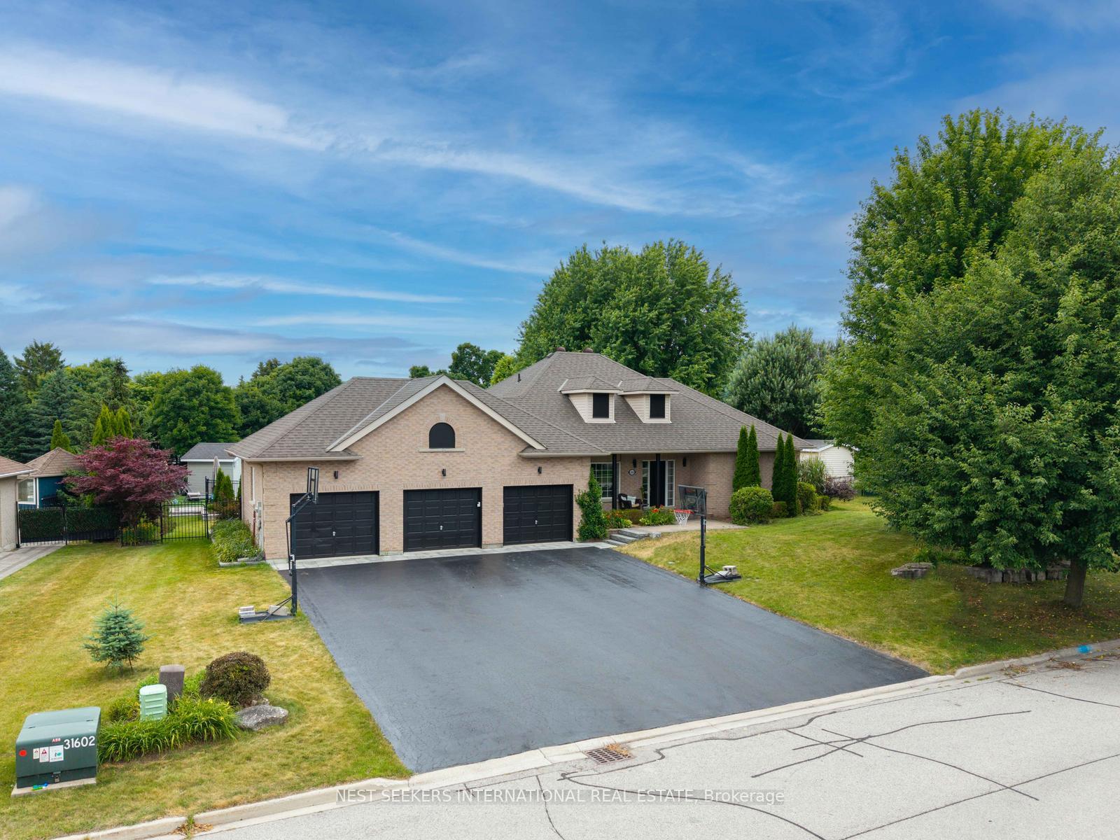
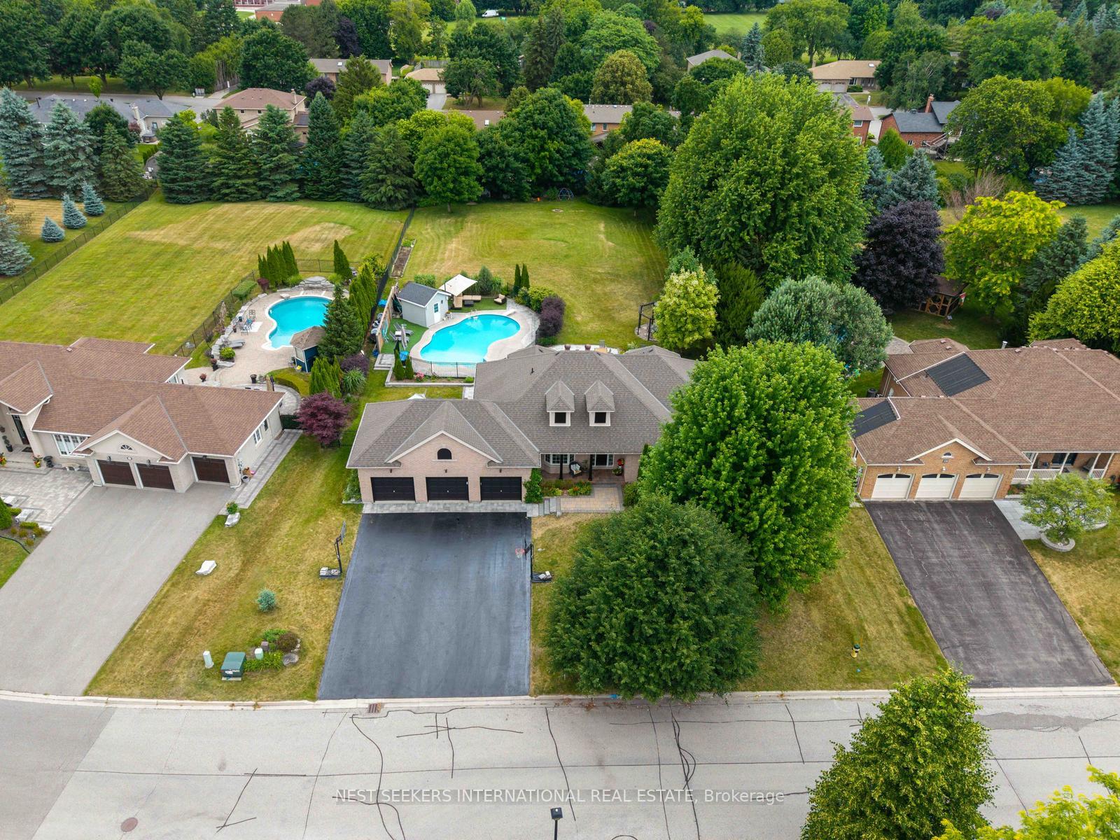
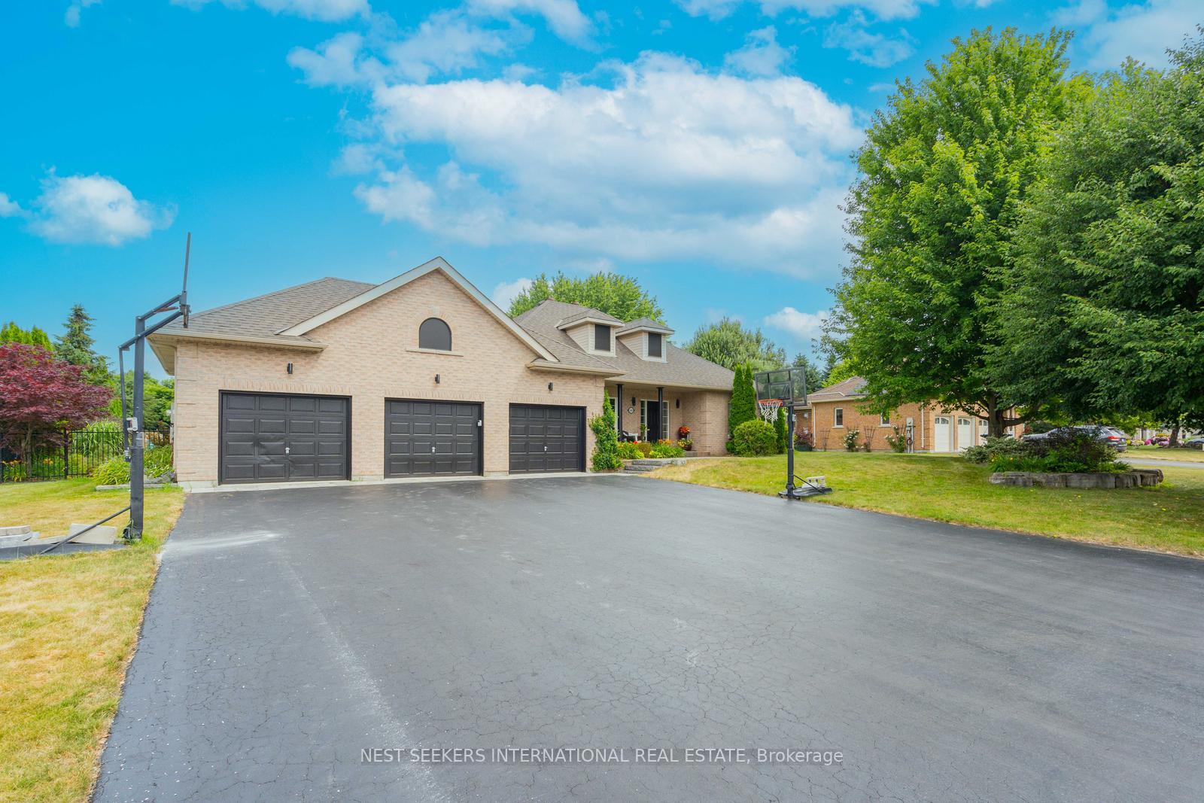
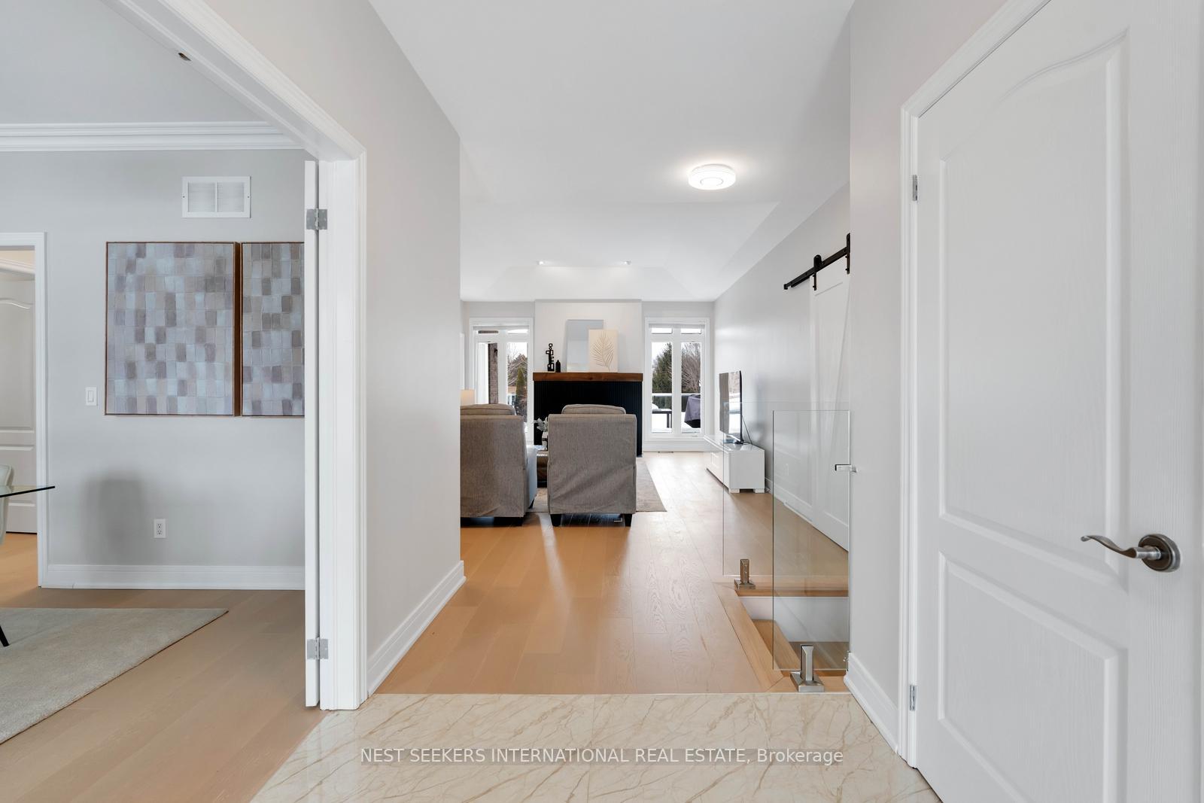
Luxurious Bungalow in Prestigious Sharon Hills - Discover this beautifully renovated R-2000 bungalow, freshly painted and set on nearly 3/4 of an acre in the sought-after community of Sharon Hills. Designed for modern living, this home features a bright, open-concept layout, a finished basement, and an incredible backyard retreat with an in-ground saltwater pool and a hot tub. The custom-designed kitchen is a chefs dream, boasting sleek stainless steel appliances, quartz countertops, and a spacious two-tiered island with breakfast seating. The fully finished basement offers two additional bedrooms, a recreation room with a wet bar, a full bathroom, and an exercise room. Step outside to your meticulously landscaped, private backyard, ideal for entertaining or quiet relaxation. Conveniently located near parks, schools, scenic trails, Hwy 404, and all essential amenities, this home is the perfect blend of luxury and convenience a rare opportunity not to be missed!
Ask about this home
A HOMEH agent will answer your questions about this home.
Around this home
Daily convenience, out of 100, from the distances below
Schools nearby
School rating, out of 10.
Helpful calculators
Your HOMEH agent

"I would see it this week."