

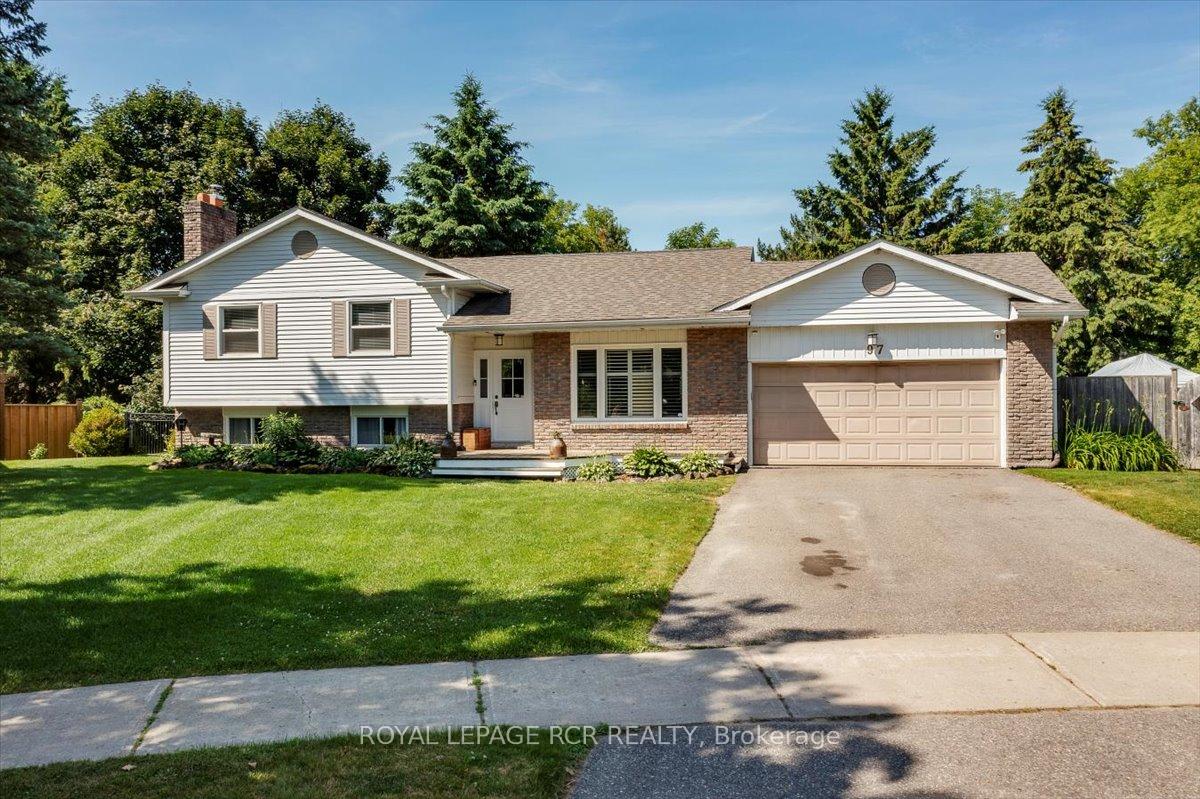
97 Shannon Road
97 Shannon Road
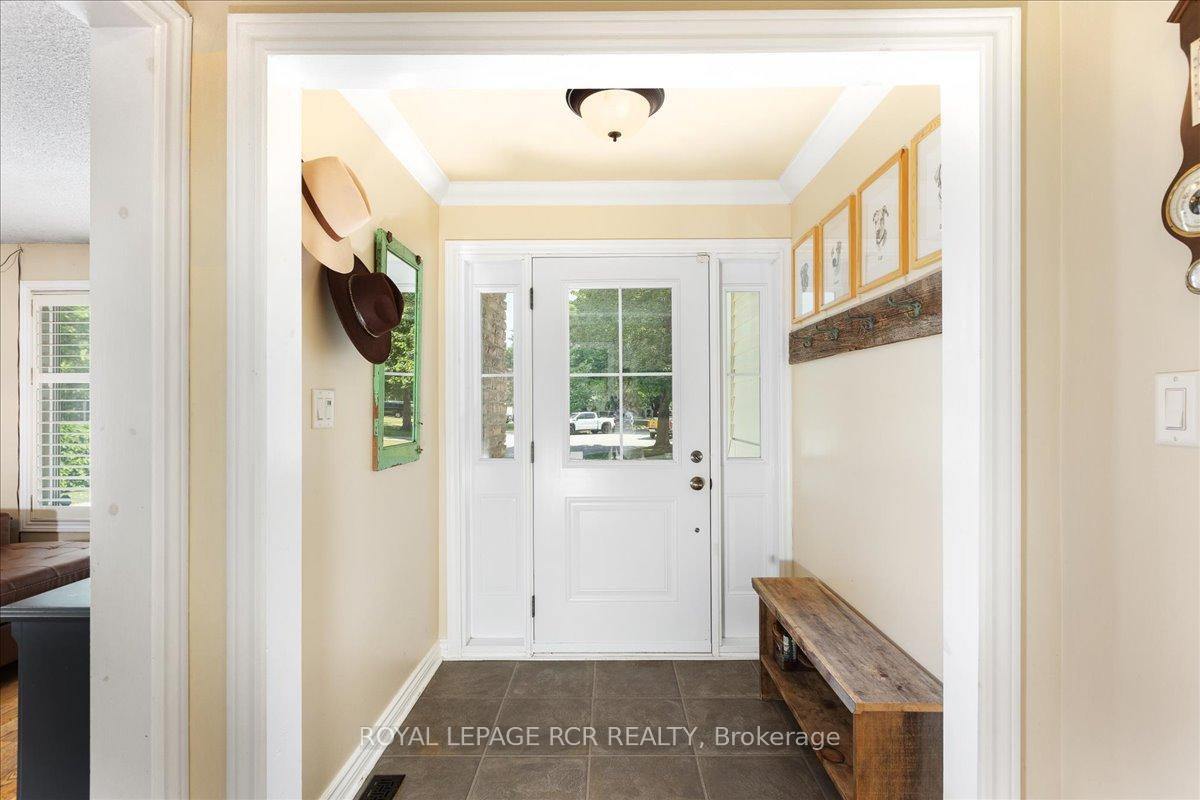
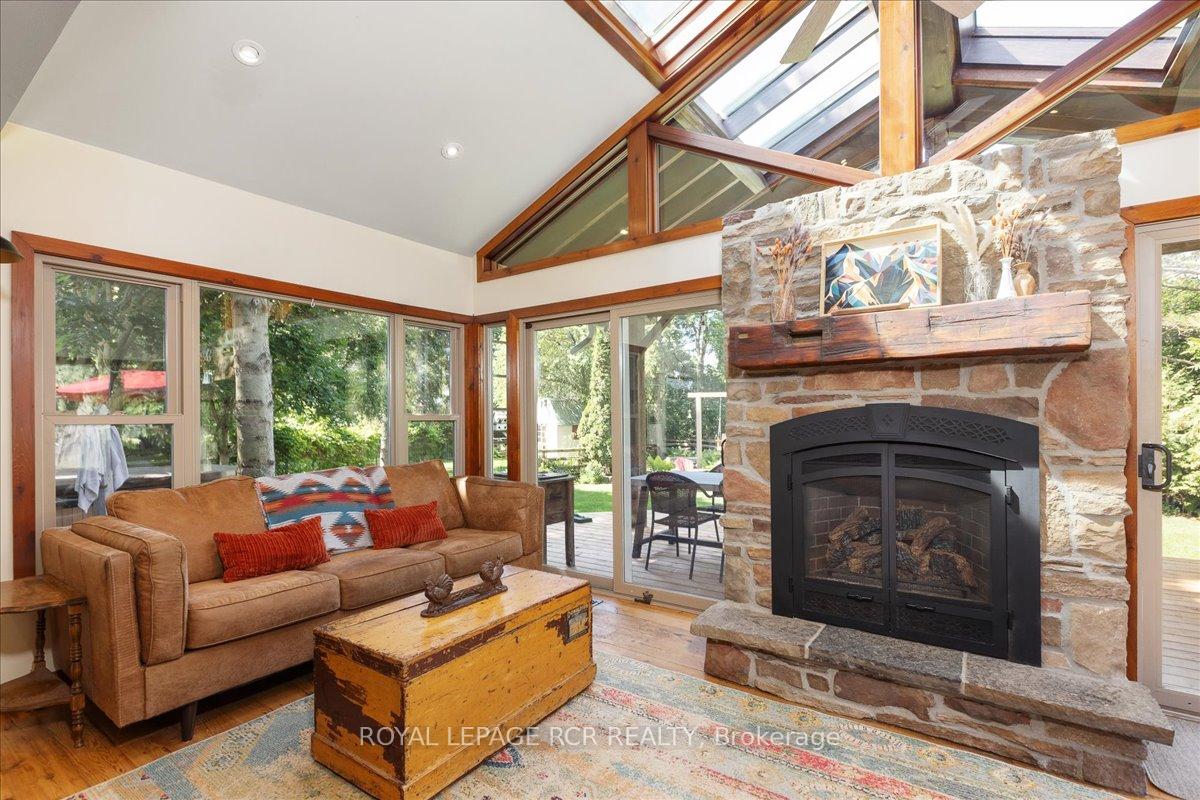
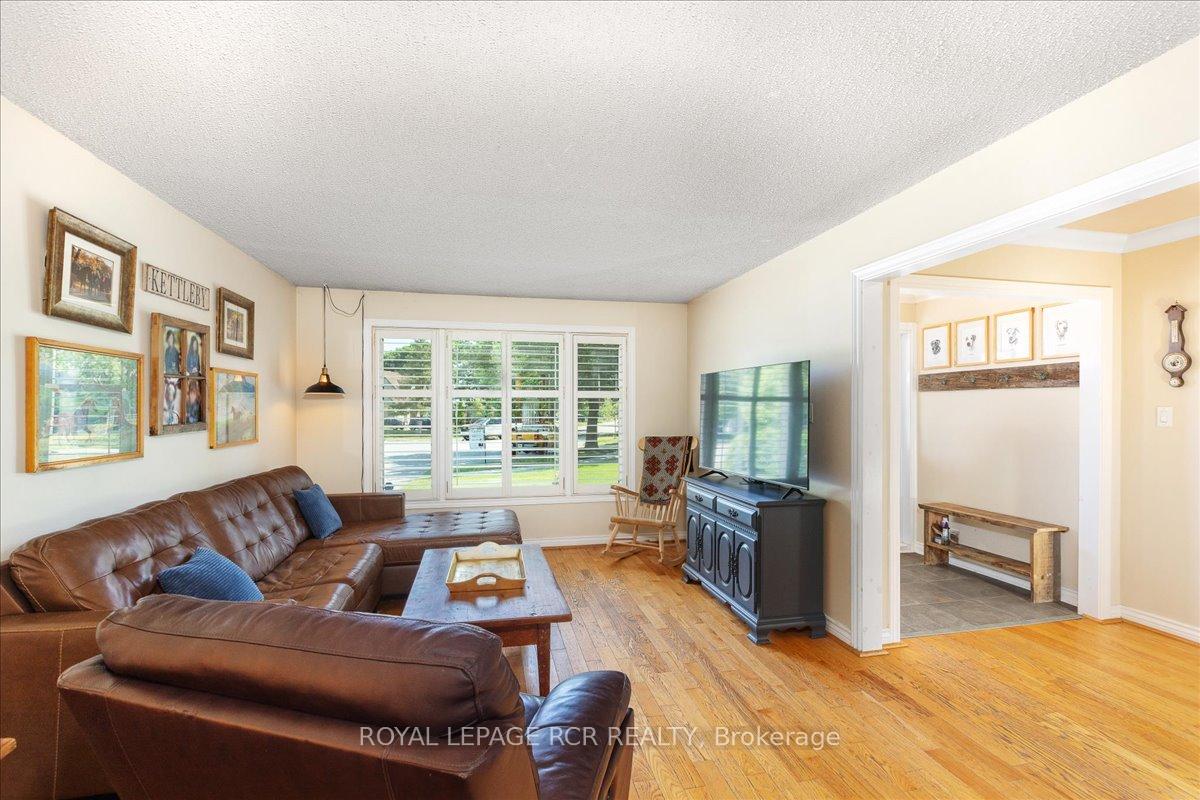
 See all 38 photos
Property history
Facts and features
- BasementFinished
- Water, sewerMunicipal
- Lot shapeIrregular
- HeatingForced air
- Hardwood floors
- Fireplace
- Central air
The homeDetached, Sidesplit 4, 1,500–2,000 sq ft
- Type: Detached
- Style: Sidesplit 4
- Living space: 1,500–2,000 sq ft
- Basement: Full, finished
InsideFireplace Yes, natural gas, Hardwood, Tile, Auto garage door remote, carpet free, central vacuum, sauna, storage, upgraded insulation, water heater, water softener
- Fireplace: Yes, natural gas
- Flooring: Hardwood, Tile
- Features: Auto garage door remote, carpet free, central vacuum, sauna, storage, upgraded insulation, water heater, water softener
- Rooms above ground: 7
- Rooms in the basement: 3
- Bedrooms: 2 + 2 in the basement
- Bathrooms: 2
- Kitchens: 1
- Family room: Yes
Outside and lotBrick, Asphalt shingle, Poured concrete
- Exterior: Brick
- Roof: Asphalt shingle
- Foundation: Poured concrete
- Features: Backs on green belt, deck, hot tub, privacy, porch
- Other structures: Storage, garden shed, sauna
- Size: 52.02 × 228.17 ft
- Shape: Irregular
Parking2 Garage, Attached, Private double
- Spaces: 2 Garage
- Garage: Attached
- Driveway: Private double
Heating, water and powerForced air, gas, Central air, Municipal water
- Heating: Forced air, gas
- Cooling: Central air
- Water: Municipal water
- Sewer: Municipal sewer
- Natural gas: Yes
- Hydro: Yes
- Cable: Available
- Telephone: Available
Costs and taxesTaxes $5,206 a year, HST included in the price
- Taxes, 2025: $5,206 a year
- HST: HST included in the price
Included in the saleAll electric light fixtures, all window coverings and blinds, fridge, stove, built in microwave, dishwasher, hot water tank, water softener, central air conditioner.
- Included: All electric light fixtures, all window coverings and blinds, fridge, stove, built in microwave, dishwasher, hot water tank, water softener, central air conditioner.
NearbyCul de sac/dead end, fenced yard, library, ravine, rec./commun.centre, school
- Close to: Cul de sac/dead end, fenced yard, library, ravine, rec./commun.centre, school
Listing detailsN12255874, Sold, Jul 2, 2025
- MLS® number: N12255874
- Status: Sold
- Listed on: Jul 2, 2025
- Days on market: 6
- Updated: Jul 8, 2025
- Possession: Flexible
- Occupied by: Owner
- Listing brokerage: Royal LePage RCR Realty
About this home
97 Shannon Road, East Gwillimbury (Mt Albert), ON L0G 1M0
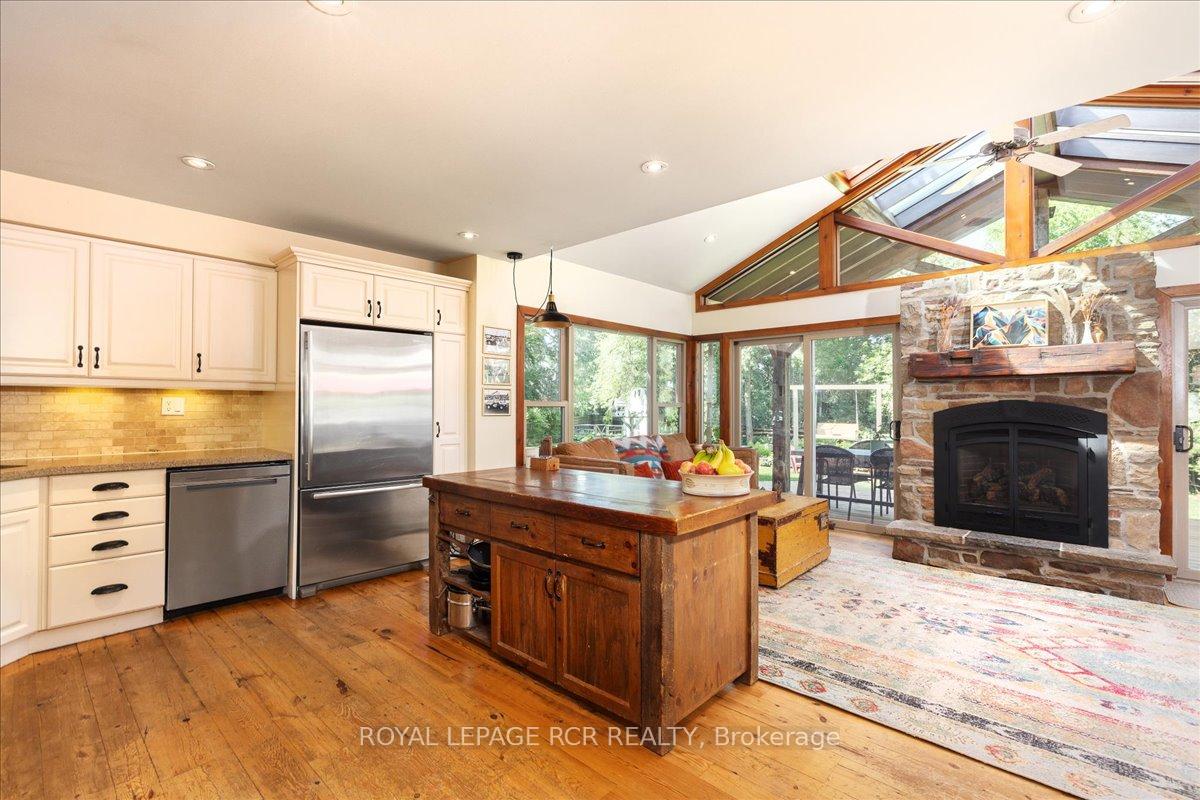
Welcome to this beautifully maintained 4-bedroom side-split home, nestled at the end of a quiet cul-de-sac in the charming town of Mt. Albert. Backing directly onto an extensive trail system, this unique property offers privacy, space, and a true connection to nature. The open-concept main level features vaulted ceilings, a Napoleon gas fireplace, and wall-to-wall windows overlooking a fully fenced, one-third acre manicured lot. Hardwood floors flow throughout the main and upper levels, creating a warm, chalet-style atmosphere. Enjoy a spacious entertainer's backyard with a large post and beam covered deck, fire pit, perennial gardens, vegetable garden and raised vegetable beds, built-in herb garden, hot tub (as is), and a convenient dog pen. Within the last 10 years updates include a renovated kitchen, new shingles, most windows, gutters, soffits, furnace, attic insulation and venting. A new (permitted) addition also includes a mudroom with access to garage and spa like sauna, and a brand new garage door for the 2 car garage is scheduled for installation in mid-July. Parking for 4 additional vehicles. Located in a family-friendly court, children can safely play or ride bikes, while direct trail access makes outdoor adventures just steps from your door. A rare offering that combines modern updates, thoughtful design, and a peaceful setting - this property is not to be missed.
Ask about this home
A HOMEH agent will answer your questions about this home.
Around this home
Daily convenience, out of 100, from the distances below
Schools nearby
School rating, out of 10.
Helpful calculators
Your HOMEH agent

"I would see it this week."