

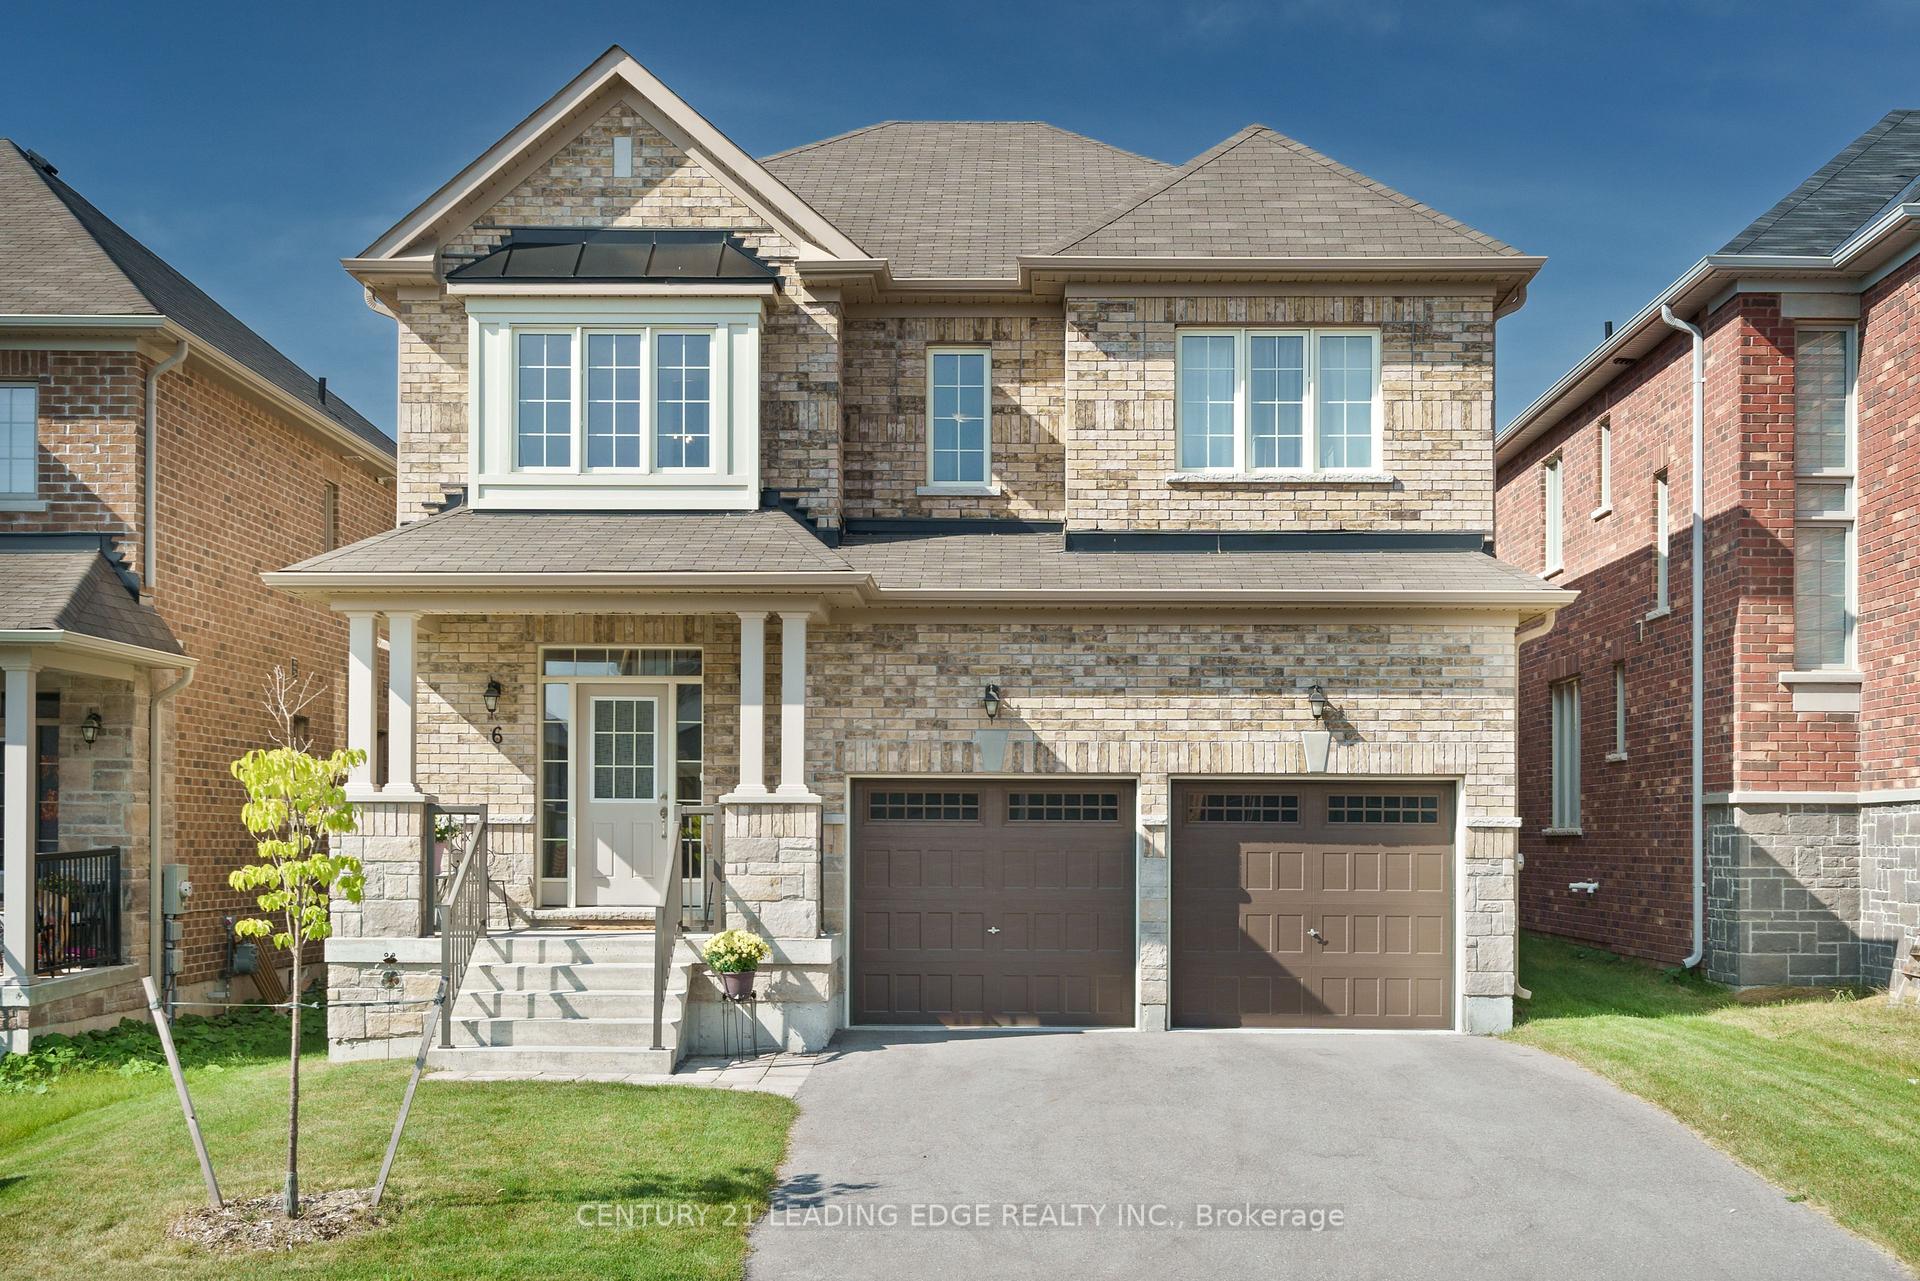
6 Frederick Taylor Way
6 Frederick Taylor Way
 See all 26 photos
Property history
Facts and features
- BasementUnfinished
- Water, sewerMunicipal
- HeatingForced air
- CoolingCentral air
- Hardwood floors
- Fireplace
- Central air
The homeDetached, 2-storey, 2,500–3,000 sq ft
- Type: Detached
- Style: 2-storey
- Living space: 2,500–3,000 sq ft
- Basement: Unfinished
InsideFireplace Yes, Hardwood, Rooms above ground 8
- Fireplace: Yes
- Flooring: Hardwood
- Rooms above ground: 8
- Bedrooms: 4
- Bathrooms: 4
- Kitchens: 1
- Family room: Yes
Outside and lotBrick, stone, Shingles, Other
- Exterior: Brick, stone
- Roof: Shingles
- Foundation: Other
- Size: 40.03 × 98.43 ft
Parking2 Garage, Attached, Private
- Spaces: 2 Garage
- Garage: Attached
- Driveway: Private
Heating, water and powerForced air, gas, Central air, Municipal water
- Heating: Forced air, gas
- Cooling: Central air
- Water: Municipal water
- Sewer: Municipal sewer
Costs and taxesTaxes $5,417 a year, HST included in the price, Hot water heater
- Taxes, 2024: $5,417 a year
- HST: HST included in the price
- Rental items: Hot water heater
Included in the saleStainless steel appliances (refrigerator, stove, range hood/microwave, dishwasher), refrigerator in basement, water softener, water heater (rented),washer & dryer and light fixtures
- Included: Stainless steel appliances (refrigerator, stove, range hood/microwave, dishwasher), refrigerator in basement, water softener, water heater (rented),washer & dryer and light fixtures
Listing detailsN10412544, Sold, Nov 7, 2024
- MLS® number: N10412544
- Status: Sold
- Listed on: Nov 7, 2024
- Days on market: 22
- Updated: Nov 29, 2024
- Possession: To Be Arranged
- Occupied by: Owner
- Listing brokerage: CENTURY 21 LEADING EDGE REALTY INC.
About this home
6 Frederick Taylor Way, East Gwillimbury (Mt Albert), ON L0G 1M0
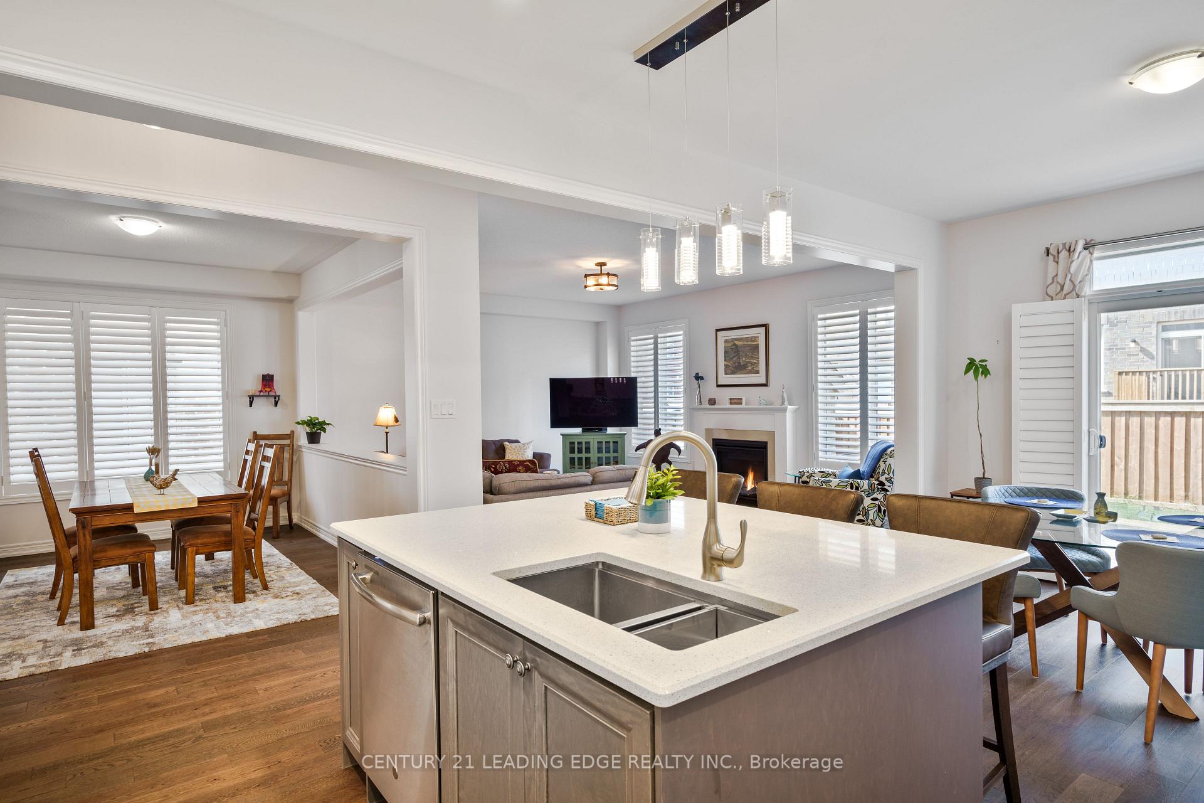
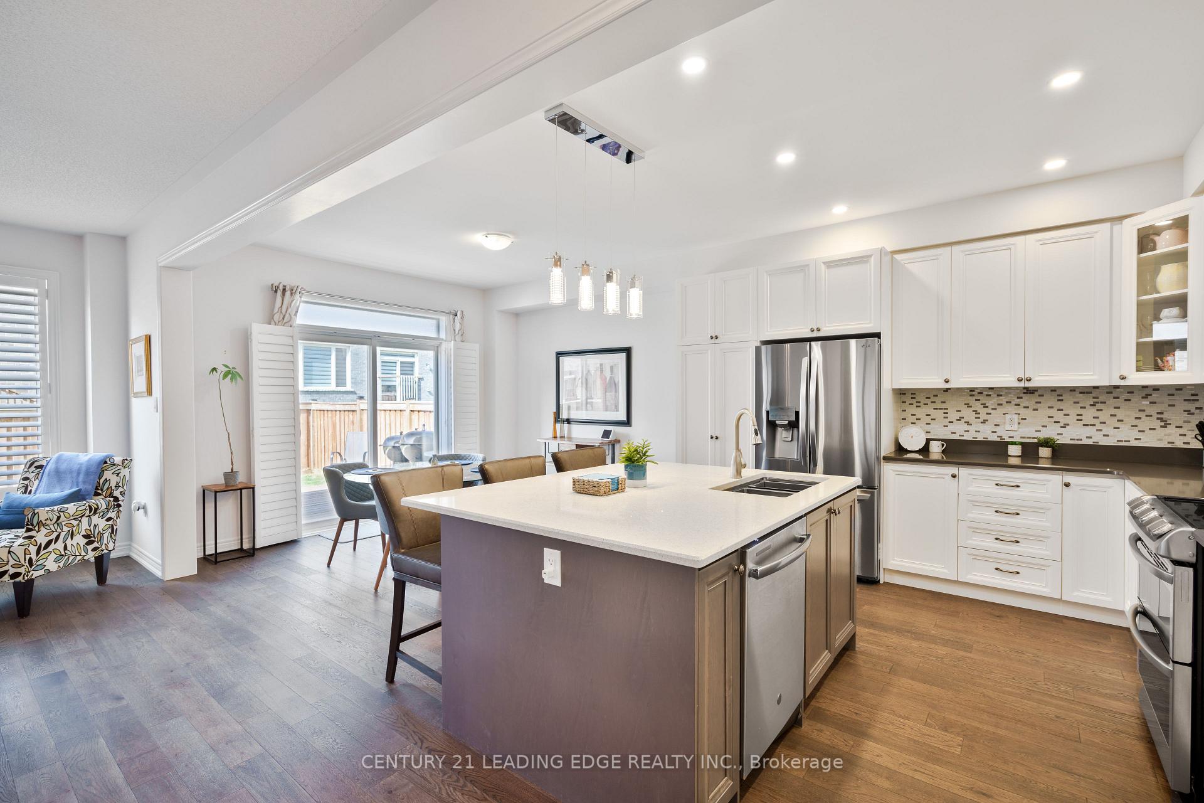
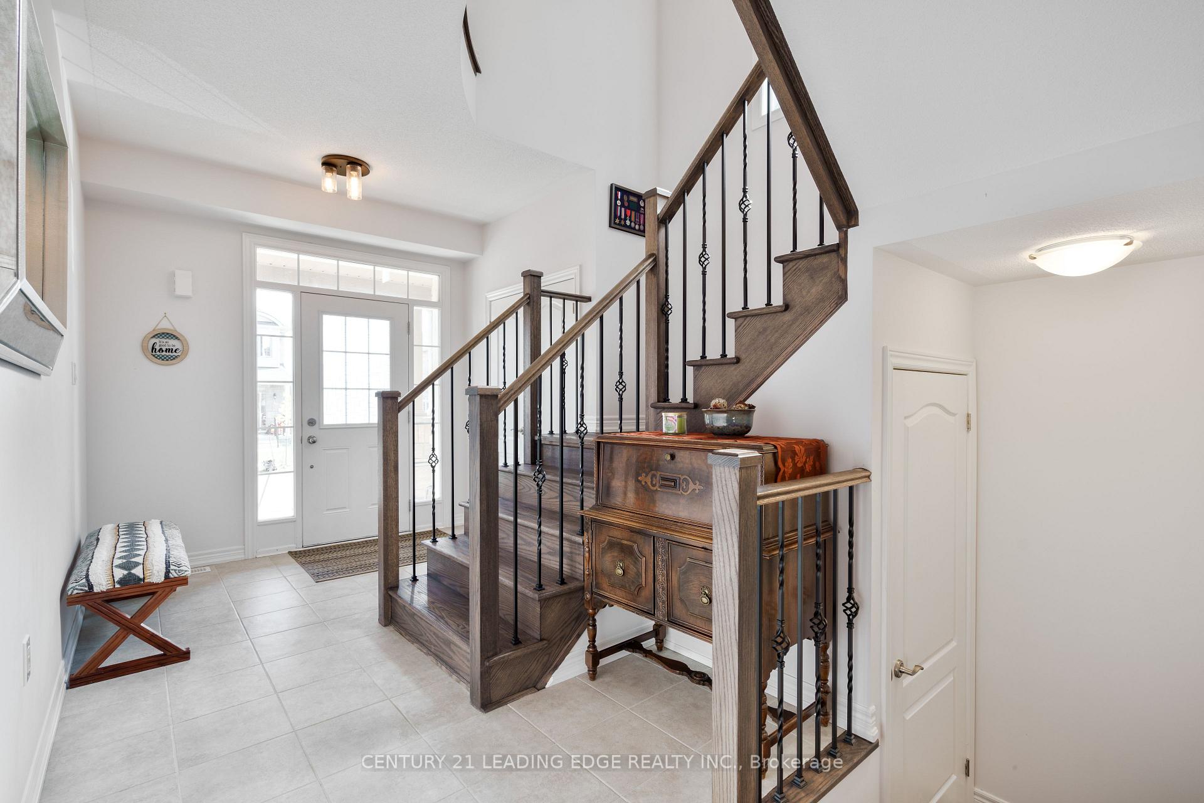
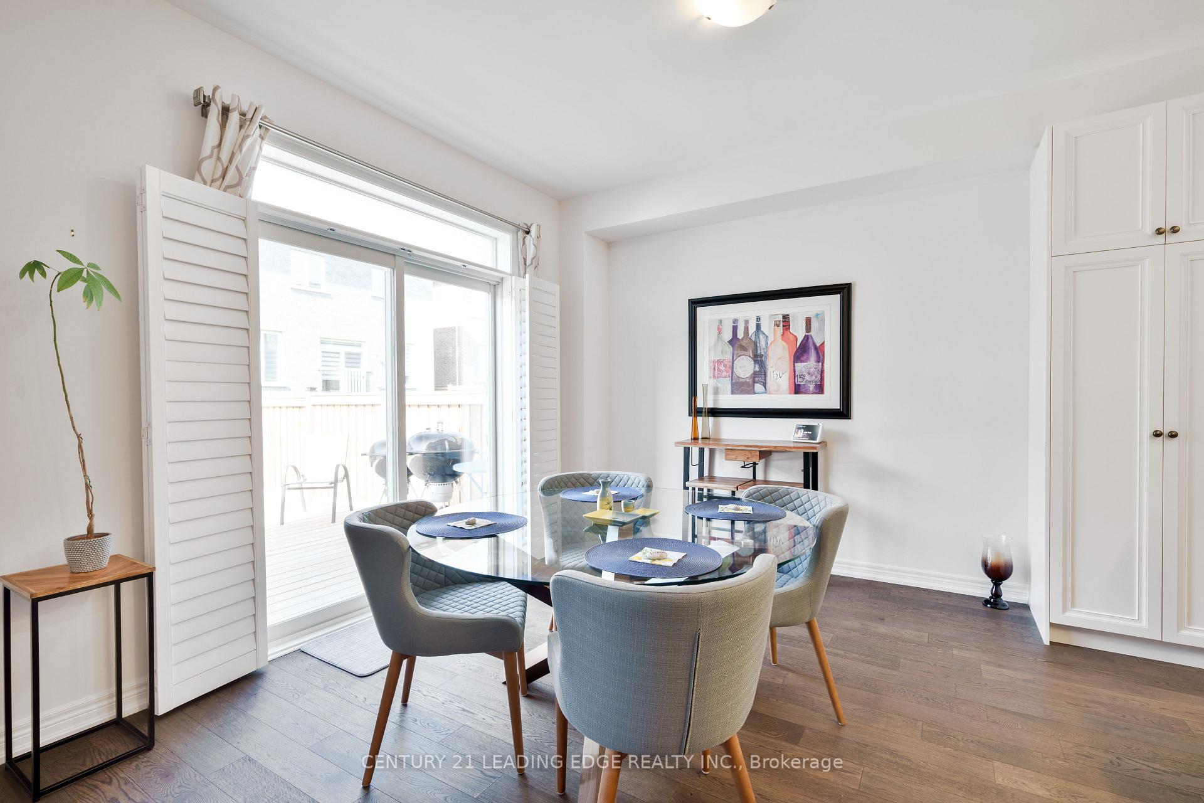
This Executive Spacious Home located in a Highly Sought After Neighbourhood Boasts Luxury Finishes offering a PerfectBlend of Elegance, Space, Comfort and Luxury. The Main Floor Features an Open Concept Layout Offering A Large Living Room With A GasFireplace, Separate Dining Area and Breakfast Area with a walk-out to a Professionally Finished Backyard with a Beautiful Large Two TieredDeck. The Well Equipped Modern Kitchen features Ample Cabinetry, Stainless Steel Appliances, Granite Countertops and Hardwood Floors.The Second Floor Features Four Well- Appointed Bedrooms, Two Upgraded Bathrooms & Laundry Room. Primary Bedroom offers a Spa Like5-Piece Ensuite, Large Windows & A Walk-In Closet with Organizer. Situated In The Community Of Mount Albert Surrounded With Trails &Parks. Minutes To Schools, Restaurants, Banks & More!
Ask about this home
A HOMEH agent will answer your questions about this home.
Around this home
Daily convenience, out of 100, from the distances below
Schools nearby
School rating, out of 10.
Helpful calculators
Your HOMEH agent

"I would see it this week."