

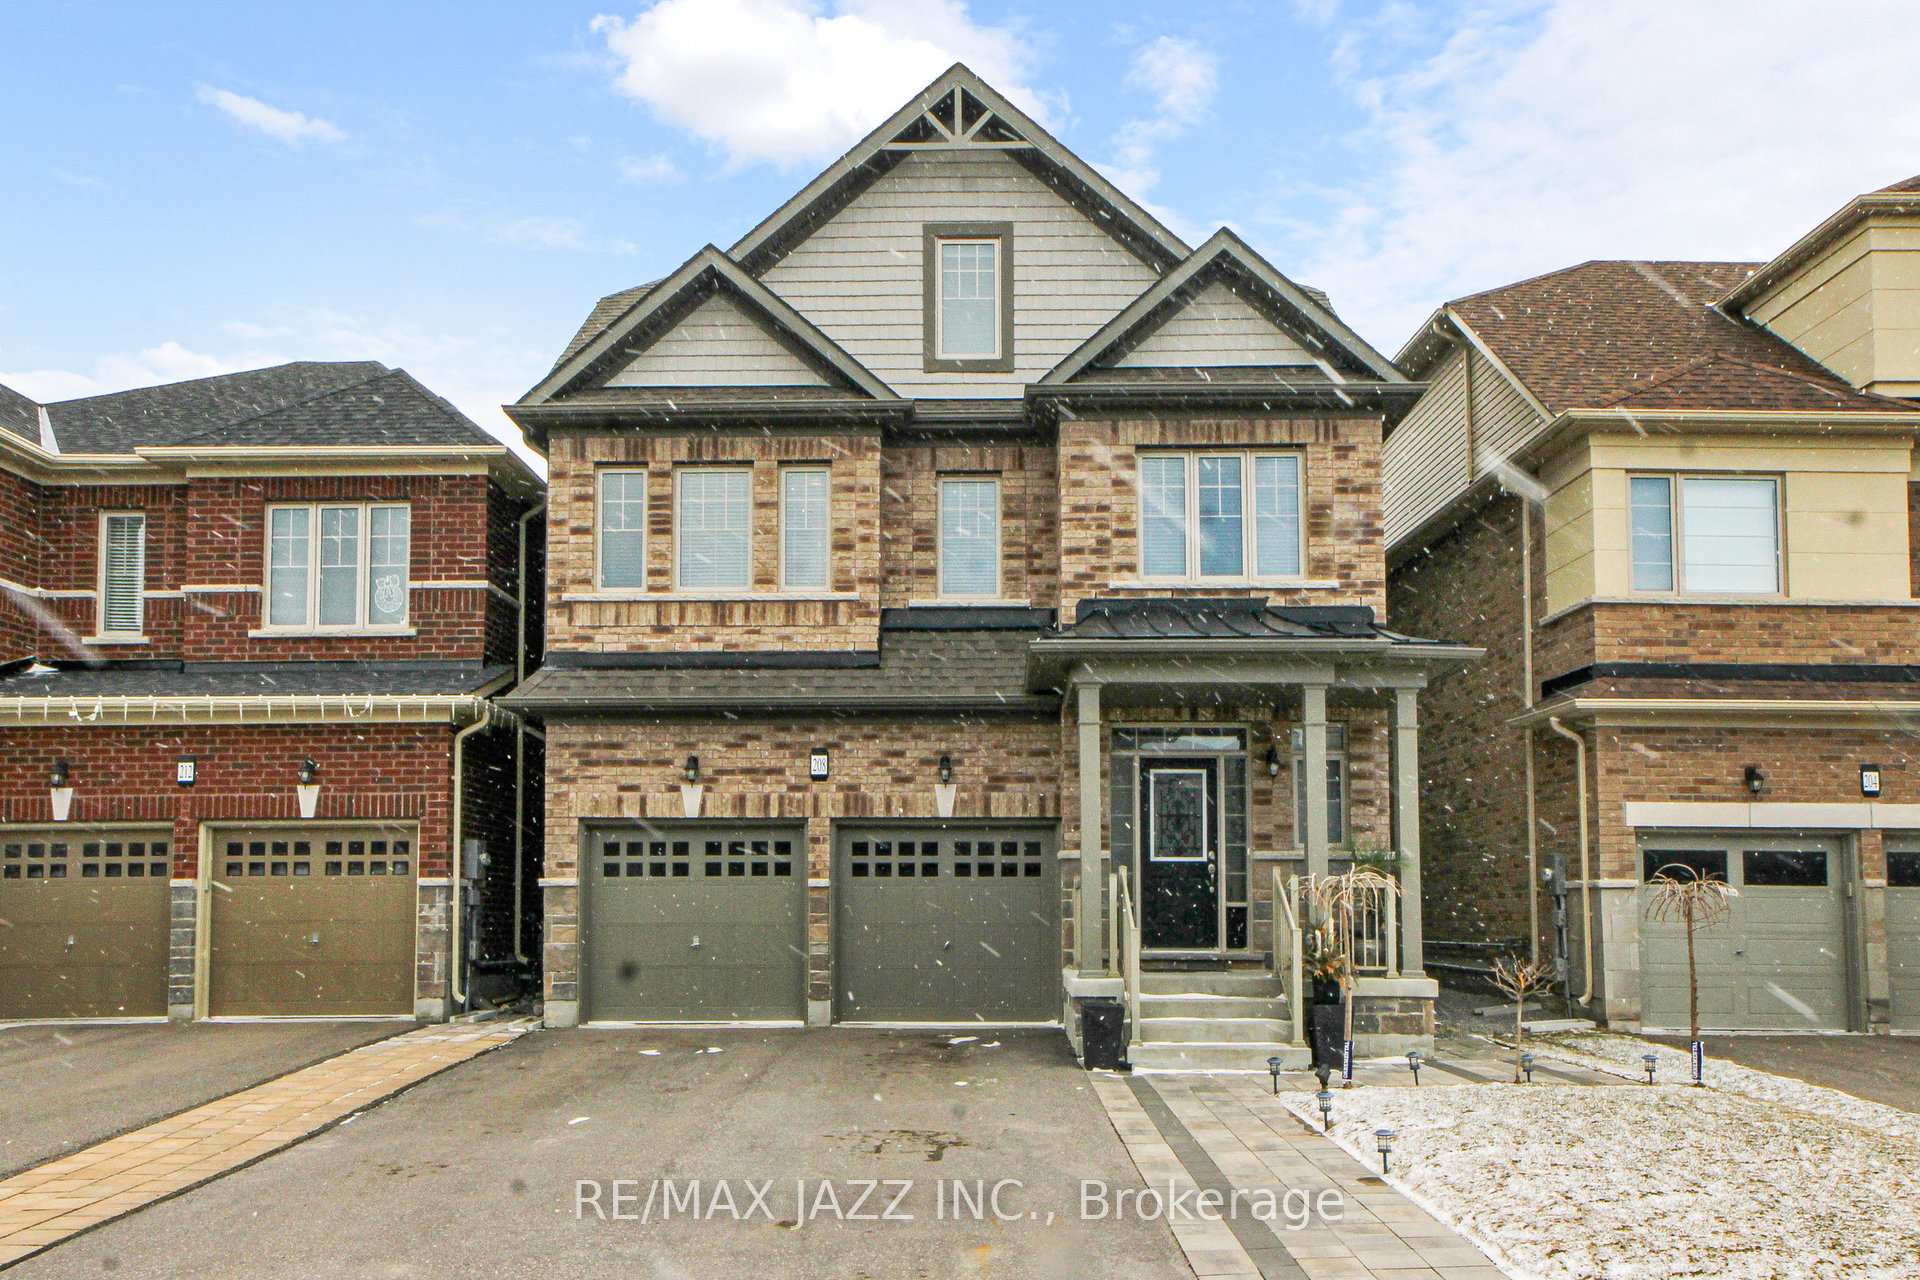
208 Frederick Pearson Street
208 Frederick Pearson Street
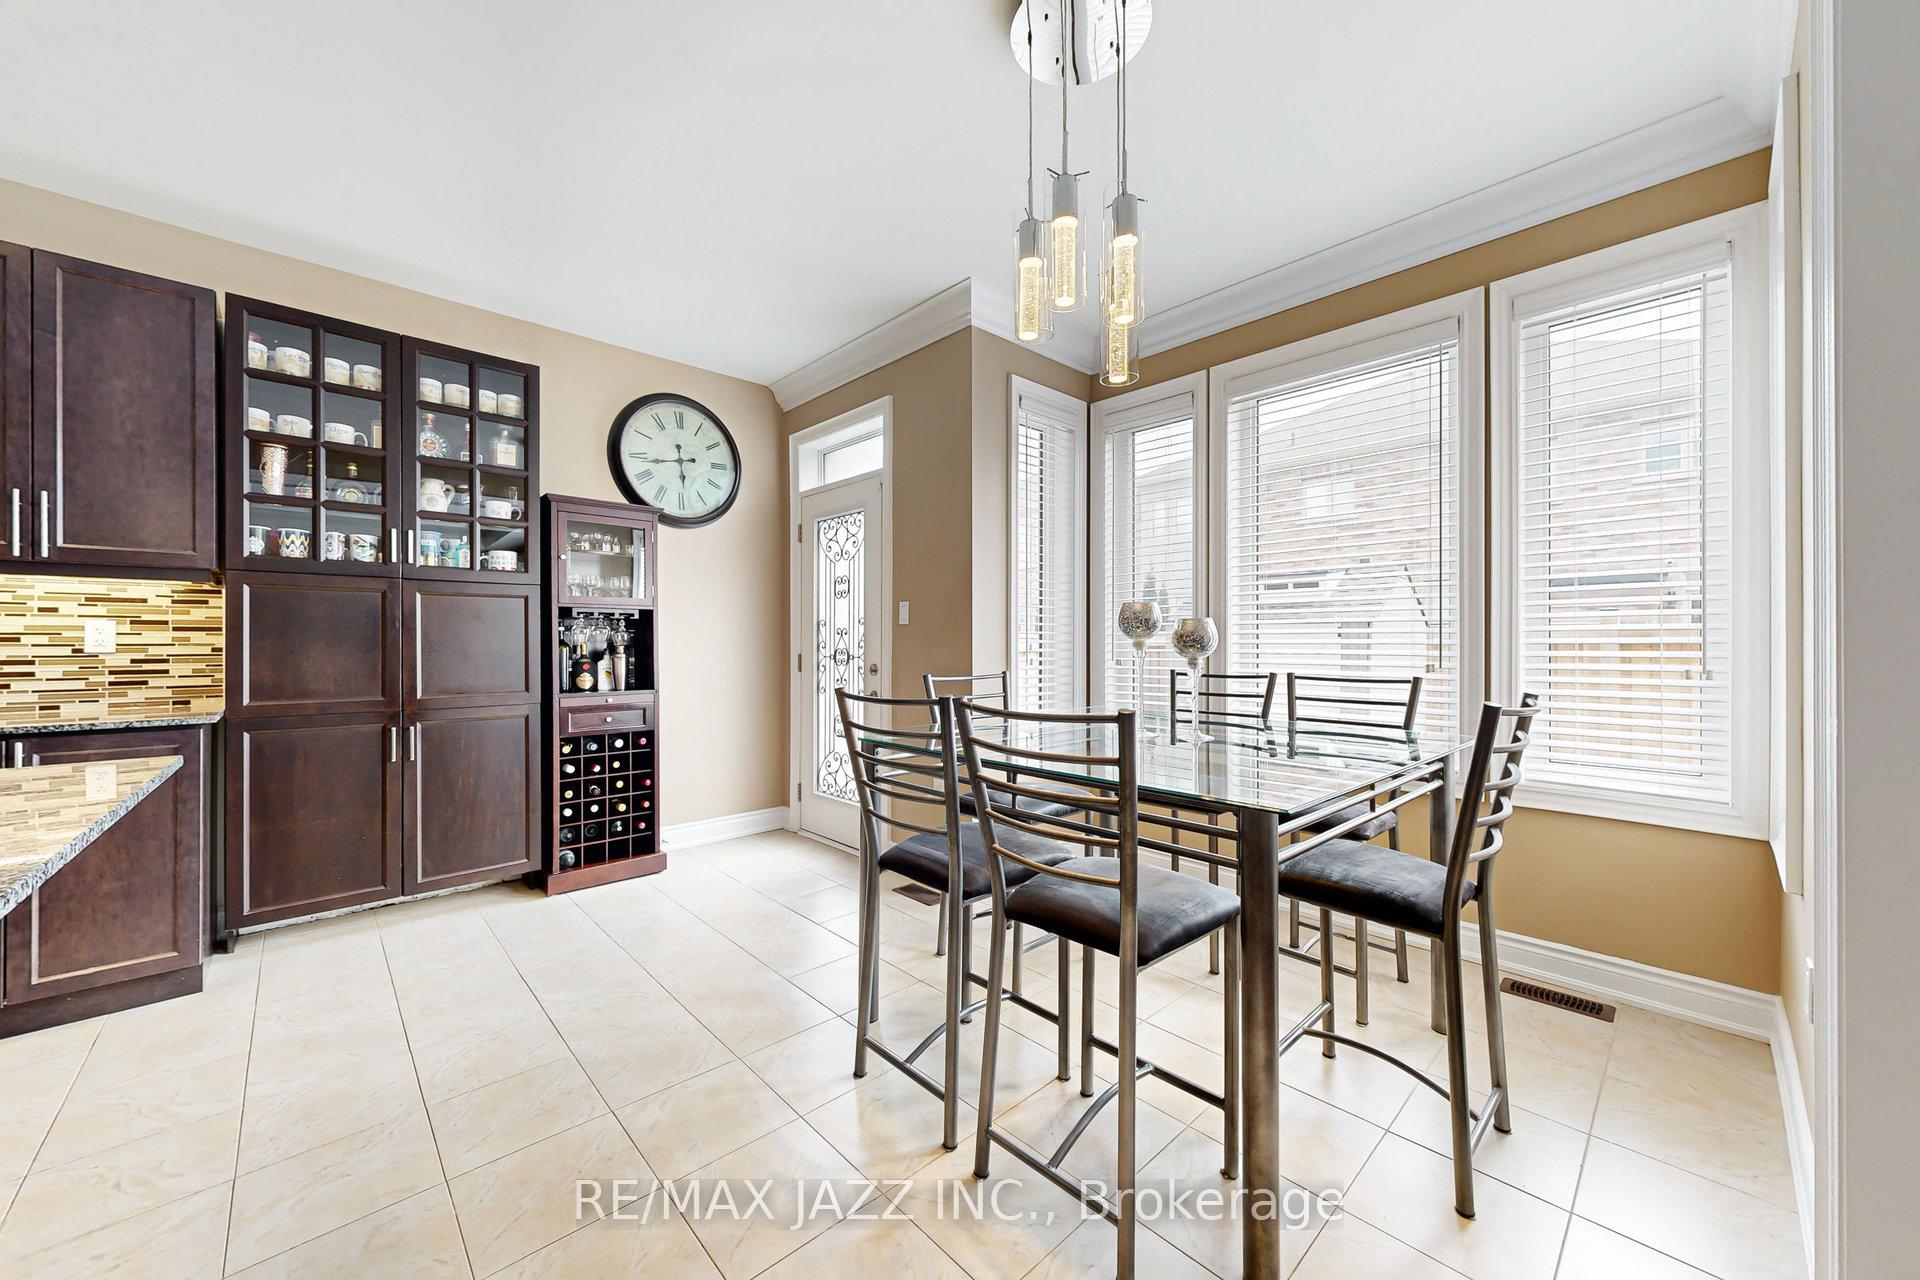 See all 48 photos
Property history
Facts and features
- BasementUnfinished
- Water, sewerMunicipal
- Lot shapeIrregular
- HeatingForced air
- Hardwood floors
- Fireplace
- Central air
The homeDetached, 2-storey, 2,500–3,000 sq ft
- Type: Detached
- Style: 2-storey
- Living space: 2,500–3,000 sq ft
- Basement: Unfinished
- Waterfront: None
InsideFireplace Yes, family room, natural gas, Hardwood, Tile, Main level
- Fireplace: Yes, family room, natural gas
- Flooring: Hardwood, Tile
- Laundry: Main level
- Features: Erv/hrv, rough-in bath, water heater
- Security: Alarm system
- Rooms above ground: 9
- Bedrooms: 5
- Bathrooms: 5
- Kitchens: 1
- Family room: Yes
Outside and lotBrick, concrete poured, Asphalt shingle, Concrete
- Exterior: Brick, concrete poured
- Roof: Asphalt shingle
- Foundation: Concrete
- Features: Landscaped, porch
- Other structures: Garden shed
- Size: 39 × 89.58 ft
- Shape: Irregular
Parking2 Garage, Attached, Private
- Spaces: 2 Garage
- Garage: Attached
- Driveway: Private
Heating, water and powerForced air, gas, Central air, Municipal water
- Heating: Forced air, gas
- Cooling: Central air
- Water: Municipal water
- Sewer: Municipal sewer
- Natural gas: Yes
- Hydro: Yes
- Cable: Available
- Telephone: Available
Costs and taxesTaxes $6,110 a year, HST included in the price, Hwt
- Taxes, 2024: $6,110 a year
- HST: HST included in the price
- Rental items: Hwt
Included in the saleStainless steel fridge, b/i stove, built-in dishwasher, washing machine & dryer, elf, water softener in kitchen.
- Included: Stainless steel fridge, b/i stove, built-in dishwasher, washing machine & dryer, elf, water softener in kitchen.
NearbyFenced yard, public transit, school bus route
- Close to: Fenced yard, public transit, school bus route
Listing detailsN12269044, Sold, Jul 7, 2025
- MLS® number: N12269044
- Status: Sold
- Listed on: Jul 7, 2025
- Days on market: 35
- Updated: Aug 11, 2025
- Possession: 2025-06-02 / Flexible
- Occupied by: Owner
- Listing brokerage: RE/MAX JAZZ INC.
About this home
208 Frederick Pearson Street, East Gwillimbury (Queensville), ON L9N 0Y9
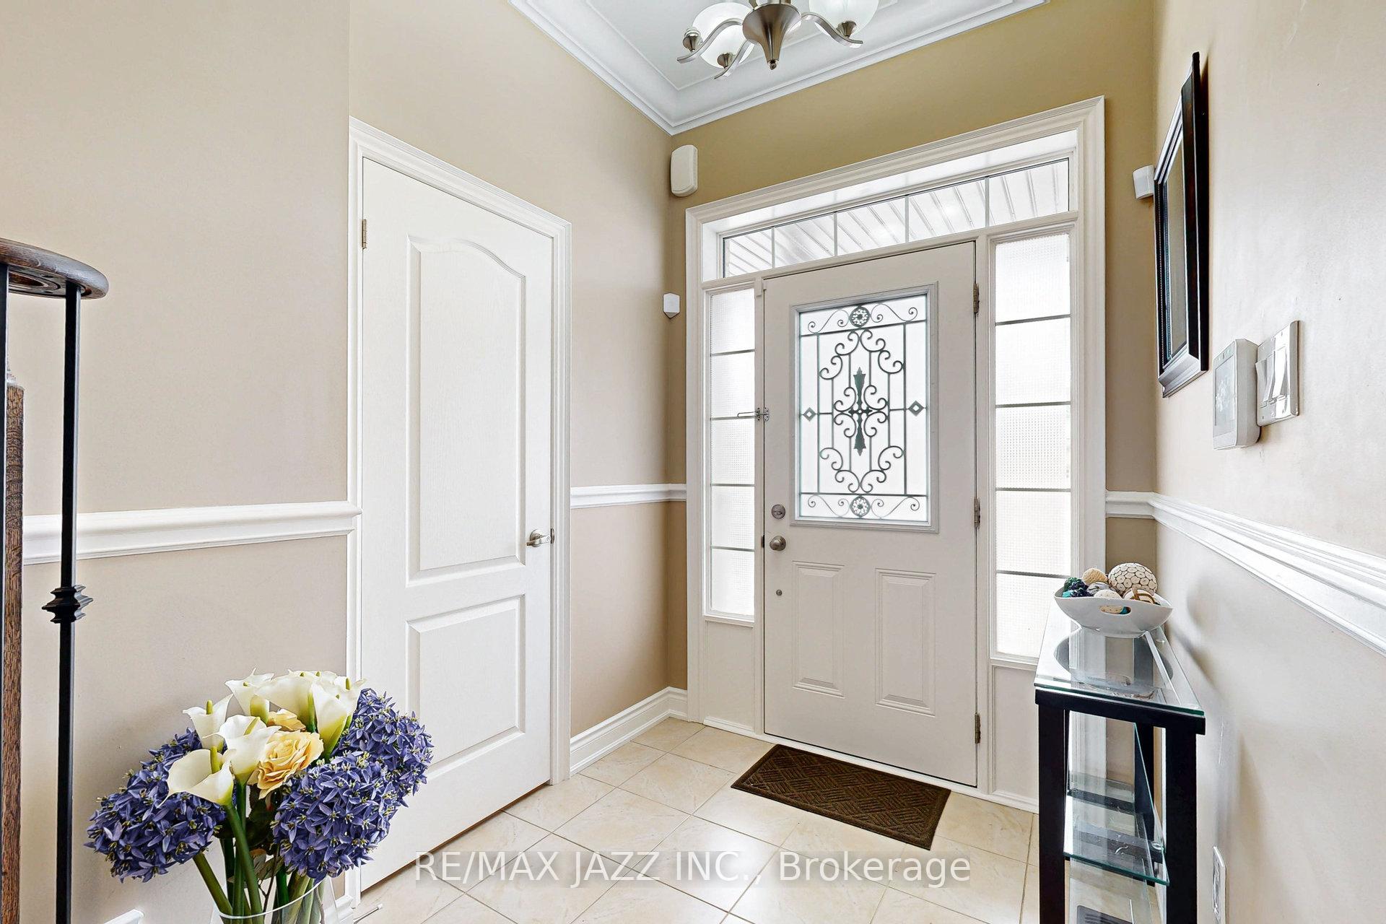
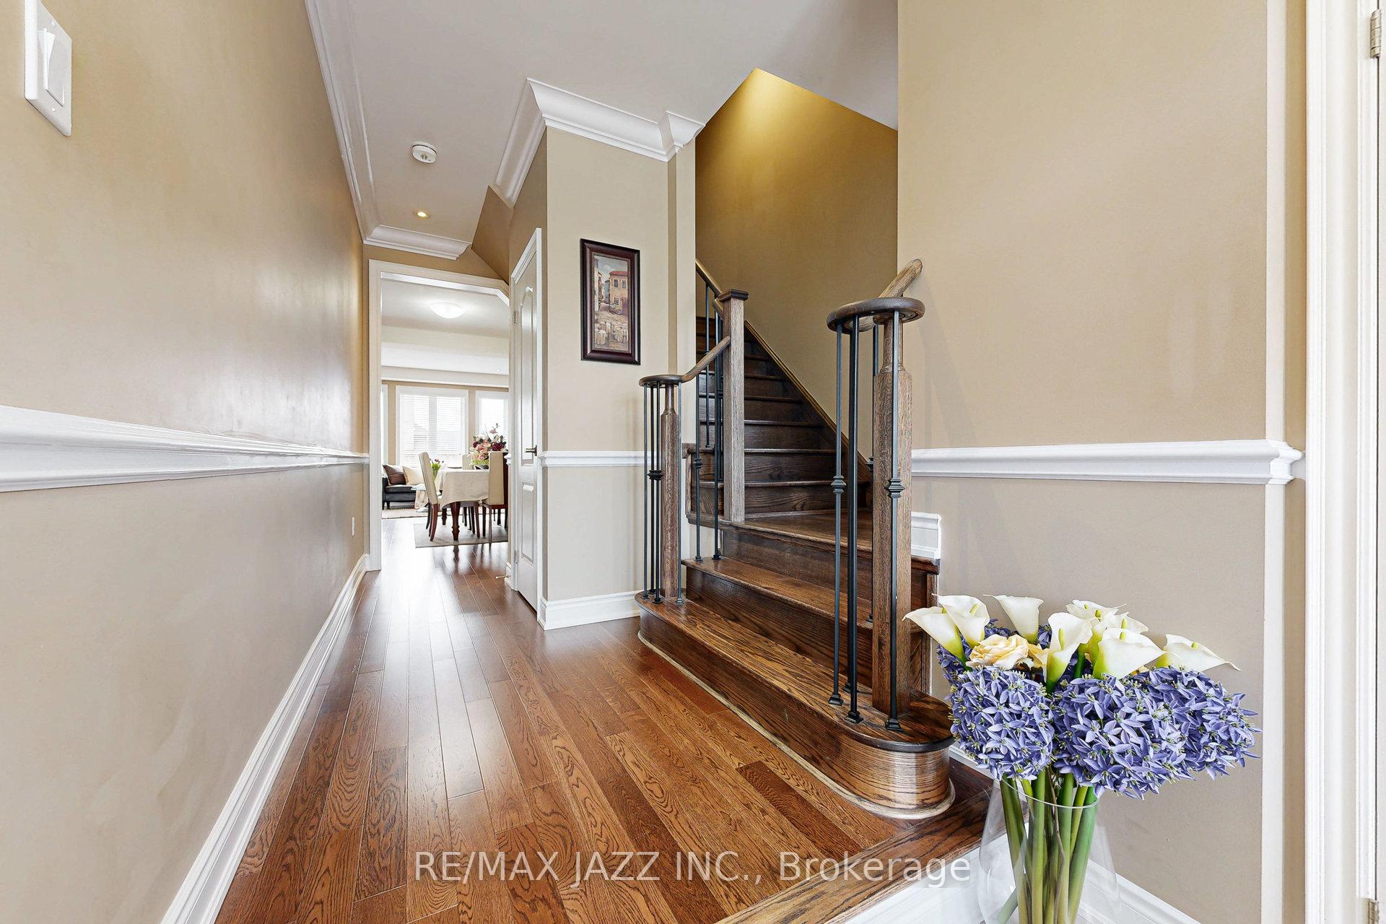
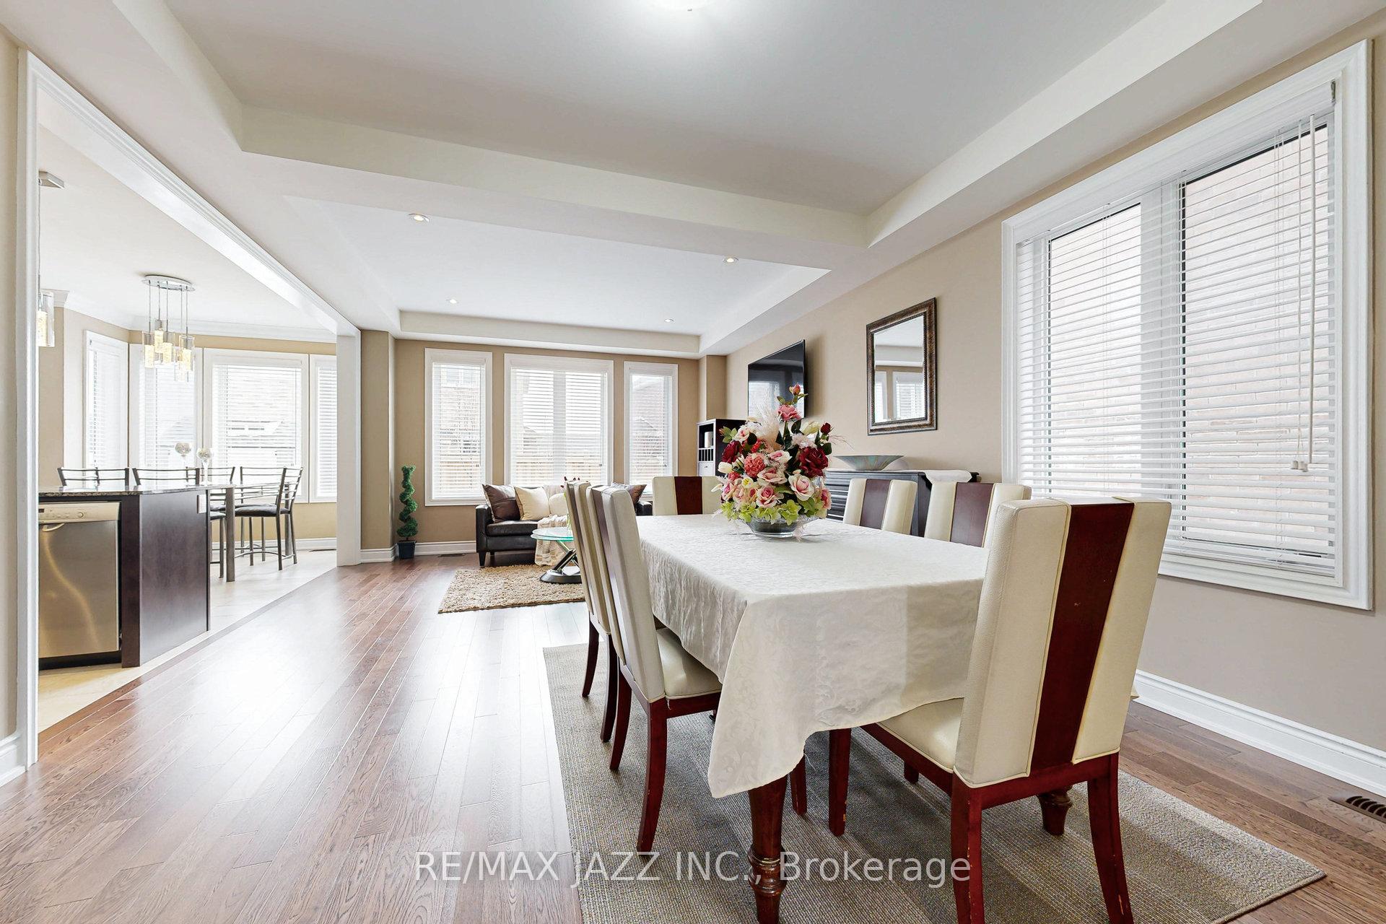
Welcome to 208 Frederick Pearson St - A Truly Stunning Executive Home! One of the very few 5-bedroom models in the entire neighbourhood, this home features a rare third-floor loft/bedroom upgrade complete with its own private 4-piece ensuite and walk-in closet - perfect for in-laws, guests or a private retreat. Step inside to find the 9-foot ceilings, gleaming hardwood floors, solid wood stairs, and smooth ceilings throughout. The spacious open-concept kitchen is designed for entertaining, showcasing a massive granite island, plenty of counter space, and flexible dining options. Enjoy cozy evenings in the great room with a gas fireplace, and appreciate the functionality of a main floor laundry room and a massive mudroom or walk-in pantry - ideal for today's busy lifestyle. Prime Location: Steps to parks, conservation areas, and the upcoming Health & Active Living Plaza (2025) Minutes to Hwy 404, Costco, Walmart & Upper Canada Mall. Easy access to the future Bradford Bypass (Hwy 400-404 connection) a commuter's dream. A rare opportunity to own a meticulously upgraded home in a top-tier community!
Ask about this home
A HOMEH agent will answer your questions about this home.
Around this home
Daily convenience, out of 100, from the distances below
Schools nearby
School rating, out of 10.
Helpful calculators
Your HOMEH agent

"I would see it this week."