

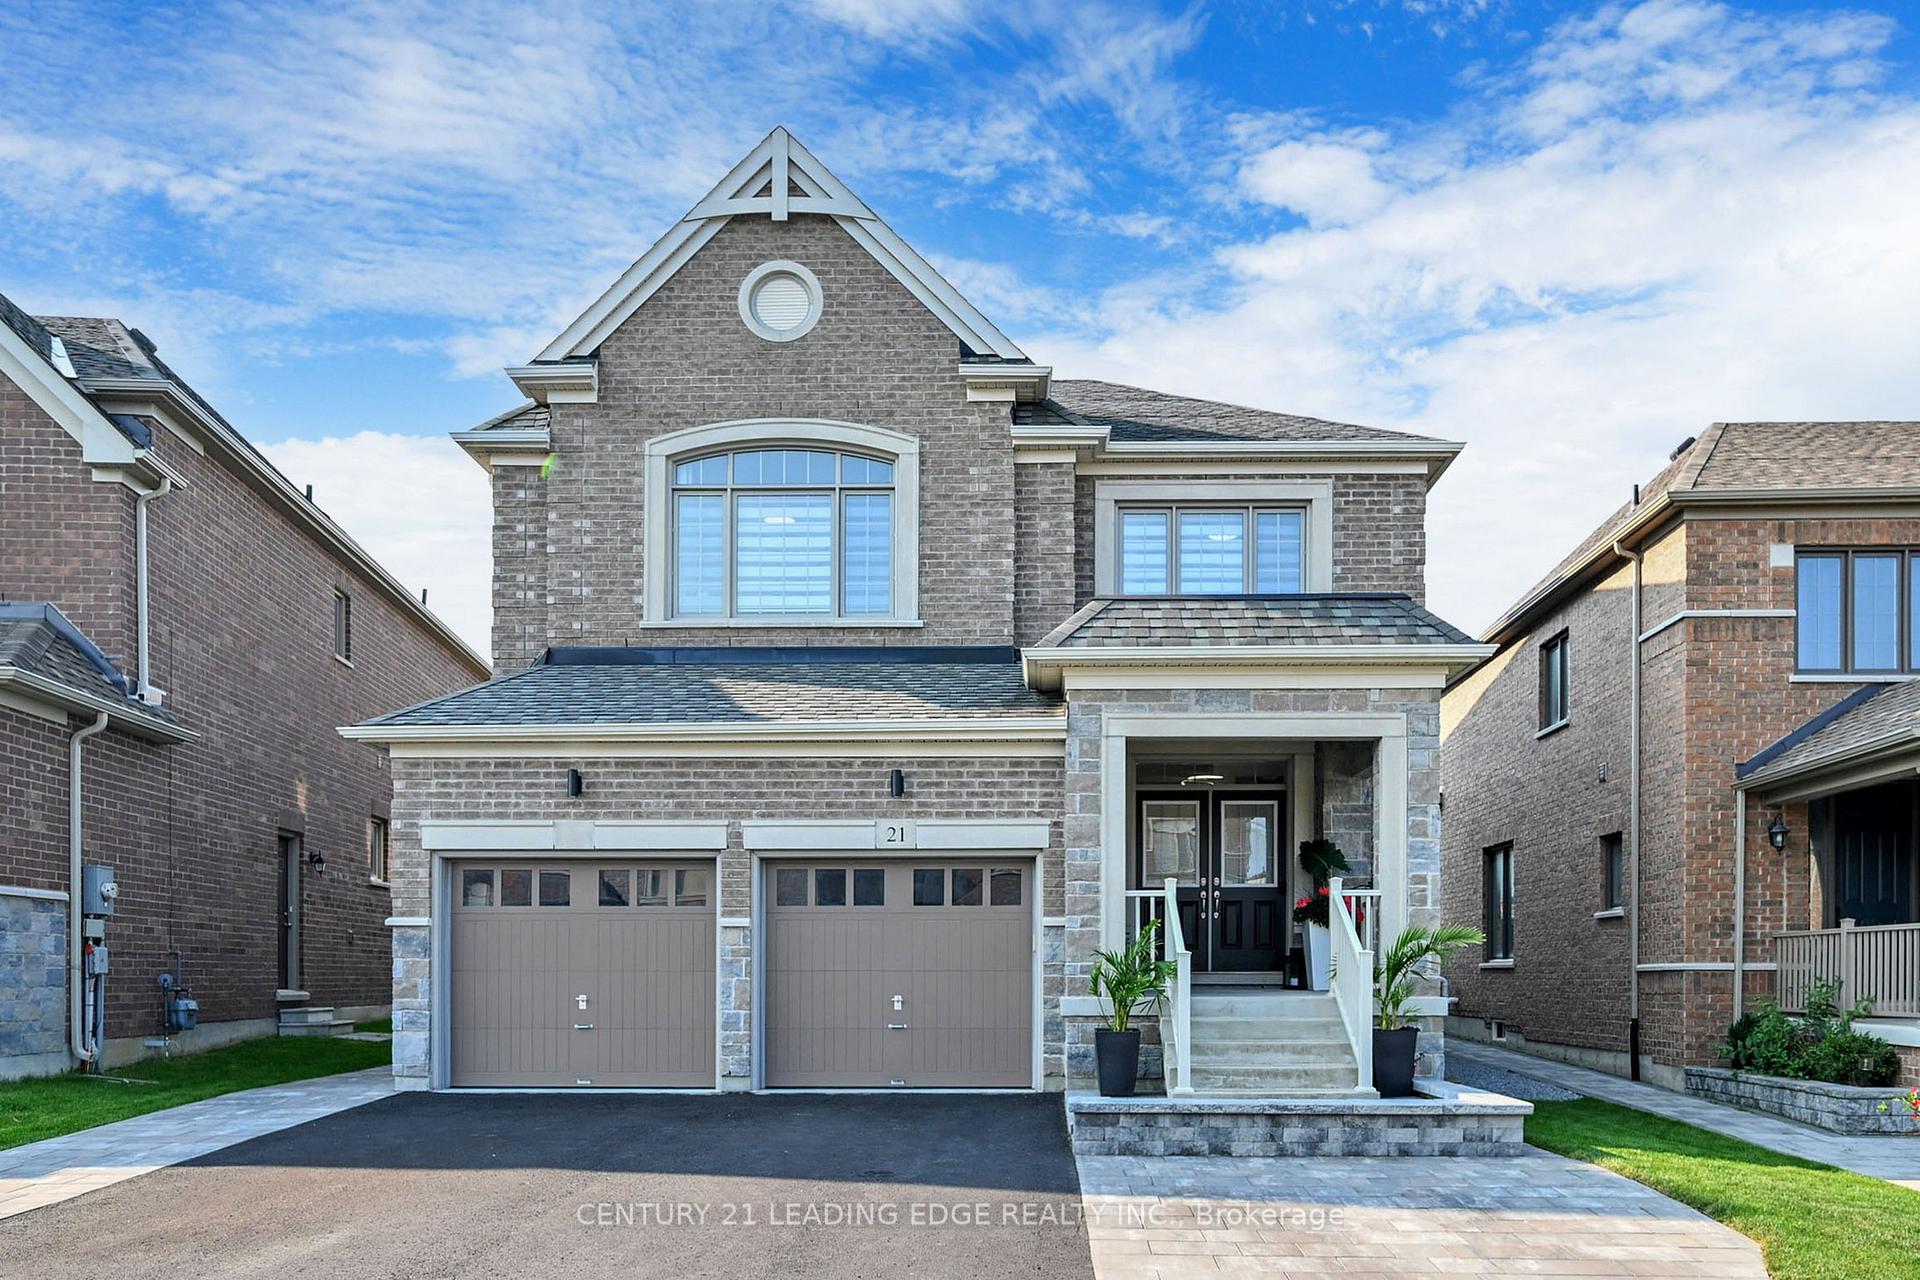
21 Larkfield Crescent
21 Larkfield Crescent
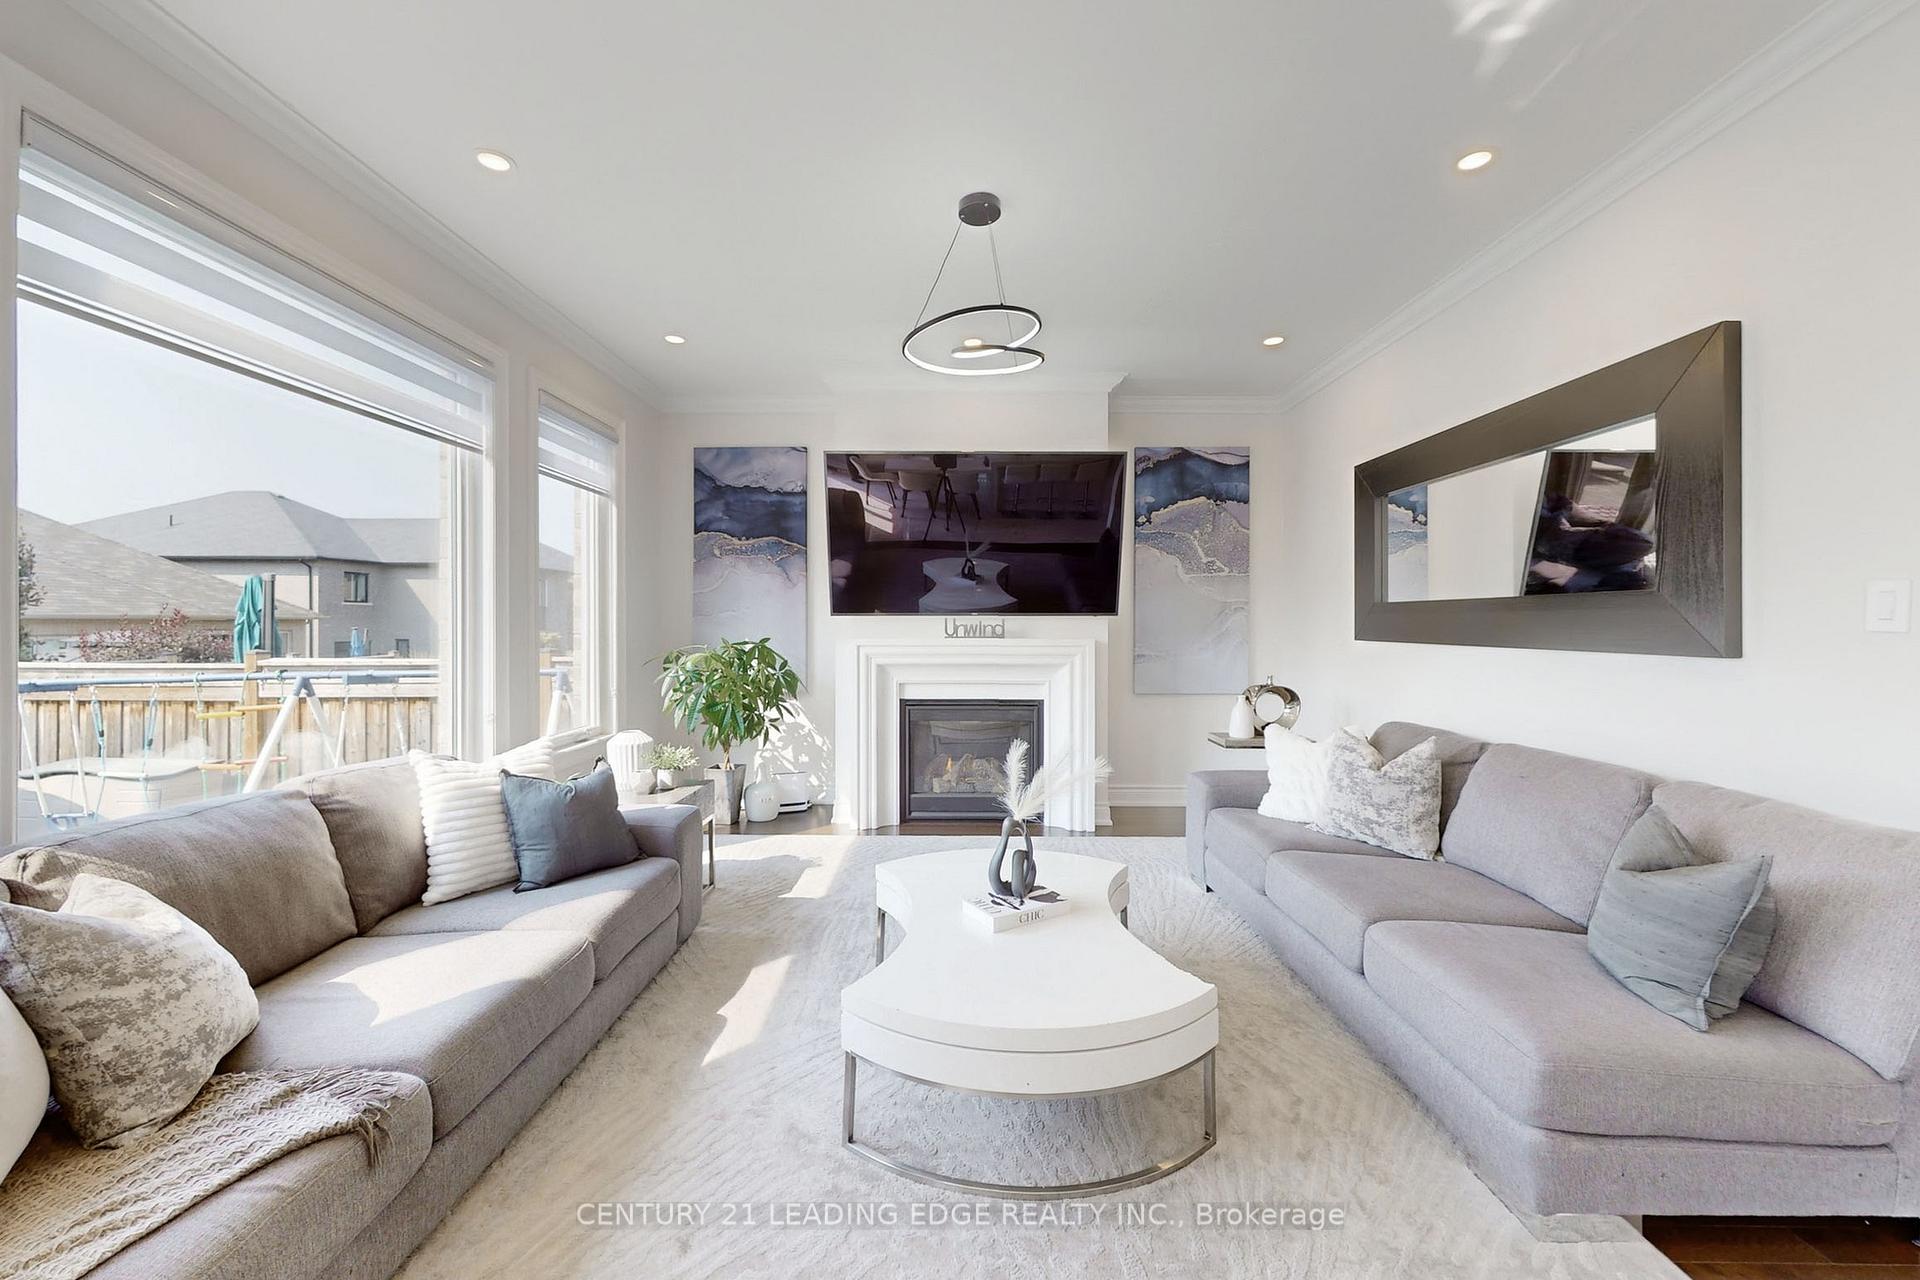 See all 37 photos
Property history
Facts and features
- BasementFinished
- Water, sewerMunicipal
- HeatingForced air
- CoolingCentral air
- Second kitchen
- Separate entrance
- Hardwood floors
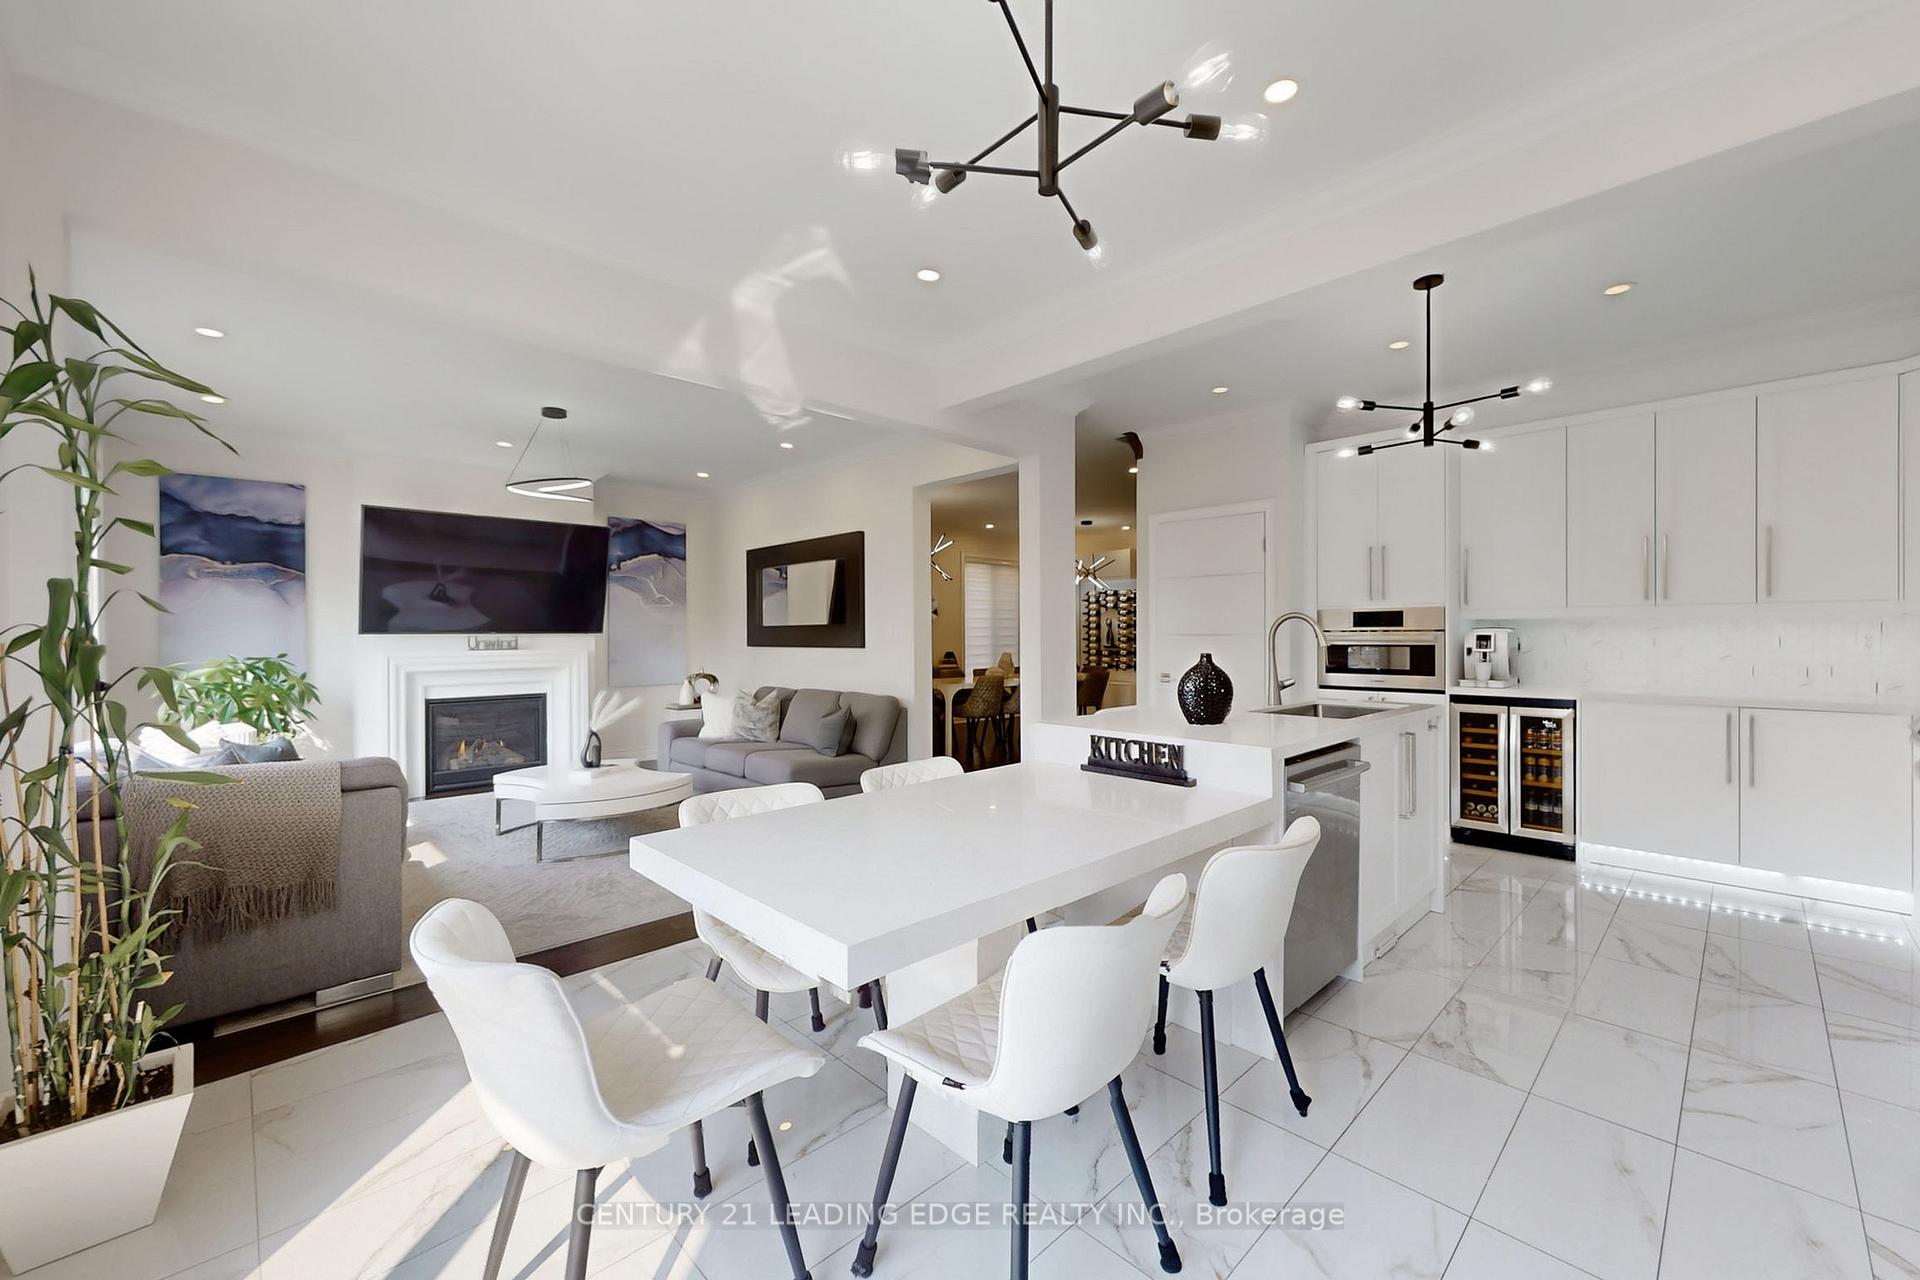
- Fireplace
- Central air
- Pool
The homeDetached, 2-storey, Finished, separate entrance
- Type: Detached
- Style: 2-storey
- Basement: Finished, separate entrance
InsideFireplace Yes, Hardwood, Porcelain, Vinyl, Other
- Fireplace: Yes
- Flooring: Hardwood, Porcelain, Vinyl
- Features: Other
- Rooms above ground: 10
- Rooms in the basement: 2
- Bedrooms: 4 + 2 in the basement
- Bathrooms: 5
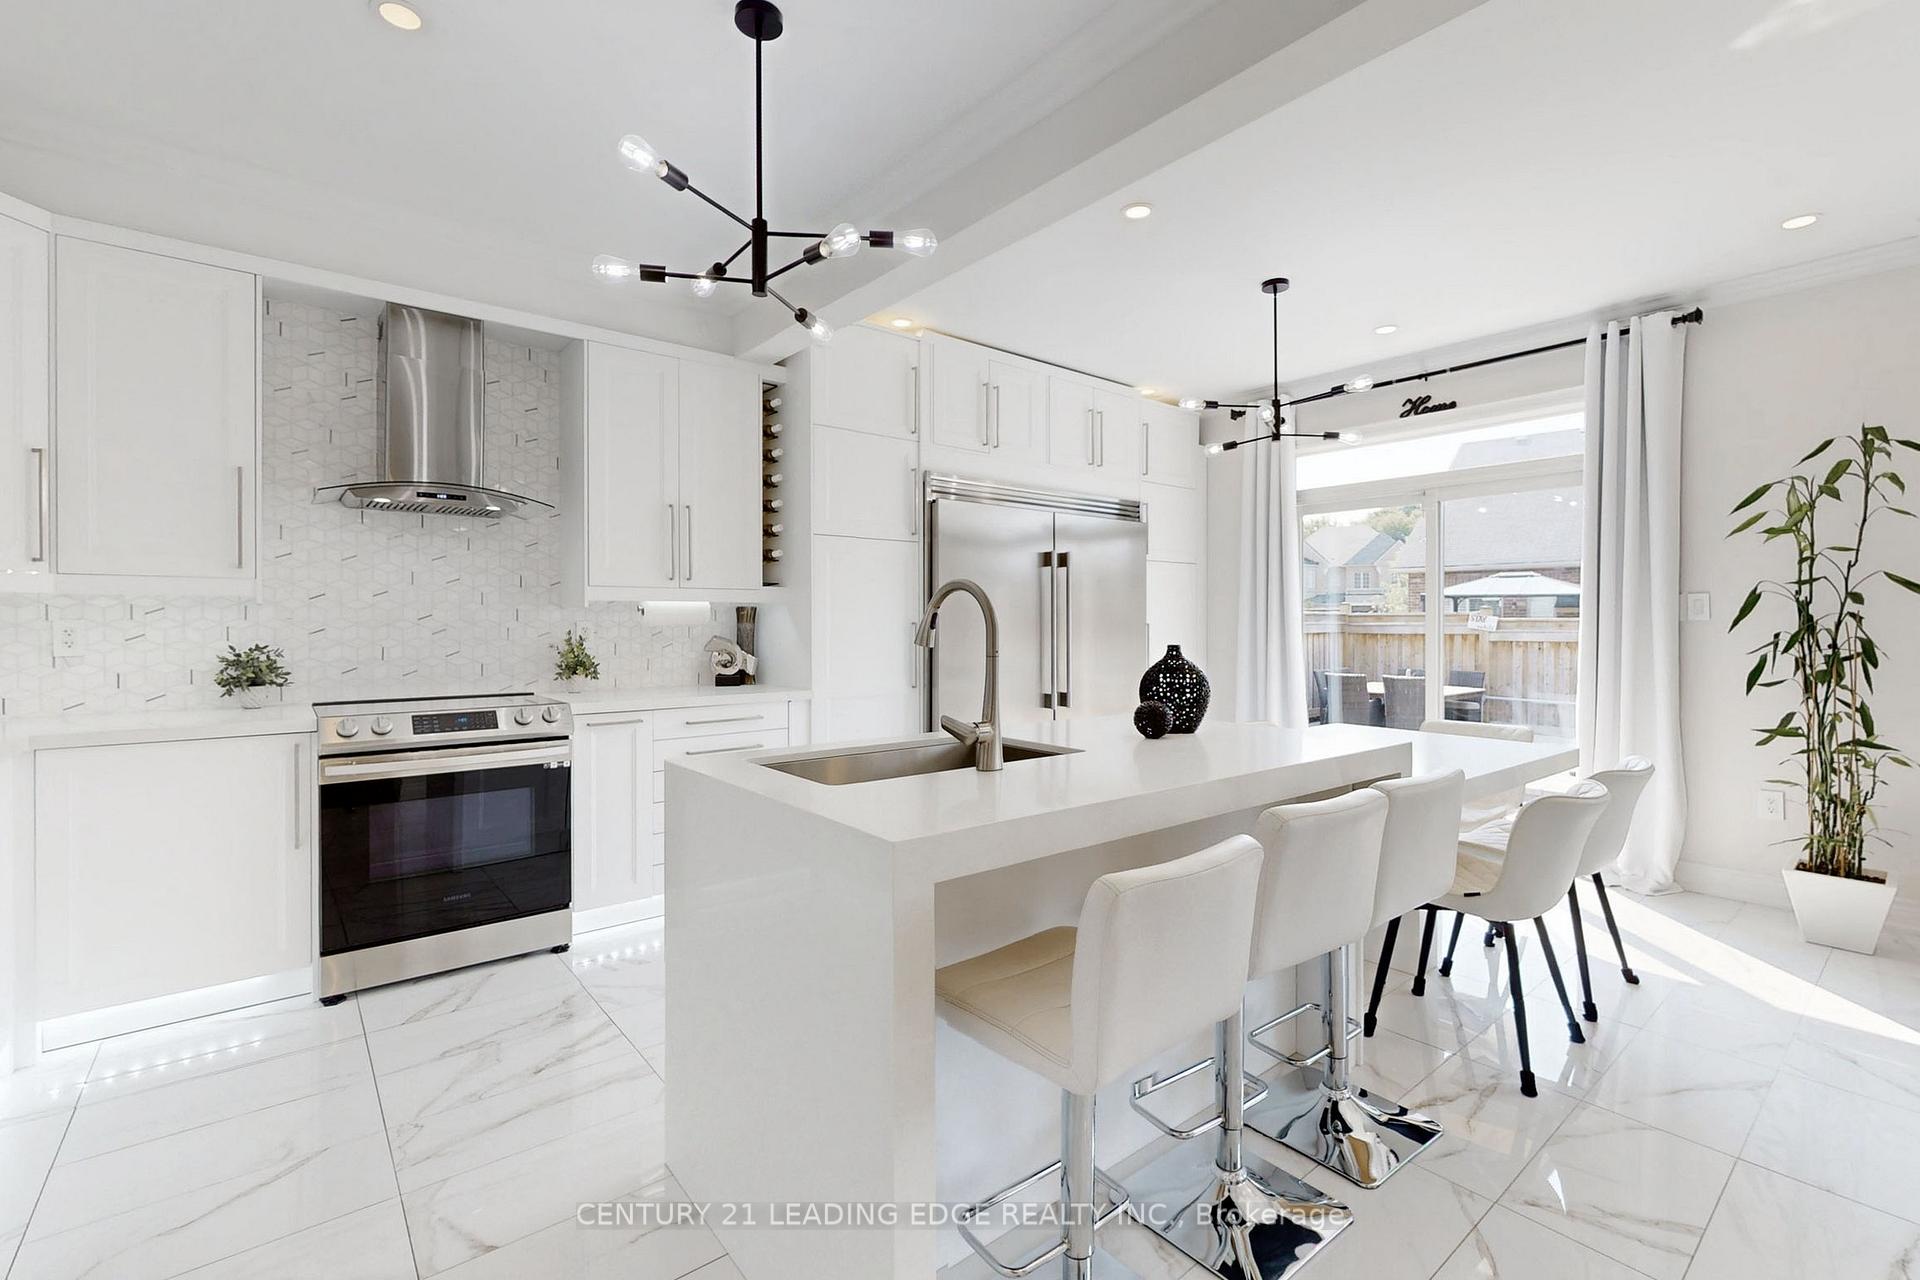
- Kitchens: 2
- Family room: Yes
Outside and lotBrick, stone, Other, Other
- Exterior: Brick, stone
- Roof: Other
- Foundation: Other
- Pool: Above ground
- Size: 40.58 × 110.7 ft
Parking2 Garage, Attached, Private
- Spaces: 2 Garage
- Garage: Attached
- Driveway: Private
Heating, water and powerForced air, gas, Central air, Municipal water
- Heating: Forced air, gas
- Cooling: Central air
- Water: Municipal water
- Sewer: Municipal sewer
Costs and taxesTaxes $6,349 a year, HST included in the price, Tankless water heater
- Taxes, 2024: $6,349 a year
- HST: HST included in the price
- Rental items: Tankless water heater
Included in the saleAll elf's, window cov, 2 s/s fridges 2 stoves, 2 dishwashers, 2 range hoods, 2 washer & dryers, b/i microwave wine fridge, hrvunit, water soften, 2 gdo remotes
- Included: All elf's, window cov, 2 s/s fridges 2 stoves, 2 dishwashers, 2 range hoods, 2 washer & dryers, b/i microwave wine fridge, hrvunit, water soften, 2 gdo remotes
NearbyFenced yard, hospital, park, public transit, rec./commun.centre, school
- Close to: Fenced yard, hospital, park, public transit, rec./commun.centre, school
Listing detailsN10410049, Sold, Nov 6, 2024
- MLS® number: N10410049
- Status: Sold
- Listed on: Nov 6, 2024
- Days on market: 20
- Updated: Nov 26, 2024
- Possession: Flexible
- Occupied by: Owner
- Listing brokerage: CENTURY 21 LEADING EDGE REALTY INC.
About this home
21 Larkfield Crescent, East Gwillimbury (Sharon), ON L9N 0P7
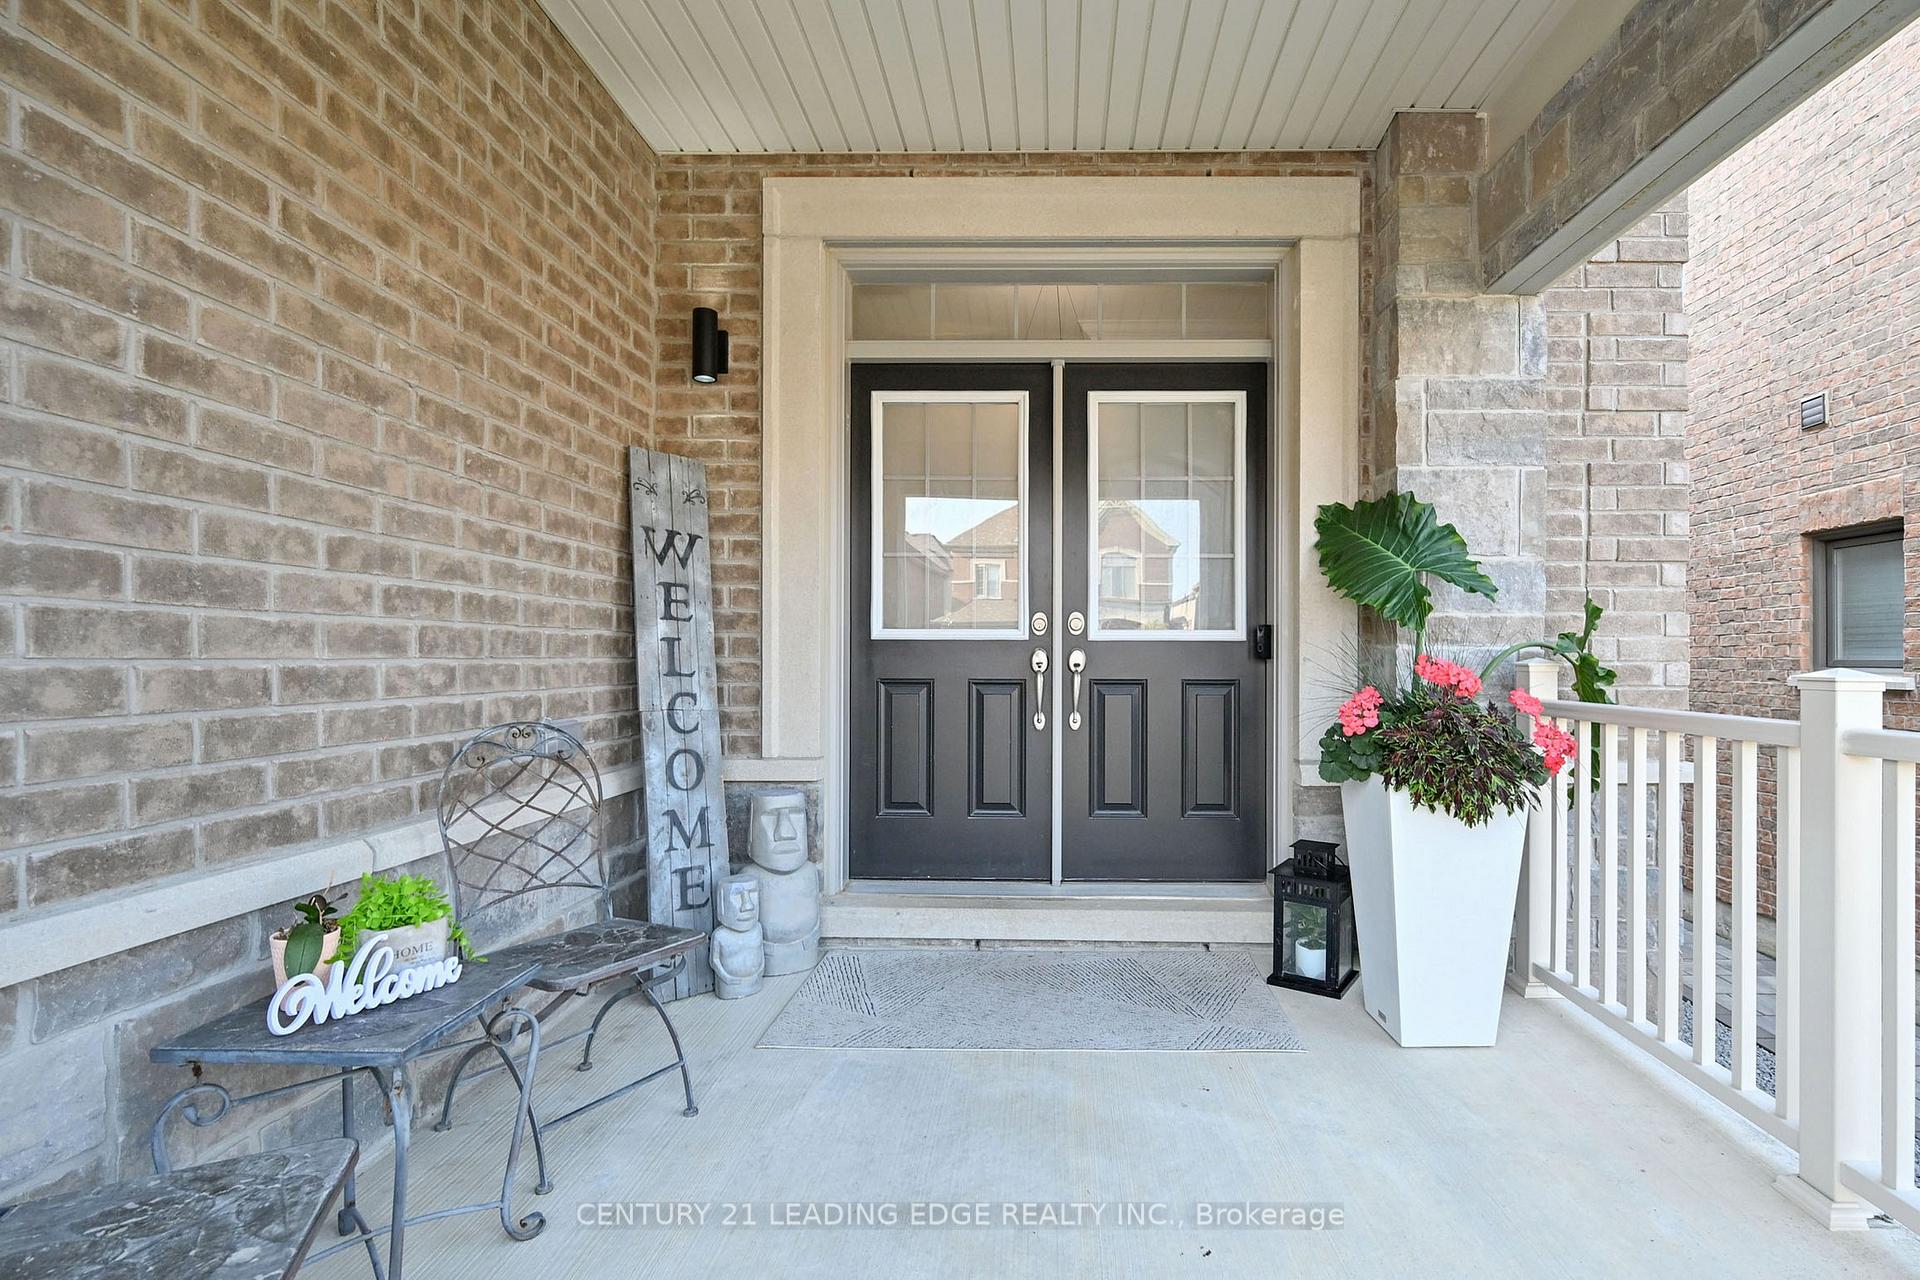
Spectacular home in desirable community of Sharon on quiet street. 4+1 BR, 5 Bath. Discover the versatility of this homefeaturing a fully finished two-part basement separated by soundproof walls. One side offers a private entrance for independent living (withfull kitch, SS appl, quartz, 1 BR, 1 Bath, private laundry), while the other side serves as ideal space for the main residence. MAIN FLOOR:Custom kitch, quartz, High-end SS appl; 70 wide fridge, Bosch MW oven & DW, beverage fridge, Wash/Dryer, HW floors, Oak stairs, ironpickets, custom doors, large trim, crown molding, pot lights, upgraded lighting, A/C, Gas fireplace, Wine-wall, open concept. 2ND FLOOR: LargeRooms, walk-in closets, HW floors, 3 Bathrooms with quartz. BACKYARD oasis on premium pie lot, large patio, low maintenance heated saltwater above-ground pool. Built in BBQ cook station & eating area. An entertainer's dream! Close to; GO Train, Hwy 404, Hospital, Costco,Upper Canada Mall, 5min walk to high rated schools.
Ask about this home
A HOMEH agent will answer your questions about this home.
Around this home
Daily convenience, out of 100, from the distances below
Schools nearby
School rating, out of 10.
Helpful calculators
Your HOMEH agent

"I would see it this week."