

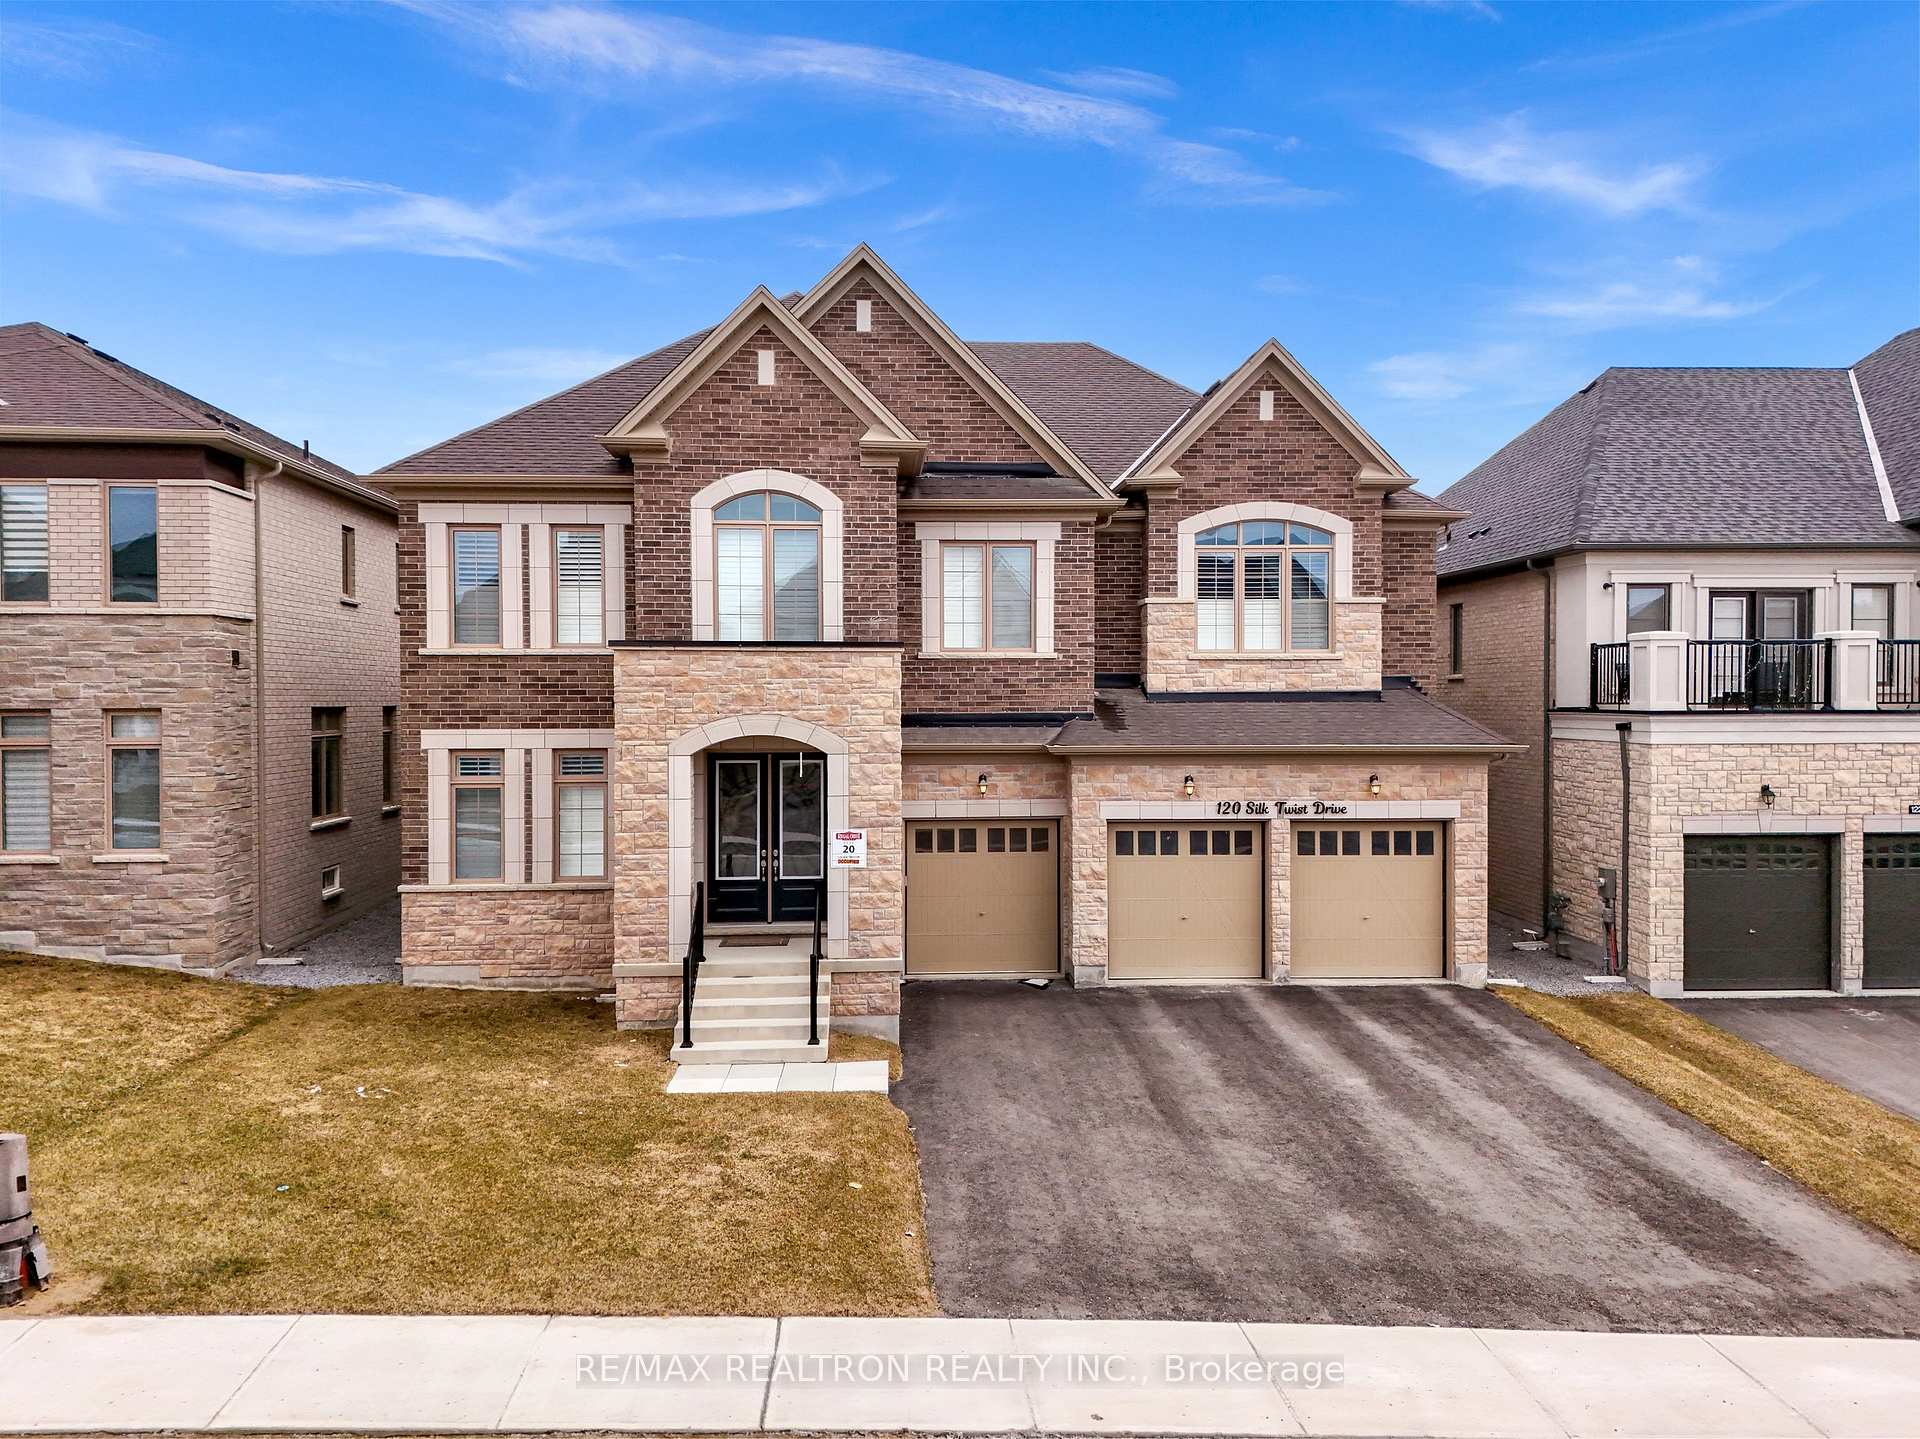
120 Silk Twist Drive
120 Silk Twist Drive
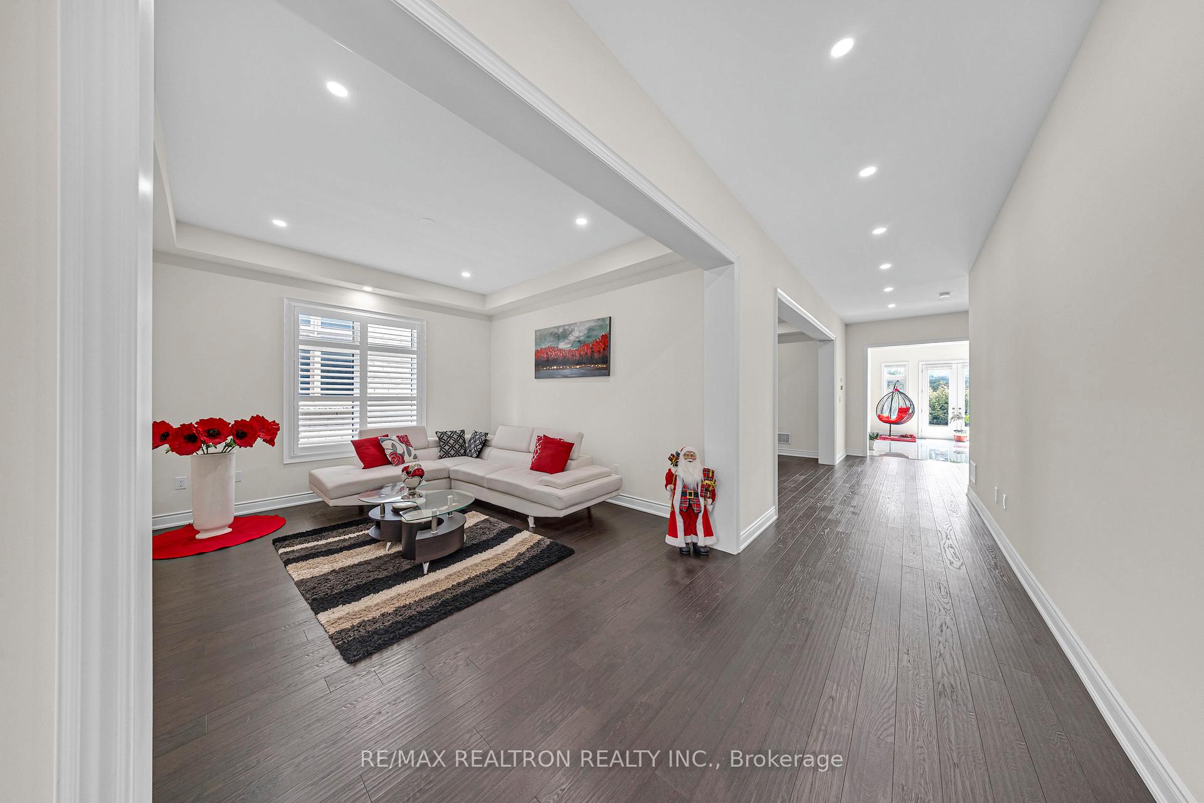
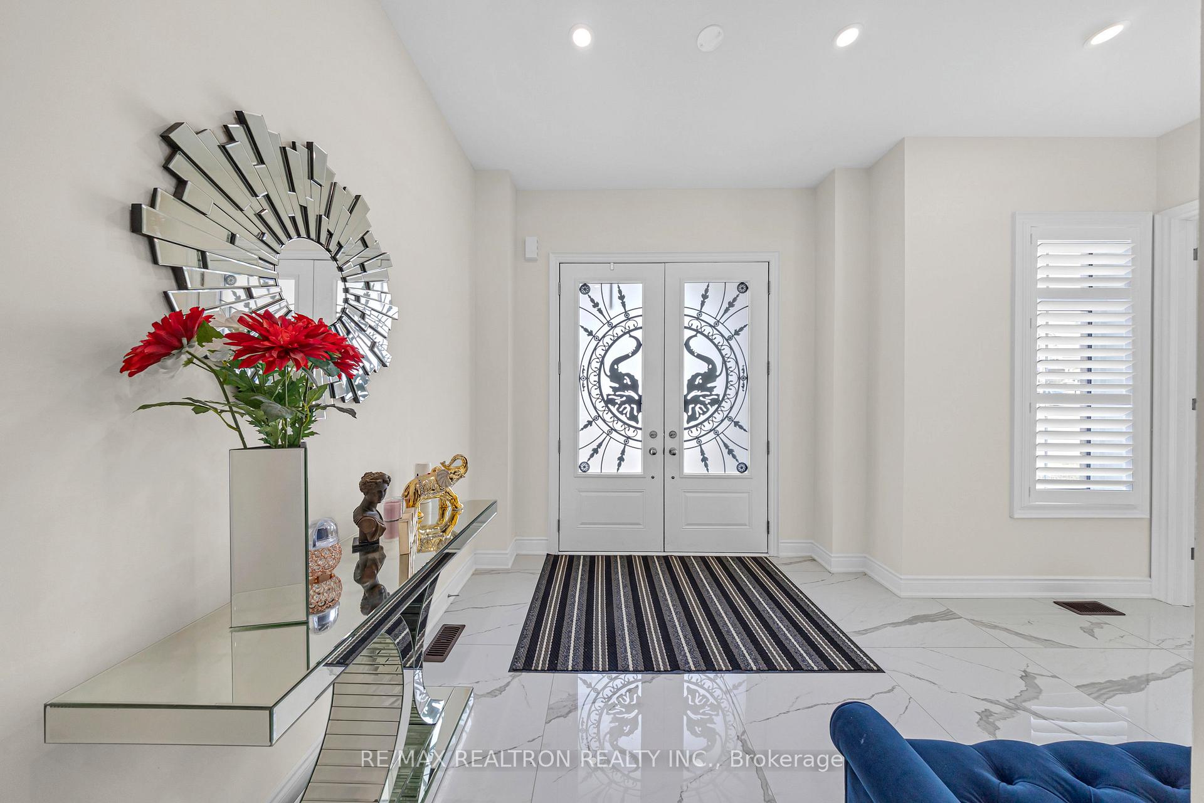
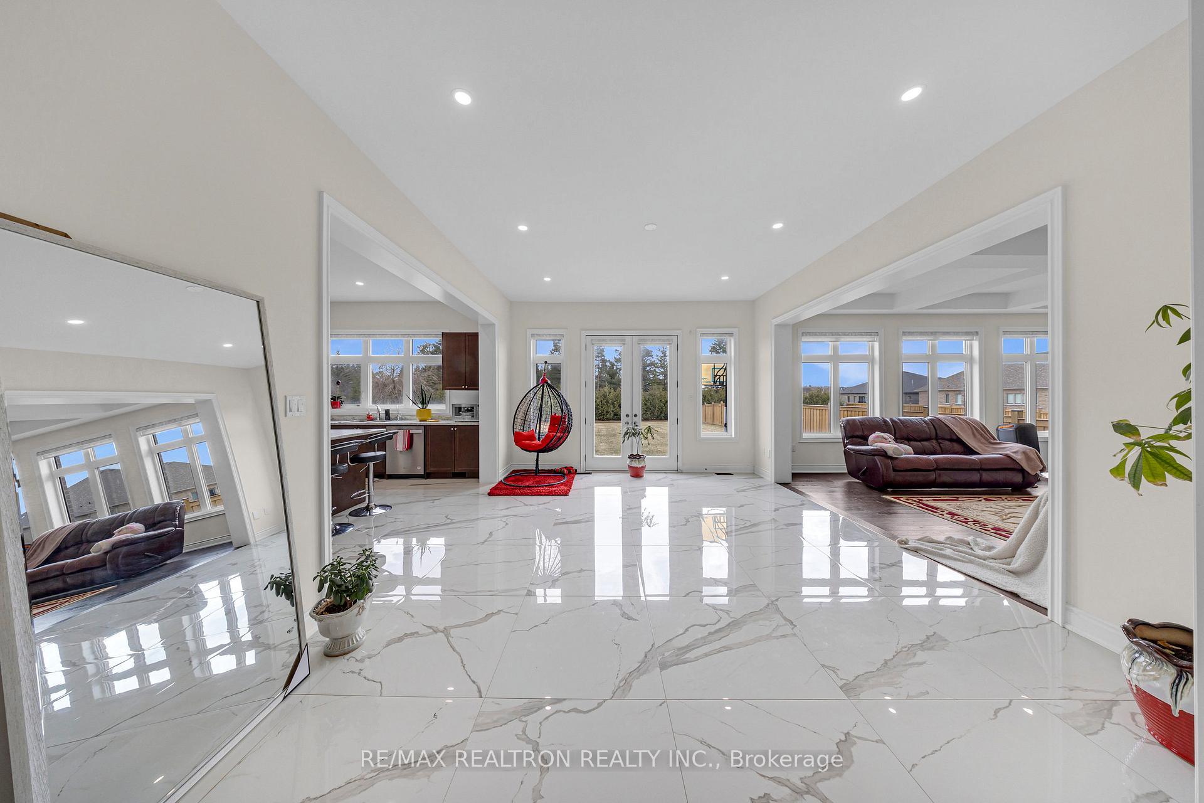
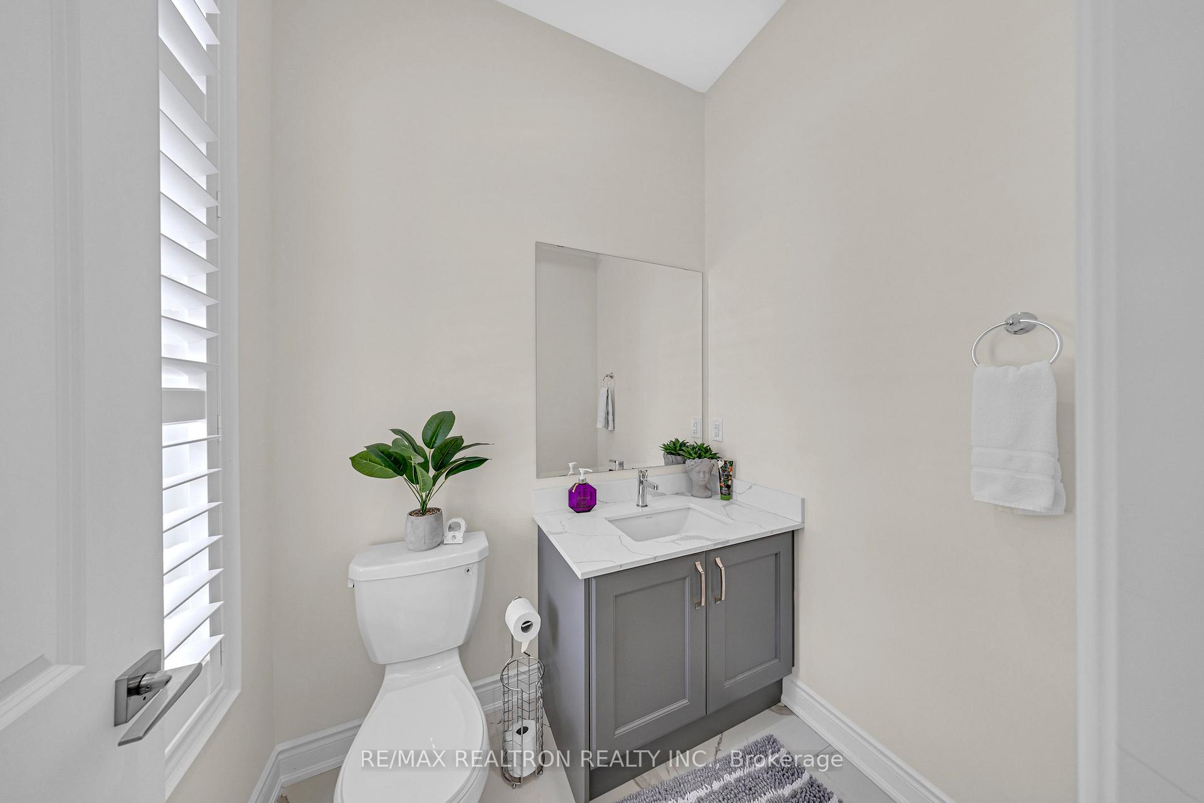 See all 50 photos
Property history
Facts and features
- BasementUnfinished
- Age of home0–5 years
- Water, sewerMunicipal
- HeatingForced air
- Separate entrance
- Hardwood floors
- Fireplace
- Central air
The homeDetached, 2-storey, Age 0–5 years
- Type: Detached
- Style: 2-storey
- Age: 0–5 years
- Living space: 5,000+ sq ft
- Basement: Separate entrance, unfinished
- View: Trees/woods, clear
InsideFireplace Yes, natural gas, family room, Hardwood, Tile, Auto garage door remote, central vacuum, water softener
- Fireplace: Yes, natural gas, family room
- Flooring: Hardwood, Tile
- Features: Auto garage door remote, central vacuum, water softener
- Security: Smoke detector
- Rooms above ground: 13
- Bedrooms: 5
- Bathrooms: 6
- Kitchens: 1
- Family room: Yes
Outside and lotBrick, stone, Shingles, Poured concrete
- Exterior: Brick, stone
- Roof: Shingles
- Foundation: Poured concrete
- Other structures: Fence - partial
- Size: 60 × 198 ft
Parking4 Garage, Attached, Private triple
- Spaces: 4 Garage
- Garage: Attached
- Driveway: Private triple
Heating, water and powerForced air, gas, Central air, Municipal water
- Heating: Forced air, gas
- Cooling: Central air
- Water: Municipal water
- Sewer: Municipal sewer
Costs and taxesTaxes $10,274 a year, HST included in the price, Hot water rental
- Taxes, 2025: $10,274 a year
- HST: HST included in the price
- Rental items: Hot water rental
Included in the saleElfs, fridge, stove, dish washer, dryer, washer, auto garage door opener+(3) remote and window covering.
- Included: Elfs, fridge, stove, dish washer, dryer, washer, auto garage door opener+(3) remote and window covering.
Listing detailsN12478632, Sold, Oct 23, 2025
- MLS® number: N12478632
- Status: Sold
- Listed on: Oct 23, 2025
- Days on market: 8
- Updated: Oct 31, 2025
- Possession: Flexible
- Occupied by: Owner
- Listing brokerage: RE/MAX REALTRON REALTY INC.
About this home
120 Silk Twist Drive, East Gwillimbury (Holland Landing), ON L9N 0W1
A Perfect Blend Of Luxury Brand New Home Looking For an Amazing Home Owner! This Property is Nestled On around 200ft Extra Deep Premium Lot Backing Onto Woodlands. This 2 Years Old Bright Executive Masterpiece With More than 5300 Sqft Above Ground Offers Tons Of Upgrades And Premium Finishes From The Builder Including Soaring 10ft Ceiling On The Main Floor, 9ft On Second And Basement. 5 Bedrooms Each Comes With Its Own Ensuite Bathroom And Large Walk-In Closets Providing Comfort And Convenience, High Level Hardwood Floors Throughout The Main floor And Stairs with the landing area in second floor. 4 Car Garage (One Tandem) with Remote Garage Opener and 6 Drive Way Parking. Extra Large Windows Bring Brightness through the Whole House! Peaceful, Breathtaking Views Of The Ravine! Water Filter System, Central Vacuum, Central Air Conditioning For Enjoy Living. A Separate Side Door Entrance and Garage Entrance To The Massive Basement. Close To All Amenities as Costco, Movie Theatre, Upper Canada Mall, Restaurants, Shopping Plaza, Hwy 404/400 And The Future Bradford Bypass. Don't Miss this Amazing Opportunity to Own your Dream Home! You Will Enjoy!!
Ask about this home
A HOMEH agent will answer your questions about this home.
Around this home
Daily convenience, out of 100, from the distances below
Schools nearby
School rating, out of 10.
Helpful calculators
Your HOMEH agent

"I would see it this week."