

64 Meadow Vista Crescent
64 Meadow Vista Crescent
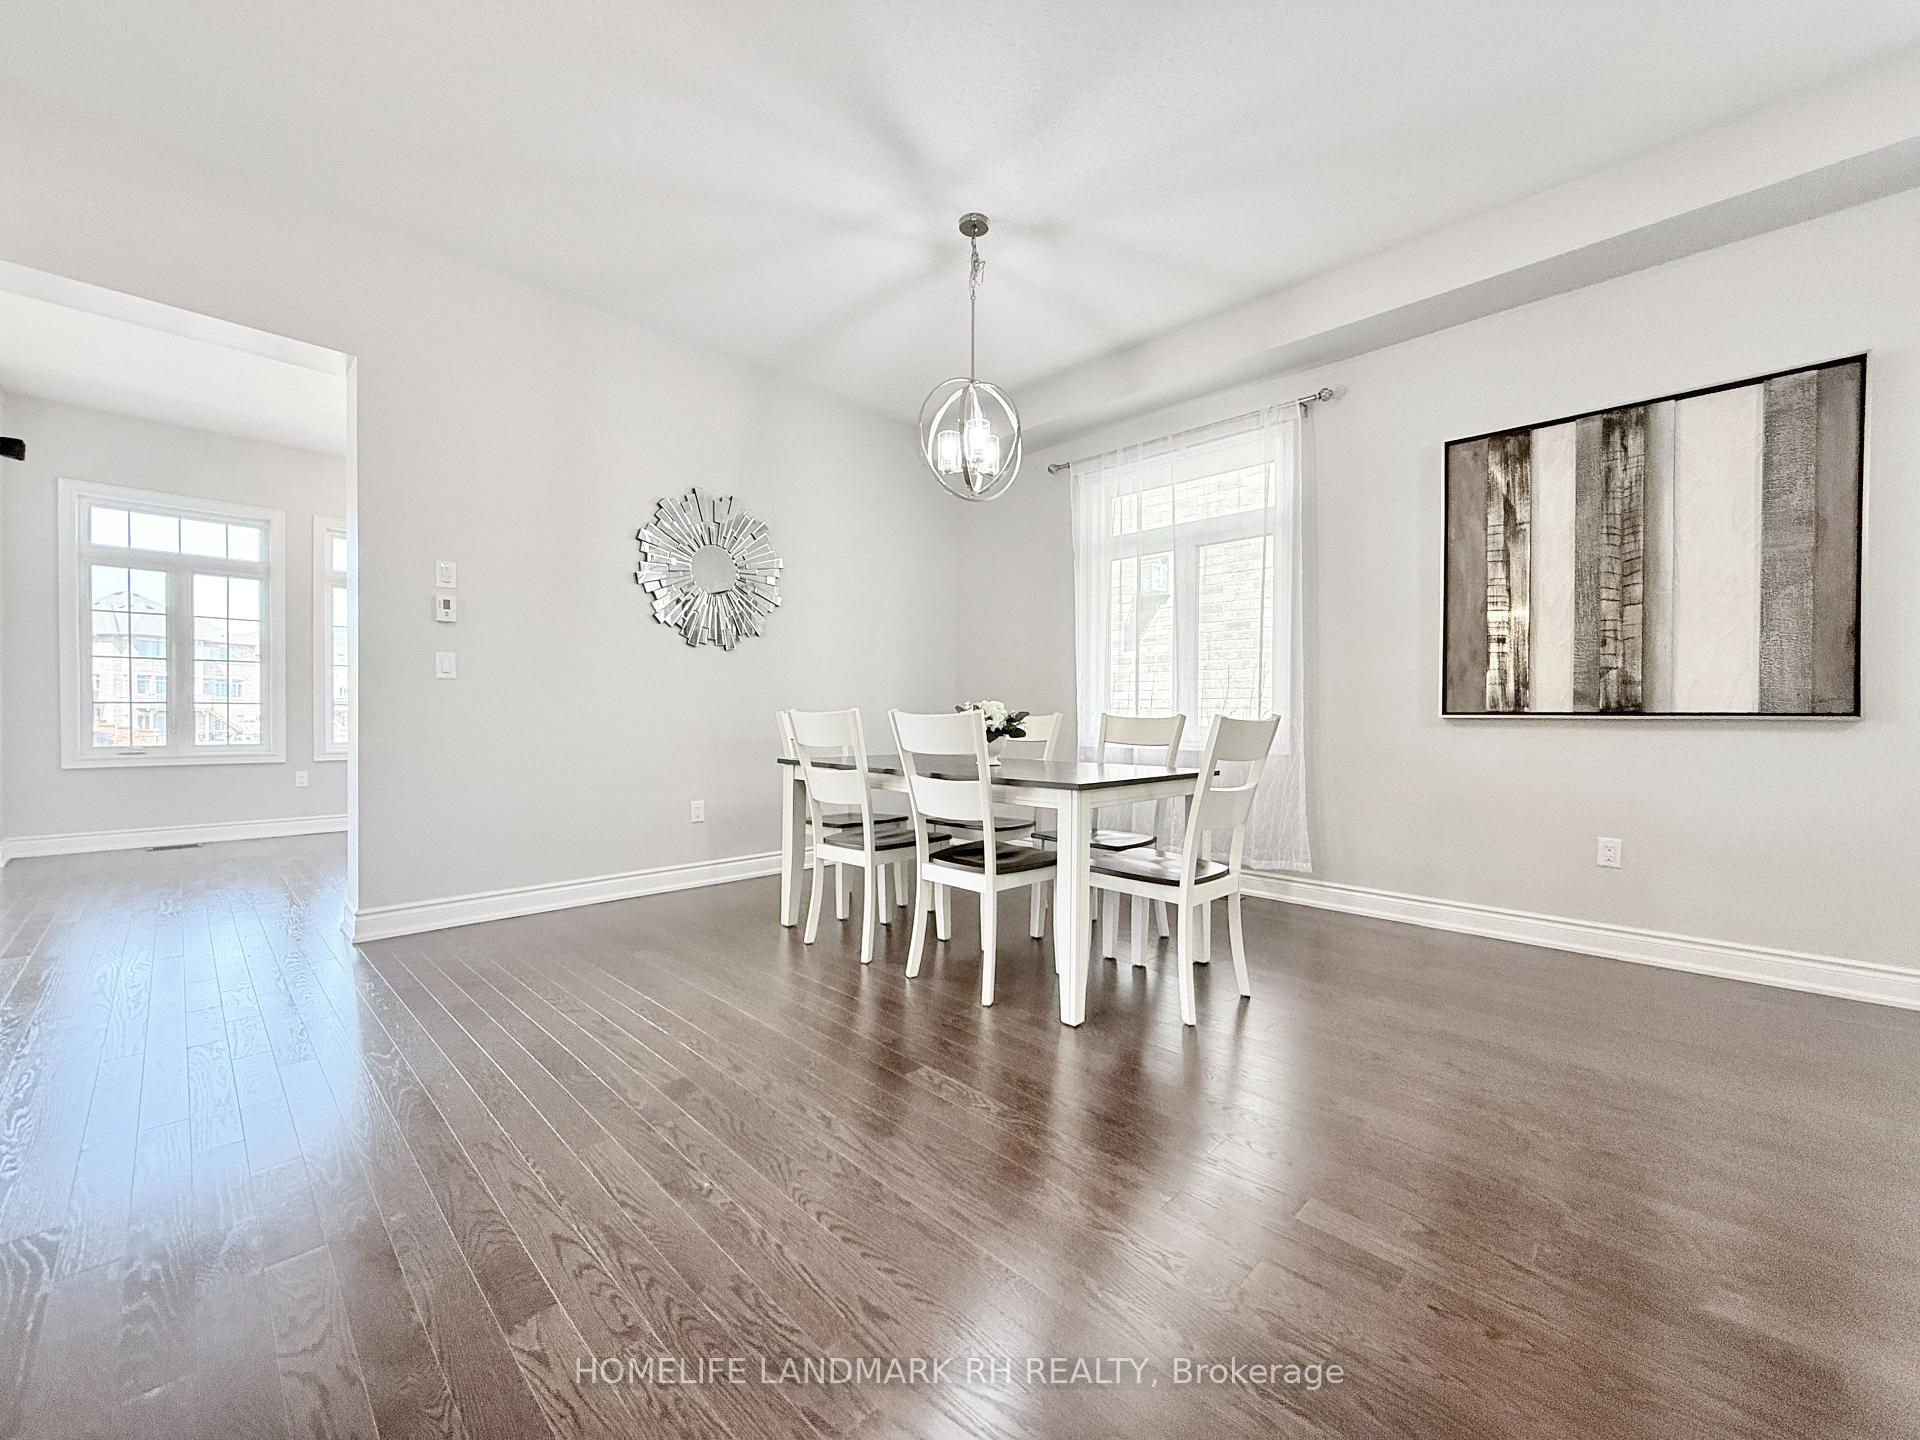 See all 37 photos
Property history
- $3,950SuspendedList: 2025-04-21|End: 2025-05-22|31 daysN12093098
- $1,788,000TerminatedList: 2025-04-01|End: 2025-04-21|20 daysN12053597
- $1,788,000TerminatedList: 2025-03-13|End: 2025-04-01|19 daysN12016254
- $1,798,000TerminatedList: 2025-02-07|End: 2025-03-12|33 daysN11961429
Facts and features
- BasementWalk-out
- Lot size45 × 128 ft
- Lease term12 months
- FurnishedPartially
- Hardwood floors
- Fireplace
The homeDetached, 2-storey, Age 0–5 years
- Type: Detached
- Style: 2-storey
- Age: 0–5 years
- Living space: 3,500–5,000 sq ft
- Basement: Full, walk-out
InsideFireplace Yes, Hardwood, Concrete, Ensuite
- Fireplace: Yes
- Flooring: Hardwood, Concrete
- Laundry: Ensuite
- Features: Auto garage door remote
- Rooms above ground: 10
- Bedrooms: 4 + 1 in the basement
- Bathrooms: 4
- Kitchens: 1
- Family room: Yes
Outside and lotBrick, stone, Shingles, Concrete
- Exterior: Brick, stone
- Roof: Shingles
- Foundation: Concrete
- Size: 45 × 128 ft
Parking2 Garage, Built-in, Private double
- Spaces: 2 Garage
- Garage: Built-in
- Driveway: Private double
Heating, water and powerForced air, gas, Municipal water, Municipal sewer
- Heating: Forced air, gas
- Water: Municipal water
- Sewer: Municipal sewer
- Natural gas: Available
- Hydro: Available
- Cable: Available
- Telephone: Available
Rent and termsRent $3,950 a month, Entire property, Partially
- Rent: $3,950 a month
- Space for rent: Entire property
- Furnished: Partially
- Lease: 12 months
- Paid: Monthly
- Rent includes: Parking
- Deposit: Required
- Credit check: Required
- Employment letter: Required
- Rental application: Required
- References: Required
- Rental items: Hot water tank
IncludedS/s appliances (fridge, stove, range hood, dishwasher) front loaded washer & dryer. all existing window coverings. cac to be installed before occupancy. gdo & remote(s)., Part of basement to be used for landlord storage.
- Included: S/s appliances (fridge, stove, range hood, dishwasher) front loaded washer & dryer. all existing window coverings. cac to be installed before occupancy. gdo & remote(s).
- Not included: Part of basement to be used for landlord storage.
NearbyPark, ravine, clear view, golf, school, rec./commun.centre
- Close to: Park, ravine, clear view, golf, school, rec./commun.centre
Listing detailsN12093098, Suspended, Apr 21, 2025
- MLS® number: N12093098
- Status: Suspended
- Listed on: Apr 21, 2025
- Days on market: 31
- Updated: May 22, 2025
- Possession: Immediate
- Occupied by: Vacant
- Listing brokerage: HOMELIFE LANDMARK RH REALTY
About this home
64 Meadow Vista Crescent, East Gwillimbury (Holland Landing), ON L9N 0T4
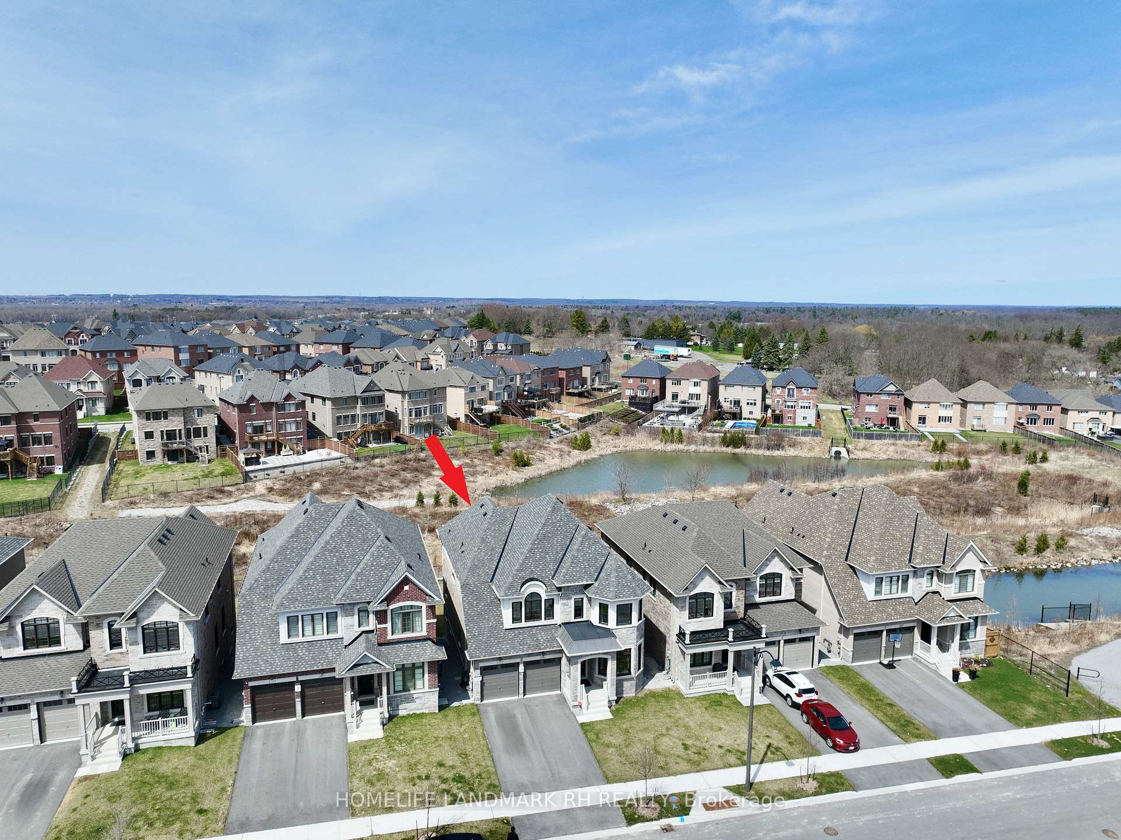
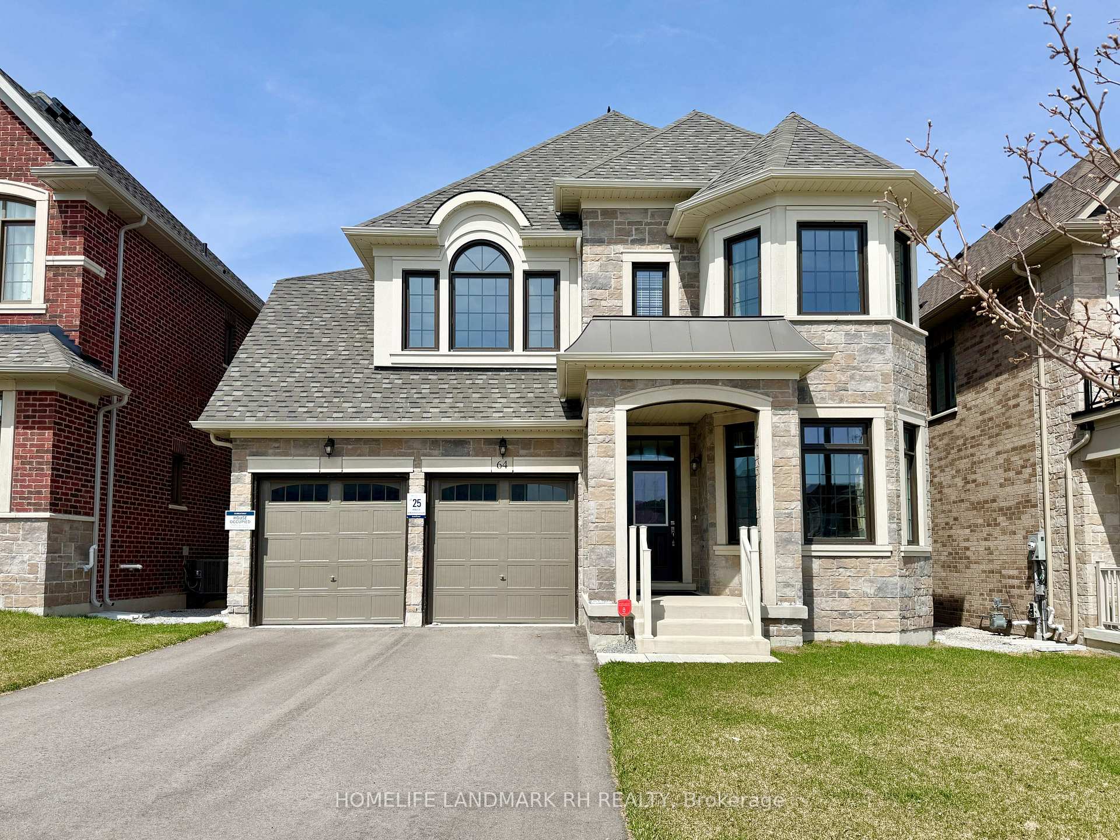
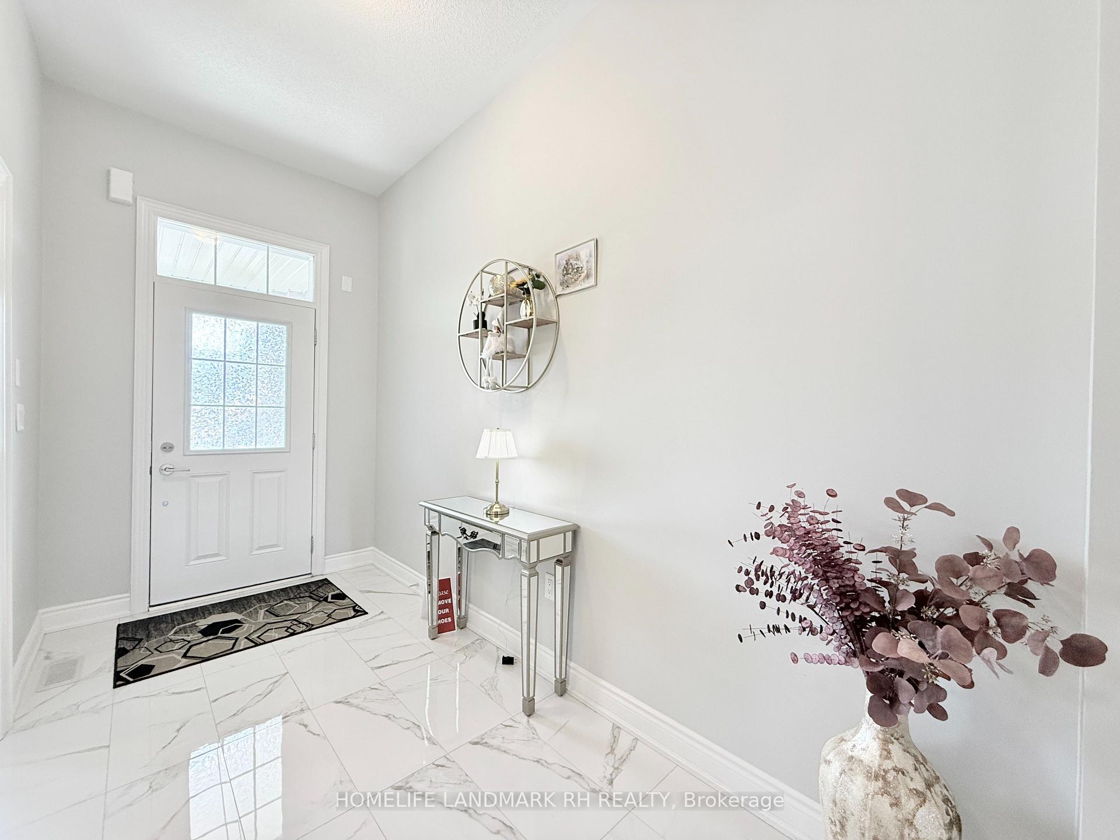
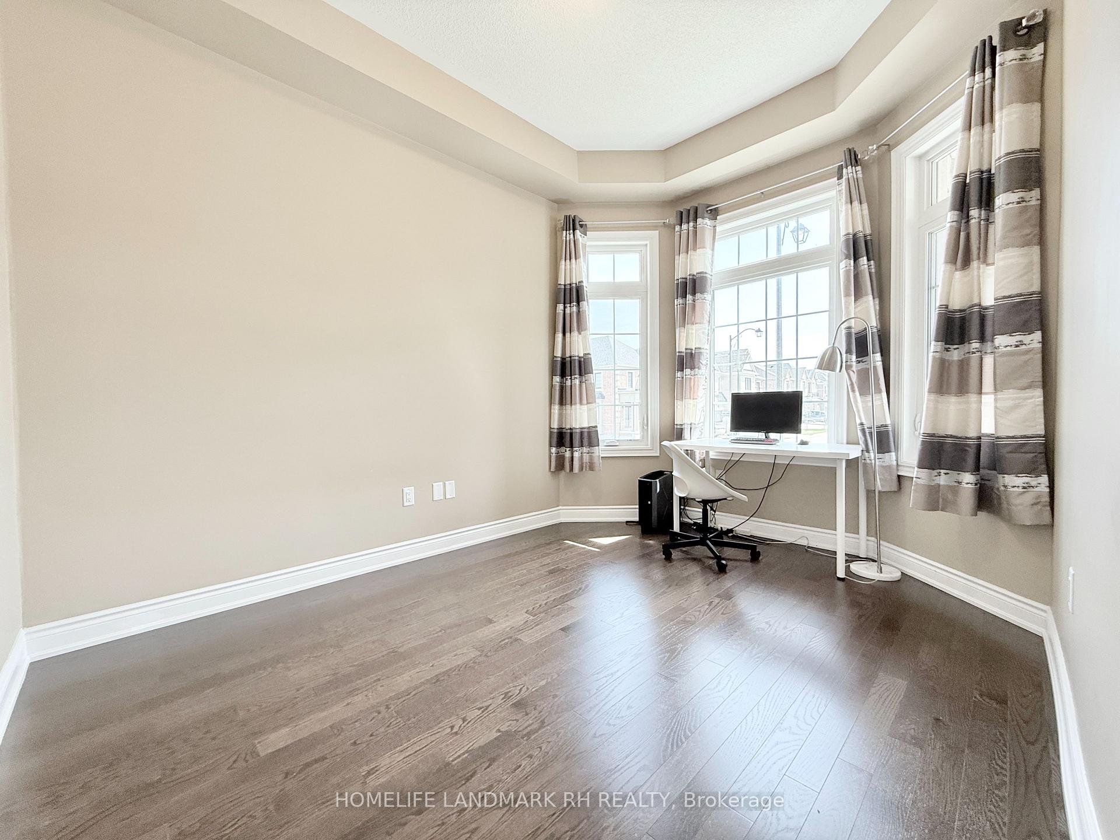
** Backing onto Ravine with Walk-Out Basement ** 2 Yr New 3555 SqFt Executive detached home by Great Gulf! Brick & Stone Front with Covered Porch. $$$ Upgrades: 10' Ceilings on Main & 9' Ceiling on 2nd. Hardwood Flooring Throughout. Oak Staircase w/ Iron Pickets. Extended Kitchen Cabinet w/Quartz Countertop, Backsplash, Pantry & Center Island w/ Breakfast Bar. Large Primary Bdrm w/5 Pcs Ensuite & His /Hers Walk-in Closet. Quartz Vanity Top in Baths. Large den upstairs can be used as 5th bedroom or office. Close to Schools, Trails, Parks. Mins to Costco, Golf, Hwy 404 & East Gwillimbury Go.
Ask about this home
A HOMEH agent will answer your questions about this home.
Around this home
Daily convenience, out of 100, from the distances below
Schools nearby
School rating, out of 10.
Helpful calculators
Your HOMEH agent

"I would see it this week."