

64 Meadow Vista Crescent
64 Meadow Vista Crescent
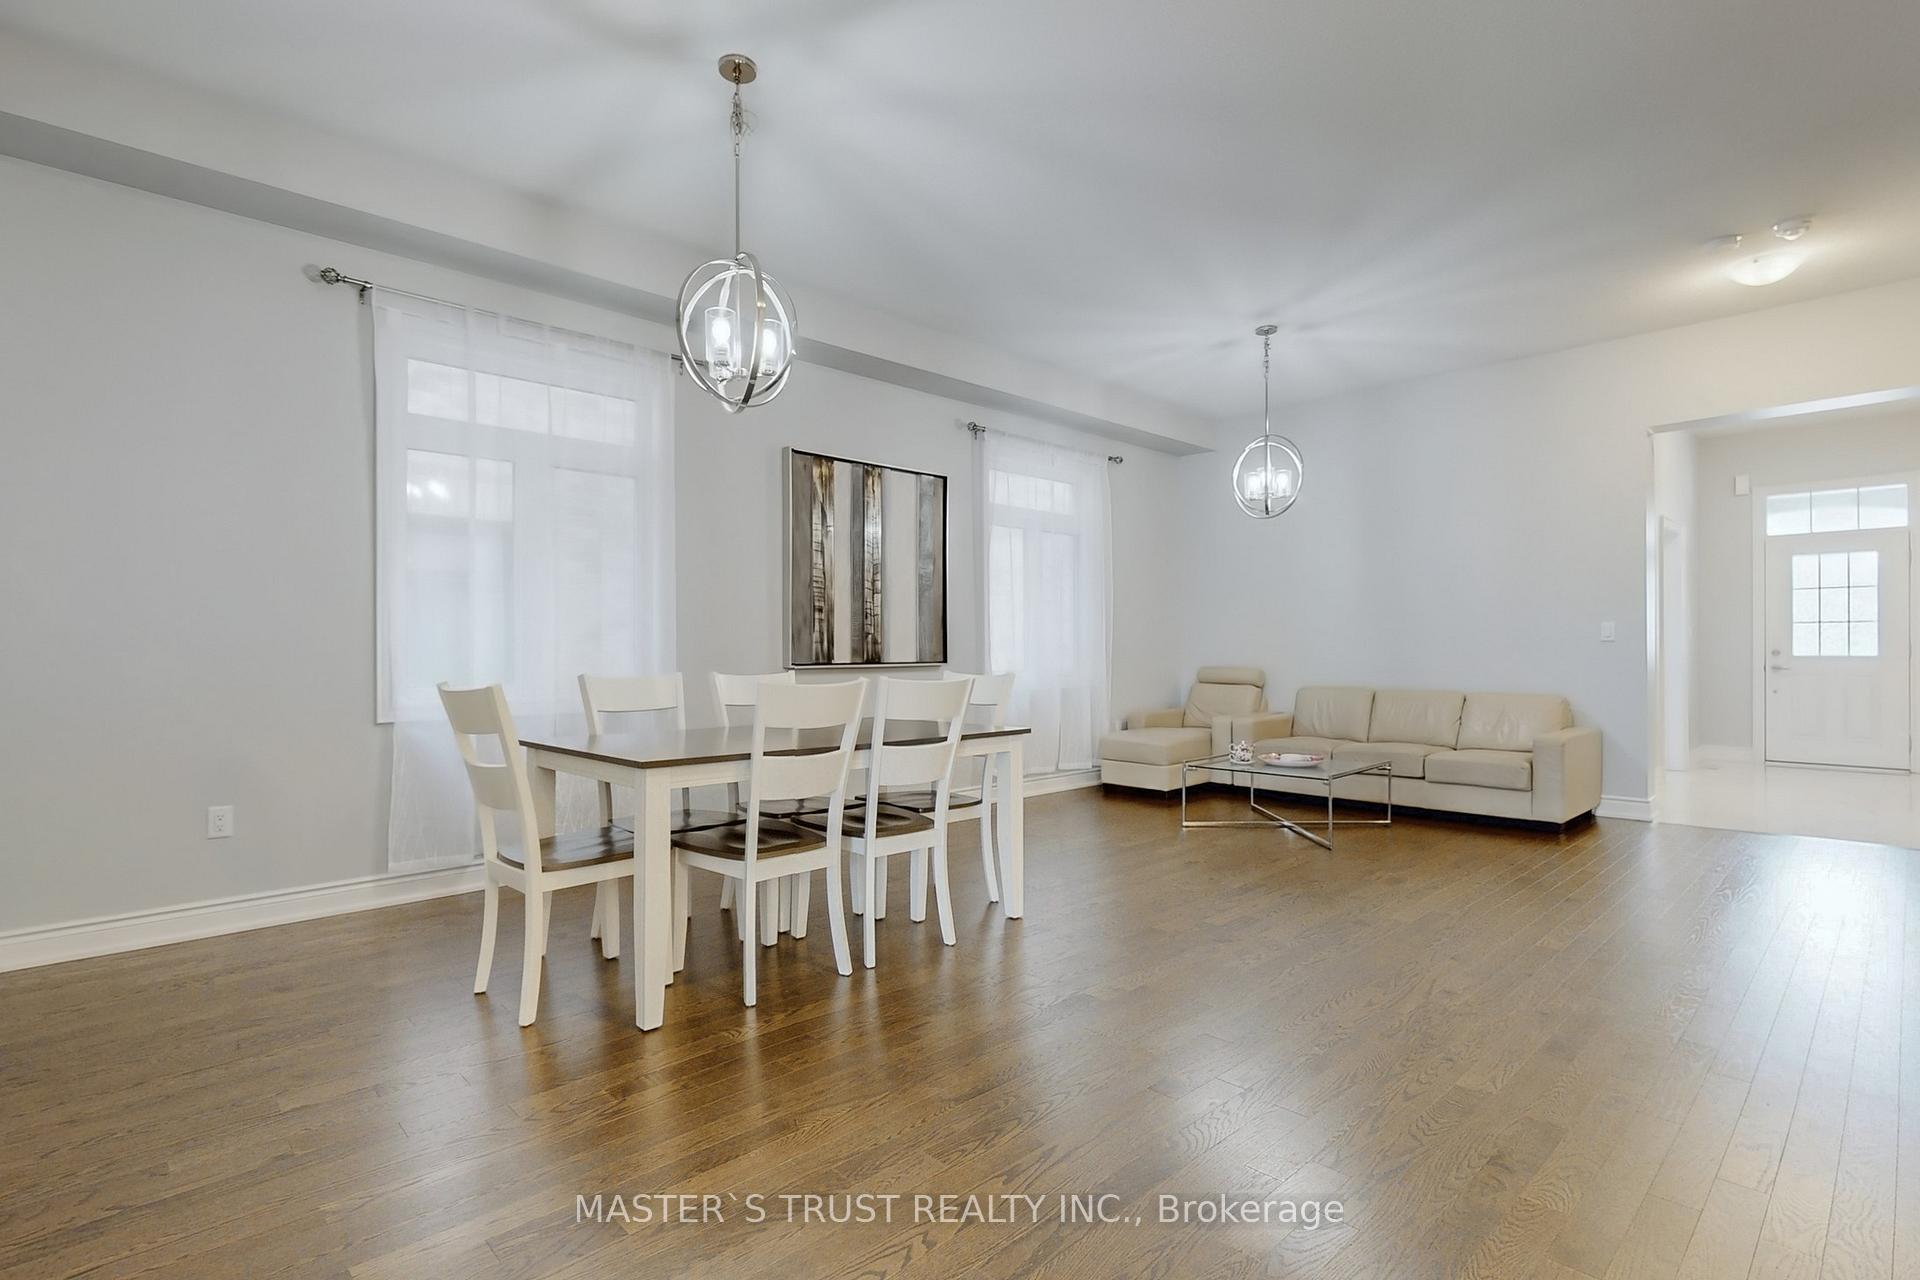 See all 33 photos
Property history
- $3,950SuspendedList: 2025-04-21|End: 2025-05-22|31 daysN12093098
- $1,788,000TerminatedList: 2025-04-01|End: 2025-04-21|20 daysN12053597
- $1,788,000TerminatedList: 2025-03-13|End: 2025-04-01|19 daysN12016254
- $1,798,000TerminatedList: 2025-02-07|End: 2025-03-12|33 daysN11961429
Facts and features
- BasementWalk-out
- Age of home0–5 years
- Price per sq ft~$421
- Water, sewerMunicipal
- Hardwood floors
- Fireplace
The homeDetached, 2-storey, Age 0–5 years
- Type: Detached
- Style: 2-storey
- Age: 0–5 years
- Living space: 3,500–5,000 sq ft
- Basement: Full, walk-out
InsideFireplace Yes, Hardwood, Tile, Auto garage door remote, central vacuum, erv/hrv, water heater
- Fireplace: Yes
- Flooring: Hardwood, Tile
- Features: Auto garage door remote, central vacuum, erv/hrv, water heater
- Rooms above ground: 12
- Bedrooms: 4
- Bathrooms: 4
- Kitchens: 1
- Family room: Yes
Outside and lotBrick, stone, Asphalt shingle, Poured concrete
- Exterior: Brick, stone
- Roof: Asphalt shingle
- Foundation: Poured concrete
- Size: 44.98 × 128.09 ft
- Zoning: Residential
Parking2 Garage, Built-in, Private double
- Spaces: 2 Garage
- Garage: Built-in
- Driveway: Private double
Heating, water and powerForced air, gas, Municipal water, Municipal sewer
- Heating: Forced air, gas
- Water: Municipal water
- Sewer: Municipal sewer
Costs and taxesTaxes $7,042 a year, HST included in the price, Hot water heater
- Taxes, 2024: $7,042 a year
- HST: HST included in the price
- Rental items: Hot water heater
Included in the saleS/s fridge, stove, range hood, dishwasher, washer & dryer, all elfs, all existing window coverings
- Included: S/s fridge, stove, range hood, dishwasher, washer & dryer, all elfs, all existing window coverings
NearbyPark, ravine, wooded/treed
- Close to: Park, ravine, wooded/treed
Listing detailsN12016254, Terminated, Mar 13, 2025
- MLS® number: N12016254
- Status: Terminated
- Listed on: Mar 13, 2025
- Days on market: 19
- Updated: Apr 1, 2025
- Possession: Flexible
- Occupied by: Vacant
- Listing brokerage: MASTER`S TRUST REALTY INC.
About this home
64 Meadow Vista Crescent, East Gwillimbury (Holland Landing), ON L9N 0T4
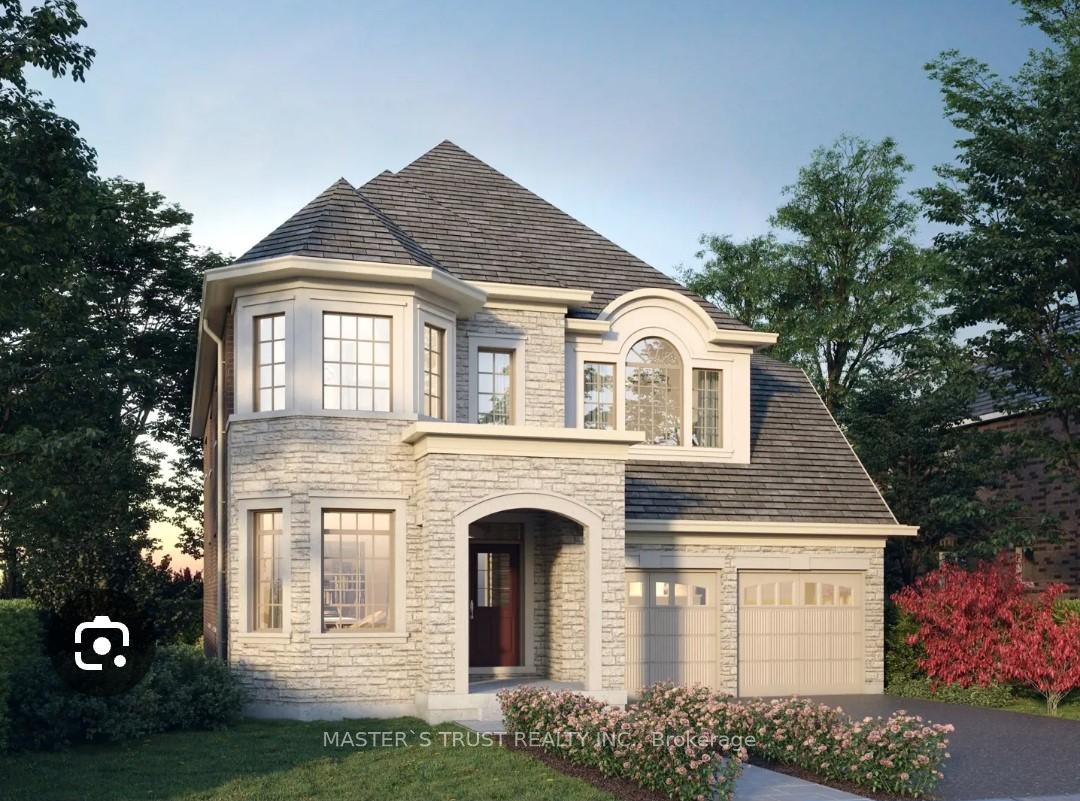
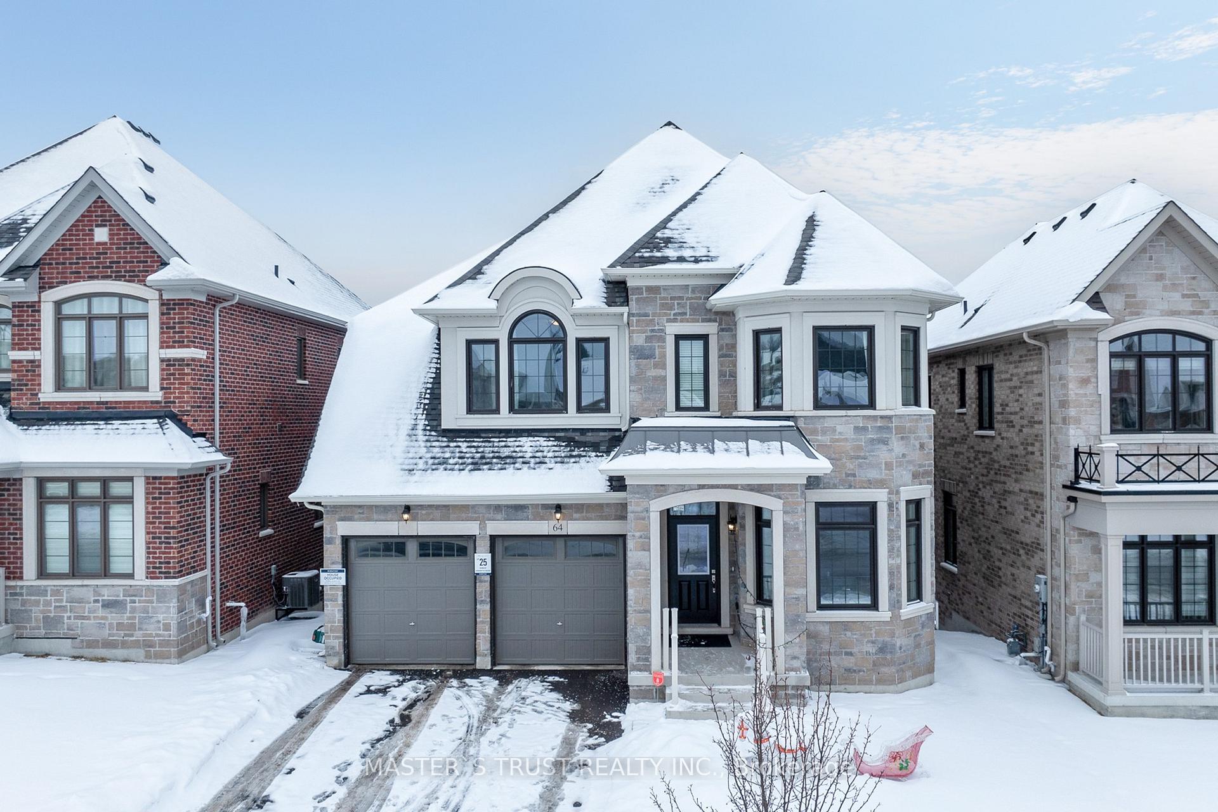
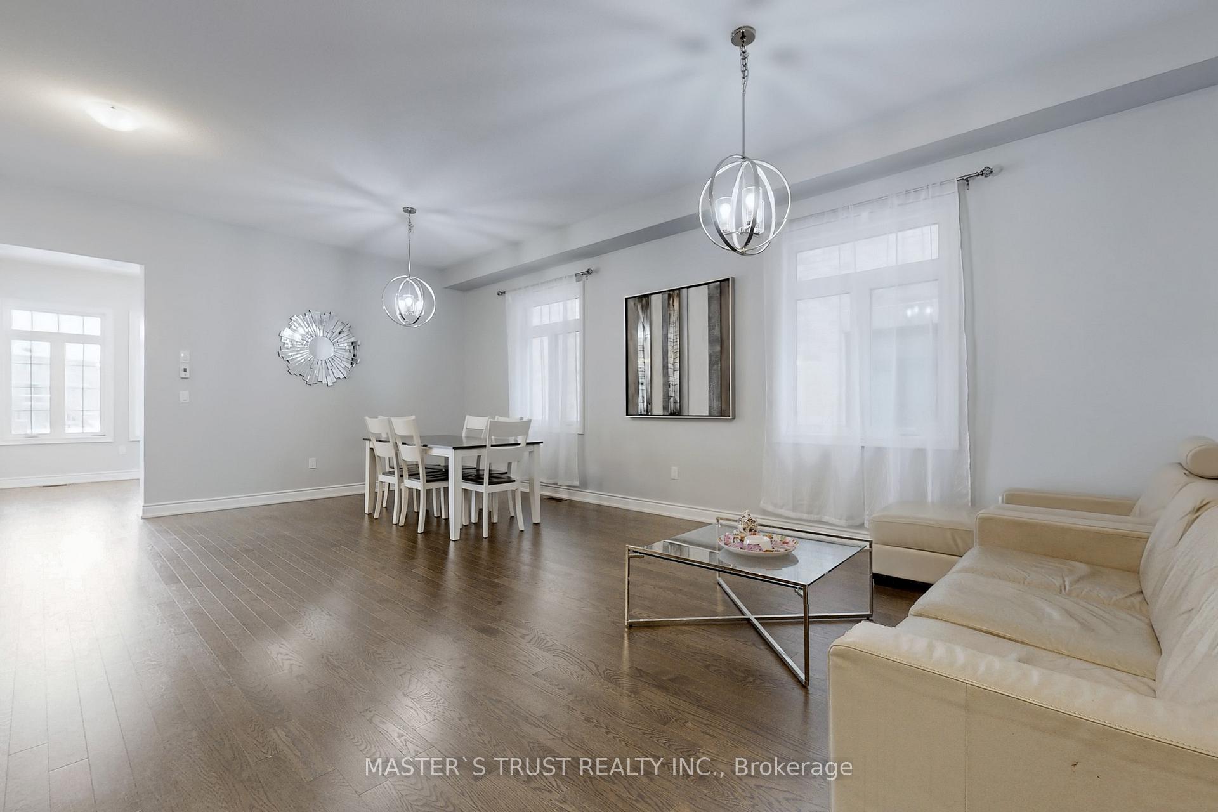
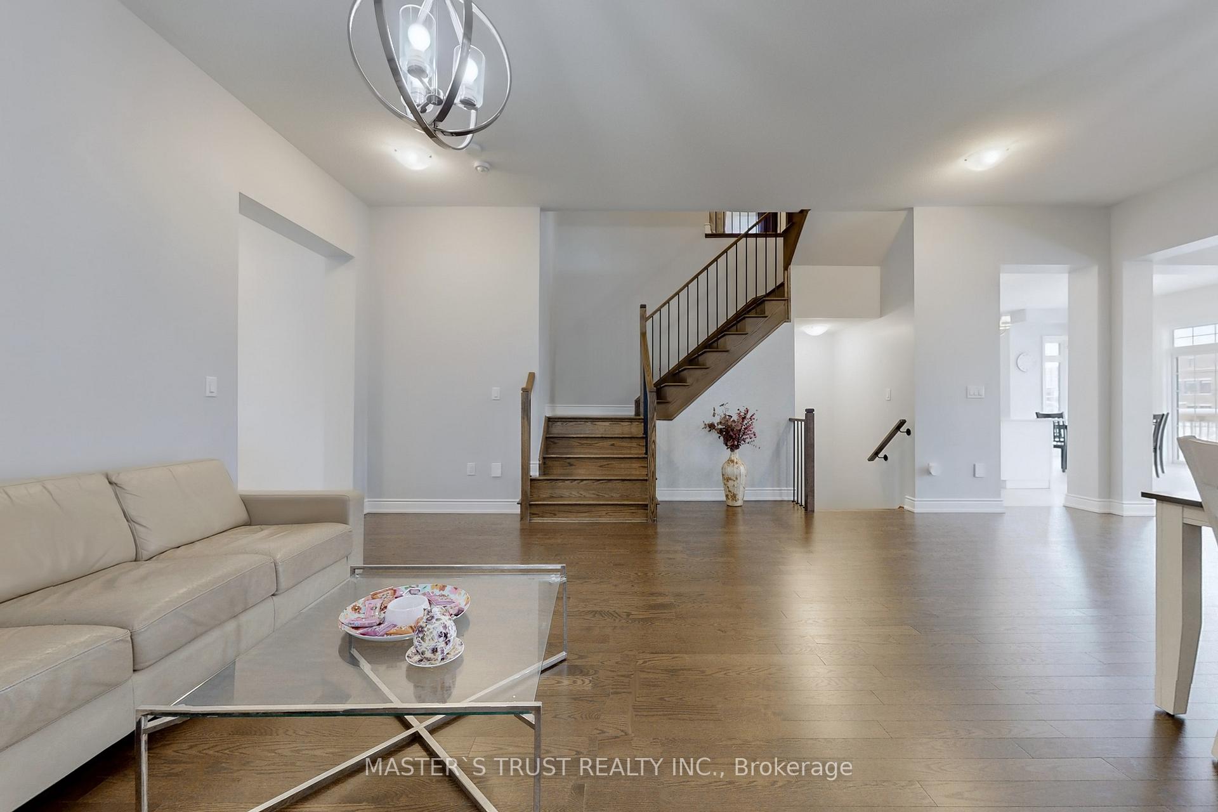
Discover This One-Of-A-Kind Gem - A Rare Find Property Backing Onto A Breathtaking Ravine And Natural Creek! It Boasts A Large Stone Portico And A Trendy Stone Elevation, Creating An Incredible Curb Appeal. This Less-Than-2-Year Stunning New Home Offers Tons Of Upgrades And Premium Finishes From The Builder, $200k For Upgrade And Premium Ravine Lot/Walkout Basement, Soaring 10ft Ceiling On The Main Floor, 9ft On Second. 1st Floor Office Is Convenient For Work-From-Home. Den On The 2nd Floor Can Be Converted To 5th Bedroom. Spacious Family Room Characterized By An Elegant Fireplace And Picturesque Windows. Open Concept Chefs Gourmet Kitchen Features Top-Of-The-Line Appliances And A Large Central Island. Inviting Breakfast Area Walk Out To Deck. Other Features Include Fantastic Layout, Oak Staircase W/Iron Pickets, Hardwood Floor Throughout, 5pc Ensuite Master W/His/Her W/I Closet, Freestanding Soaker Tub & Glass Shower, Walk-Out Basement W/Above Grade Windows Flood Space With Plenty Of Natural Light, 2 Staircases Leading Down To The Basement. Close To Parks, Costco, Upper Canada Mall, Biking/Walking Trails And Future Bradford Bypass. This Is More Than Just A Home. It Is A Retreat From The Everyday Hustle, Offering A Blend Of Tranquility And Modern Comforts, Perfect For Those Seeking A Unique Living Experience. Don't Miss This Rare Opportunity To Own A Piece Of Paradise. The 1st Picture Is Of Model Home From The Builder Great Gulf.
Ask about this home
A HOMEH agent will answer your questions about this home.
Around this home
Daily convenience, out of 100, from the distances below
Schools nearby
School rating, out of 10.
Helpful calculators
Your HOMEH agent

"I would see it this week."