

53 Chessington Avenue
53 Chessington Avenue
 See all 30 photos
Property history
- $1,245,000ExpiredList: 2025-06-18|End: 2025-10-31|135 daysN12228162
Facts and features
- BasementFinished
- Price per sq ft~$553
- Water, sewerMunicipal
- HeatingForced air
- Fireplace
- Central air
The homeDetached, 2-storey, 2,000–2,500 sq ft
- Type: Detached
- Style: 2-storey
- Living space: 2,000–2,500 sq ft
- Basement: Finished, full
InsideFireplace Yes, Main level, Other
- Fireplace: Yes
- Laundry: Main level
- Features: Other
- Rooms above ground: 7
- Bedrooms: 4
- Bathrooms: 4
- Kitchens: 1
Outside and lotBrick, vinyl siding, Shingles, Concrete block
- Exterior: Brick, vinyl siding
- Roof: Shingles
- Foundation: Concrete block
- Size: 36.11 × 91.92 ft
Parking2 Garage, Attached
- Spaces: 2 Garage
- Garage: Attached
Heating, water and powerForced air, gas, Central air, Municipal water
- Heating: Forced air, gas
- Cooling: Central air
- Water: Municipal water
- Sewer: Municipal sewer
Costs and taxesTaxes $5,897 a year, HST included in the price, Tankless water heater (~$58.45/month including tax)
- Taxes, 2024: $5,897 a year
- HST: HST included in the price
- Rental items: Tankless water heater (~$58.45/month including tax)
Included in the saleFridge, stove, dishwasher, microwave, washer, dryer, all existing light fixtures, all existing window coverings, plus bar fridge in the basement, N/a
- Included: Fridge, stove, dishwasher, microwave, washer, dryer, all existing light fixtures, all existing window coverings, plus bar fridge in the basement
- Not included: N/a
Listing detailsN12228162, Expired, Jun 18, 2025
- MLS® number: N12228162
- Status: Expired
- Listed on: Jun 18, 2025
- Days on market: 135
- Updated: Oct 31, 2025
- Possession: Flexible
- Occupied by: Owner
- Listing brokerage: CENTURY 21 LEGACY LTD.
About this home
53 Chessington Avenue, East Gwillimbury (Queensville), ON L9N 0R5
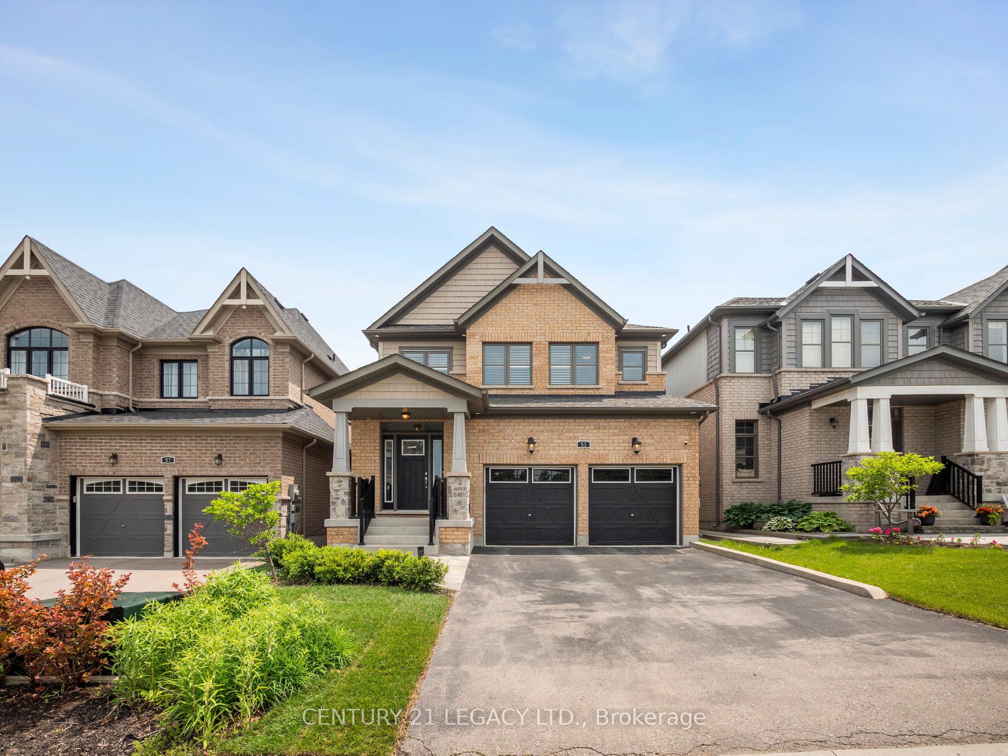
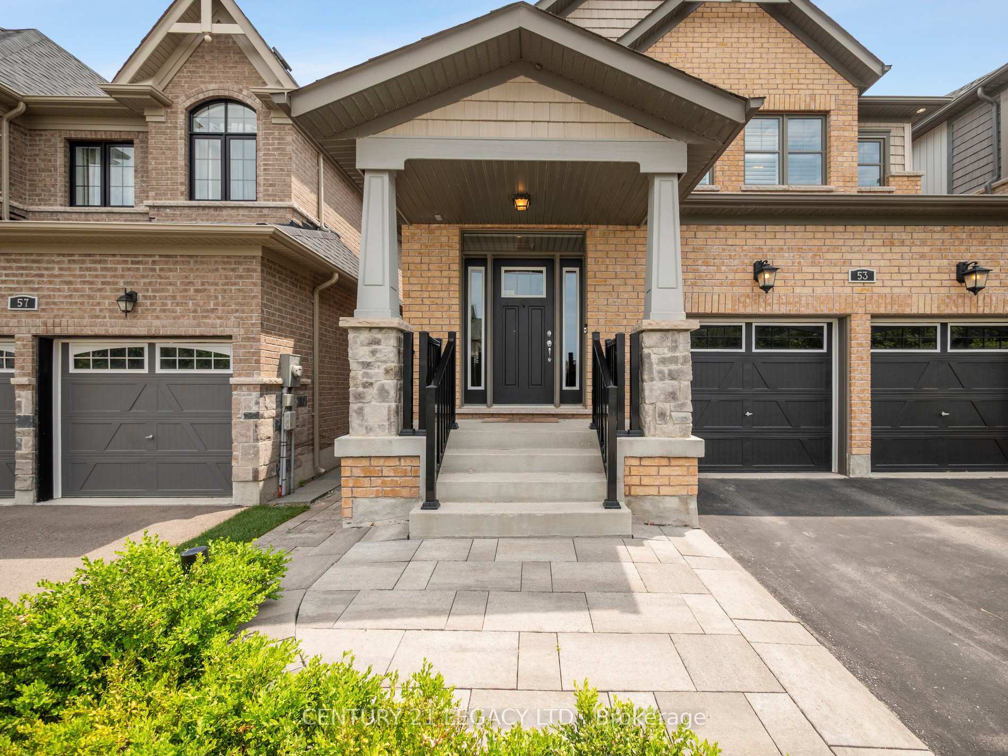
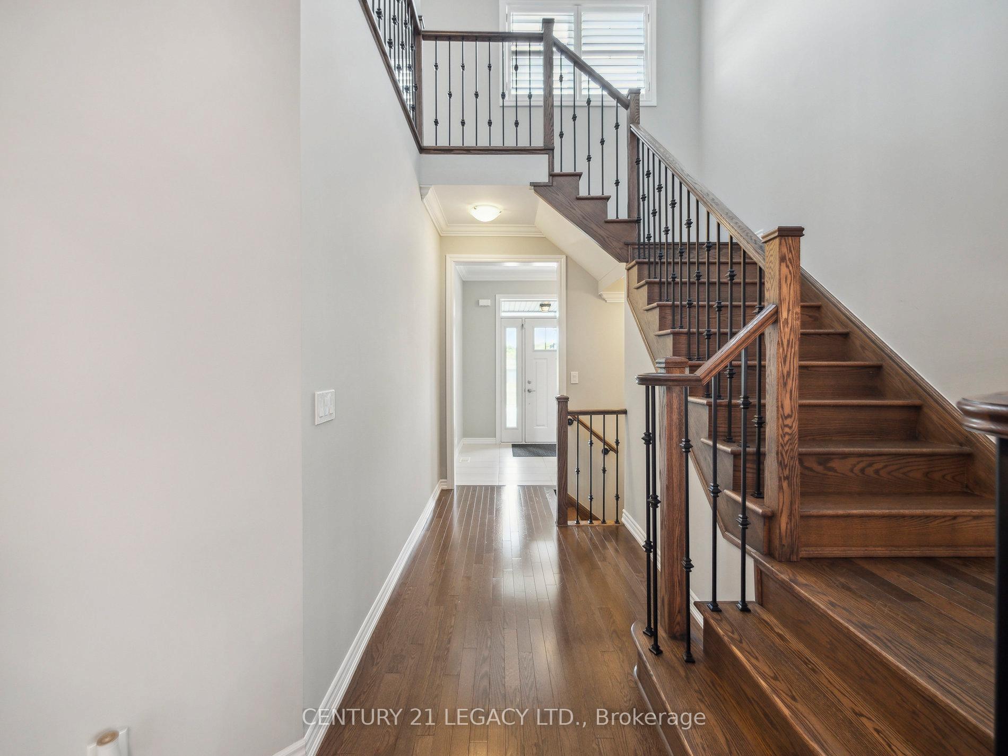
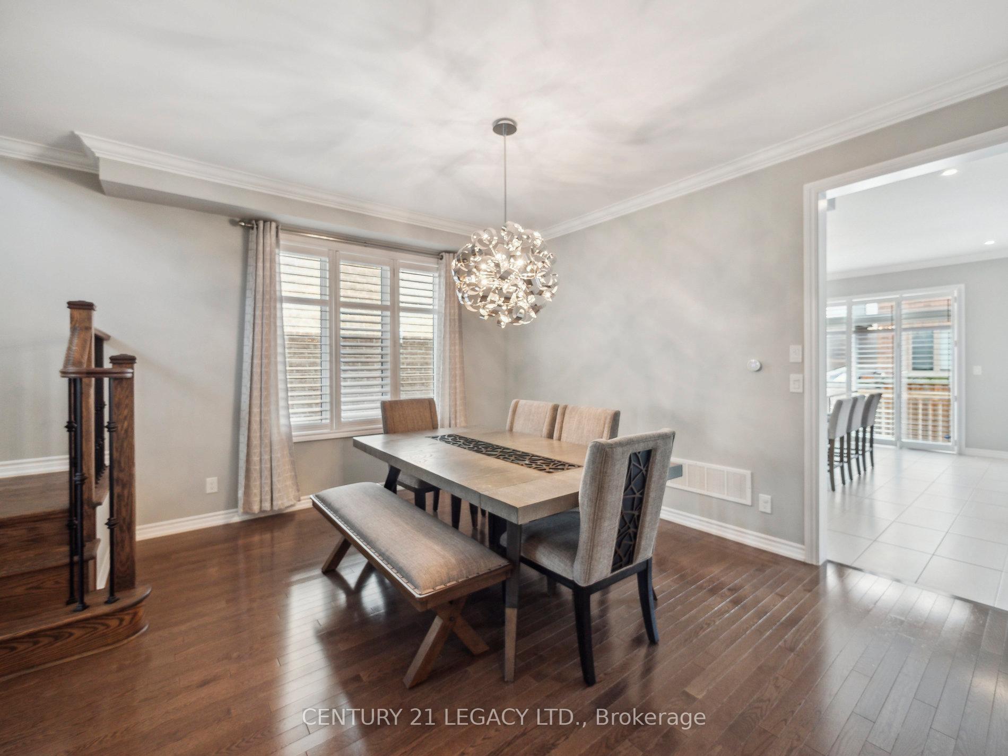
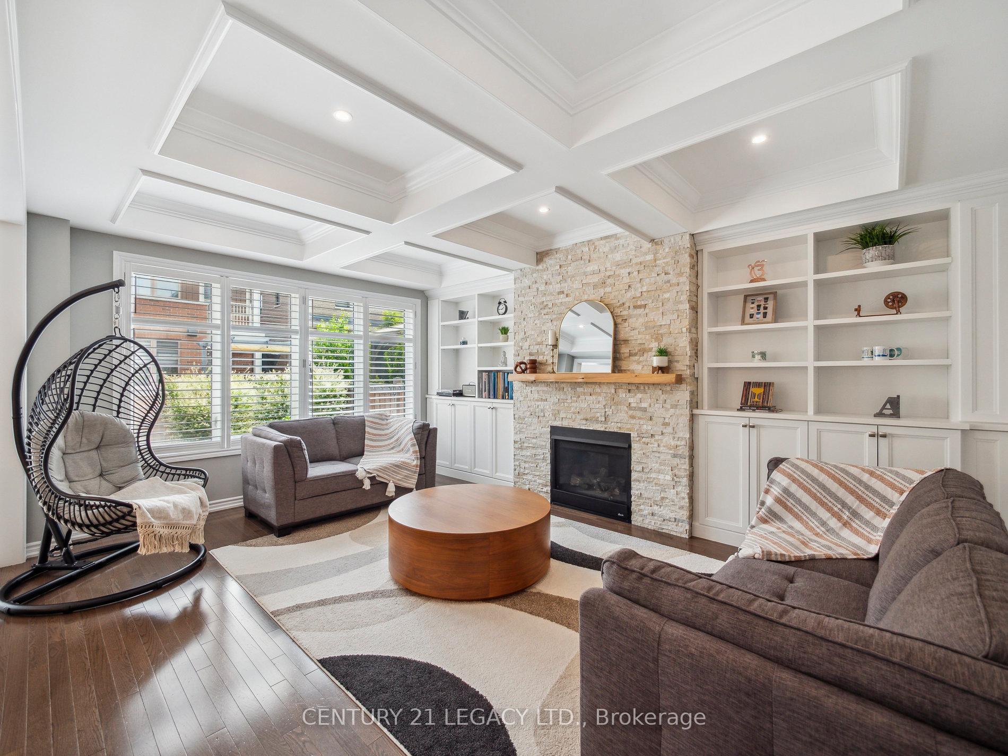
Make yourself at Home, in this beautifully upgraded 4-bedroom, 4-bath detached home in East Gwillimbury's desirable Queensville community. You'll enjoy the warm living room, featuring a custom fireplace mantel, built-in shelving, and a stylish waffle ceiling. Unique to other homes nearby, this home features a separate formal dining room to host friends/family, or enjoy for yourself. The upgraded kitchen offers extended cabinetry, quartz countertops, high-end appliances, and a walkout to a fully landscaped backyard with professional stonework, perfect for summer. Upstairs, the primary suite includes double walk-in closets and a 5-piece ensuite with a glass shower and luxurious freestanding tub. The finished basement adds a wet bar, full entertainment area, open-concept gym or office space, plus generous storage. Stonework continues in the front yard, adding to the homes impressive curb appeal, with the added bonus of no side-walk in front! With parking for 4 cars and easy access to Highway 404, this home is everything that you want.
Ask about this home
A HOMEH agent will answer your questions about this home.
Around this home
Schools nearby
School rating, out of 10.
Helpful calculators
Your HOMEH agent

"I would see it this week."